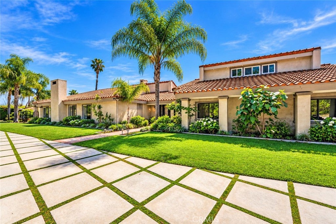
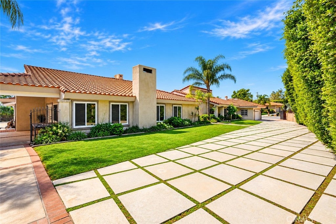
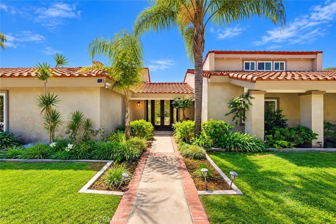
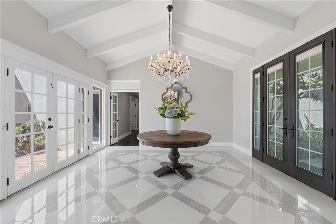
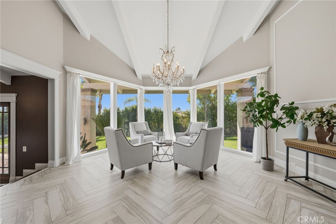
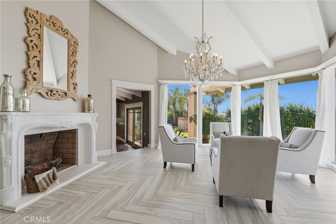
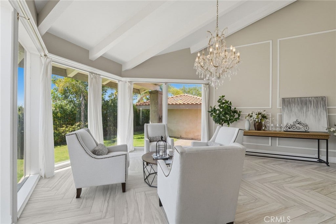
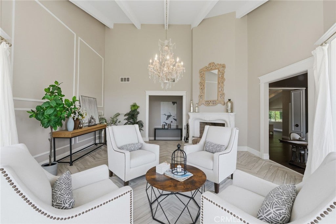
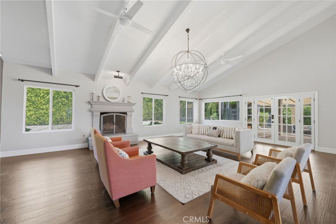
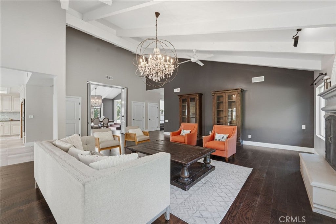
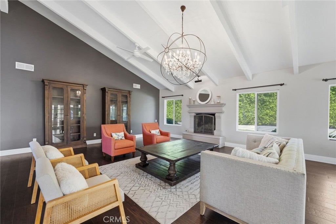
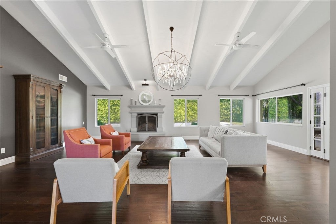
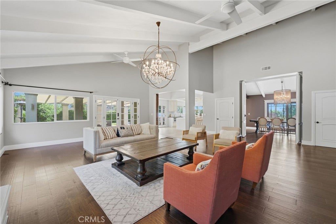
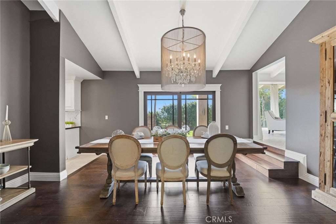
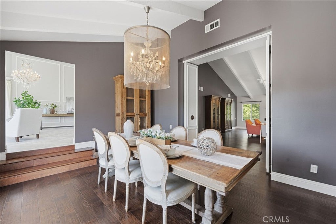
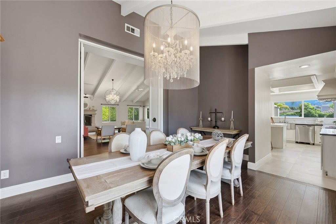
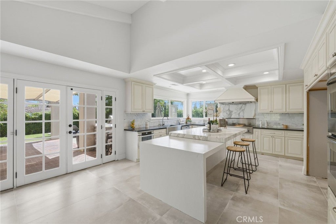
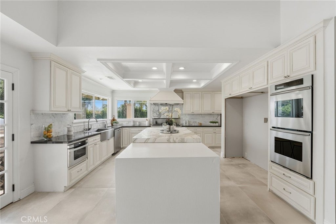
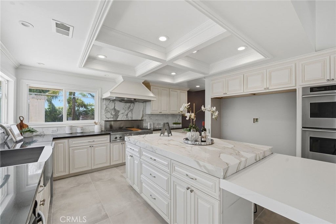
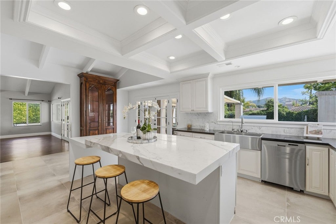
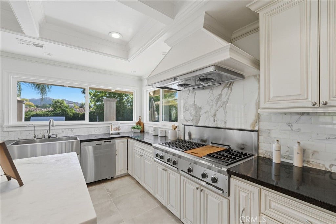
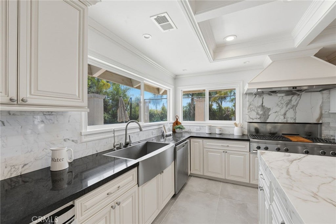
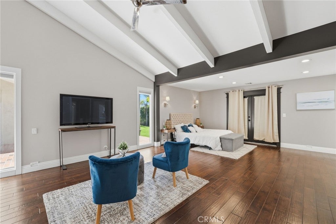
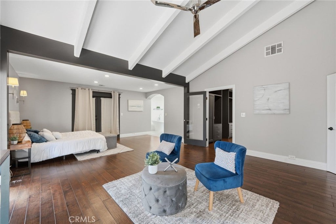
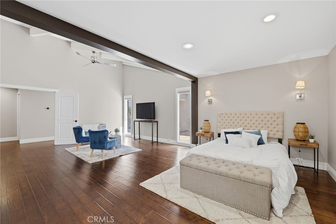
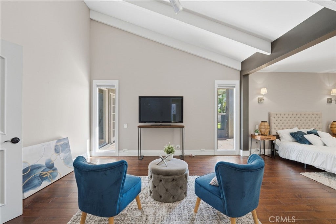
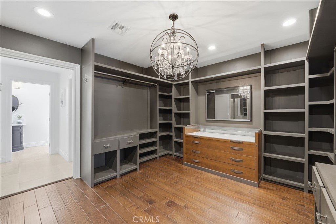
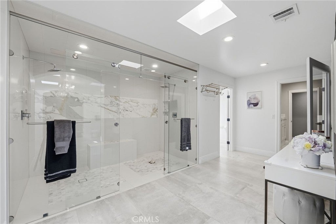
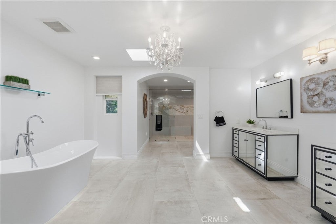
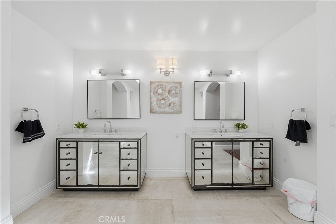
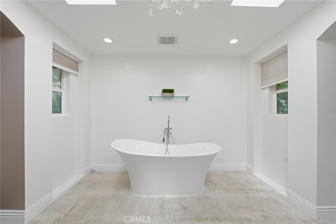
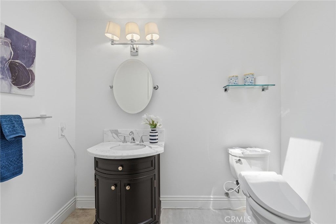
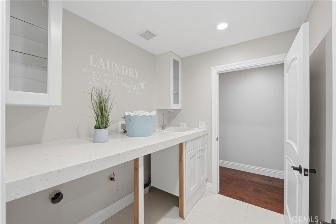
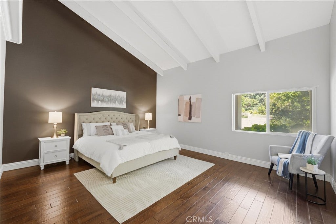
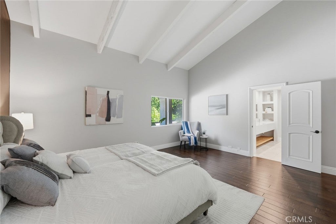
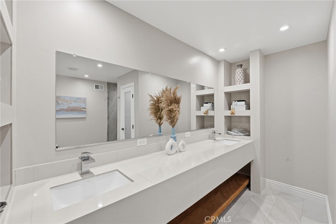
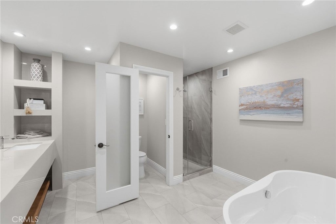
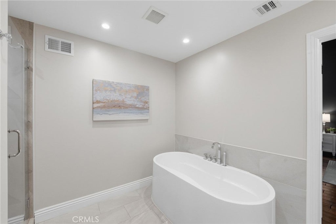
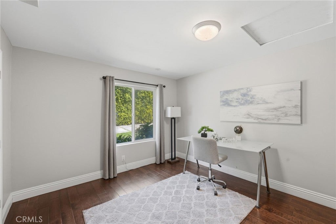
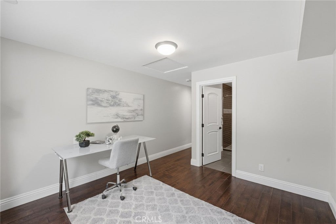
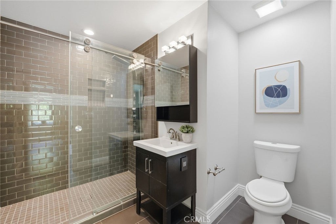
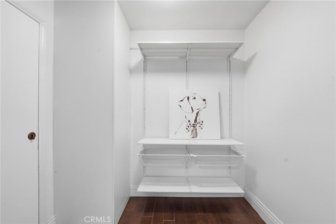
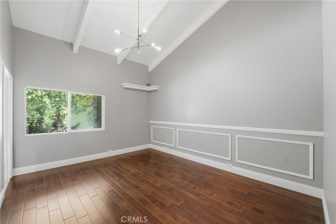
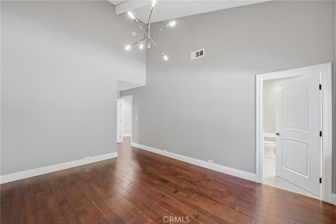
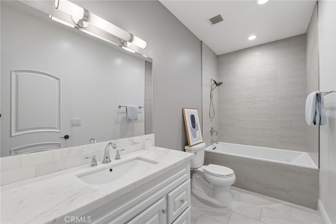
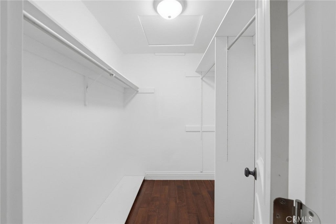
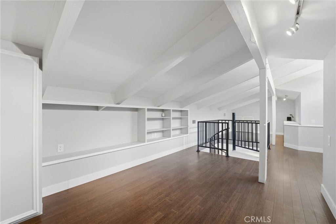
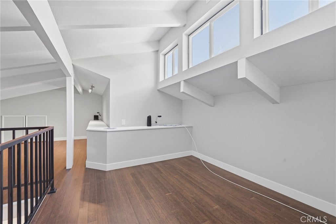
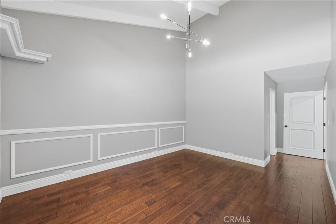
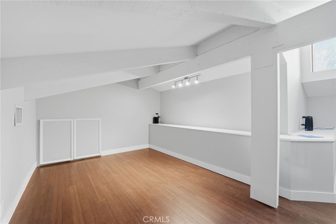
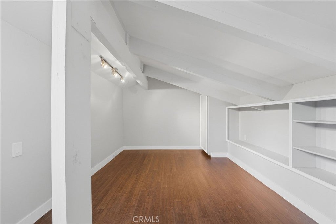
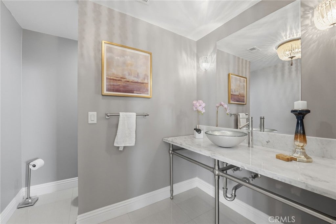
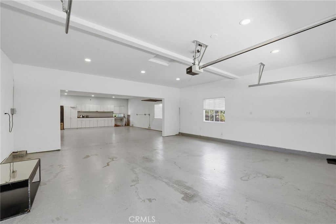
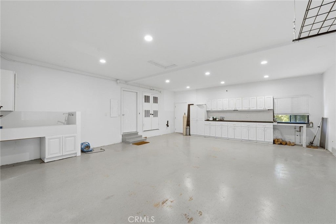
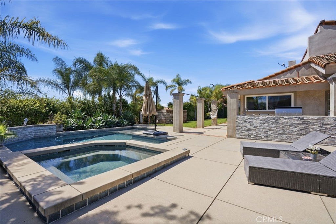
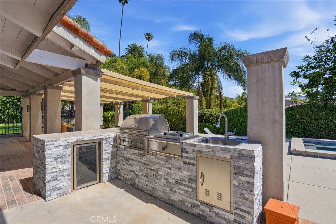
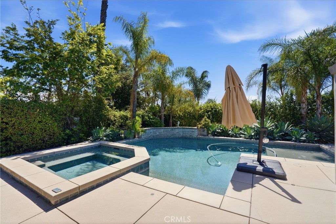
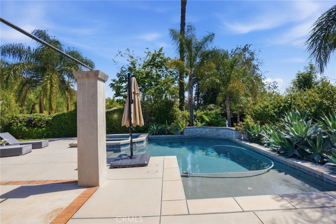
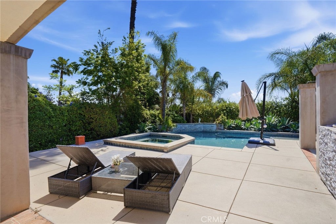
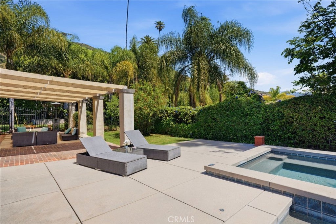
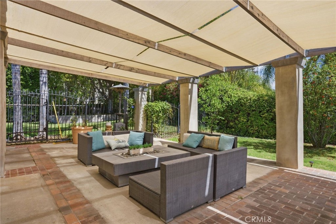
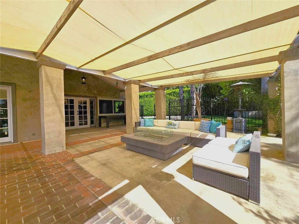
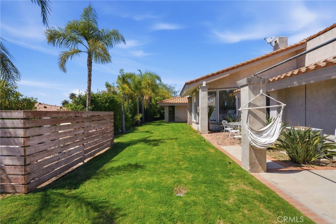
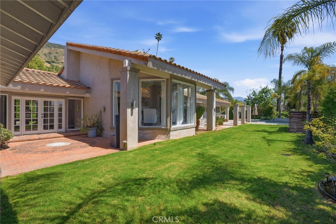
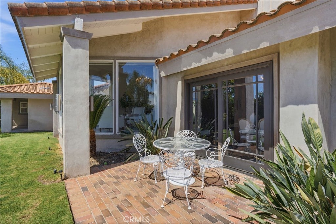
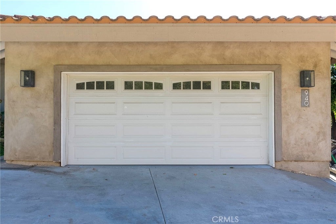
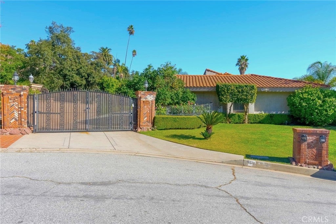
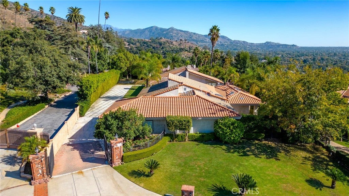
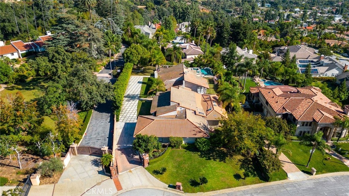
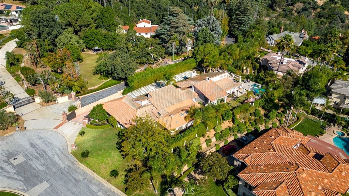
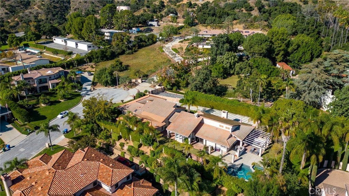
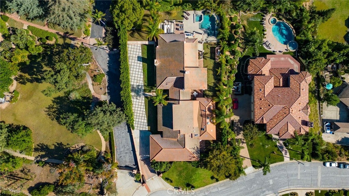
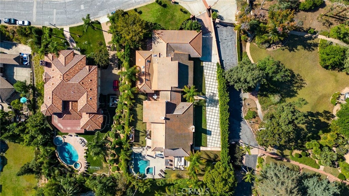
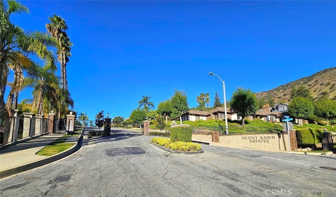
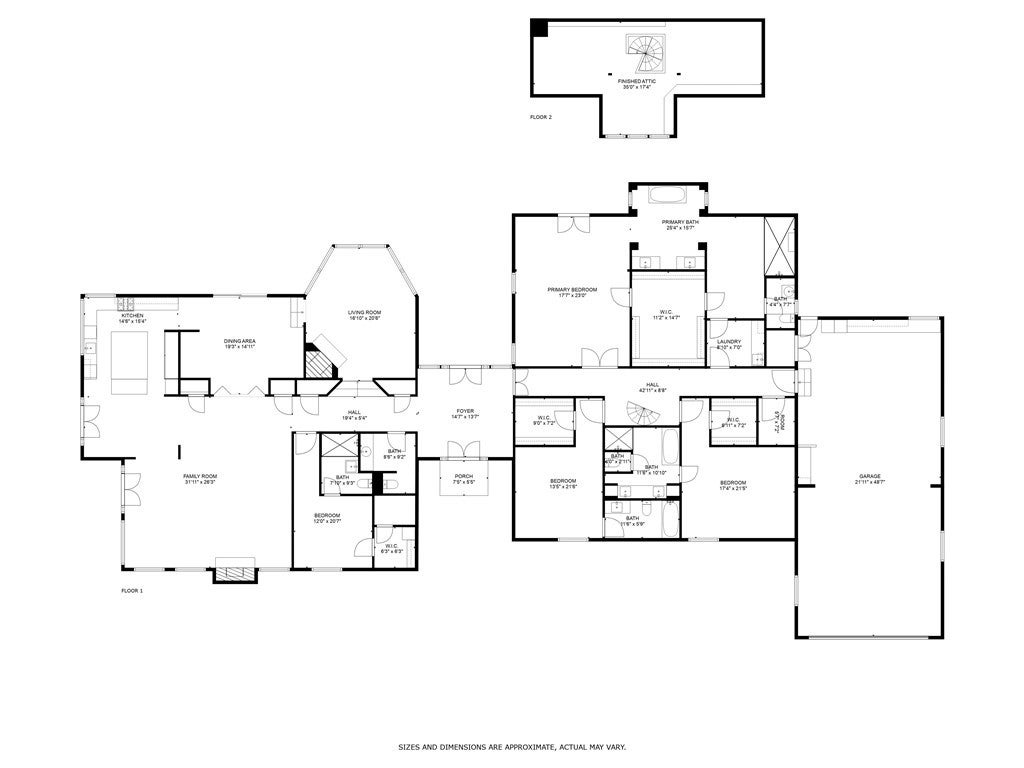
Spectacular Single Story House with City Lights & Mountain Views located in the gated community of Silent Ranch Estates in North Glendora. Exquisite style & modern finishing’s & materials are evident thru-out this 4 bedrooms and 5 bathrooms home. Property was completed renovated back in 2018 with hardwood & tile floors, open beamed high ceilings, gorgeous chandeliers & light fixtures, custom paint, home automation and camera system. Double door entry welcomes you to a gorgeous foyer with marble floors, French doors, formal living room with beautiful windows & cozy fireplace, amazing family/great room with hardwood floors, fireplace & French doors, gourmet kitchen with marble island, stainless appliances including Thermador double ovens, 6 burner gas cooktop, formal dining room with French doors & gorgeous modern chandelier. Private master suite with a separate retreat, French doors, large walk-in closet with custom built-in’s, luxurious master bathroom with marble oversized walk-in shower, stand alone bathtub & double vanities. Second master suite with walk-in closet & private en-suite bathroom with double sink vanity, stand-alone bathtub & large shower. Two additional bedrooms with walk-in closets & en-suite bathrooms, a gorgeous powder room & a spacious loft with spiral staircase that can be used for office, kids or workout rm. Private backyard with beautiful city lights views, large lawn area, pool & spa with waterfall, built-in BBQ & covered patio/entertaining area. Gated driveway with 5 car tandem garage, RV Parking & room for extra cars. Convenient location puts you near all Glendora finest schools, supermarkets, restaurants and much more!
Hi there — ask anything about this property or the area and the team will get right back to you.

Local real estate advisory services provided by agent with Eddy Chen Real Estate Group - HARVEST | REAL
Listed by Kevin Lee with Coldwell Banker Envision · Cell: 626-975-2521
Based on information from California Regional Multiple Listing Service, Inc. as of 2026 and/or other sources. All data, including all measurements and calculations of area, is obtained from various sources and has not been, and will not be, verified by broker or MLS. All information should be independently reviewed and verified for accuracy. Properties may or may not be listed by the office/agent presenting the information.
You agree to Eddy Chen Real Estate Group - HARVEST | REAL Terms of Use and Privacy Policy. By choosing to contact a property, you also agree that Eddy Chen Real Estate Group - HARVEST | REAL and its associates may call, text, or email you regarding any inquiries or activities you submit through our website. This may involve the use of automated means and prerecorded or artificial voices.
Step 1 of 2
Create a free account to view all listings, save searches, and get alerts when new homes match.
Step 2 of 2
Tell us how to reach you about homes you like.
Enter your password to sign in as
Create a free account to view all listings, save searches, and get alerts when new homes match.
Already have an account? Sign in
Sign in to your account.
New here? Create an account