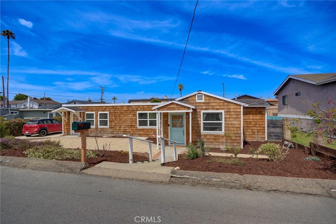
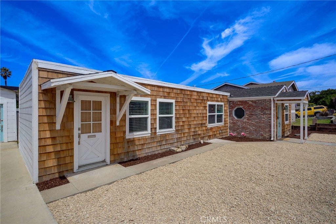
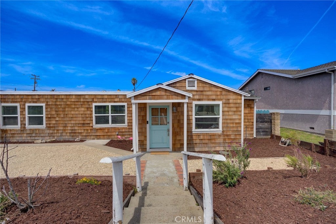
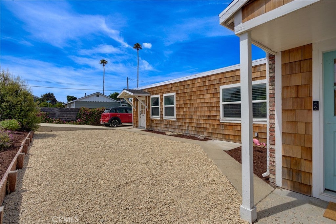
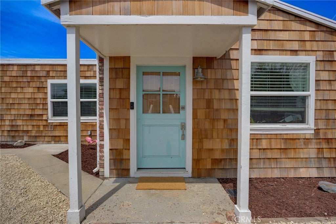
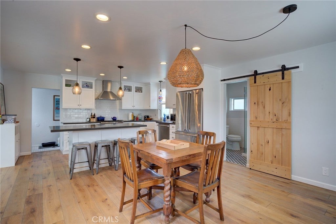
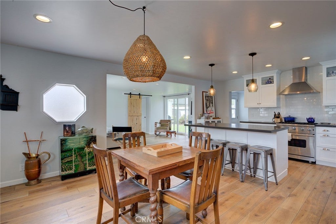
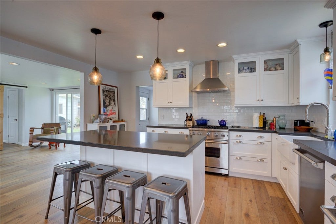
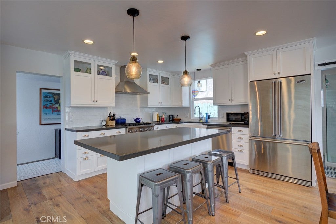
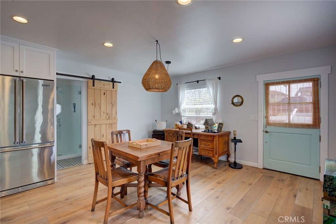
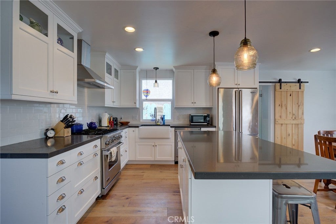
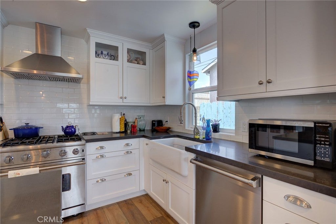
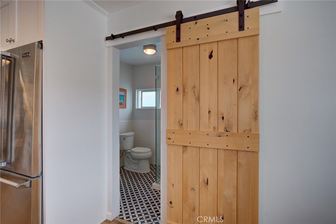
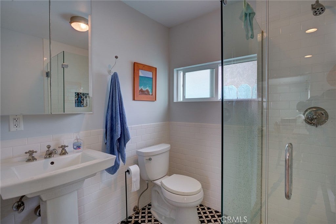
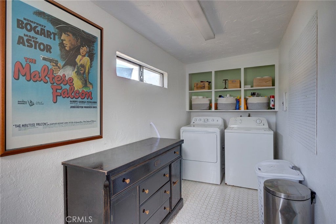
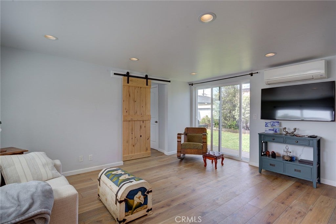
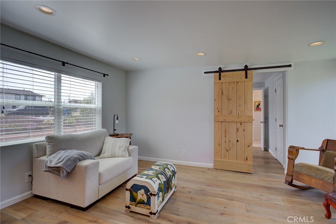
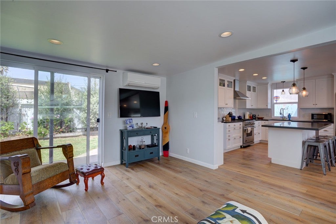
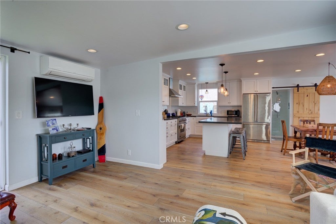
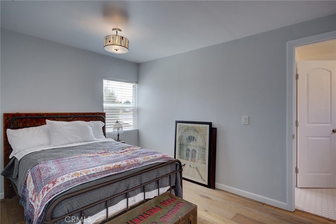
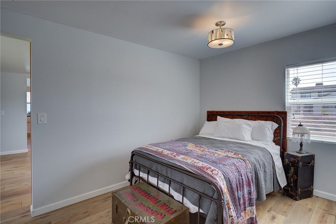
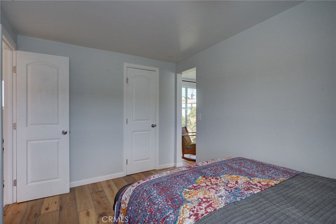
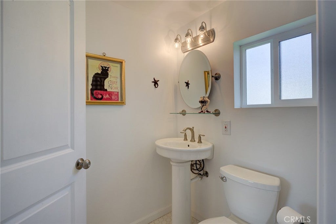
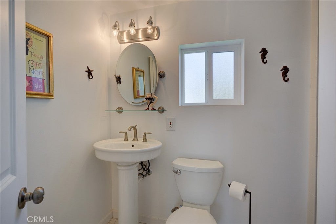
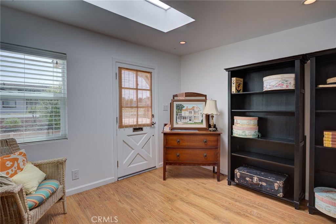
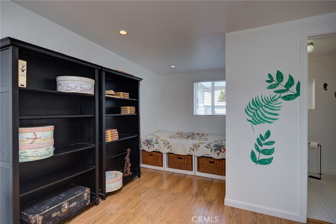
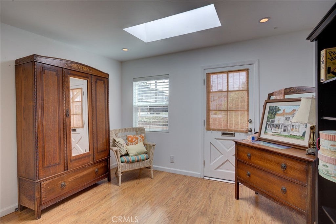
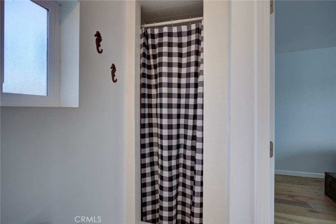
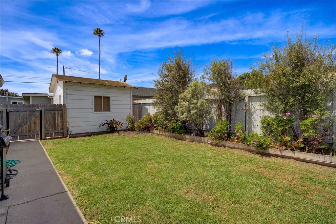
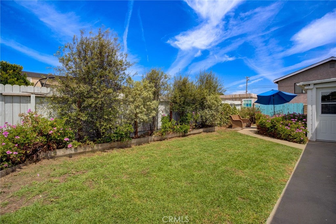
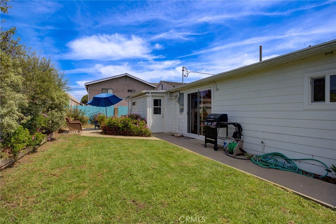
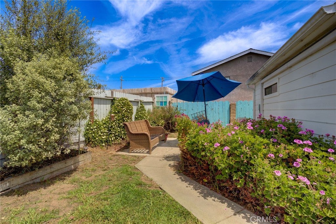
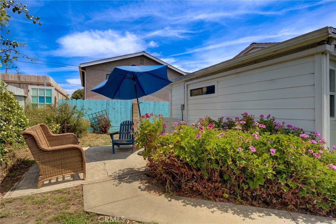
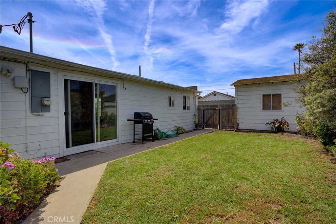
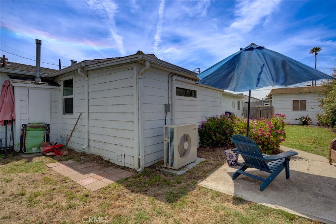
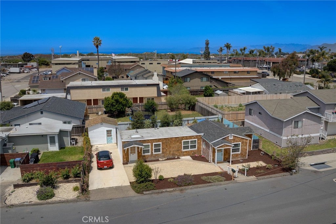
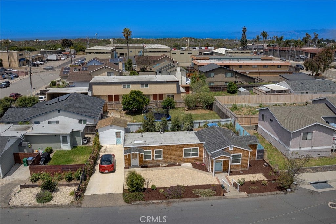
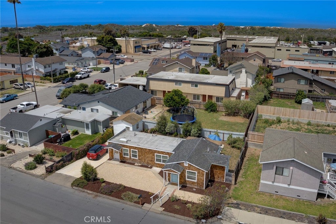
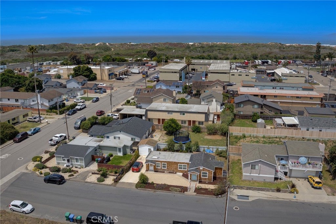
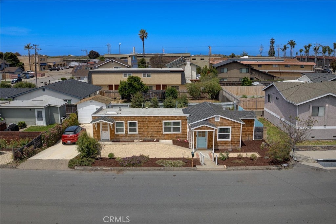
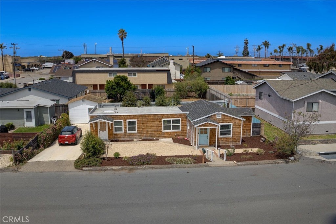
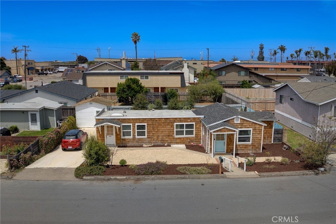
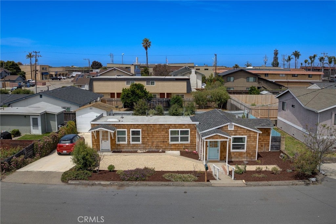
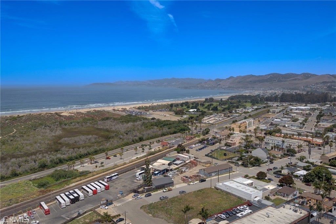
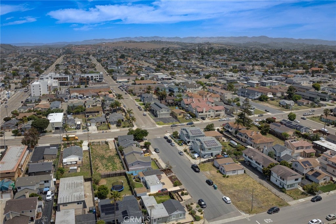
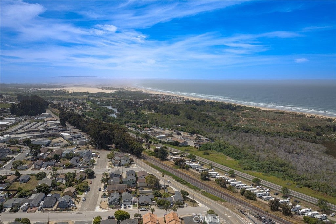
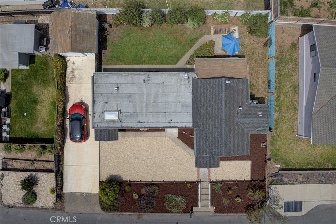
Charming coastal cottage just blocks from popular eateries, coffee, golf and the beach! This fully updated Cape Cod bungalow offers the ultimate Central Coast lifestyle. The breezy and bright interior is highlighted with bespoke luxury features and finishes. The open-concept great room is anchored by a show-stopping kitchen, fully equipped with custom stone countertops, a massive social island, and chef-grade Viking appliances. Whether you’re hosting a dinner party or relaxing after a beach day, the seamless flow and rich engineered hardwood floors make you feel instantly at home. Retreat to the newest bath to find a spa-like oasis with custom tile and a frameless shower behind a rustic barn door. Need a home office or a space for weekend guests? The secondary bedroom features stunning skylights and its own private outdoor entrance. The outdoor space is just as impressive. The roomy, level backyard includes a spacious patio and mature privacy hedges -- ready for weekend gatherings or gardening, barbecues or pets, complemented by a generous shed pn a permanent foundation for all your weekend gear. Plus, with a newer Mitsubishi HVAC system with A/C, you’ll be perfectly comfortable through every season. Don't wait on this Grover Beach gem—come see your new beach house today!
Hi there — ask anything about this property or the area and the team will get right back to you.

Local real estate advisory services provided by agent with Eddy Chen Real Estate Group - HARVEST | REAL
Listed by Ashlea Boyer with Keller Williams Central Coast · Cell: 805-709-0711
Based on information from California Regional Multiple Listing Service, Inc. as of 2026 and/or other sources. All data, including all measurements and calculations of area, is obtained from various sources and has not been, and will not be, verified by broker or MLS. All information should be independently reviewed and verified for accuracy. Properties may or may not be listed by the office/agent presenting the information.
You agree to Eddy Chen Real Estate Group - HARVEST | REAL Terms of Use and Privacy Policy. By choosing to contact a property, you also agree that Eddy Chen Real Estate Group - HARVEST | REAL and its associates may call, text, or email you regarding any inquiries or activities you submit through our website. This may involve the use of automated means and prerecorded or artificial voices.
Step 1 of 2
Create a free account to view all listings, save searches, and get alerts when new homes match.
Step 2 of 2
Tell us how to reach you about homes you like.
Enter your password to sign in as
Create a free account to view all listings, save searches, and get alerts when new homes match.
Already have an account? Sign in
Sign in to your account.
New here? Create an account