Exceptional Opportunity on an Expansive 12,339 Sq. Ft. Lot in Hacienda Heights!
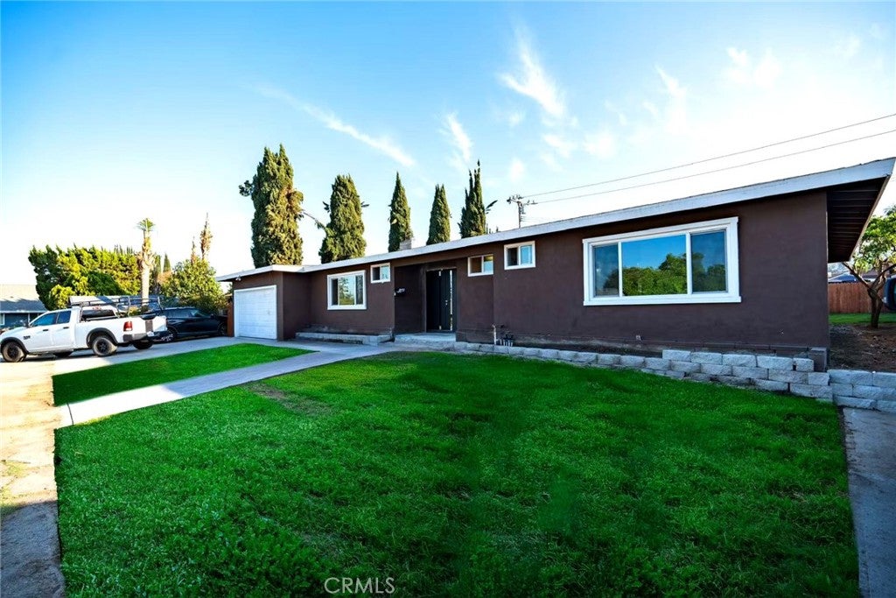
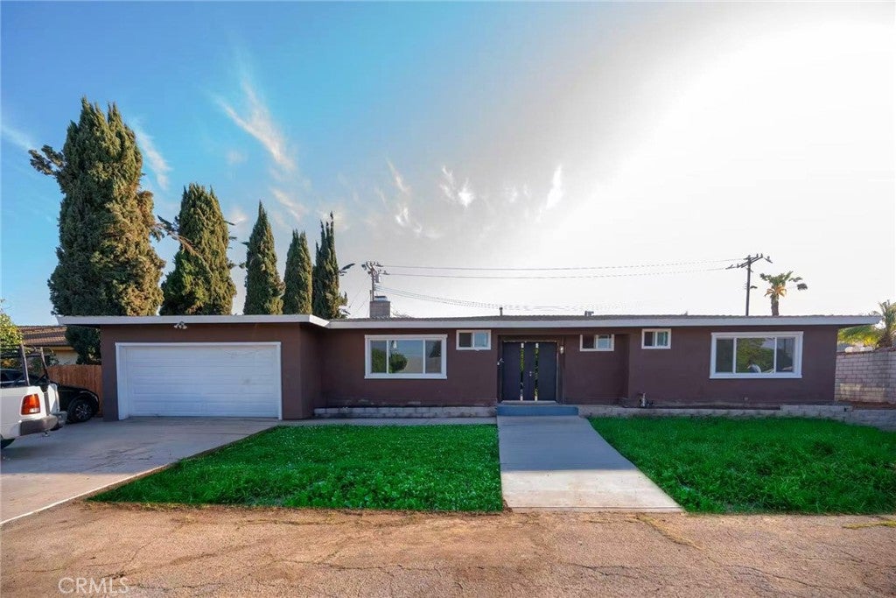
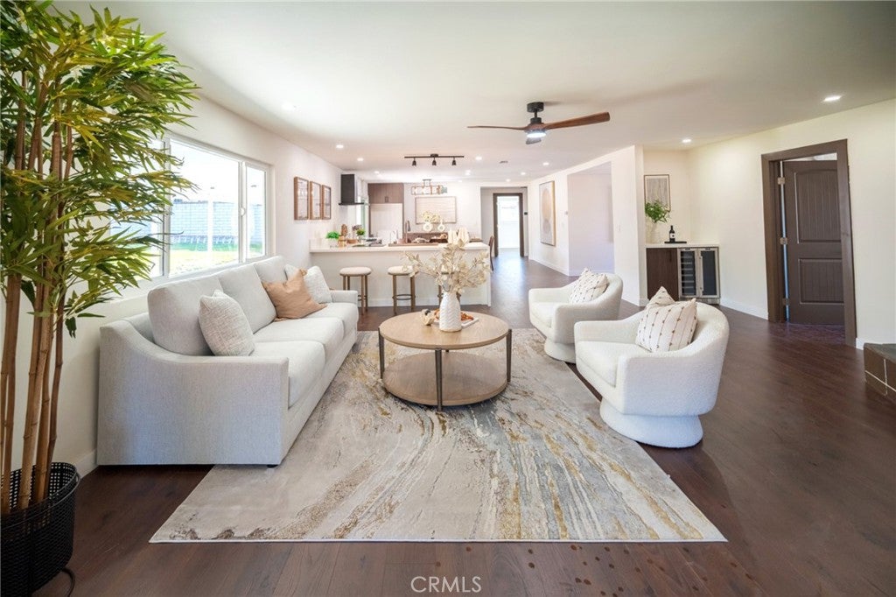
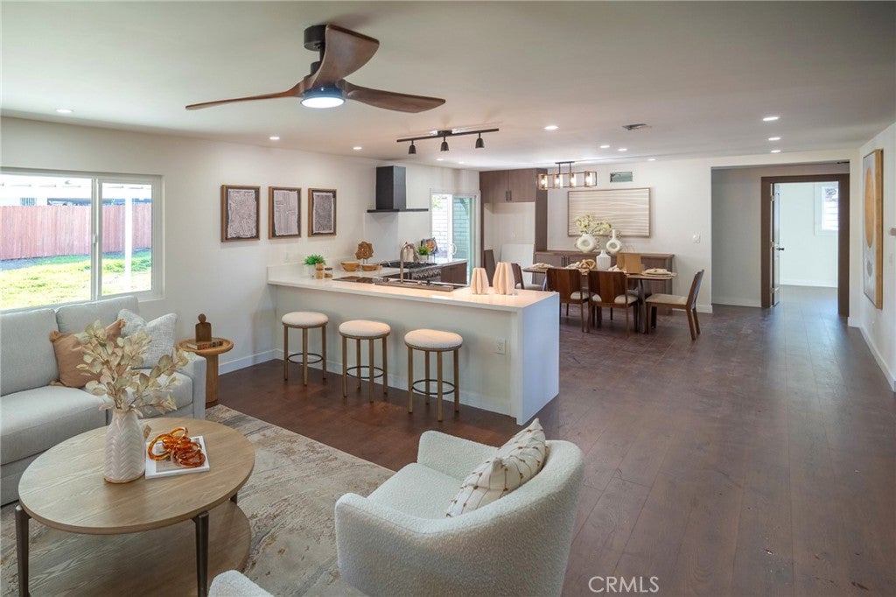
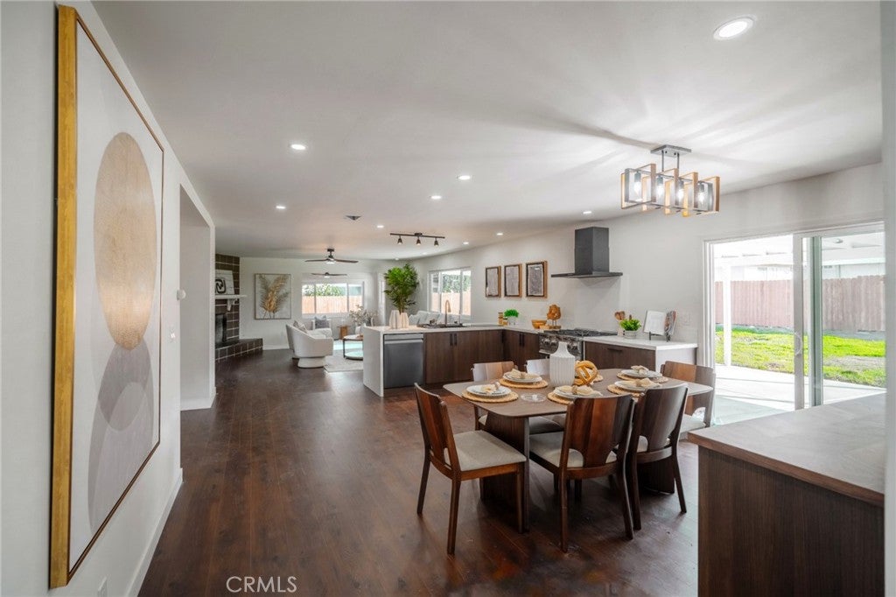
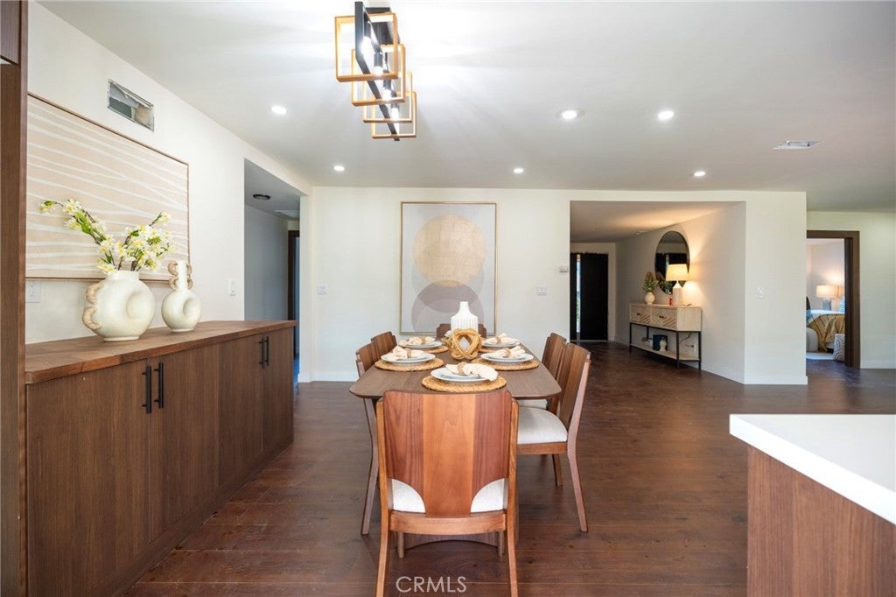
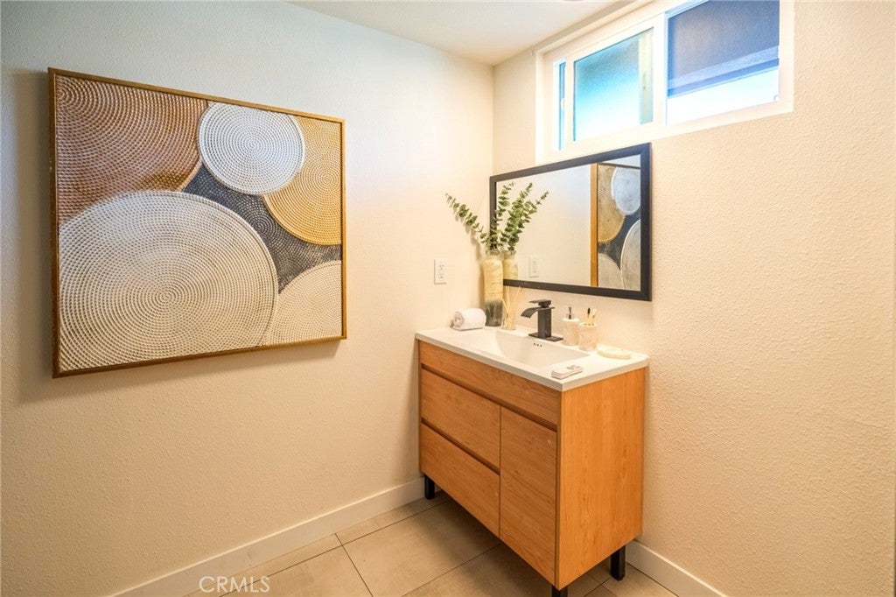
Welcome to this beautiful single-story home offering 4 bedrooms, 4 bathrooms, and approximately 1,959 sq. ft. of comfortable living space, situated on an impressive 12,339 sq. ft. lot.
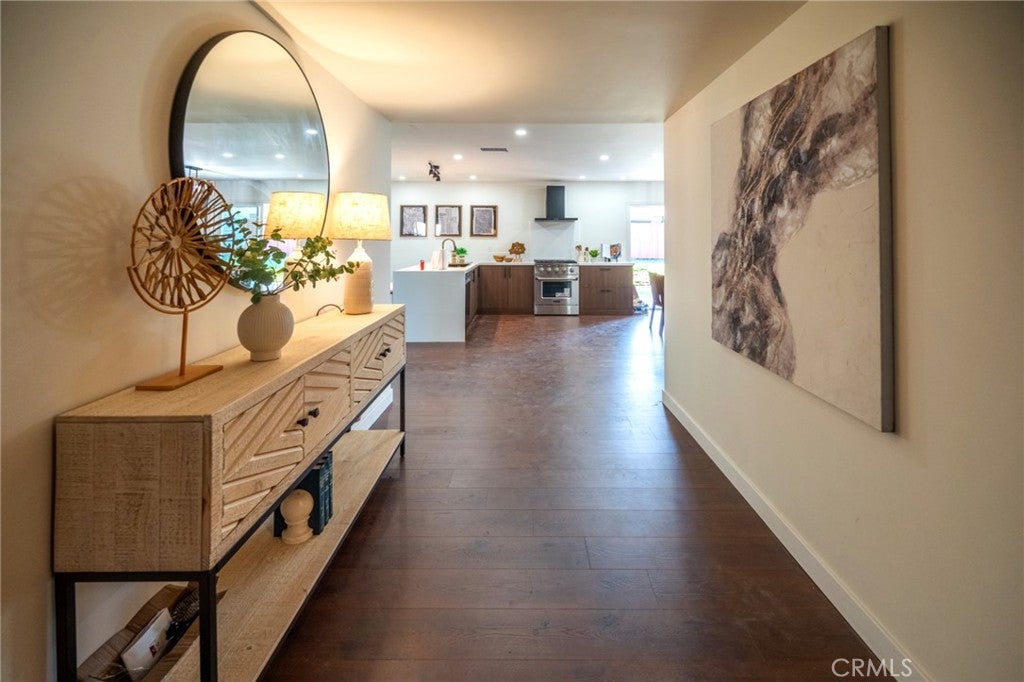
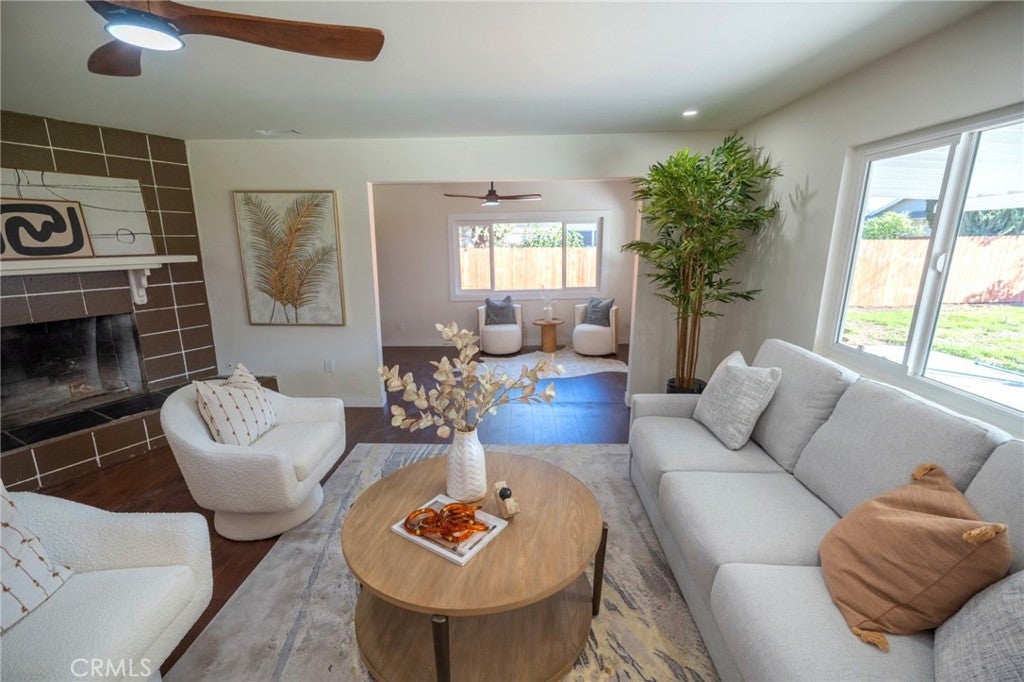
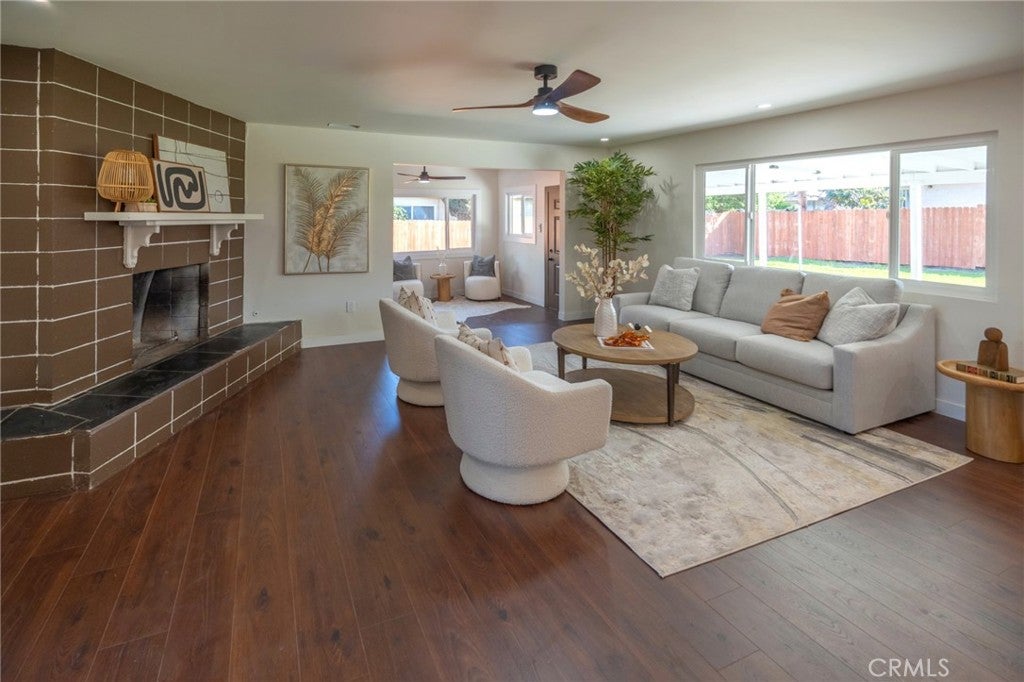
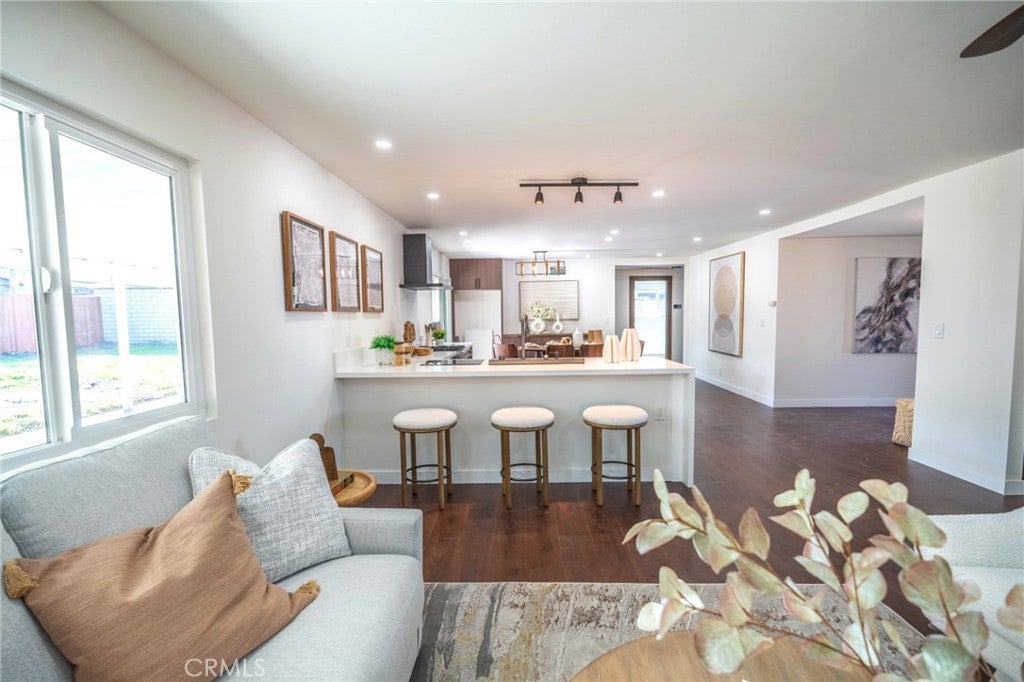
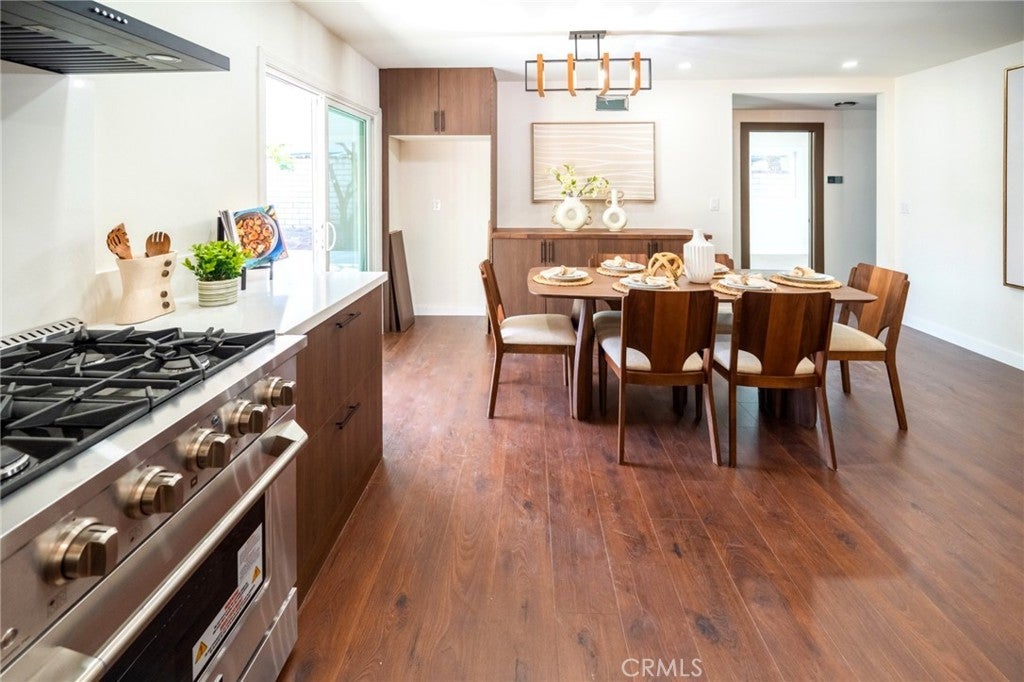
Step inside to discover an inviting open floor plan, a spacious living area filled with natural light, and a beautifully appointed kitchen featuring granite countertops, stainless steel appliances, and abundant cabinetry. The thoughtfully designed layout provides comfort, functionality, and flexibility for modern living.An additional fifth room with its own separate entrance offers extra flexibility, ideal for a home office, guest space, or other personal uses.
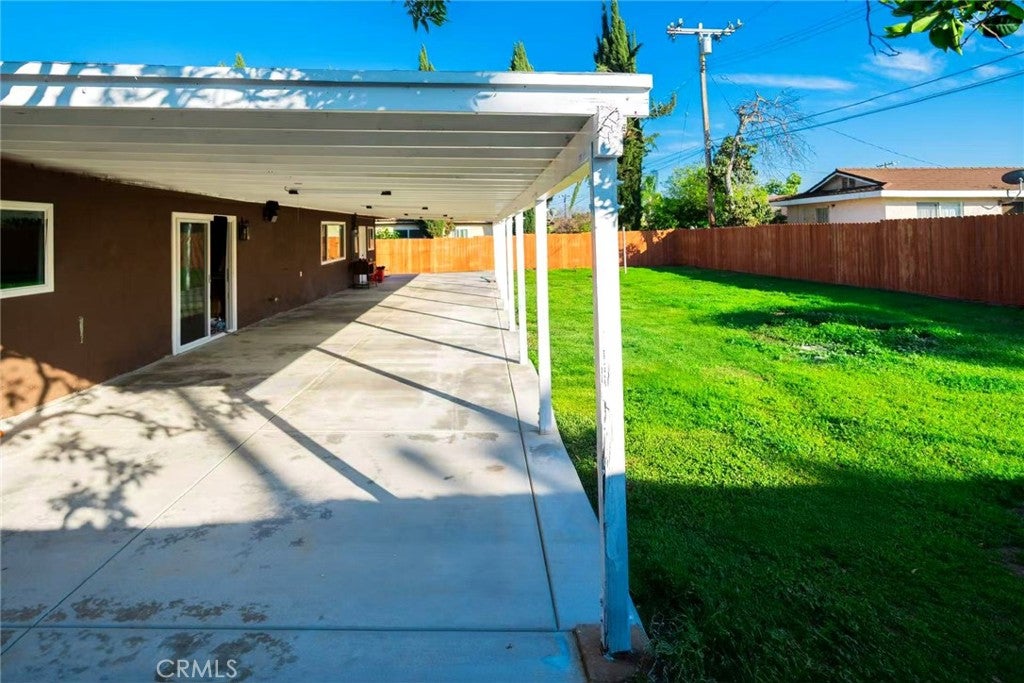
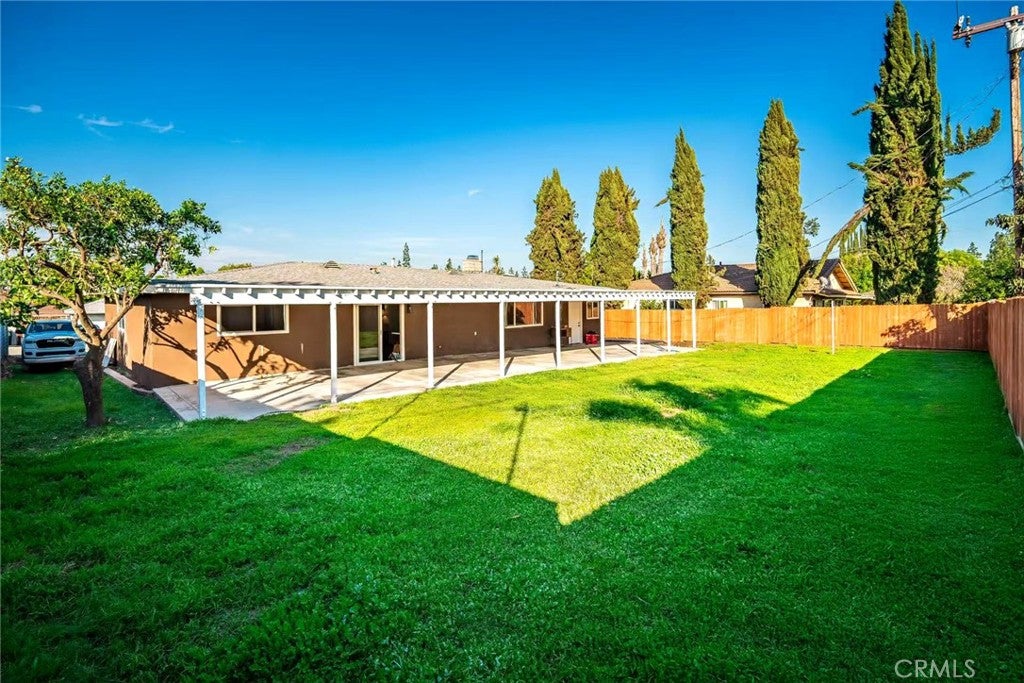
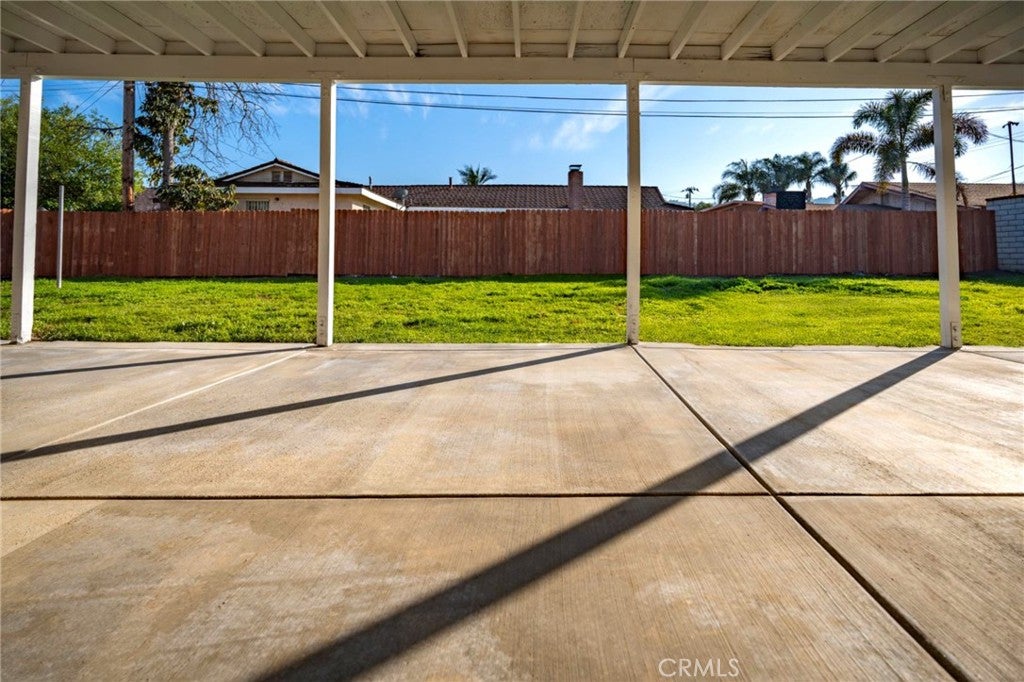
The true highlight of this property is its expansive lot, offering exceptional outdoor space and exciting possibilities for future expansion, an ADU, or additional improvements, subject to local zoning requirements and city approvals. Whether you envision creating a larger custom residence, designing a spectacular outdoor retreat, or exploring opportunities to maximize the property's potential, this generous lot provides room to bring your vision to life.
Conveniently located in the desirable Hacienda Heights community, with easy access to shopping, dining, schools, parks, and major freeways.
A rare combination of comfortable living, generous land, and future possibilities. Don't miss this exceptional opportunity to own a property with room to grow!
Buyer to independently verify all property information, square footage, lot size, permits, zoning, and any potential additions or ADU development with the appropriate authorities.
Hi there — ask anything about this property or the area and the team will get right back to you.

Local real estate advisory services provided by agent with Eddy Chen Real Estate Group - HARVEST | REAL
Listed by Junhao Guo with Jc Pacific Corp · Cell: 626-741-7777
Based on information from California Regional Multiple Listing Service, Inc. as of 2026 and/or other sources. All data, including all measurements and calculations of area, is obtained from various sources and has not been, and will not be, verified by broker or MLS. All information should be independently reviewed and verified for accuracy. Properties may or may not be listed by the office/agent presenting the information.
You agree to Eddy Chen Real Estate Group - HARVEST | REAL Terms of Use and Privacy Policy. By choosing to contact a property, you also agree that Eddy Chen Real Estate Group - HARVEST | REAL and its associates may call, text, or email you regarding any inquiries or activities you submit through our website. This may involve the use of automated means and prerecorded or artificial voices.
Step 1 of 2
Create a free account to view all listings, save searches, and get alerts when new homes match.
Step 2 of 2
Tell us how to reach you about homes you like.
Enter your password to sign in as
Create a free account to view all listings, save searches, and get alerts when new homes match.
Already have an account? Sign in
Sign in to your account.
New here? Create an account