Price cut: $15K (10/29)
$525,000

700 N Irwin, Hanford, CA 93230

4beds
2.25baths2 full baths + 1 half bath
3,154sqft
Quick facts
Single Family Residence 61 Days on Market Built in 1910 $166.46/sqft 10,613 sq ft

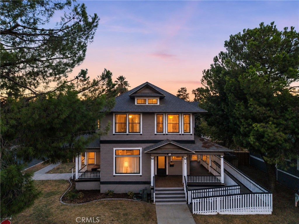
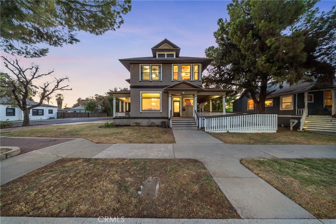
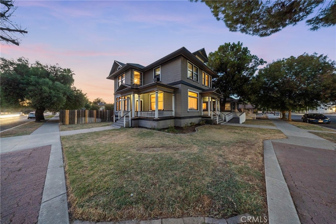
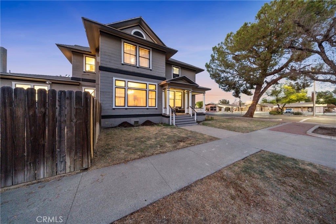
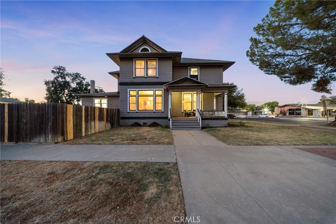
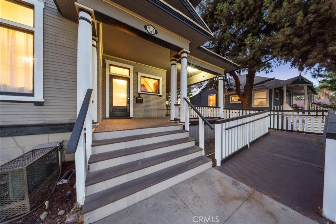
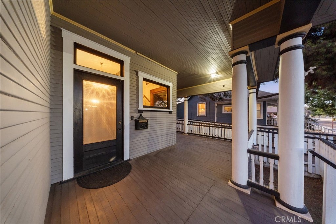
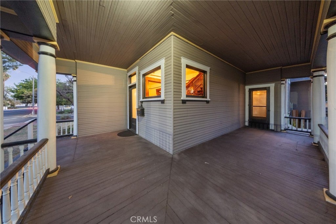
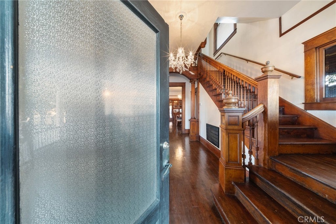
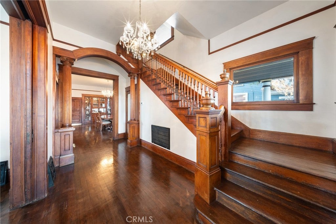
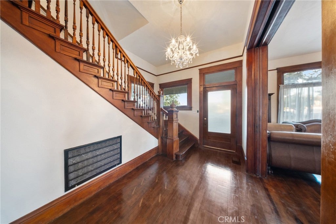
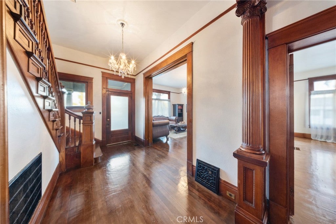
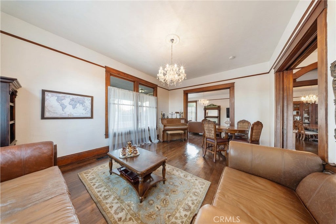
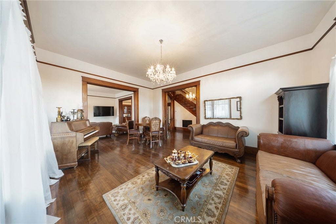
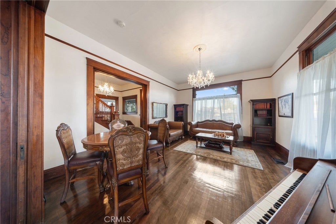
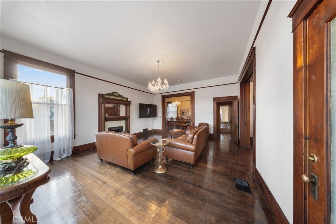
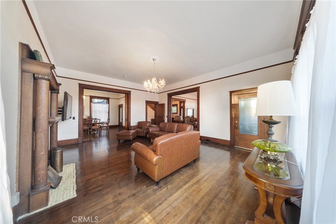
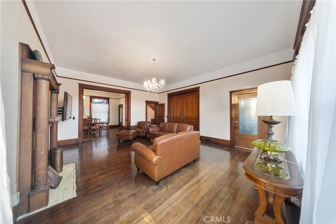
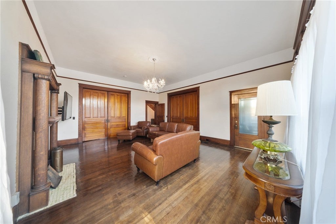
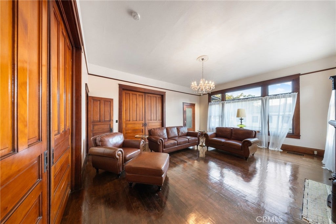
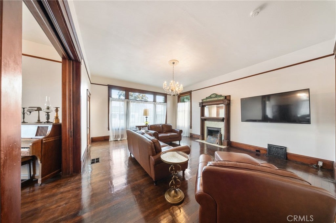
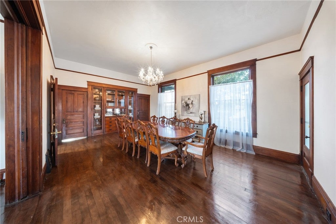
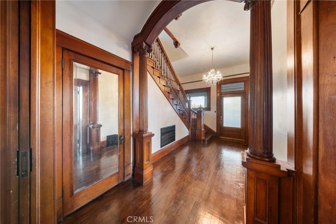
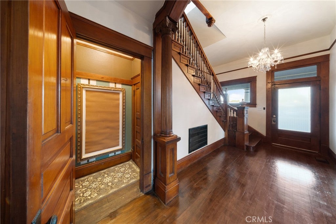
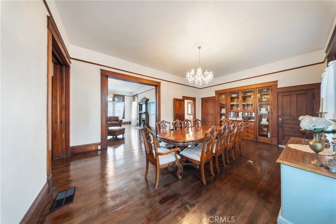
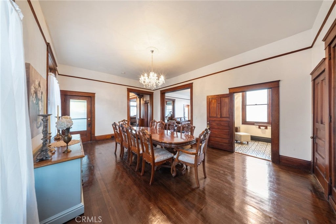
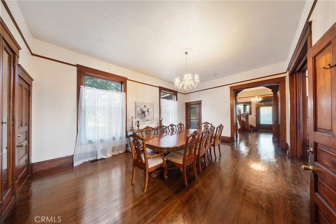
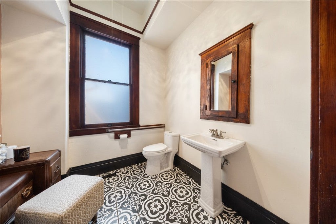
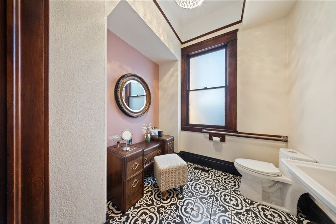
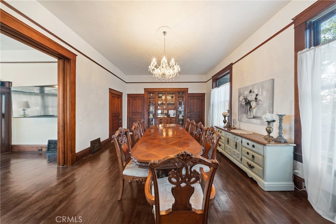
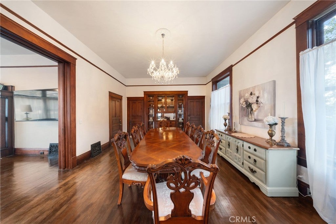
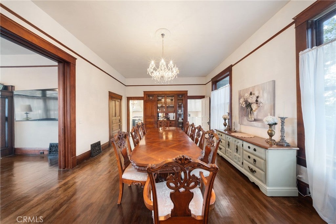
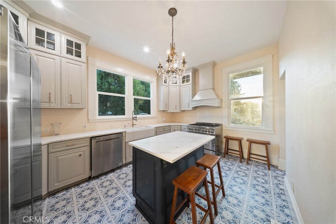
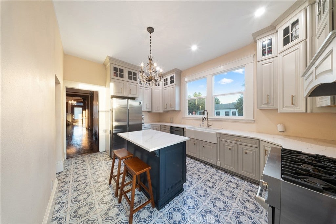
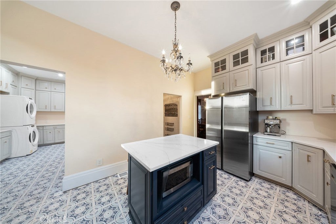
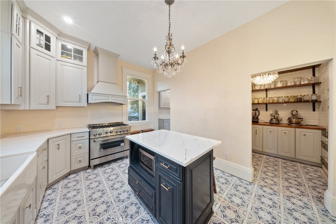
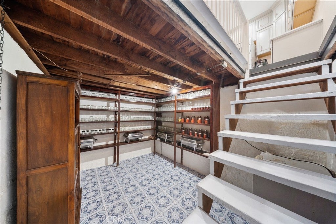
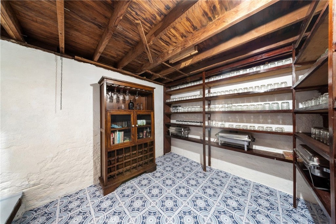
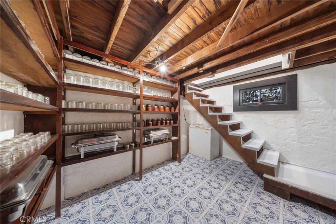
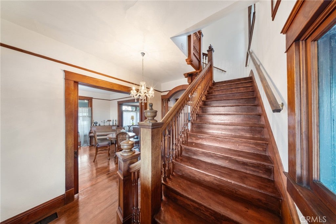
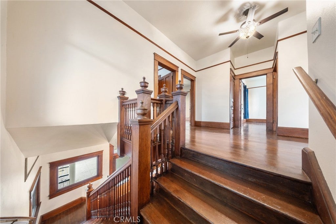
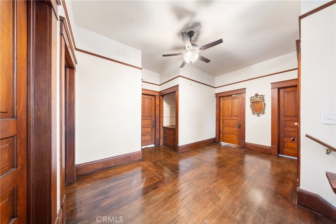
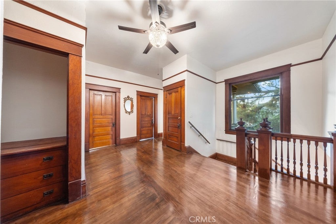
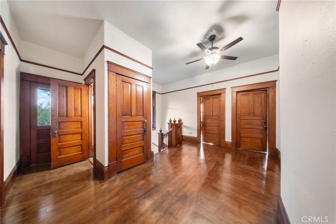
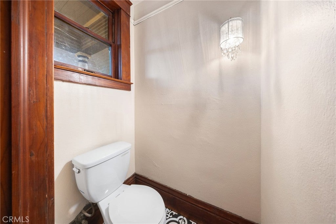
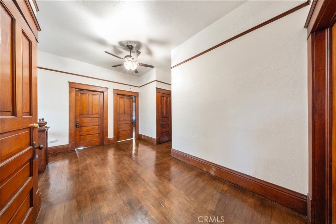
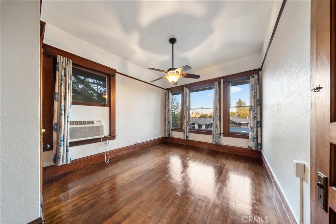
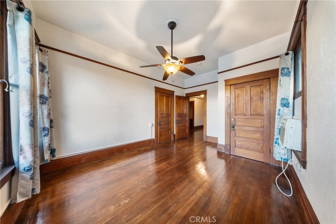
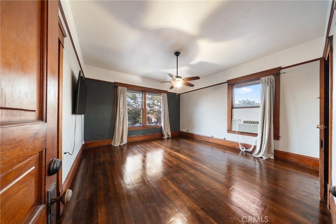
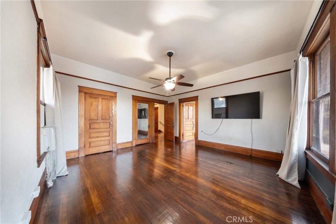
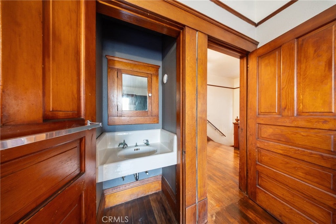
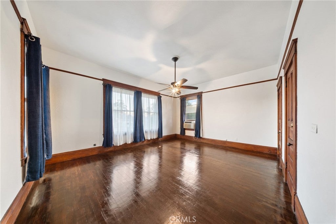
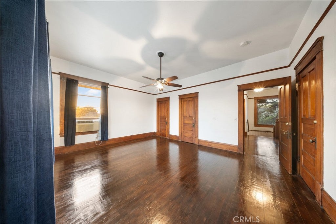
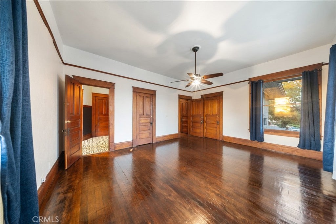
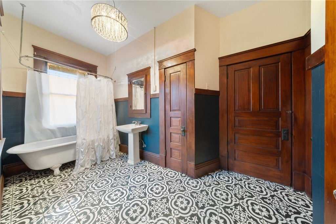
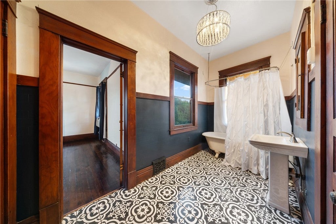
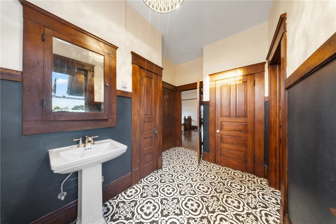
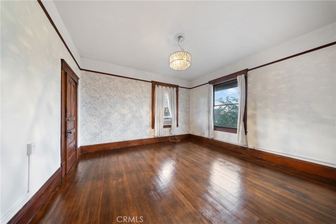
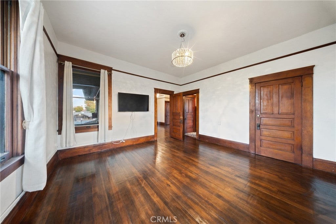
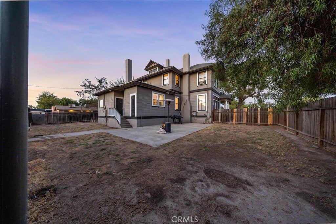
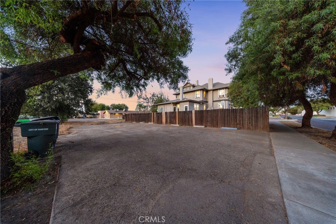
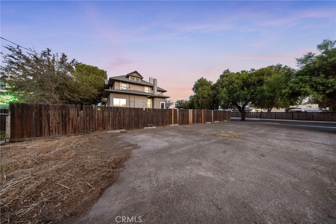
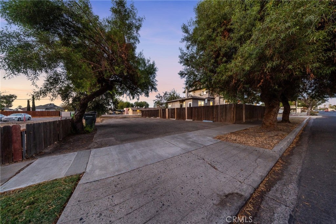
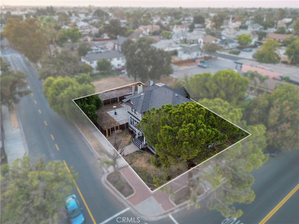
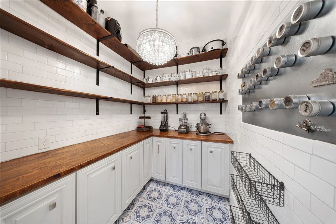
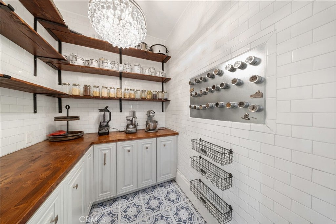
Step into a piece of Hanford history at this stunning 1910 property, where original hardwood floors and intricate wood trim carry through nearly every room the kind of craftsmanship you simply can't recreate today. The current owners have lovingly preserved that century-old character while completely transforming the heart of the home: a beautifully renovated kitchen with modern finishes that still feels true to the home's roots. Below the main level, a beautifully finished cellar offers the perfect space for a wine collection or canned goods pantry a charming, practical bonus rarely found in homes of this era. At 3,154 square feet with 4 bedrooms and 2 baths, this corner-lot property is zoned for both residential and commercial use a rare, confirmed dual designation that opens the door to a home office, professional practice, or live/work setup, in addition to traditional residential living. An on-site parking lot and a wheelchair-accessible entrance ramp make the commercial-use potential immediately practical, not just theoretical. Soaring ceilings, a classic staircase, and warm natural woodwork set the tone throughout, while the kitchen renovation brings function and style right into the present. Located in the heart of downtown Hanford, walking distance to the courthouse square and local shops and restaurants a truly one-of-a-kind offering for a buyer who wants character, space, and flexibility all in one address.

Location of 700 N Irwin

Map showing 700 N Irwin, Hanford, CA 93230 $525,000
See more listings in Hanford

700 N Irwin property details

Interior

Bedrooms & Bathrooms

  • Bedrooms: 4
  • Bathrooms: 3
  • Full Bathrooms: 1
  • Main Level Bathrooms: 1

Appliances

  • Included: Gas Range, Ice Maker, Microwave, Range Hood, Vented Exhaust Fan
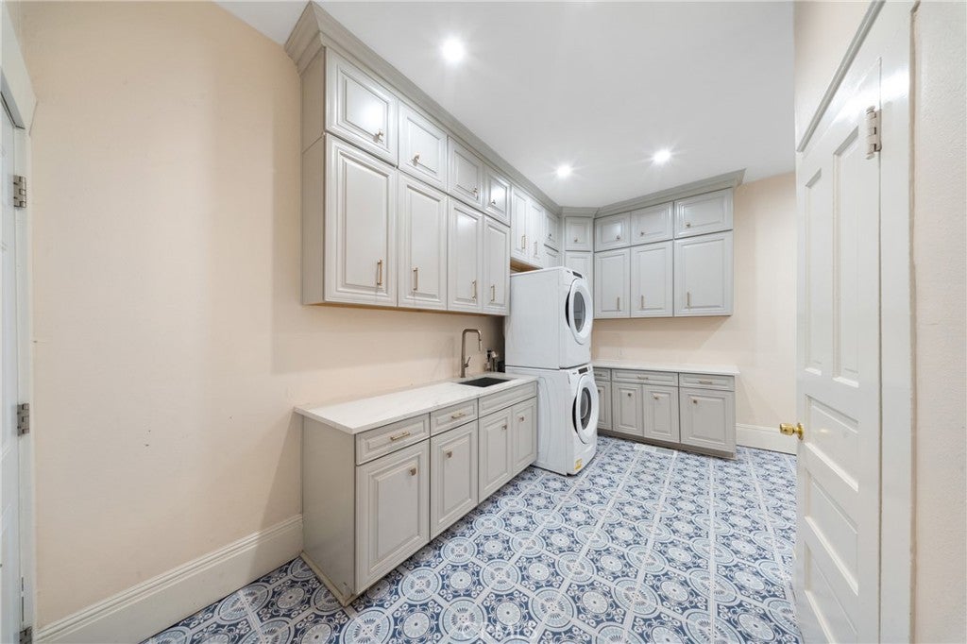
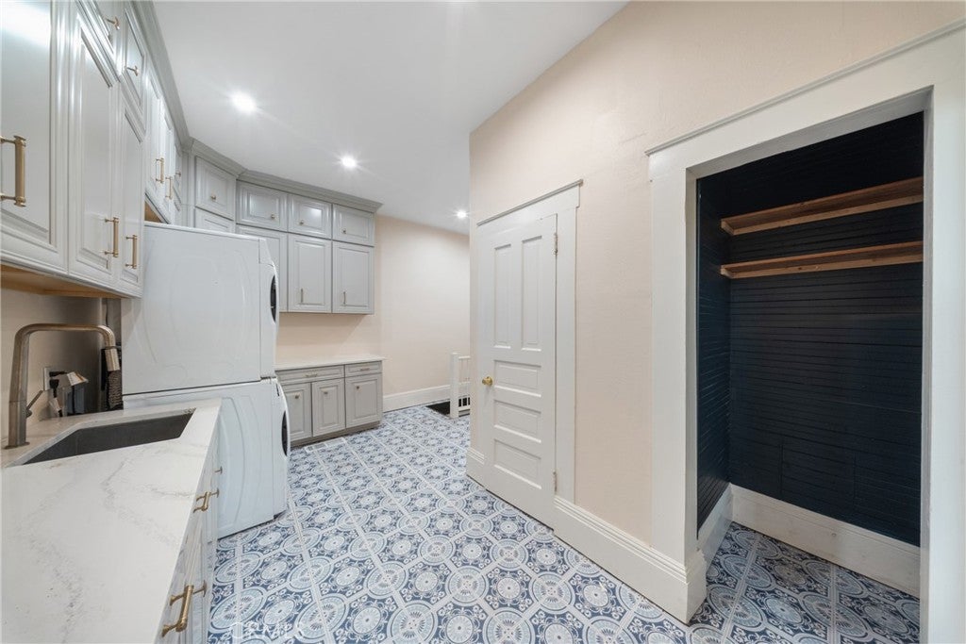
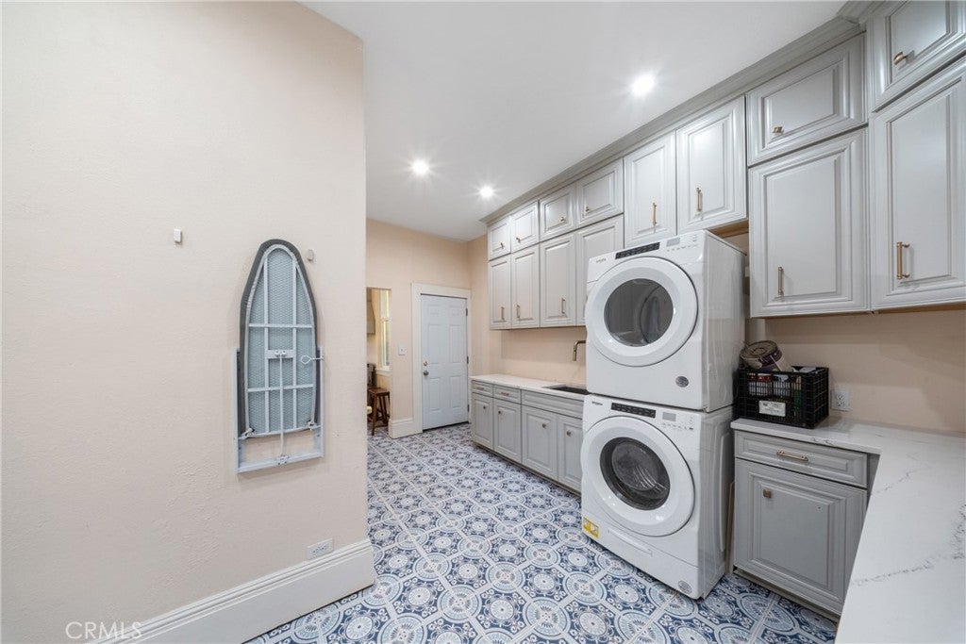
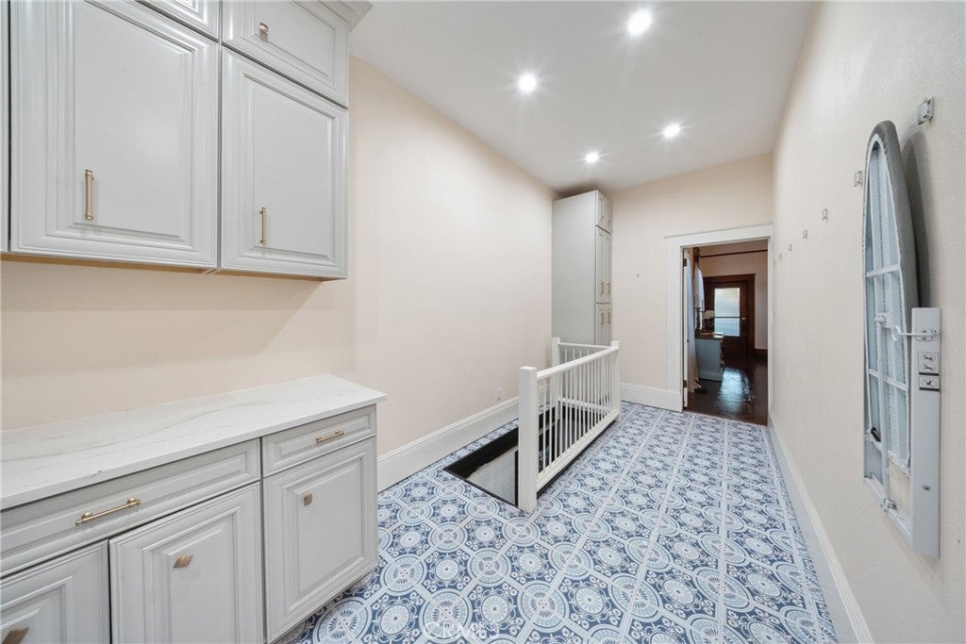
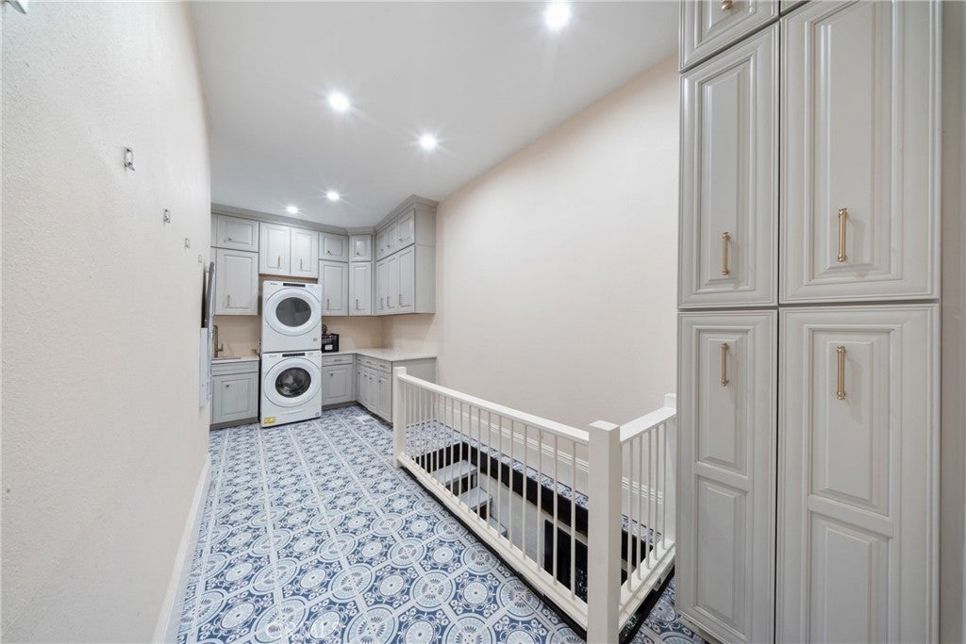
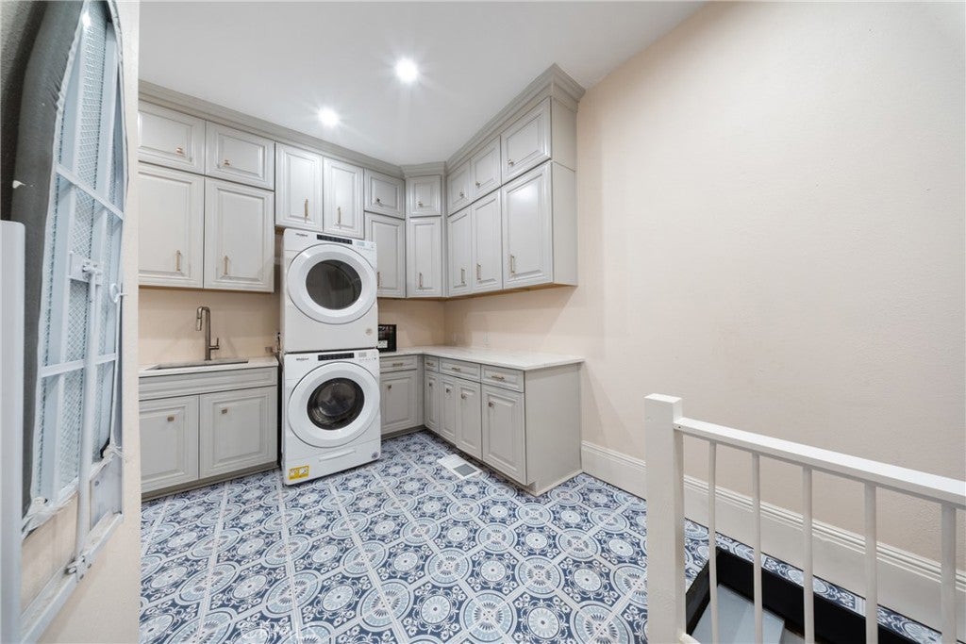
  • Laundry: Washer Hookup, Electric Dryer Hookup, Gas Dryer Hookup, Inside, Laundry Room

Heating

  • Heating: Central, Fireplace(s)

Cooling

  • Cooling: Central Air, Wall/Window Unit(s)

Features

  • Interior Features: Built-in Features, Ceiling Fan(s), Crown Molding, Coffered Ceiling(s), High Ceilings, Pantry, Storage
  • Flooring: Tile, Wood
  • Fireplace: Yes
  • Fireplace Features: Living Room, Masonry

Interior Area

  • Total Living Area: 3154
  • Unit: Square Feet
  • Source: Assessor

Rooms & Dimensions

Basement

  • Level: Unknown

Living Room

  • Level: Unknown

Kitchen

  • Level: Unknown

Bathroom

  • Level: Unknown

Laundry

  • Level: Unknown

EntryFoyer

  • Level: Unknown

Great Room

  • Level: Unknown

Bedroom

  • Level: Unknown

Utility Room

  • Level: Unknown

WineCellar

  • Level: Unknown

Bathroom

  • Level: Unknown

Kitchen

  • Level: Unknown
  • Features: Kitchen Island

Dining Room

  • Level: Unknown

Property

Features

  • Exterior Features: Balcony
  • Patio & Porch: Covered
  • Security Features: Carbon Monoxide Detector(s), Smoke Detector(s)
  • Has Private Pool: No
  • Pool Features: None
  • Has Spa: No
  • Spa Features: None
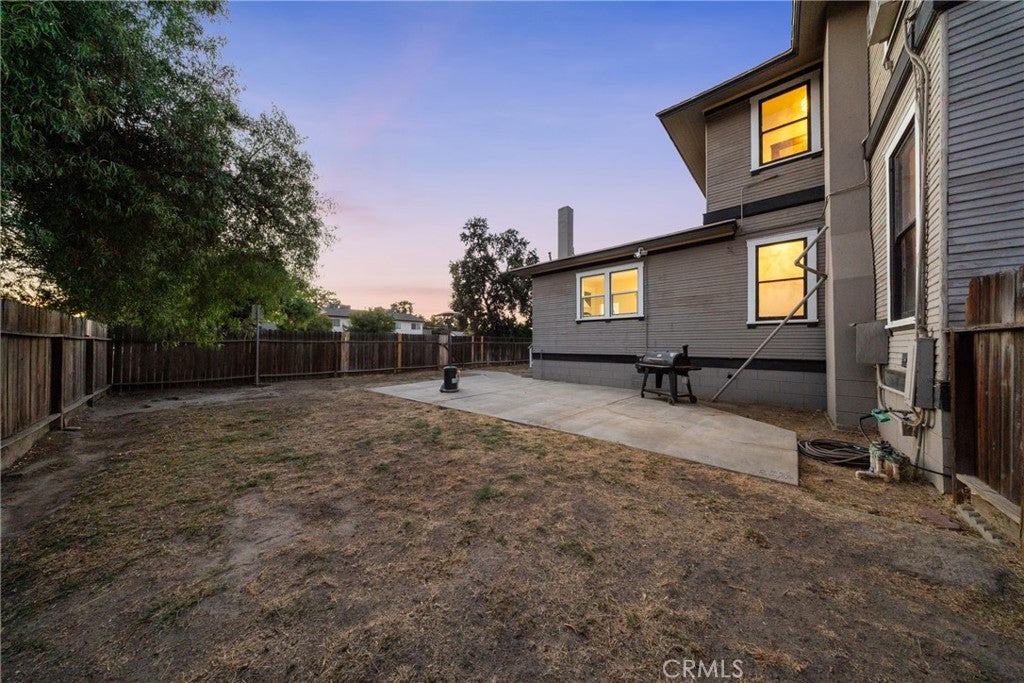
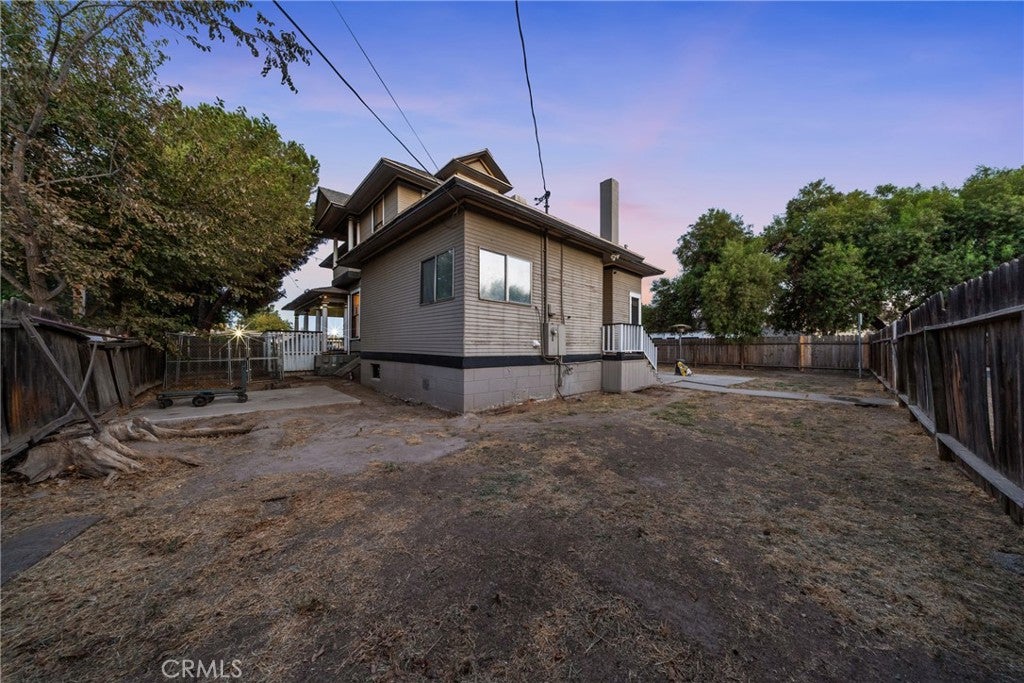
  • Fencing: Wood
  • Horses: No

View

  • Has View: Yes
  • View: Neighborhood

Lot

  • Size: 10,613 sq ft
  • Acres: 0.2436
  • Features: Corner Lot, Front Yard, Landscaped

Accessibility

  • Levels: Two
  • Entry Level: 1
  • Entry Location: FRONT
  • Stories: 2
  • Accessibility Features: Accessible Approach with Ramp

Parking

  • Garage: No
  • Parking Features: Paved, On Street
  • Carport: No
  • Open Parking: No

Waterfront

  • Has Waterfront: No

Basement

  • Basement: Yes
  • Features: Finished

Mobile Home

  • Mobile Home Remains: No

Construction

Type & Style

  • Home Type: Residential
  • Architectural Style: Victorian
  • Property Sub Type: Single Family Residence
  • Structure Type: House

Materials

  • Foundation: Raised
  • Roof: Composition

Builder / Condition

  • Year Built: 1910
  • Condition: Updated/Remodeled
  • New Construction: No

Utilities & Green Energy

Utilities

  • Electric on Property: No
  • Water: Public
  • Sewer: Public Sewer
  • Utilities: Cable Available, Electricity Connected, Natural Gas Connected, Phone Available, Sewer Connected, Water Connected
  • Road Surface Type: Paved

Green Energy

  • Energy Efficient: No

Community & HOA

Community

  • Zip/Postal Code: 93230
  • City/Town: Hanford
  • City/Region: Hanford-Kings
  • County/Parish: Kings
  • State/Province: CA
  • Country Region: US-CA
  • Features: Suburban, Sidewalks
  • MLS Area Major: 699 - Not Defined

HOA

  • Has HOA: No
  • Senior Community: No

Pets

  • Pets Allowed: No

Location

  • Longitude: -119.648003
  • Latitude: 36.332359
  • Directions: Take the Douty St exit into central Hanford. Head north on Douty St toward downtown. Turn onto 7th St, then onto N Irwin St. Property is on the corner lot at 700 N Irwin St, one block from Courthouse Square.

Land Lease

  • Land Lease: No

School

Highschool

Tax, Financial & Listing Details

Listing Details

  • List Price: $525,000
  • Price Per Square Foot: $166.46
  • Date on Market:
  • Listing Terms: Cash, Conventional, FHA, 1031 Exchange
  • Home Warranty: No
  • Rent Control: No
  • Status: Active

MLS Details

Tax Details

  • Tax Block: 186
  • Tax Lot: 16
  • Universal Property ID: US-06031-N-010188008000-R-N

Ask a question about 700 N Irwin

Hi there — ask anything about this property or the area and the team will get right back to you.

Last checked Source: CRMLSMLS# PI26203578

Local real estate advisory services provided by agent with Eddy Chen Real Estate Group - HARVEST | REAL
Listed by Robin Fagundes with Kw Venture · Cell: 559-779-1006

Based on information from California Regional Multiple Listing Service, Inc. as of 2026 and/or other sources. All data, including all measurements and calculations of area, is obtained from various sources and has not been, and will not be, verified by broker or MLS. All information should be independently reviewed and verified for accuracy. Properties may or may not be listed by the office/agent presenting the information.
You agree to Eddy Chen Real Estate Group - HARVEST | REAL Terms of Use and Privacy Policy. By choosing to contact a property, you also agree that Eddy Chen Real Estate Group - HARVEST | REAL and its associates may call, text, or email you regarding any inquiries or activities you submit through our website. This may involve the use of automated means and prerecorded or artificial voices.

Listings near 700 N Irwin