$425,888

27492 Silver Lakes, Helendale, CA 92342

3beds
2baths
1,981sqft
Quick facts
Single Family Residence 83 Days on Market Built in 2006 $214.99/sqft 8,250 sq ft $235 HOA Dues

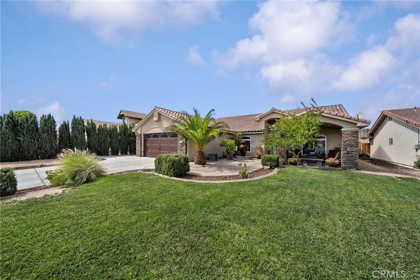
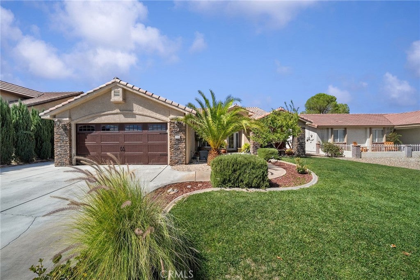
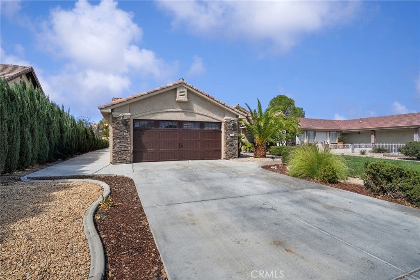
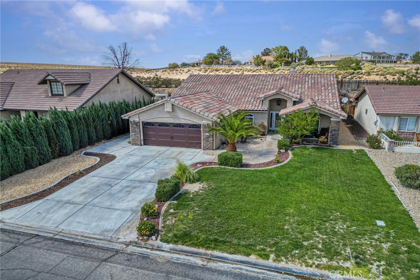
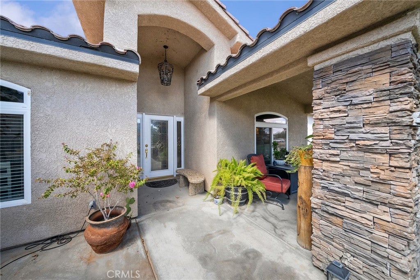
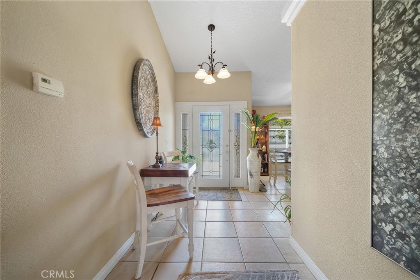
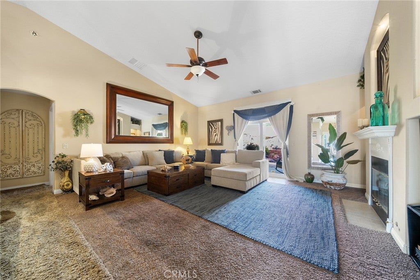
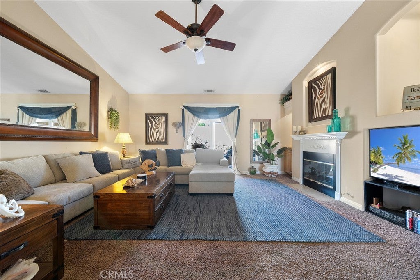
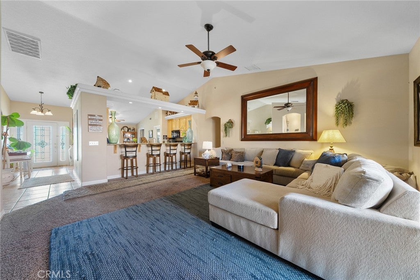
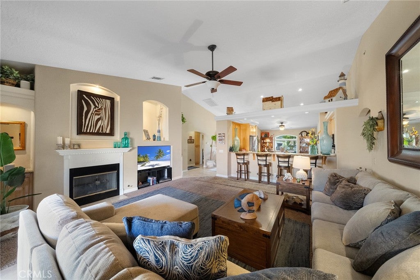
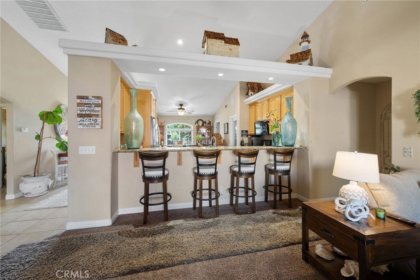
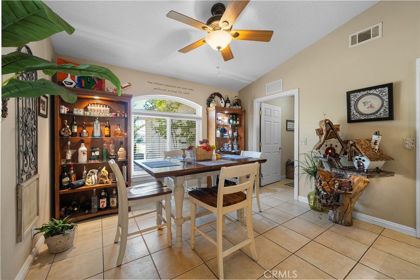
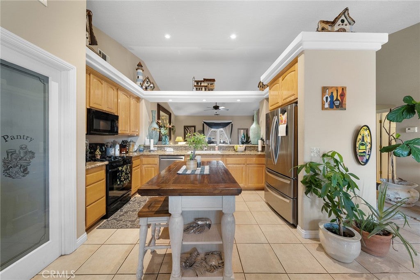
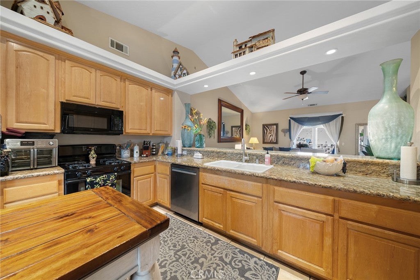
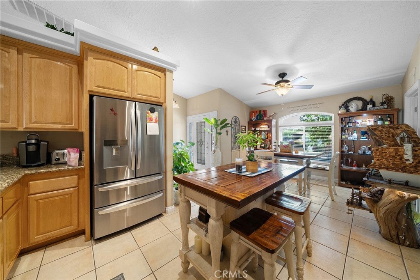
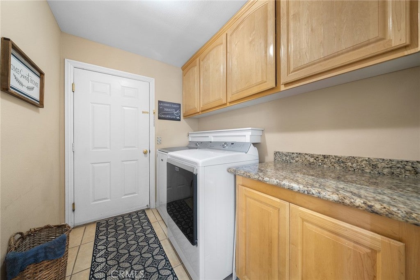
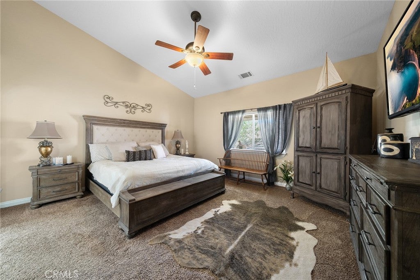
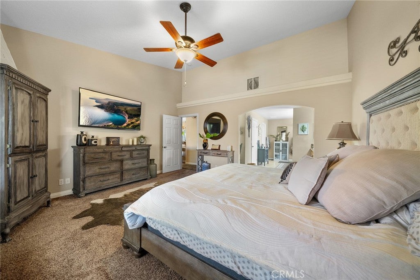
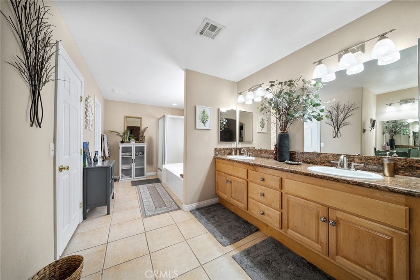
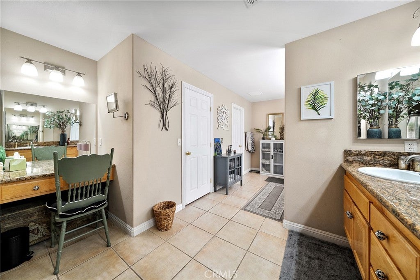
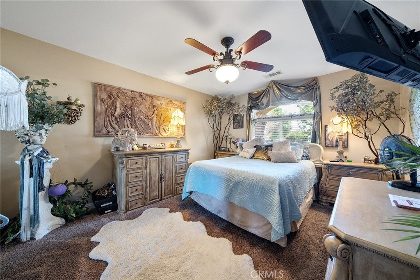
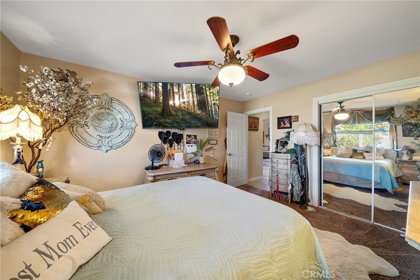
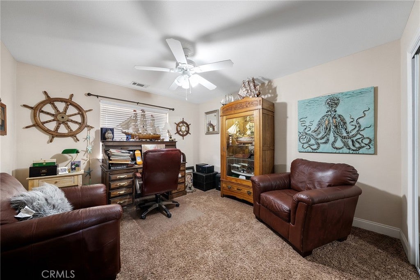
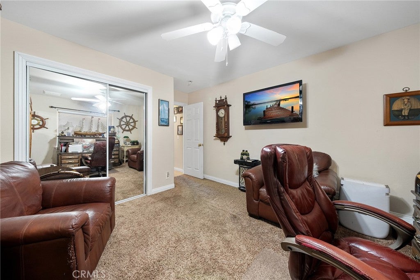
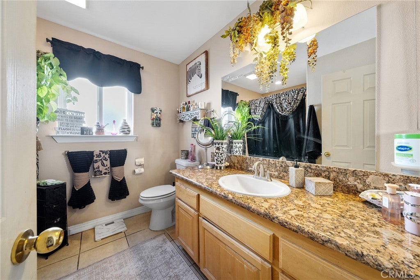
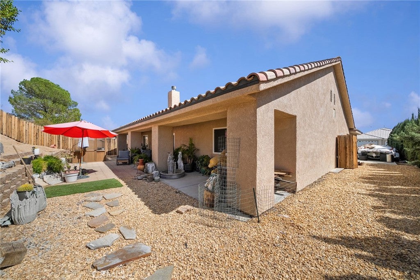
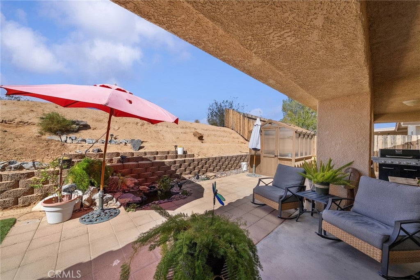
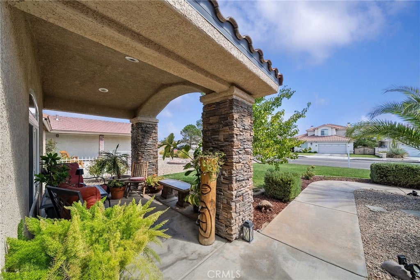
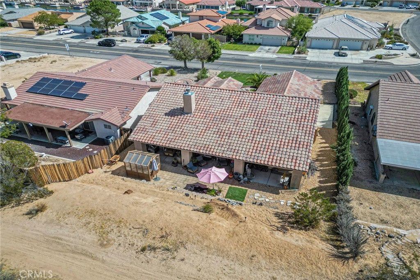
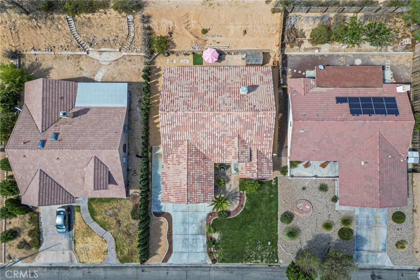
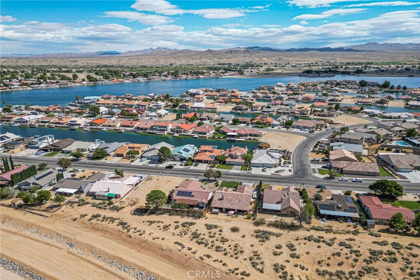
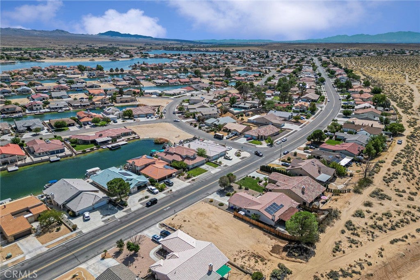
Welcome to this beautifully lovely 3 bedroom 2 Bathroom home located in the lovely, highly desirable Silver Lakes Community, NORTH BEACH!!!, offering space, style, and exceptional amenities. Boasting just under 2000 square feet of living space. This expansive residence is designed for both comfort and functionality. Step through the formal entry into a thoughtfully designed layout featuring a spacious living room and a Beautiful Breakfast Bar—perfect for entertaining or everyday living. The home has a modern yet warm atmosphere throughout. With 3 bedrooms and 2 bathrooms, including a cozy up fireplace located in the living room. Adding charm and comfort during the up coming winter. Enjoy the convenience of an indoor laundry room and a beautiful walk in pantry and storage throughout. Step outside to your private backyard retreat, complete with a covered patio, and lovely KOI POND, perfect for relaxing or entertaining year-round. For those of you who are water enthusiasts, BOAT PARKING and those needing extra space will appreciate the 2-car tandem garage perfect for storing your Golf Cart out of the extremities. Don’t miss this incredible opportunity to own a spacious, upgraded home in a sought-after location!

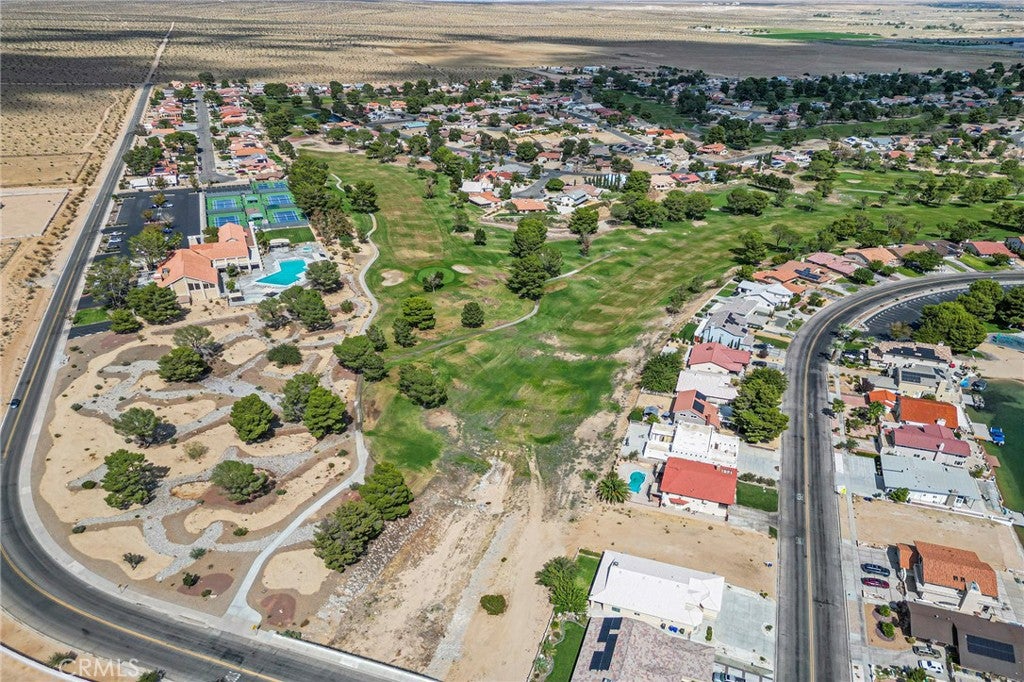
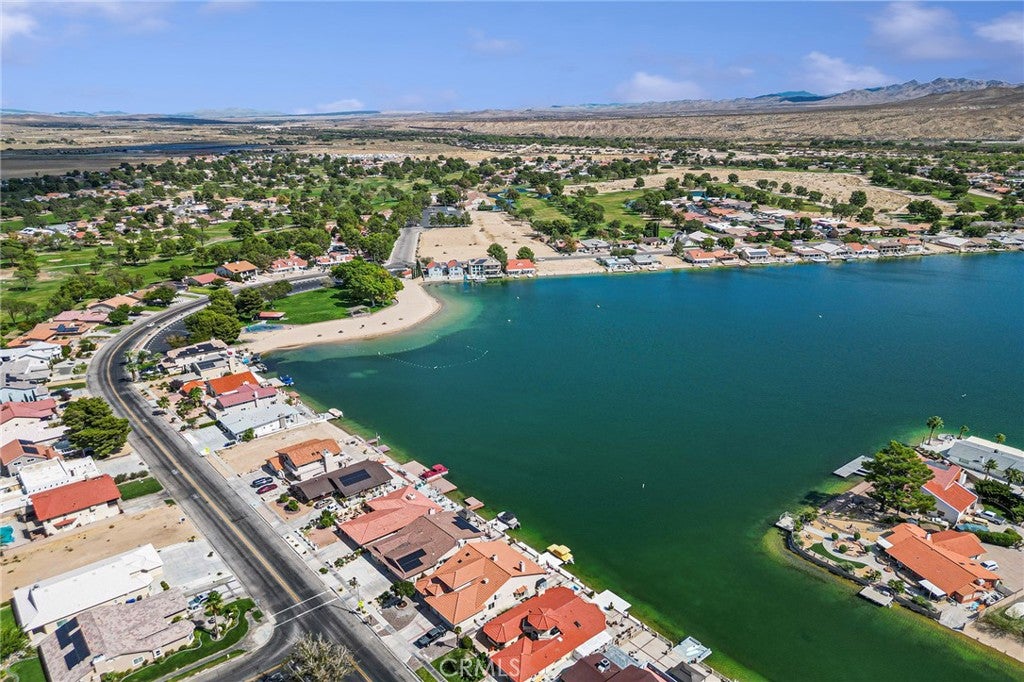
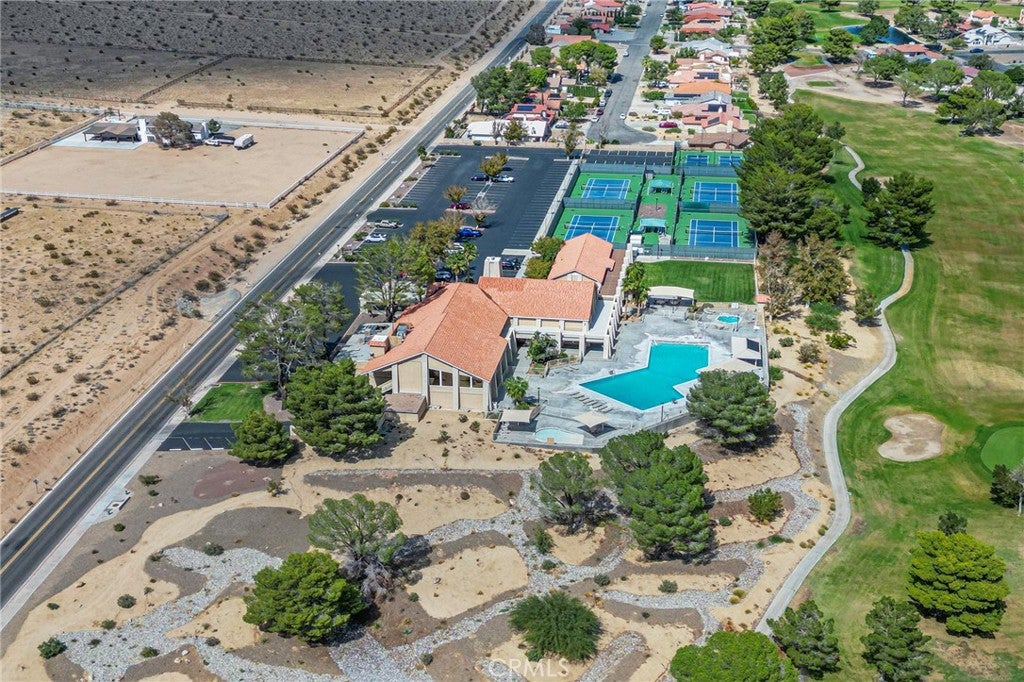
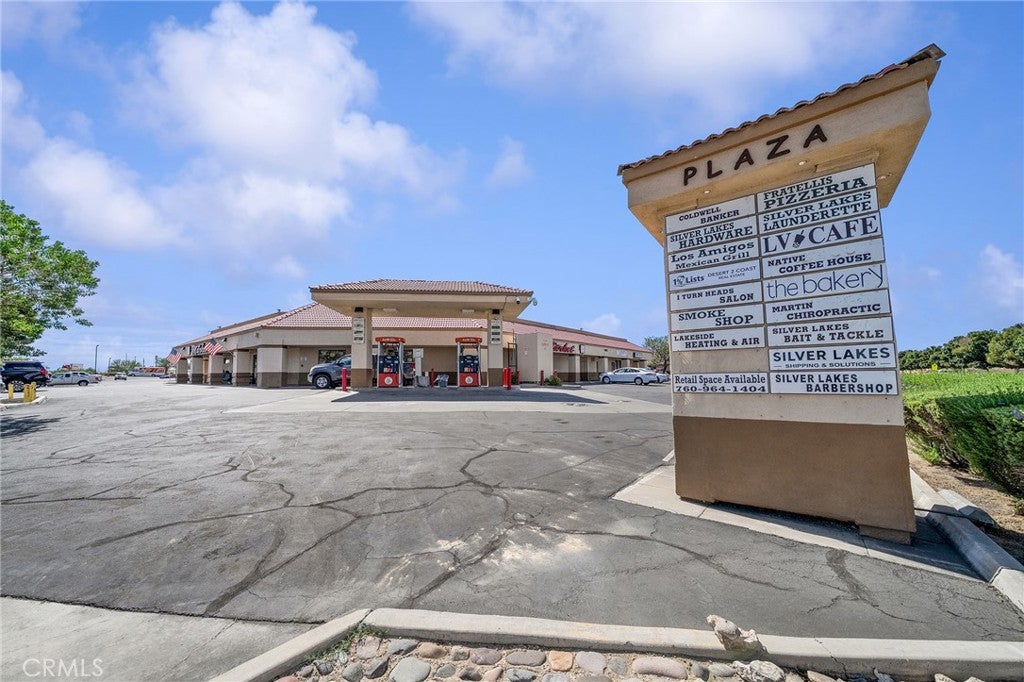
The community offers a clear lake, beaches, restaurant, a gold course and pro golf shop. You can enjoy RV parking, storage and campgrounds. There's a banquet hall, snack bar, equestrian center, pool, parks, tennis courts, pickle ball library, youth center, baseball field, Hartford Community Park, gym facility, cardio room SHOPPING, Boating, Fishing and so much more. SIMPLY WAY TO MANY GREAT FEATURES TO MENTION!

Location of 27492 Silver Lakes

Map showing 27492 Silver Lakes, Helendale, CA 92342 $425,888
See more listings in Helendale

27492 Silver Lakes property details

Interior

Bedrooms & Bathrooms

  • Bedrooms: 3
  • Bathrooms: 2
  • Full Bathrooms: 2
  • Main Level Bedrooms: 3
  • Main Level Bathrooms: 3

Appliances

  • Included: Dishwasher, Disposal, Gas Range, Range Hood, Water Heater
  • Laundry: Washer Hookup, Gas Dryer Hookup, Inside, Laundry Room

Heating

  • Heating: Central

Cooling

  • Cooling: Central Air

Features

  • Interior Features: Breakfast Bar, Built-in Features, Ceiling Fan(s), Cathedral Ceiling(s), Eat-in Kitchen, Granite Counters, High Ceilings, Pantry, Storage, Entrance Foyer
  • Window Features: Blinds, Screens
  • Flooring: Carpet, Tile
  • Fireplace: Yes
  • Fireplace Features: Gas Starter, Living Room

Interior Area

  • Total Living Area: 1981
  • Unit: Square Feet
  • Source: Assessor

Rooms & Dimensions

Kitchen

  • Level: Unknown

Foyer

  • Level: Unknown

Laundry

  • Level: Unknown

Living Room

  • Level: Unknown

Kitchen

  • Level: Unknown
  • Features: Granite Counters

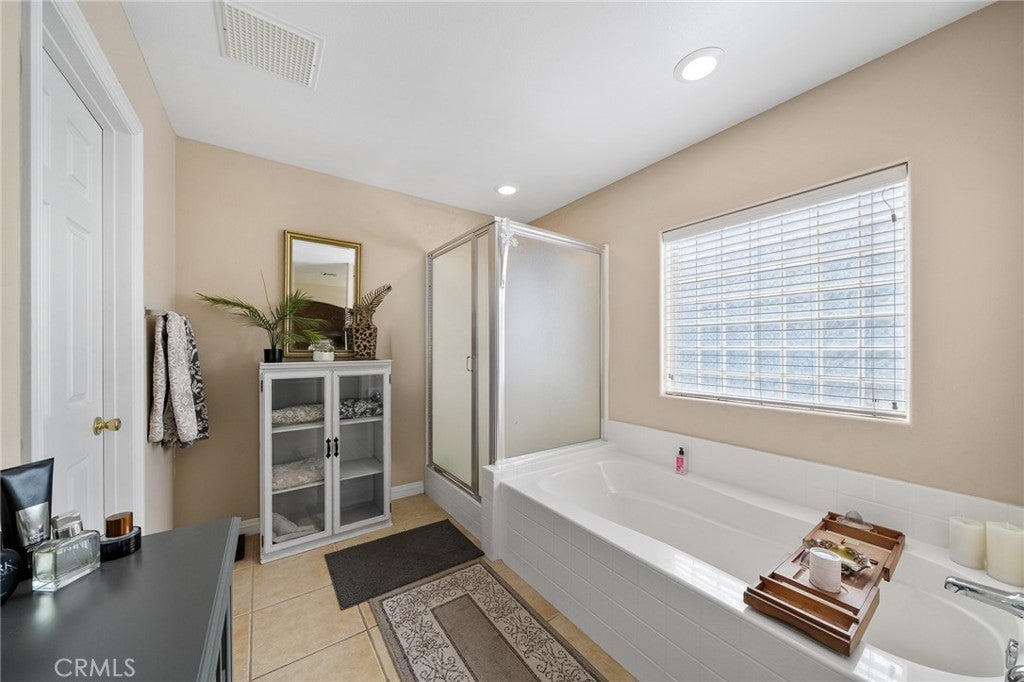
Bathroom

  • Level: Unknown
  • Features: Soaking Tub

Bedroom

  • Level: Unknown

Property

Features

  • Exterior Features: Dock
  • Patio & Porch: Covered, Front Porch, Patio, Porch
  • Security Features: Smoke Detector(s)
  • Has Private Pool: No
  • Pool Features: Community, In Ground, Association
  • Has Spa: Yes
  • Spa Features: Community
  • Horses: No

View

  • Has View: Yes
  • View: Mountain(s), Neighborhood

Lot

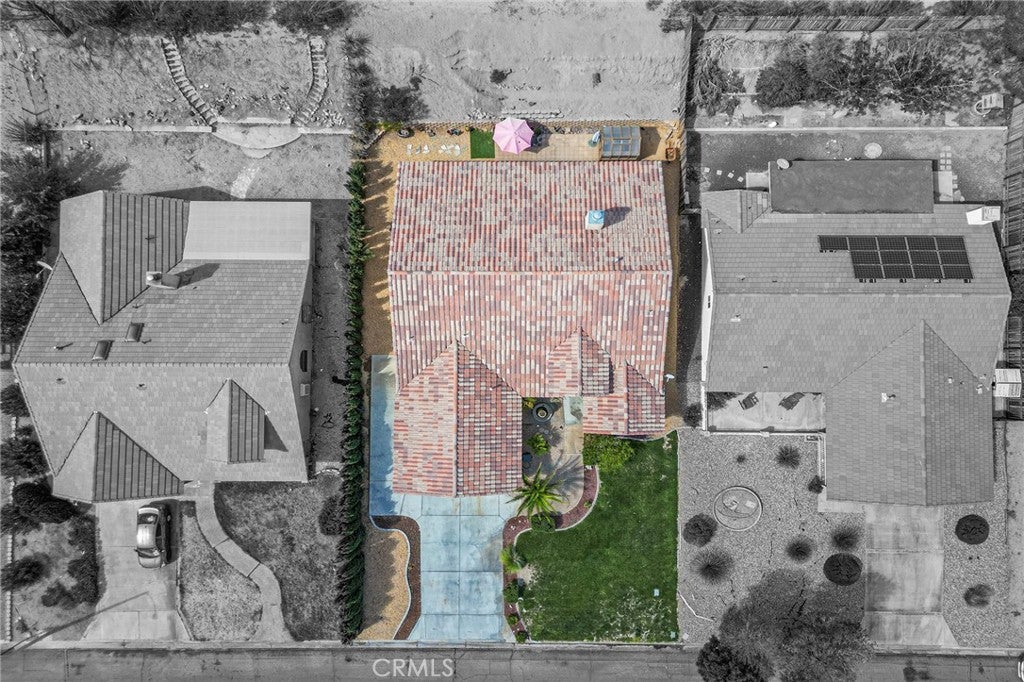
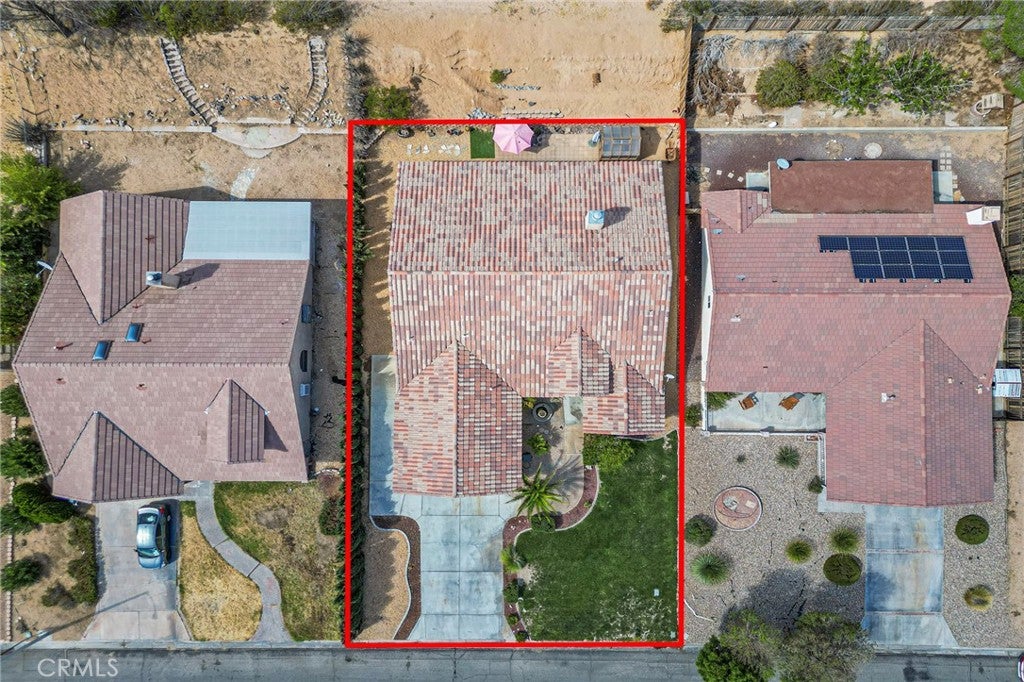
  • Size: 8,250 sq ft
  • Acres: 0.1894
  • Features: Back Yard, Front Yard, Sprinklers In Rear, Sprinklers In Front, Landscaped

Accessibility

  • Levels: One
  • Entry Level: 1
  • Entry Location: Front
  • Stories: 1

Parking

  • Garage: Yes
  • Total Spaces: 2
  • Parking Features: Attached, Direct Access, Garage Faces Front, Garage, Garage Door Opener, Guest, RV Access/Parking, Tandem
  • Carport: No
  • Open Parking: No
  • Open Parking Spaces: 4

Waterfront

  • Has Waterfront: No
  • Waterfront Features: Beach Access, Lake Privileges, Lake

Basement

  • Basement: No

Mobile Home

  • Mobile Home Remains: No

Construction

Type & Style

  • Home Type: Residential
  • Architectural Style: PatioHome
  • Property Sub Type: Single Family Residence
  • Structure Type: House

Materials

  • Foundation: Slab
  • Roof: Tile

Builder / Condition

  • Year Built: 2006
  • New Construction: No

Building

  • Building Exposure: North

Utilities & Green Energy

Utilities

  • Electric on Property: No
  • Water: Public
  • Sewer: Public Sewer
  • Utilities: Sewer Connected, Water Connected

Green Energy

  • Energy Efficient: No

Community & HOA

Community

  • Zip/Postal Code: 92342
  • City/Town: Helendale
  • City/Region: Helendale-San Bernardino
  • County/Parish: San Bernardino
  • State/Province: CA
  • Country Region: US-CA
  • Features: Curbs, Golf, Lake, Park, Street Lights, Sidewalks, Fishing, Pool
  • MLS Area Major: HNDL - Helendale

HOA

  • Has HOA: Yes
  • Amenities: Billiard Room, Clubhouse, Sport Court, Dog Park, Electricity, Fitness Center, Gas, Golf Course, Maintenance Grounds, Game Room, Meeting Room, Management, Barbecue, Picnic Area, Pool, Spa/Hot Tub, Boat Dock
  • Fee: $235
  • Frequency: Monthly
  • Fee Includes: Sewer
  • Senior Community: Yes

Pets

  • Pets Allowed: No

Location

  • Longitude: -117.349378
  • Latitude: 34.751288
  • Directions: EXit D Street off I15

Land Lease

  • Land Lease: No

School

Highschool

Tax, Financial & Listing Details

Listing Details

  • List Price: $425,888
  • Price Per Square Foot: $214.99
  • Date on Market:
  • Home Warranty: No
  • Rent Control: No
  • Status: Active

MLS Details

Tax Details

  • Tax Lot: 370
  • Universal Property ID: US-06071-N-0465361010000-R-N

Ask a question about 27492 Silver Lakes

Hi there — ask anything about this property or the area and the team will get right back to you.

Last checked Source: CRMLSMLS# IV26187420

Local real estate advisory services provided by agent with Eddy Chen Real Estate Group - HARVEST | REAL
Listed by MICHELLE RICHARDS with Century 21 Experience · Cell: 909-208-2309

Based on information from California Regional Multiple Listing Service, Inc. as of 2026 and/or other sources. All data, including all measurements and calculations of area, is obtained from various sources and has not been, and will not be, verified by broker or MLS. All information should be independently reviewed and verified for accuracy. Properties may or may not be listed by the office/agent presenting the information.
You agree to Eddy Chen Real Estate Group - HARVEST | REAL Terms of Use and Privacy Policy. By choosing to contact a property, you also agree that Eddy Chen Real Estate Group - HARVEST | REAL and its associates may call, text, or email you regarding any inquiries or activities you submit through our website. This may involve the use of automated means and prerecorded or artificial voices.

Listings near 27492 Silver Lakes