Price cut: $5K (11/14)
$660,000

3422 Marvel Street, Hemet, CA 92543

4beds
2.5baths2 full baths + 1 half bath
3,621sqft
Quick facts
Single Family Residence 70 Days on Market Built in 2007 $182.27/sqft 20,473 sq ft $194 HOA Dues

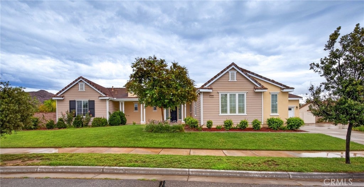
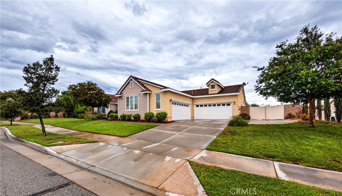
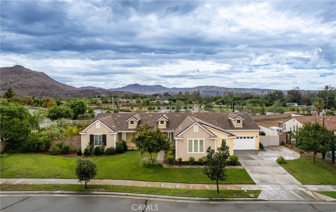
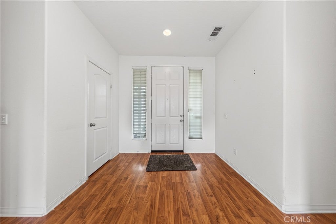
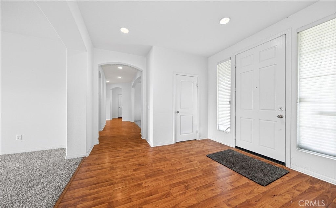
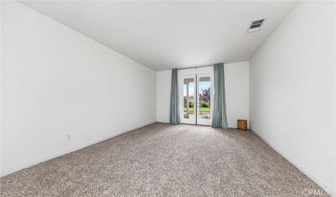
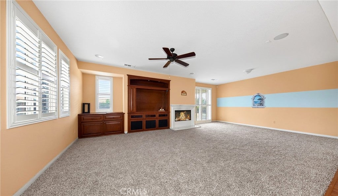
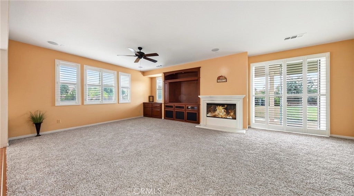
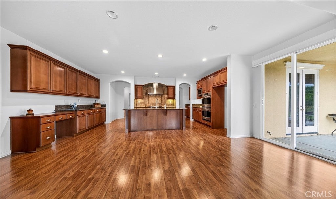
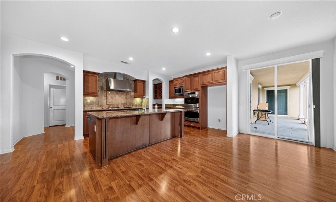
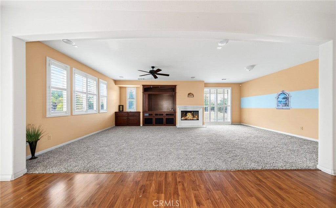
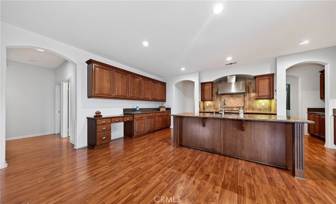
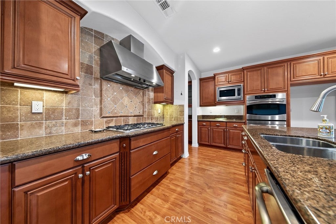
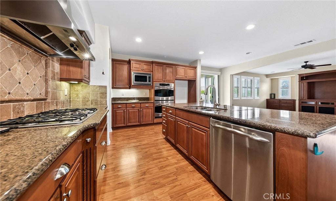
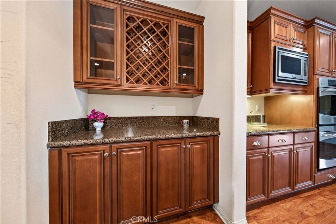
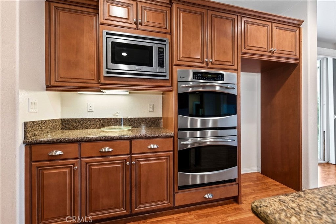
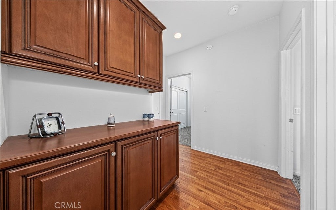
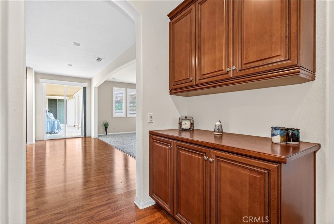
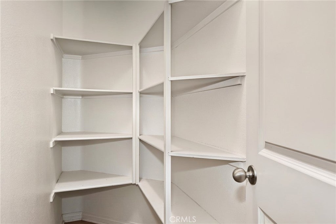
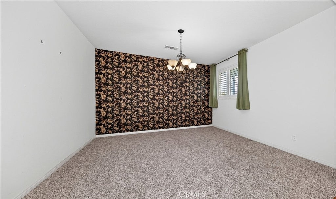
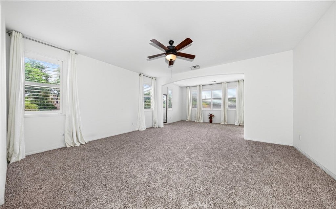
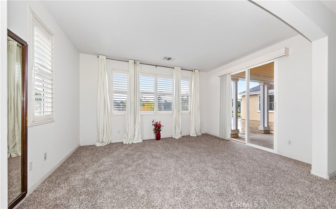
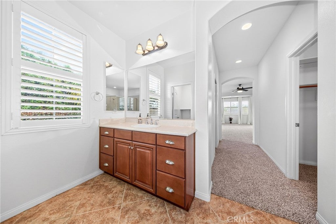
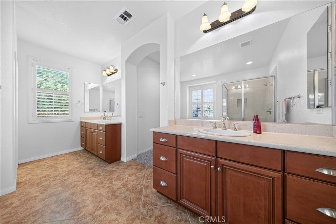
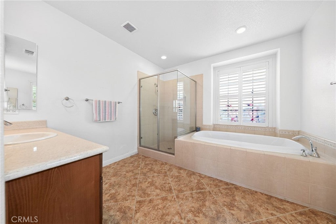
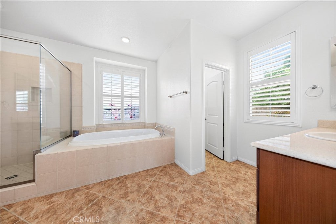
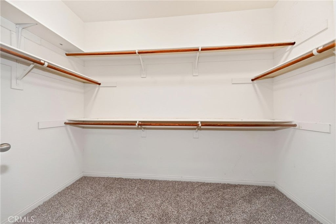
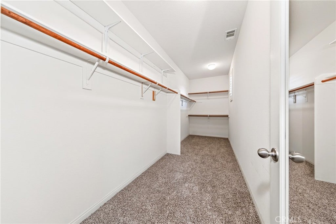
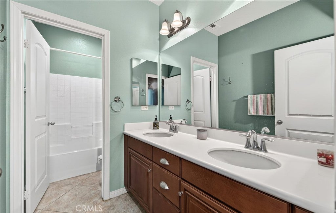
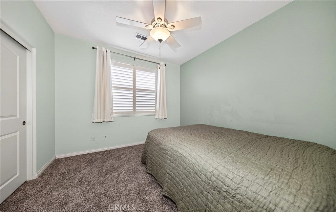
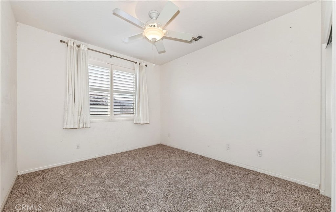
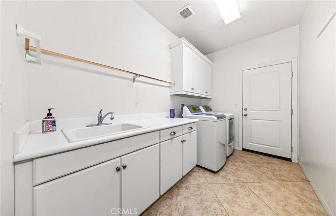
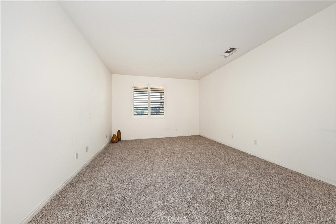
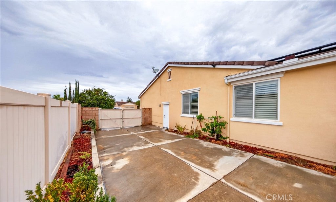
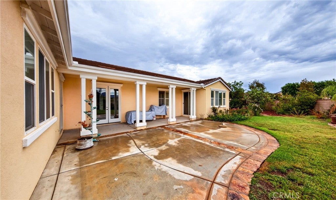
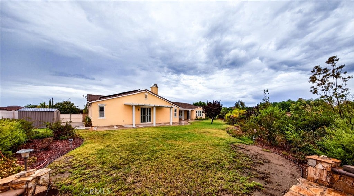
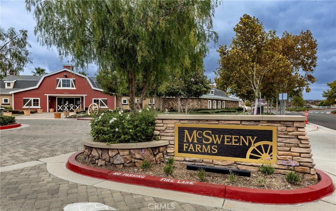
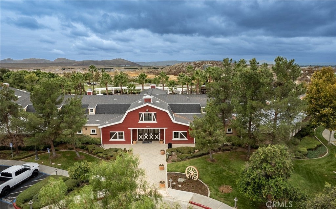
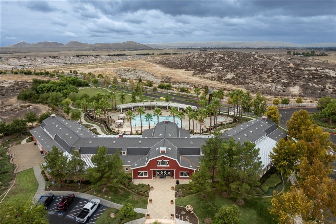
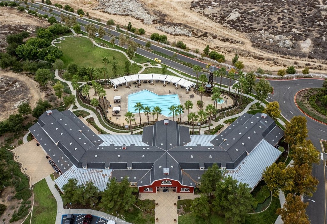
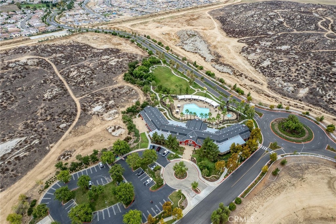
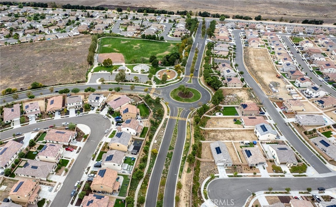
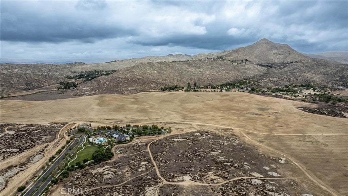
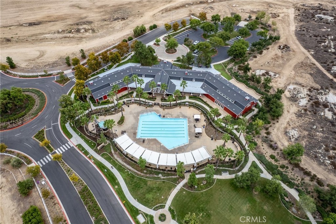
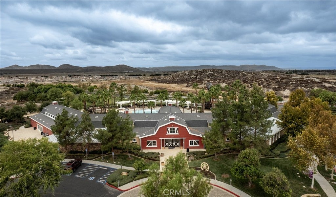
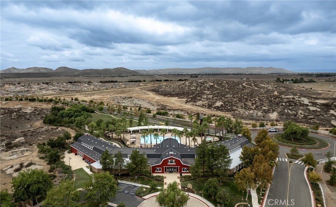
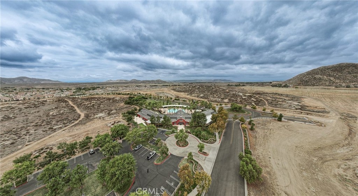
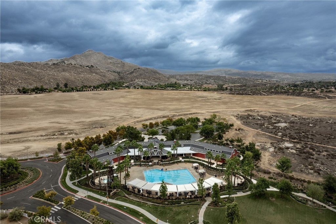
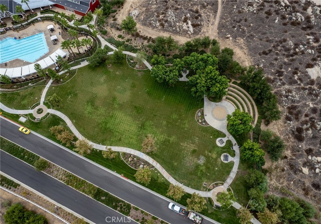
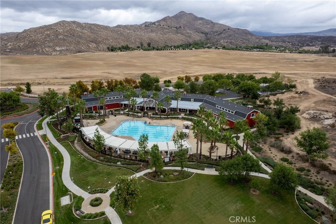
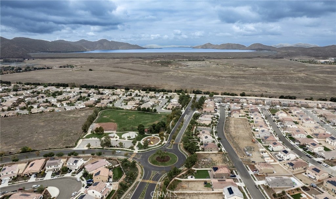
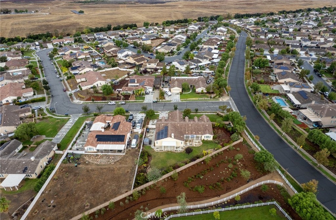
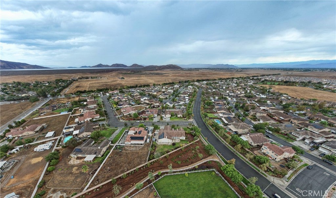
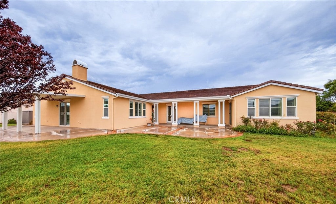
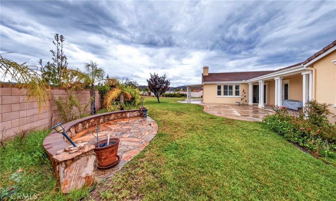
Such a fitting street name for this marvelous single story home in the desired McSweeny Farms community that now has a price reduction. You don't see many single story homes in this development on 20,000+ sqft lot with two separate direct access 2-car garages, plenty of driveway parking and gated RV area. Not only is it already energy efficient & has multiple ceiling fans, but it has 22 solar panels on the roof that are paid for keeping your electrical expenses to a minimum. Primary suite w/retreat on one side of the home has two walk-in closets, soaking tub & step-in shower. Three generously sized additional bedrooms located on the other side of the home. The kitchen is a chef's dream complete with granite countertops, lots of storage, island w/sink, gas stove top, double oven, builtin microwave, and even a butler's pantry. From the kitchen you can enjoy time with friends and loved ones which opens up to the 26'x16' family room with fireplace & builtin entertainment center. Separate 11-1/2'x14' dining room, 16'x14' formal living area as you enter the home, and a 16'x'12' bonus room that could be used as a playroom, gym or office. Inside laundry room has sink & plenty of storage space. Having one of nicest HOA complexes with amenities that include a large community clubhouse complete on the inside with a fitness center, basketball, billiards, multipurpose rooms, and a large banquet room w/kitchen that you can rent out for those special occasions. Outdoors enjoy the resort-style pool, spa, cabanas, BBQ plaza, parks & sports fields. This is certainly a home you are going to want to check out.

Location of 3422 Marvel Street

Map showing 3422 Marvel Street, Hemet, CA 92543 $660,000
See more listings in Hemet

3422 Marvel Street property details

Interior

Bedrooms & Bathrooms

  • Bedrooms: 4
  • Bathrooms: 3
  • Full Bathrooms: 2
  • Main Level Bedrooms: 4
  • Main Level Bathrooms: 3

Appliances

  • Included: Double Oven, Dishwasher, Gas Cooktop, Disposal, Gas Oven, Microwave, Range Hood, Dryer, Washer
  • Laundry: Inside, Laundry Room

Heating

  • Heating: Central, Forced Air

Cooling

  • Cooling: Central Air

Features

  • Interior Features: Breakfast Bar, Ceiling Fan(s), Pantry, Recessed Lighting
  • Window Features: Blinds, Double Pane Windows, Screens, Shutters
  • Flooring: Carpet, Laminate, Tile
  • Fireplace: Yes
  • Fireplace Features: Family Room

Interior Area

  • Total Living Area: 3621
  • Unit: Square Feet
  • Source: Assessor

Video & Virtual Tour

Rooms & Dimensions

Den

  • Level: Unknown

Master Bathroom

  • Level: Unknown

Bathroom

  • Level: Unknown
  • Features: Soaking Tub

Bedroom

  • Level: Unknown

Kitchen

  • Level: Unknown
  • Features: Granite Counters, Kitchen Island

Pantry

  • Level: Unknown

Master Bedroom

  • Level: Unknown

Master Bedroom

  • Level: Unknown

Dining Room

  • Level: Unknown

Laundry

  • Level: Unknown

Family Room

  • Level: Unknown

Kitchen

  • Level: Unknown

Living Room

  • Level: Unknown

Property

Features

  • Exterior Features: Rain Gutters
  • Patio & Porch: Covered, Front Porch, Patio
  • Security Features: Carbon Monoxide Detector(s), Smoke Detector(s)
  • Has Private Pool: No
  • Pool Features: Community, Association
  • Has Spa: Yes
  • Spa Features: Community
  • Fencing: Block, Vinyl
  • Horses: No

View

  • Has View: Yes
  • View: Hills

Lot

  • Size: 20,473 sq ft
  • Acres: 0.47
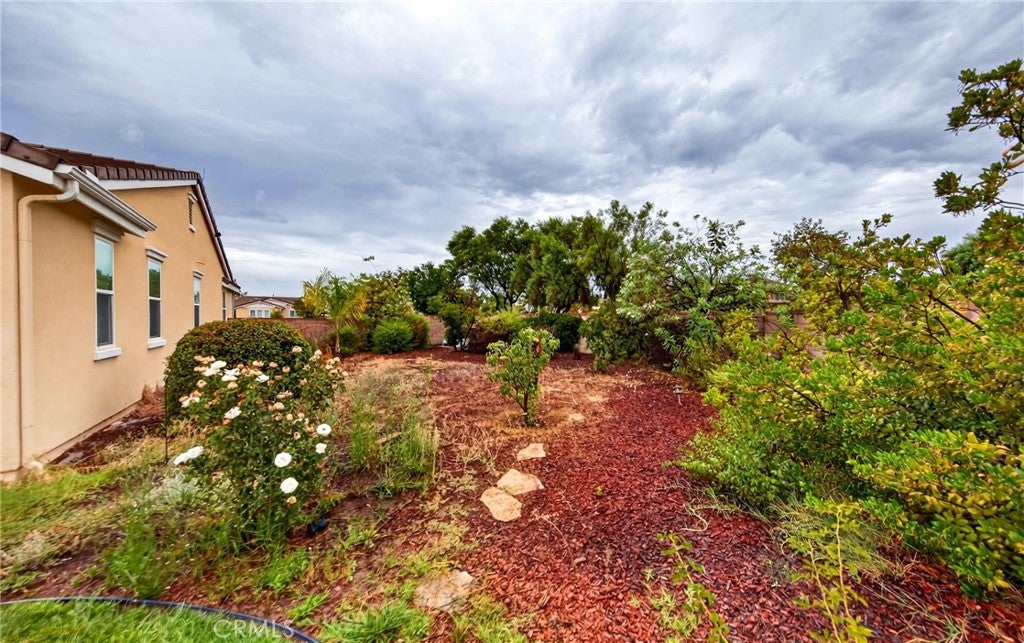
  • Features: Back Yard, Corner Lot, Landscaped

Accessibility

  • Levels: One
  • Entry Level: 1
  • Entry Location: Front Door
  • Stories: 1

Parking

  • Garage: Yes
  • Total Spaces: 4
  • Parking Features: Attached, Direct Access, Driveway, Garage, Garage Door Opener, RV Gated, RV Access/Parking
  • Carport: No
  • Open Parking: No

Waterfront

  • Has Waterfront: No

Basement

  • Basement: No

Mobile Home

  • Mobile Home Remains: No

Construction

Type & Style

  • Home Type: Residential
  • Property Sub Type: Single Family Residence
  • Structure Type: House

Materials

  • Roof: Tile

Builder / Condition

  • Year Built: 2007
  • New Construction: No
  • Builder: Lennar

Utilities & Green Energy

Utilities

  • Electric on Property: No
  • Water: Public
  • Sewer: Public Sewer
  • Utilities: Electricity Connected, Natural Gas Connected, Sewer Connected, Water Connected

Green Energy

  • Energy Efficient: No

Community & HOA

Community

HOA

  • Has HOA: Yes
  • Amenities: Clubhouse, Fitness Center, Barbecue, Picnic Area, Playground, Pool, Spa/Hot Tub, Trail(s)
  • Fee: $194
  • Frequency: Monthly
  • Senior Community: No

Pets

  • Pets Allowed: No

Location

  • Longitude: -116.967907
  • Latitude: 33.687339
  • Directions: From State St, turn onto South Village Loop, then right on Marvel St & home will be on your left

Land Lease

  • Land Lease: No

School

Elementary

Middle or Junior

Highschool

Tax, Financial & Listing Details

Listing Details

  • List Price: $660,000
  • Price Per Square Foot: $182.27
  • Date on Market:
  • Listing Terms: Cash
  • Inclusions: Washer & Dryer, Shed & Workbench
  • Home Warranty: No
  • Rent Control: No
  • Status: Active

MLS Details

Tax Details

  • Tax Lot: 10
  • Universal Property ID: US-06065-N-454430010-R-N

Ask a question about 3422 Marvel Street

Hi there — ask anything about this property or the area and the team will get right back to you.

Last checked Source: CRMLSMLS# SW26195520

Local real estate advisory services provided by agent with Eddy Chen Real Estate Group - HARVEST | REAL
Listed by Christina Carlin with Coldwell Banker Kivett-teeters · Cell: 951-658-2149

Based on information from California Regional Multiple Listing Service, Inc. as of 2026 and/or other sources. All data, including all measurements and calculations of area, is obtained from various sources and has not been, and will not be, verified by broker or MLS. All information should be independently reviewed and verified for accuracy. Properties may or may not be listed by the office/agent presenting the information.
You agree to Eddy Chen Real Estate Group - HARVEST | REAL Terms of Use and Privacy Policy. By choosing to contact a property, you also agree that Eddy Chen Real Estate Group - HARVEST | REAL and its associates may call, text, or email you regarding any inquiries or activities you submit through our website. This may involve the use of automated means and prerecorded or artificial voices.

Listings near 3422 Marvel Street