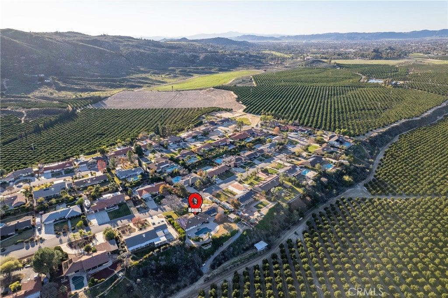
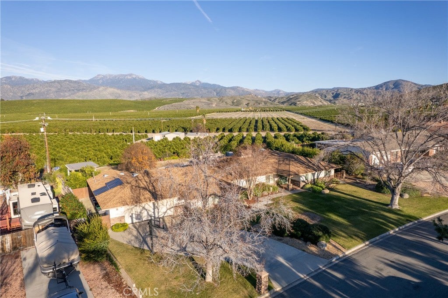
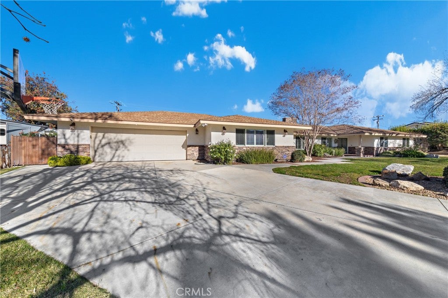
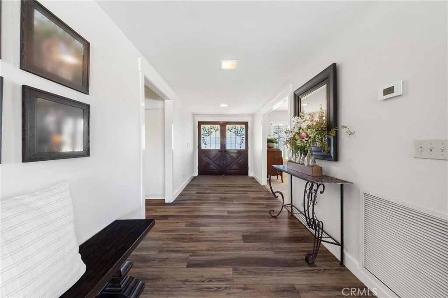
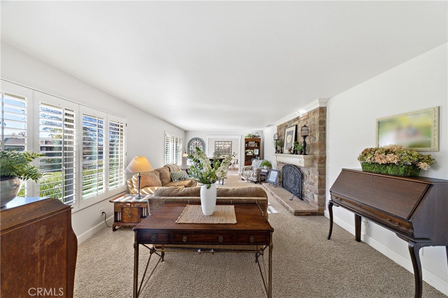
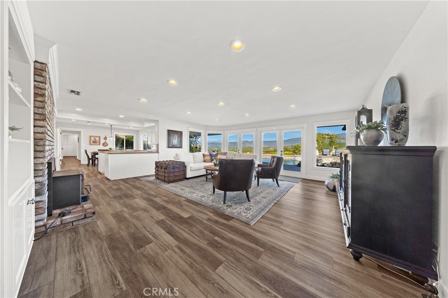
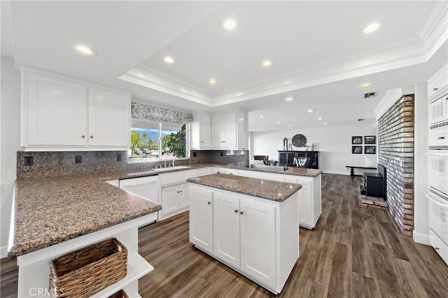
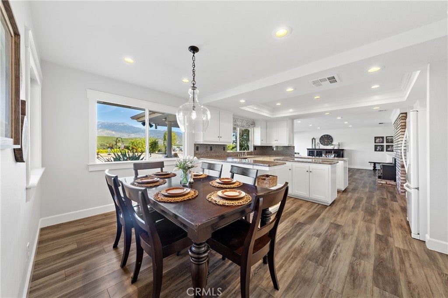
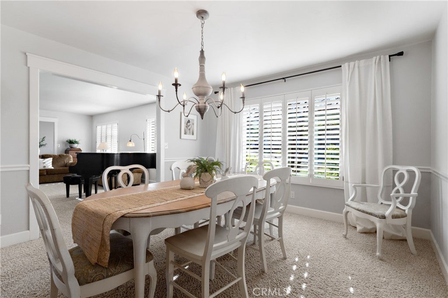
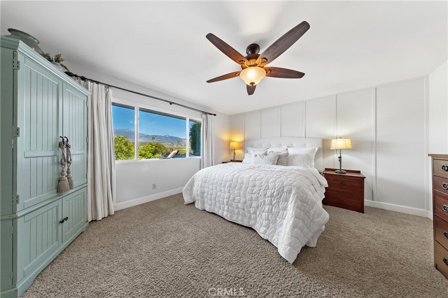
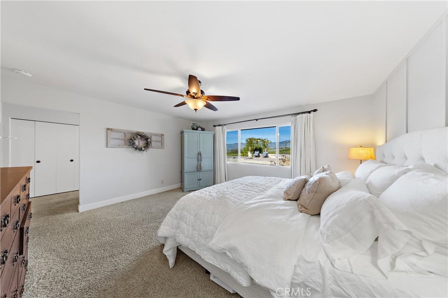
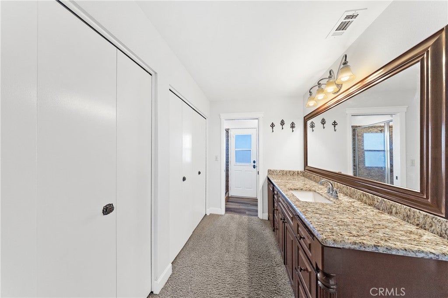
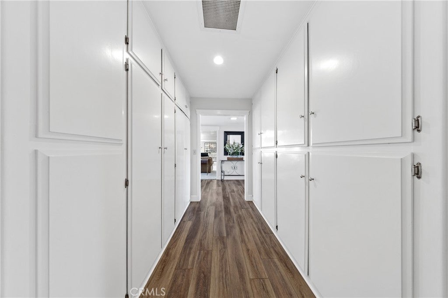
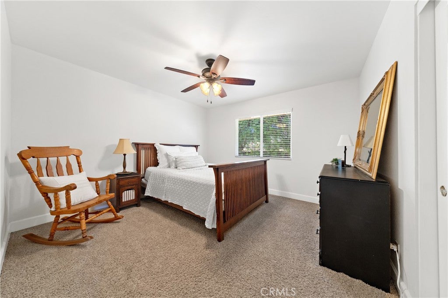
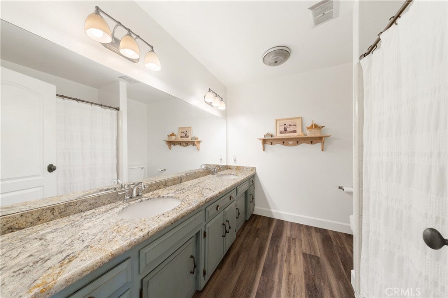
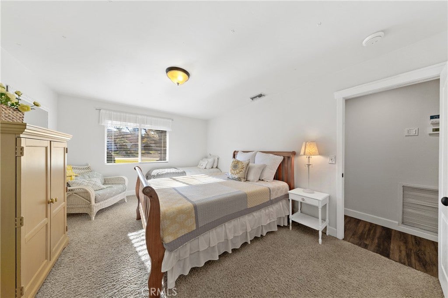
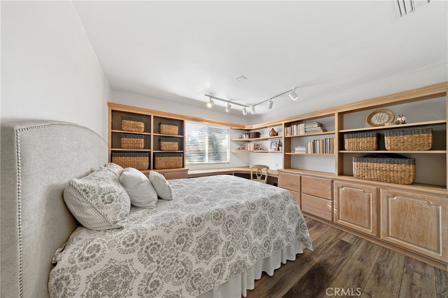
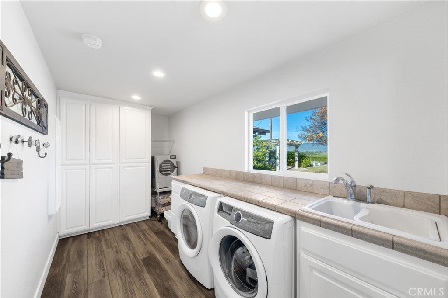
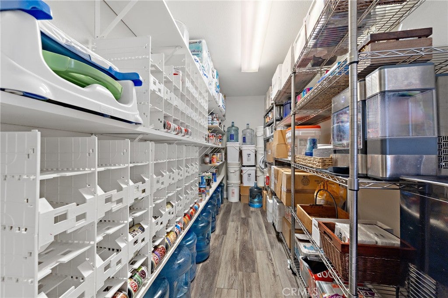
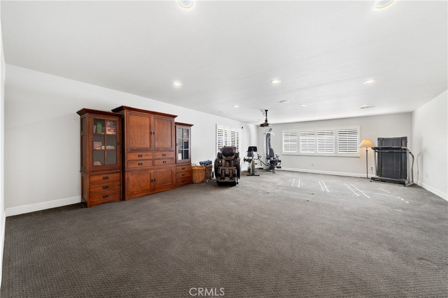
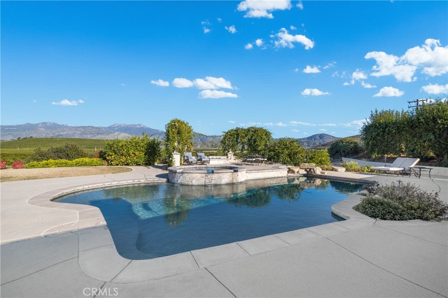
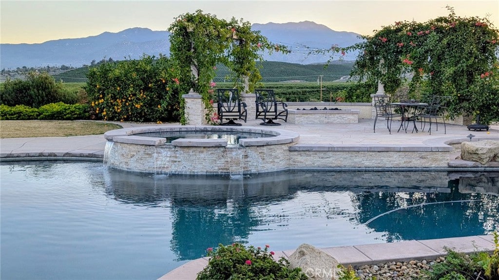
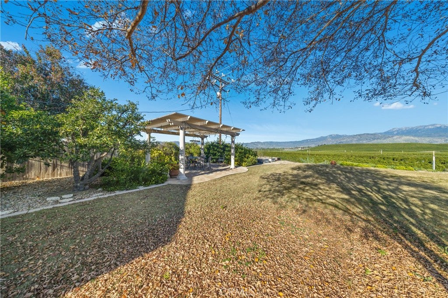
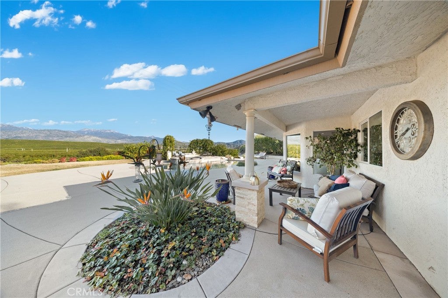
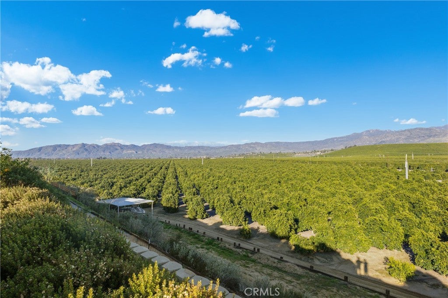
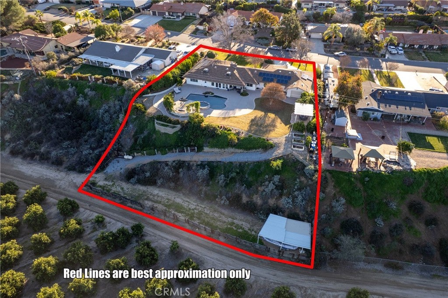
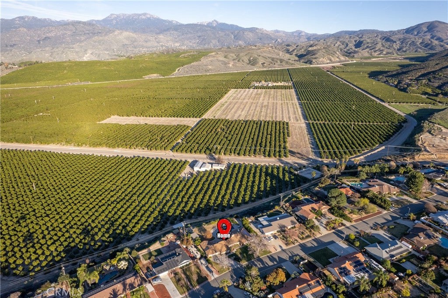
CALIFORNIA ESTATE LIVING UNDER $1 MILLION. Discover the freedom of estate-style living at 43840 Citrus View Drive in Hemet's desirable unincorporated Citrus Ranches area. Set on an expansive 35,234-square-foot horse-friendly lot, this impressive 4-bedroom, 3-bath residence offers approximately 4,099 square feet of living space, panoramic mountain and countryside views, and the privacy and versatility that are increasingly difficult to find in Southern California. Enjoy a lifestyle that feels like a private retreat, with room to entertain, pursue equestrian interests, cultivate a garden, or simply appreciate the beauty of the surrounding landscape. Inside, multiple living spaces provide an inviting balance of comfort and functionality, including a formal living room and separate family room, each with its own wood-burning fireplace, plus a dedicated dining room ideal for hosting family and friends. The kitchen features dual ovens, under-cabinet lighting, and a dishwasher, while additional highlights include a built-in office desk, abundant hallway storage, a cast-iron bathtub, two water heaters, a security system, and air-conditioning units replaced within the last five years. The outdoor setting is where this property truly distinguishes itself. A Pebble Tec pool creates a natural focal point for warm summer afternoons and memorable gatherings, while mature citrus and fruit trees, including lemon, lime, mandarin, orange, and Cara Cara varieties, add character and charm to the grounds. Enjoy the possibilities offered by the generous lot, horse shelter with a water spigot, and hitching post. Additional features include paid-off solar, a permitted garage conversion with windows, a dedicated laundry room and storage, a game room with its own mini-split system, and a three-car tandem garage with attic access. Country-style wood shutters complement the home's welcoming exterior, while the location offers access to the outdoor recreation of Mount San Jacinto, Idyllwild-Pine Cove, Alessandro Trail, and Hemet Lake, with commuter connections via Ramona Expressway. Located within the Hemet Unified School District, this distinctive property presents an opportunity to enjoy expansive estate-style living, mountain views, a pool, and equestrian-friendly space at a price point below $1 million. If you've been searching for room to breathe, space to entertain, with exceptional lifestyle appeal, 43840 Citrus View Drive deserves a closer look.
Saturday, November 21 · 11am–3pm
In person · no appointment needed
Sunday, November 22 · 2–5pm
In person · no appointment needed
Hi there — ask anything about this property or the area and the team will get right back to you.

Local real estate advisory services provided by agent with Eddy Chen Real Estate Group - HARVEST | REAL
Listed by ADAM RODRIGUEZ with Realty Masters & Associates · Cell: 626-318-7222
Based on information from California Regional Multiple Listing Service, Inc. as of 2026 and/or other sources. All data, including all measurements and calculations of area, is obtained from various sources and has not been, and will not be, verified by broker or MLS. All information should be independently reviewed and verified for accuracy. Properties may or may not be listed by the office/agent presenting the information.
You agree to Eddy Chen Real Estate Group - HARVEST | REAL Terms of Use and Privacy Policy. By choosing to contact a property, you also agree that Eddy Chen Real Estate Group - HARVEST | REAL and its associates may call, text, or email you regarding any inquiries or activities you submit through our website. This may involve the use of automated means and prerecorded or artificial voices.
Step 1 of 2
Create a free account to view all listings, save searches, and get alerts when new homes match.
Step 2 of 2
Tell us how to reach you about homes you like.
Enter your password to sign in as
Create a free account to view all listings, save searches, and get alerts when new homes match.
Already have an account? Sign in
Sign in to your account.
New here? Create an account