PRICE ADJUSTMENT, MOTIVATED SELLER!!!
Welcome to this charming and spacious 2-bedroom, 2-bathroom manufactured home offering 1,344 square feet of comfortable living space in the desirable Sierra Dawn North 55+ community in Hemet, California. Built in 1978, this well-maintained home features numerous upgrades, an inviting open floor plan, and an excellent opportunity to enjoy affordable retirement living with NO SPACE RENT!
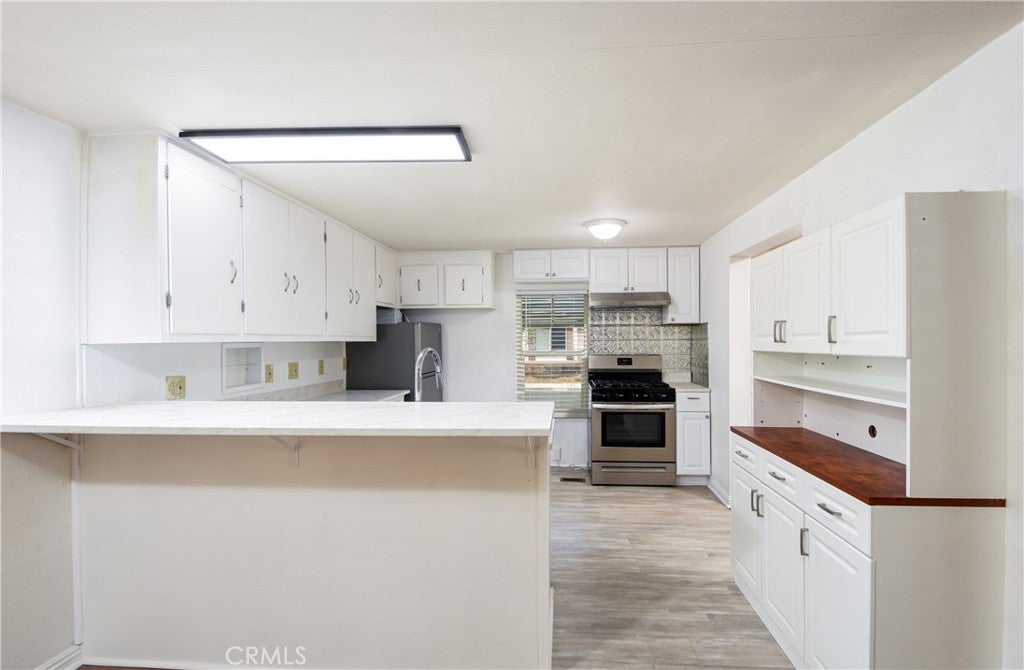
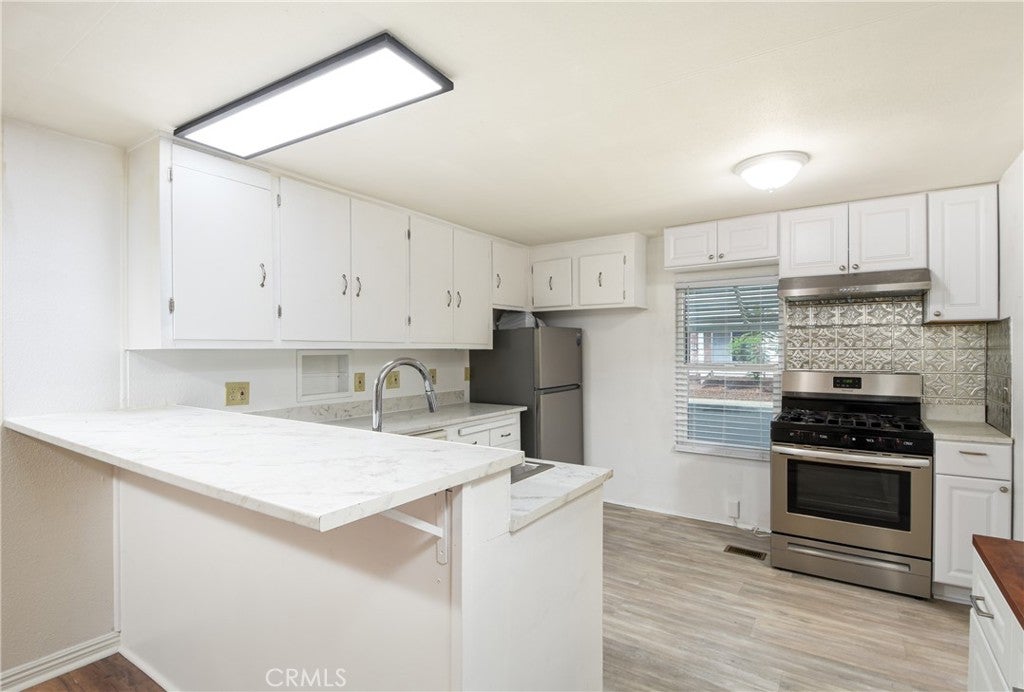
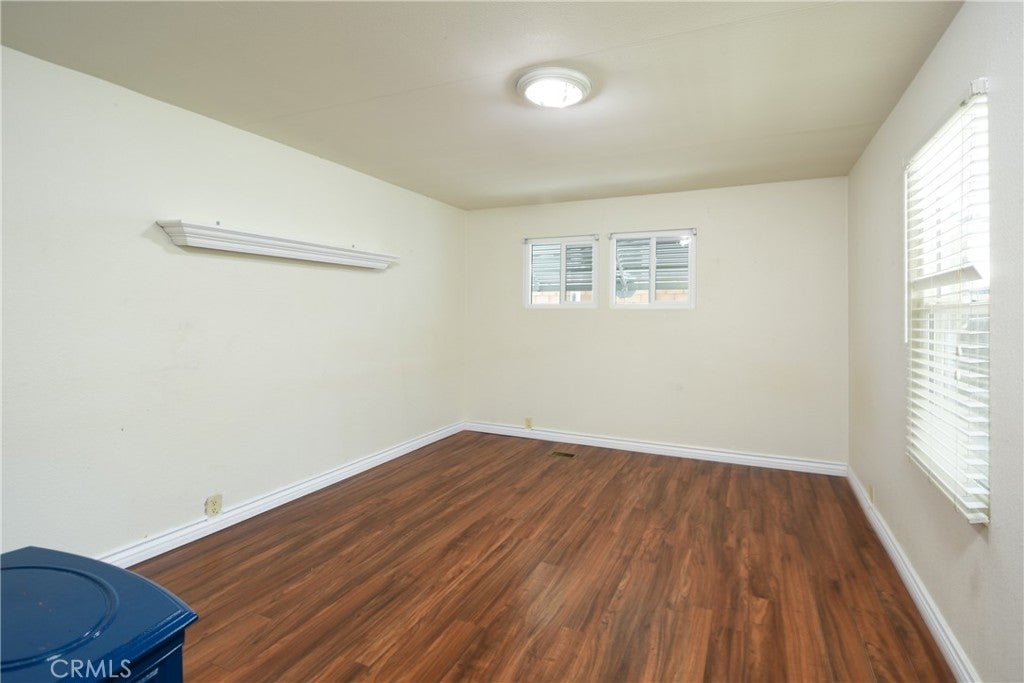
Step inside to discover a bright and spacious living area featuring beautiful wood-look flooring, abundant natural light, and plenty of room for entertaining or relaxing. The inviting kitchen offers white cabinetry, generous counter space, stainless steel appliances, and a convenient breakfast bar. Both bedrooms provide comfortable living spaces, while the two bathrooms add everyday convenience.
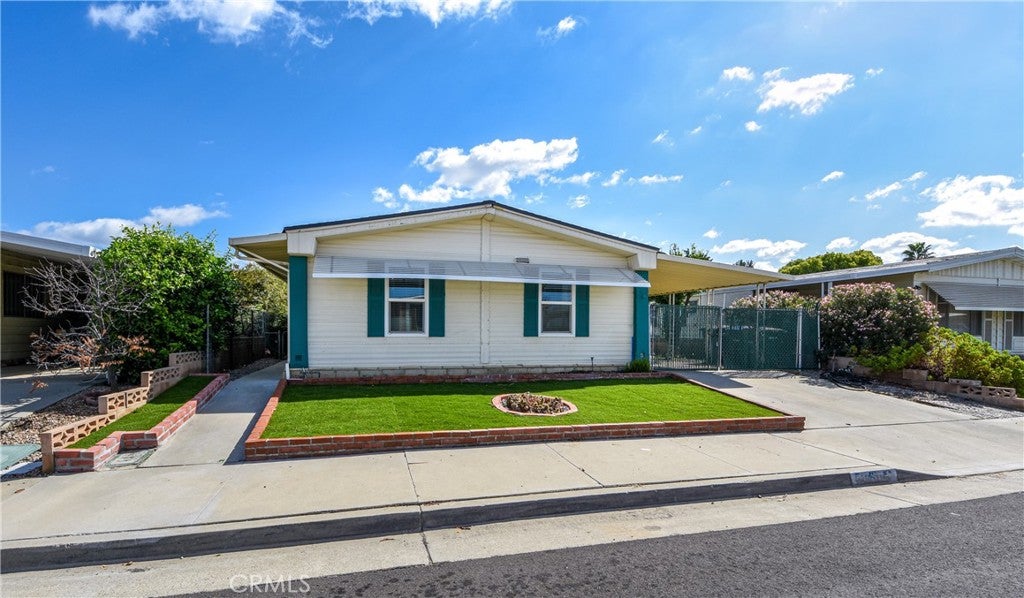
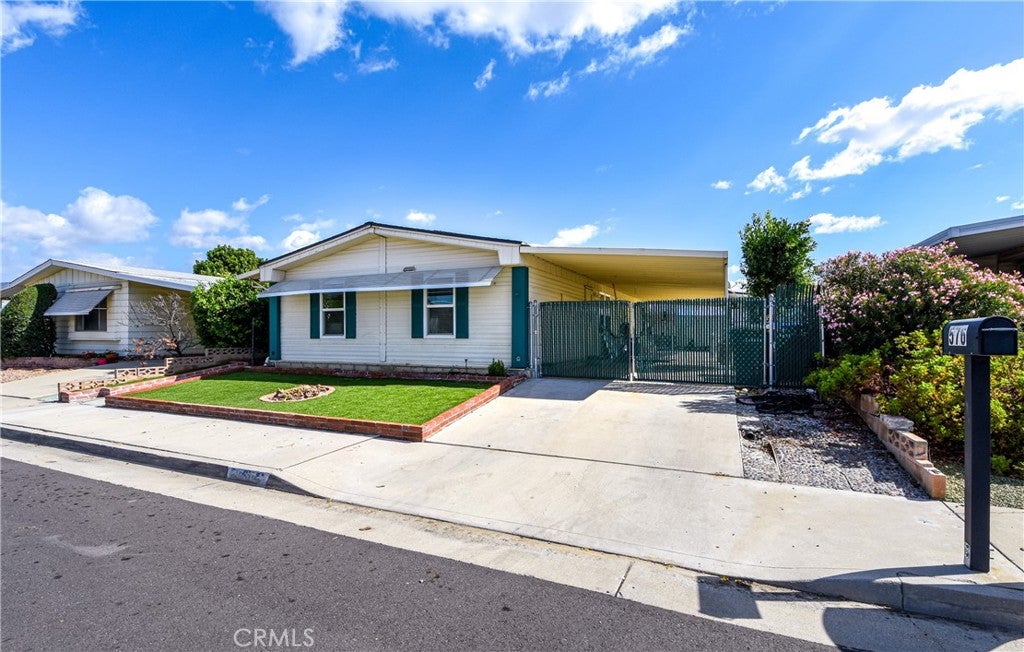
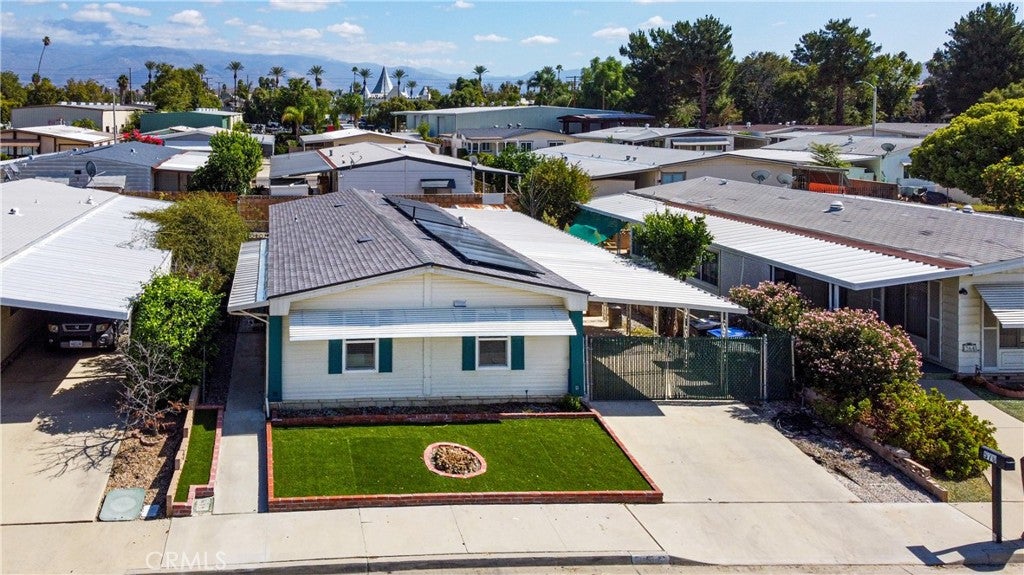
Outside, enjoy attractive curb appeal, a beautifully maintained low-maintenance front yard, a spacious covered carport, and plenty of outdoor space to relax and unwind.
One of the biggest advantages of this property is that YOU OWN THE LAND! Enjoy the benefits of homeownership with an incredibly low HOA fee of jus about $60 per year. Additional highlights include a solar lease, numerous upgrades, and a 433 foundation certification, with financing options available for qualified buyers.
Conveniently located near shopping, dining, medical facilities, and everyday amenities, this home offers a wonderful combination of comfort, convenience, and value. Whether you're looking to downsize, retire, or enjoy a peaceful 55+ community, this property is an opportunity you won't want to miss.
Schedule your private showing today!
Hi there — ask anything about this property or the area and the team will get right back to you.

Local real estate advisory services provided by agent with Eddy Chen Real Estate Group - HARVEST | REAL
Listed by Feliza De Leon with Newkey Real Estate · Cell: 951-775-0220
Based on information from California Regional Multiple Listing Service, Inc. as of 2026 and/or other sources. All data, including all measurements and calculations of area, is obtained from various sources and has not been, and will not be, verified by broker or MLS. All information should be independently reviewed and verified for accuracy. Properties may or may not be listed by the office/agent presenting the information.
You agree to Eddy Chen Real Estate Group - HARVEST | REAL Terms of Use and Privacy Policy. By choosing to contact a property, you also agree that Eddy Chen Real Estate Group - HARVEST | REAL and its associates may call, text, or email you regarding any inquiries or activities you submit through our website. This may involve the use of automated means and prerecorded or artificial voices.
Step 1 of 2
Create a free account to view all listings, save searches, and get alerts when new homes match.
Step 2 of 2
Tell us how to reach you about homes you like.
Enter your password to sign in as
Create a free account to view all listings, save searches, and get alerts when new homes match.
Already have an account? Sign in
Sign in to your account.
New here? Create an account