Price cut: $5.1K (10/7)
$479,900

771 De Passe Way, Hemet, CA 92544

3beds
1.75baths1 full baths + 1 half bath
1,654sqft
Quick facts
Single Family Residence 75 Days on Market Built in 2002 $290.15/sqft 7,405 sq ft

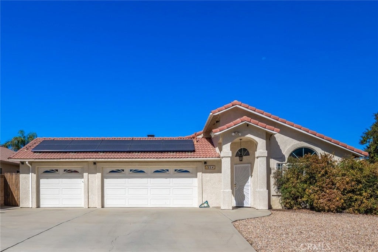
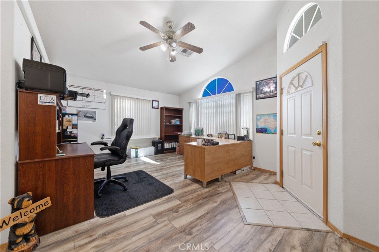
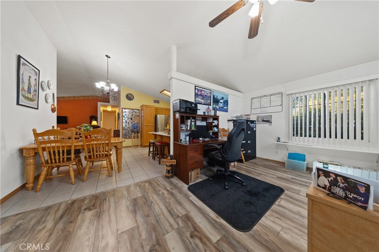
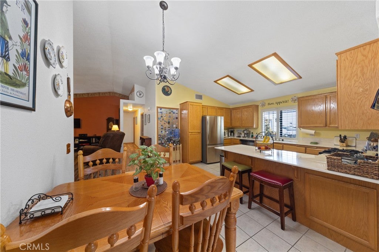
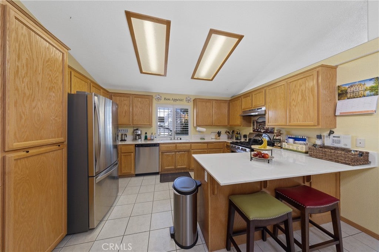
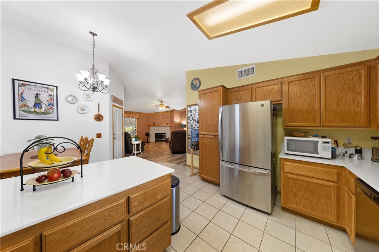
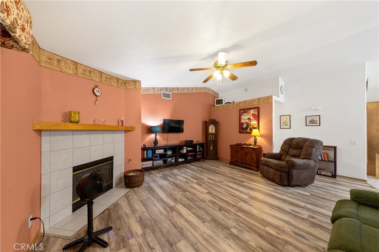
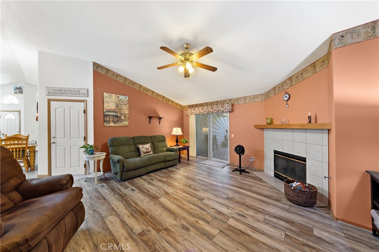
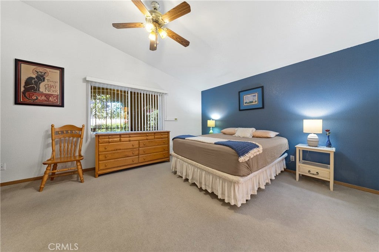
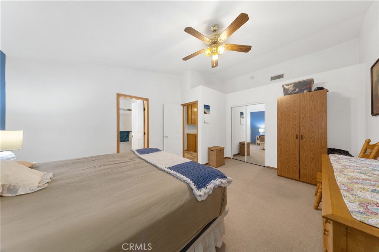
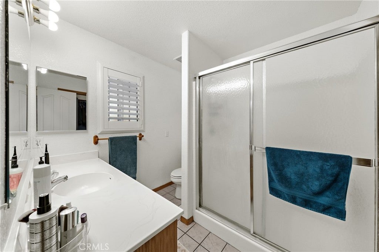
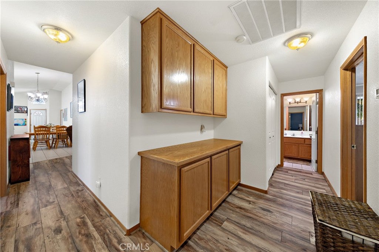
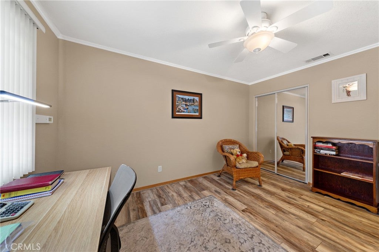
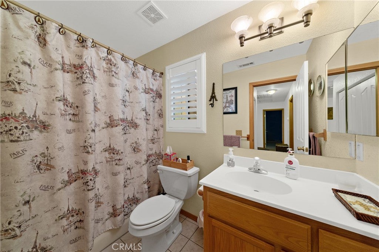
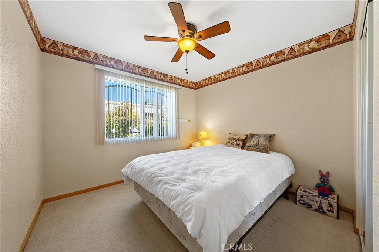
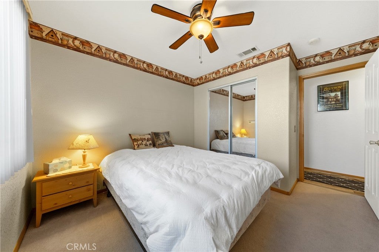
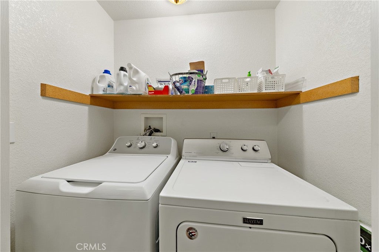
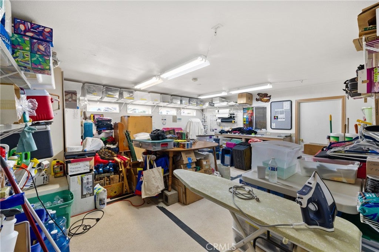
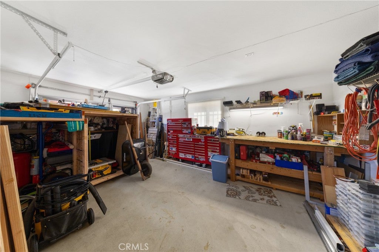
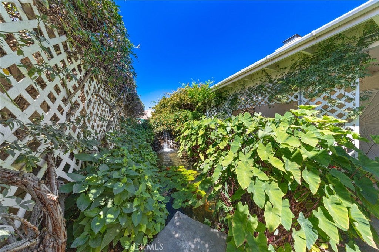
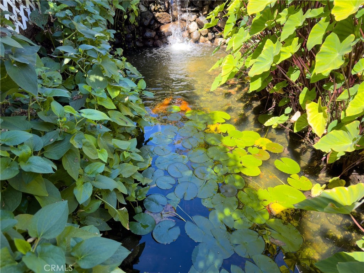
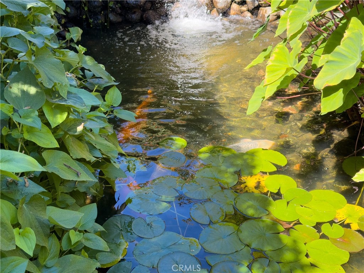
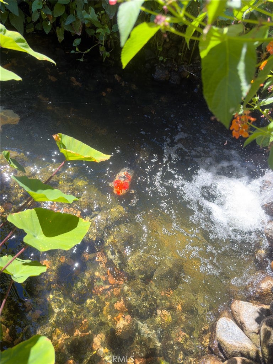
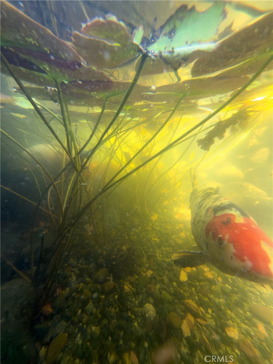
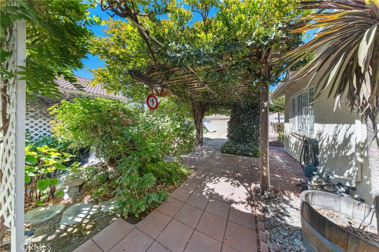
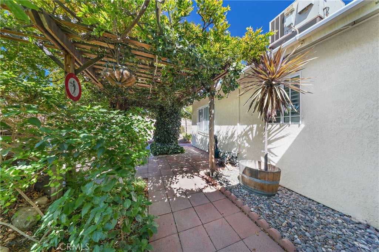
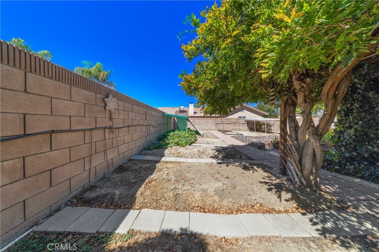
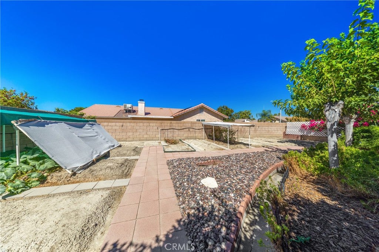
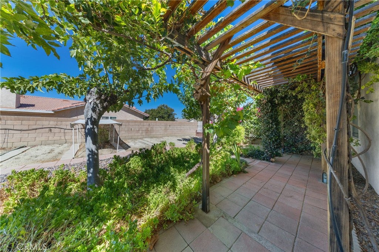
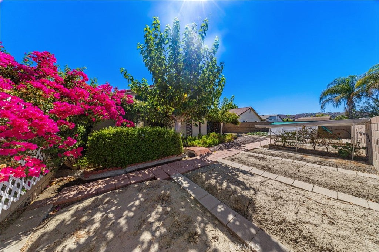
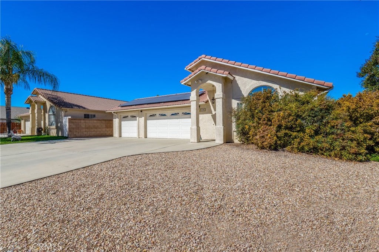
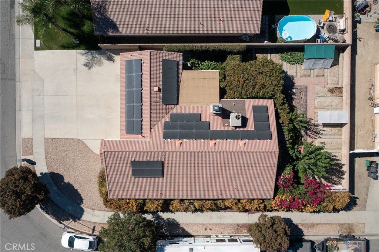
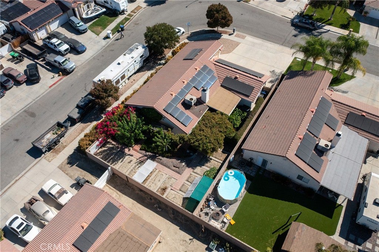
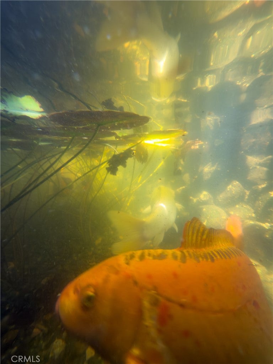
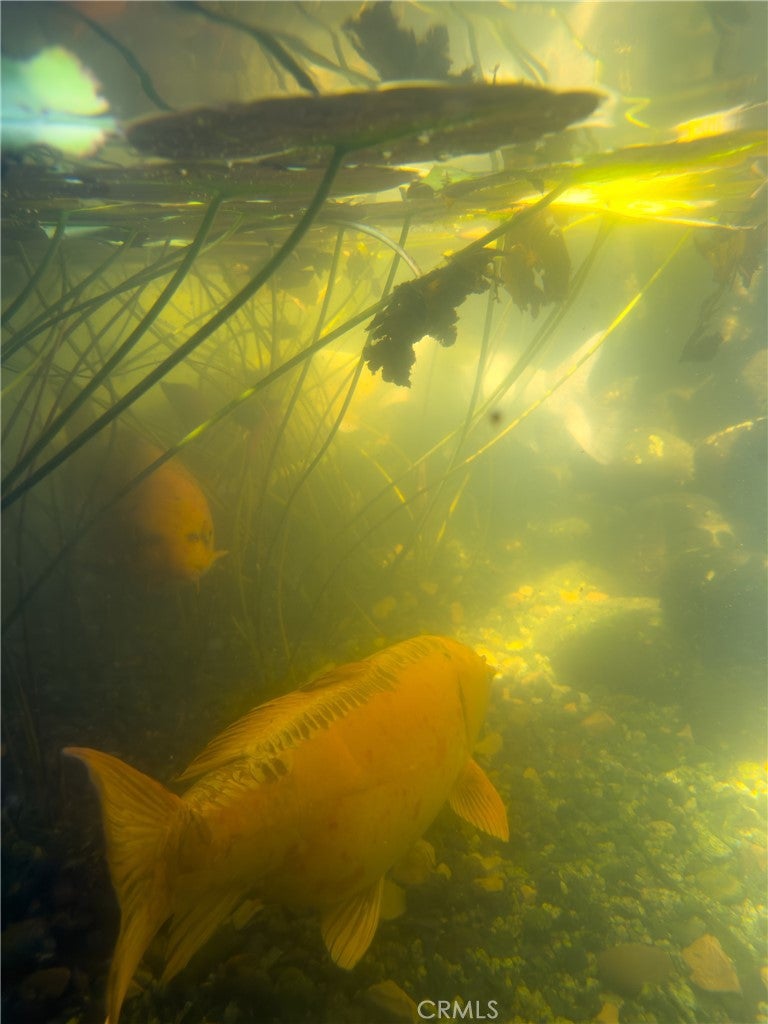
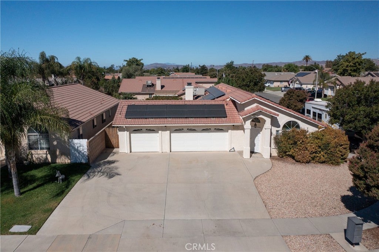
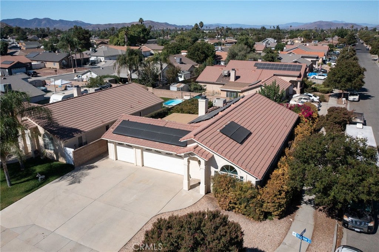
Never before on the market! One-owner custom 3 bedroom home with triple car garage and idyllic backyard featuring vine-covered pergolas, garden area, grape arbor, and peaceful waterfall koi pond. Open-flow floor plan connects living/dining/family rooms, perfect for gatherings of friends and family. Vaulted ceilings and laminated wood flooring throughout main living areas. Large kitchen with stainless steel appliances including 5-burner gas stove, dishwasher, oven, refrigerator, and a convenient breakfast/buffet bar. Tiled fireplace for those cozy nights staying in and sliding glass door for easy access to covered patio to enjoy those temperate days out-of-doors. Master suite/retreat has dressing area and two closets (1 walk-in). Inside laundry closet. Spacious guest bedrooms. Mirrored closet doors. Vertical blinds. Ceiling fans. Block wall fencing. Security screen doors. Solar. Corner lot could allow for RV parking potential. Portion of garage is dry-walled and insulated for use as as hobby or exercise room, plus there a separate workshop area. A warm and inviting home!

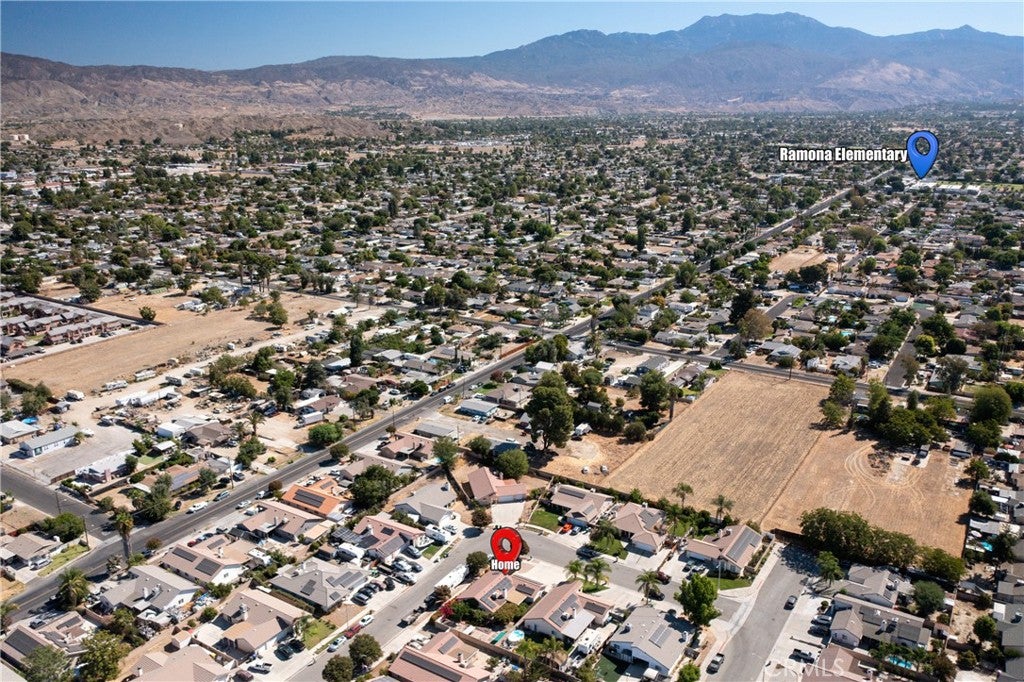
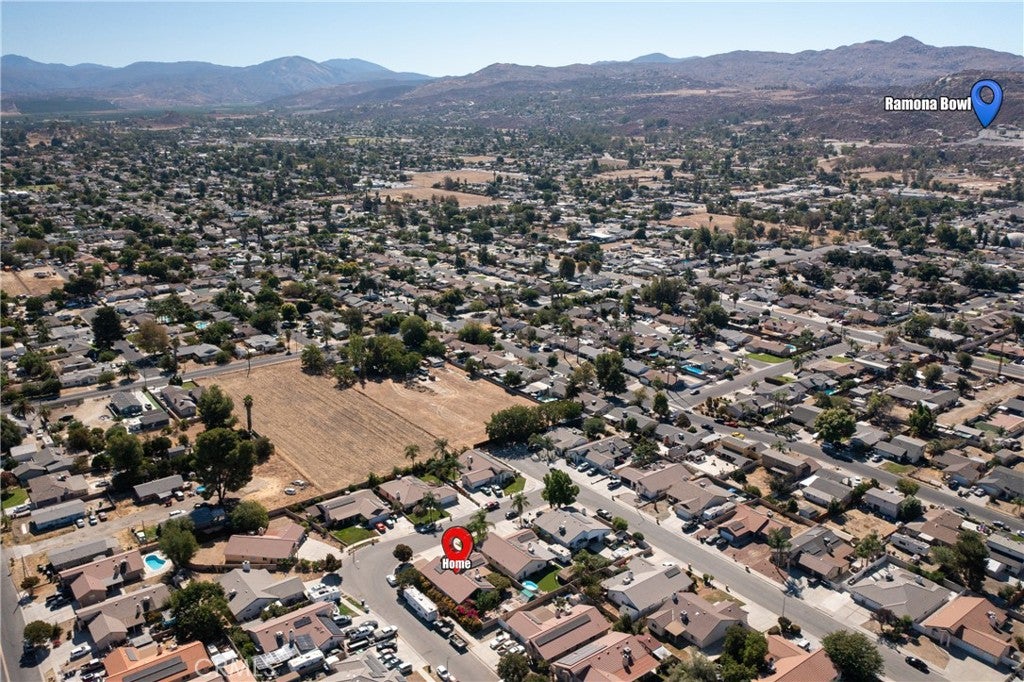
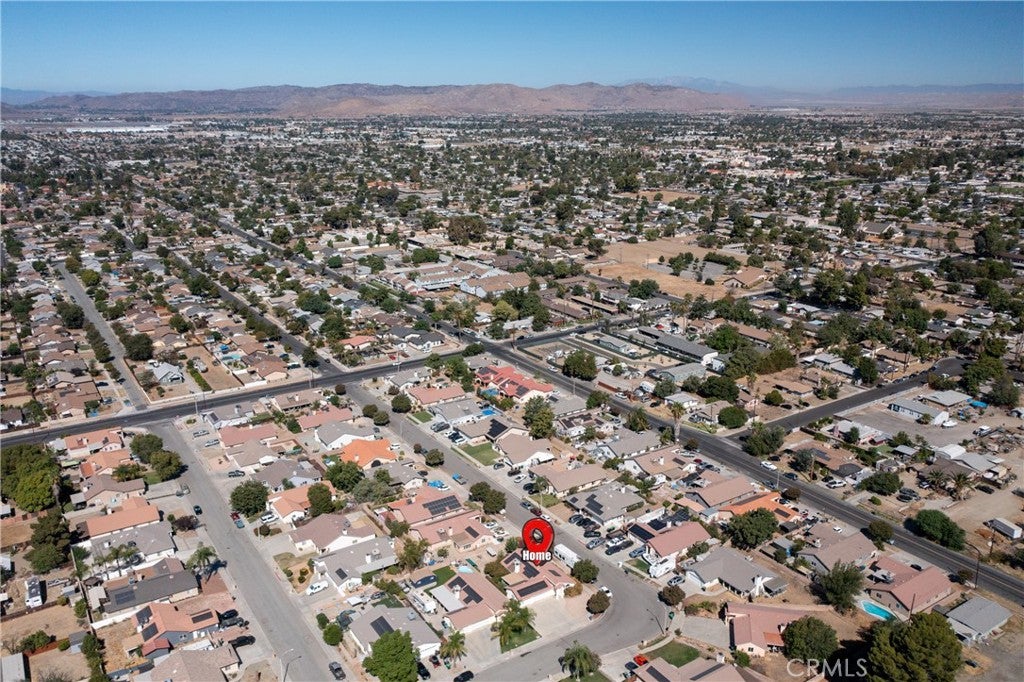
Location of 771 De Passe Way

Map showing 771 De Passe Way, Hemet, CA 92544 $479,900
See more listings in Hemet

771 De Passe Way property details

Interior

Bedrooms & Bathrooms

  • Bedrooms: 3
  • Bathrooms: 2
  • Full Bathrooms: 1
  • Main Level Bedrooms: 3
  • Main Level Bathrooms: 2

Appliances

  • Included: Dishwasher, Disposal, Gas Oven, Gas Range, Gas Water Heater, Refrigerator, Water Heater, Dryer, Washer
  • Laundry: Washer Hookup, Gas Dryer Hookup, Inside, Laundry Closet

Heating

  • Heating: Central, Forced Air, Fireplace(s), Natural Gas

Cooling

  • Cooling: Central Air, Electric

Features

  • Interior Features: Breakfast Bar, Ceiling Fan(s), Cathedral Ceiling(s), High Ceilings, Laminate Counters, Open Floorplan, Walk-In Closet(s), Master Downstairs
  • Window Features: Blinds, Screens, Shutters
  • Flooring: Carpet, Laminate, Tile, Wood
  • Fireplace: Yes
  • Fireplace Features: Family Room, Gas, Zero Clearance

Interior Area

  • Total Living Area: 1654
  • Unit: Square Feet
  • Source: Assessor

Rooms & Dimensions

Kitchen

  • Level: Unknown

Bedroom

  • Level: Unknown

Family Room

  • Level: Unknown

EntryFoyer

  • Level: Unknown

Family Room

  • Level: Unknown

Master Bedroom

  • Level: Unknown

Kitchen

  • Level: Unknown
  • Features: Laminate Counters

Master Bedroom

  • Level: Unknown

Bathroom

  • Level: Unknown
  • Features: Laminate Counters

Other

  • Level: Unknown
  • Features: Walk-In Closet(s)

Living Room

  • Level: Unknown

Bedroom

  • Level: Unknown

Property

Features

  • Exterior Features: Lighting, Rain Gutters
  • Patio & Porch: Covered, Patio
  • Security Features: Carbon Monoxide Detector(s), Smoke Detector(s), Window Bars
  • Has Private Pool: No
  • Pool Features: None
  • Has Spa: No
  • Spa Features: None
  • Fencing: Block
  • Horses: No

View

  • Has View: Yes
  • View: Neighborhood

Lot

  • Size: 7,405 sq ft
  • Acres: 0.17
  • Features: Corner Lot, Front Yard, Sprinklers In Rear, Rectangular Lot

Accessibility

  • Levels: One
  • Entry Level: 1
  • Entry Location: Living Room
  • Stories: 1
  • Accessibility Features: Safe Emergency Egress from Home

Parking

  • Garage: Yes
  • Total Spaces: 3
  • Parking Features: Attached, Concrete, Direct Access, Driveway, Garage Faces Front, Garage, Garage Door Opener
  • Carport: No
  • Open Parking: No
  • Open Parking Spaces: 6

Waterfront

  • Has Waterfront: No

Basement

  • Basement: No

Mobile Home

  • Mobile Home Remains: No

Construction

Type & Style

  • Home Type: Residential
  • Architectural Style: Mediterranean
  • Property Sub Type: Single Family Residence
  • Structure Type: House

Materials

  • Construction Materials: Frame, Stucco
  • Foundation: Slab
  • Roof: Tile

Builder / Condition

  • Year Built: 2002
  • New Construction: No

Building

  • Building Exposure: East

Utilities & Green Energy

Utilities

  • Electric on Property: No
  • Electric: Photovoltaics Third-Party Owned
  • Water: Public
  • Sewer: Public Sewer
  • Utilities: Cable Available, Electricity Connected, Natural Gas Connected, Phone Connected, Sewer Connected, Water Connected
  • Road Surface Type: Paved

Green Energy

  • Energy Efficient: No
  • Energy Generation: Solar

Community & HOA

Community

HOA

  • Has HOA: No
  • Senior Community: No

Pets

  • Pets Allowed: No

Location

  • Longitude: -116.956567
  • Latitude: 33.735813
  • Directions: From Stetson, head north on San Jacinto St., Turn right on Lucerne Dr. then left onto DePasse. Home is on the left on corner of Leslie and De Passe.

Land Lease

  • Land Lease: No

School

Elementary

Middle or Junior

Highschool

Tax, Financial & Listing Details

Listing Details

  • List Price: $479,900
  • Price Per Square Foot: $290.15
  • Date on Market:
  • Listing Terms: Cash, Conventional, FHA, VA Loan
  • Inclusions: Refrigerator, washer, dryer & pond pump/equipment. Koi will remain if buyer wishes, otherwise seller will re-home them.
  • Home Warranty: No
  • Rent Control: No
  • Status: Active

MLS Details

Tax Details

  • Tax Lot: 12
  • Universal Property ID: US-06065-N-447212001-R-N

Ask a question about 771 De Passe Way

Hi there — ask anything about this property or the area and the team will get right back to you.

Last checked Source: CRMLSMLS# SW26193285

Local real estate advisory services provided by agent with Eddy Chen Real Estate Group - HARVEST | REAL
Listed by Michelle Bassett with Bassett & Associates, Realtors · Cell: 951-927-9044
Based on information from California Regional Multiple Listing Service, Inc. as of 2026 and/or other sources. All data, including all measurements and calculations of area, is obtained from various sources and has not been, and will not be, verified by broker or MLS. All information should be independently reviewed and verified for accuracy. Properties may or may not be listed by the office/agent presenting the information.

You agree to Eddy Chen Real Estate Group - HARVEST | REAL Terms of Use and Privacy Policy. By choosing to contact a property, you also agree that Eddy Chen Real Estate Group - HARVEST | REAL and its associates may call, text, or email you regarding any inquiries or activities you submit through our website. This may involve the use of automated means and prerecorded or artificial voices.

Listings near 771 De Passe Way