Open: Sat 10-12pm (11/21)
$255,000

818 Portola Drive, Hemet, CA 92543

3beds
2baths
1,392sqft
Quick facts
Manufactured On Land 1 Day on Market Built in 2008 $183.19/sqft 3,049 sq ft $178 HOA Dues

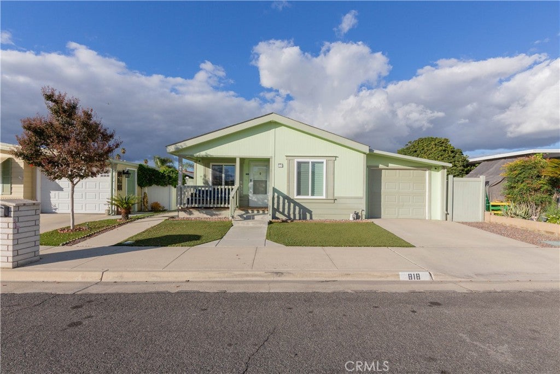
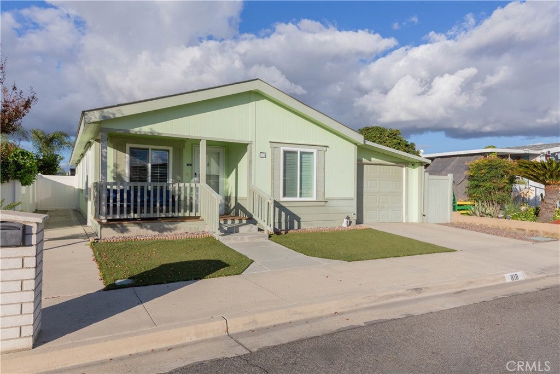
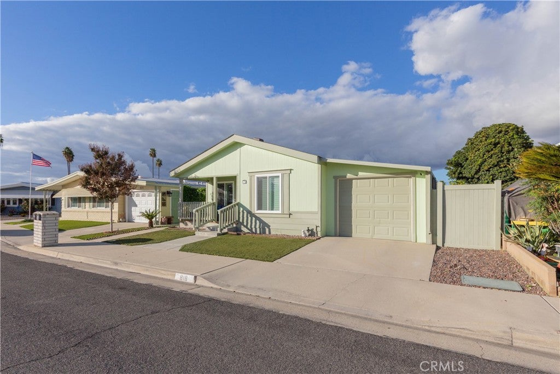
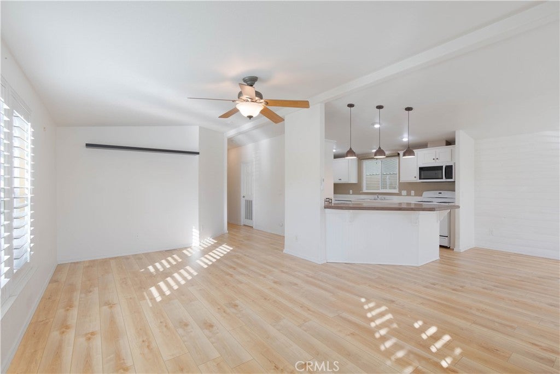
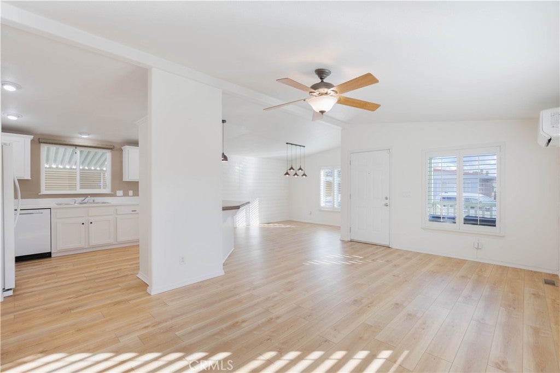
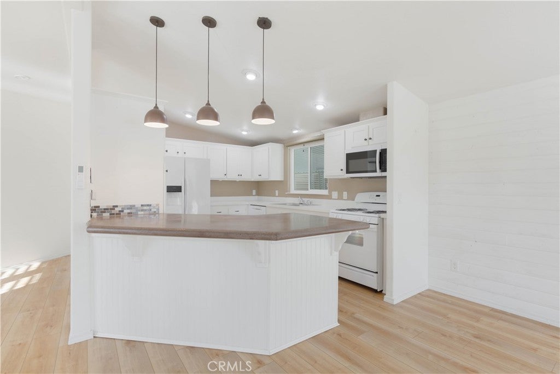
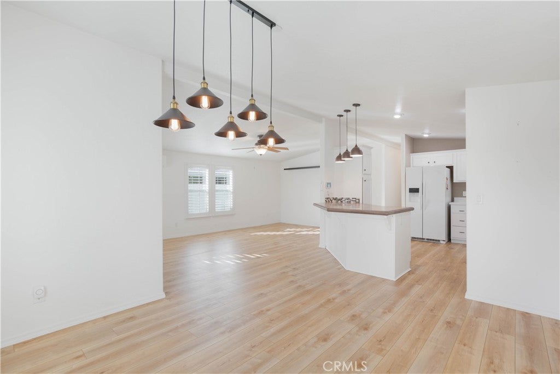
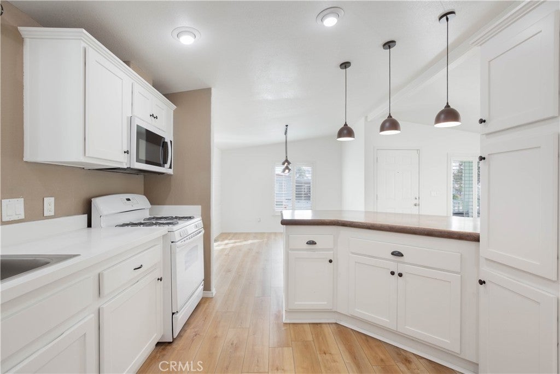
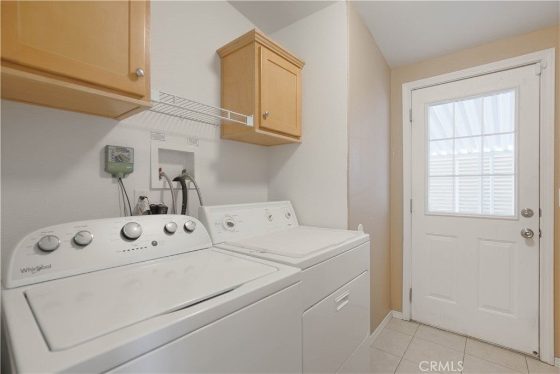
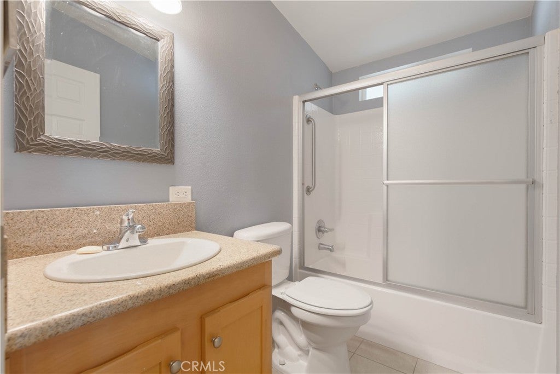
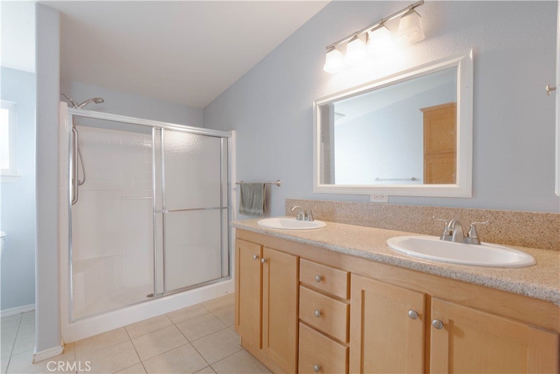
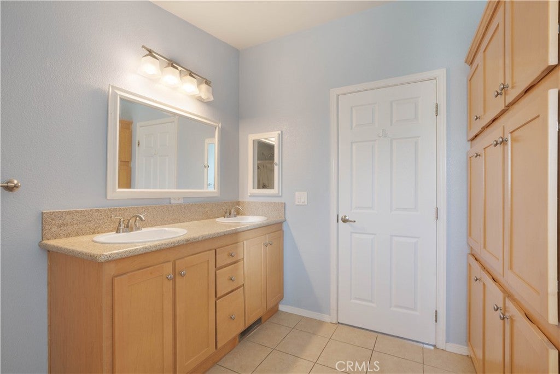
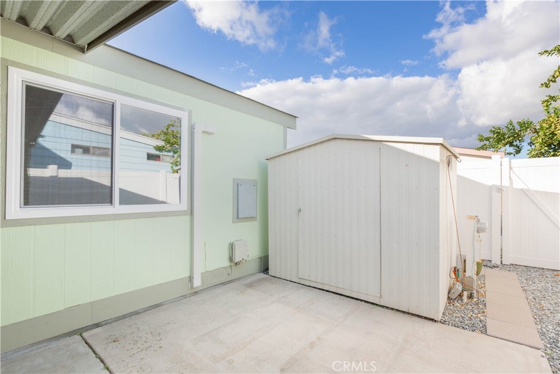
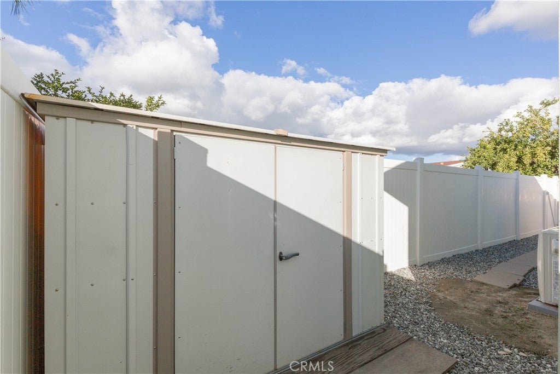
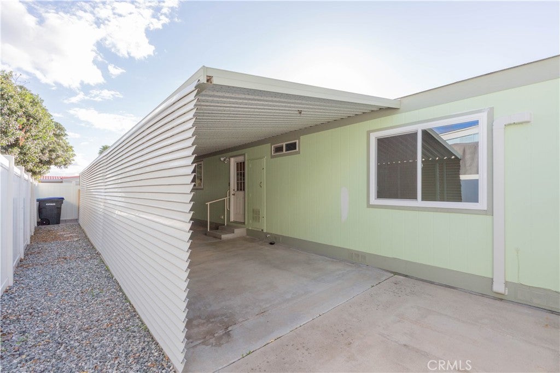
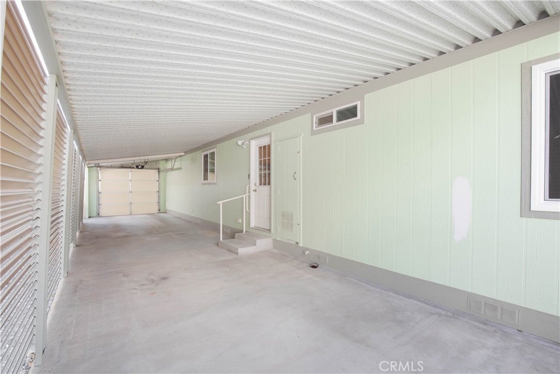
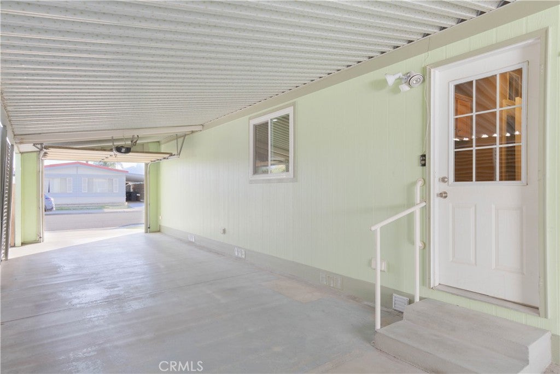
Welcome to Sierra Dawn Estates, a senior community in Hemet. This manufactured home sits on a permanent foundation with a 433A on record. Inside, a spacious living room opens to the kitchen and dining area. The hallway leads to a laundry room with direct access to the carport and a guest bathroom with a tub and shower combination. The guest bedroom includes a separate bonus room, and the home also features a primary bedroom with a bathroom. The carport has an electric garage door, two sheds, and back access to community sidewalks.

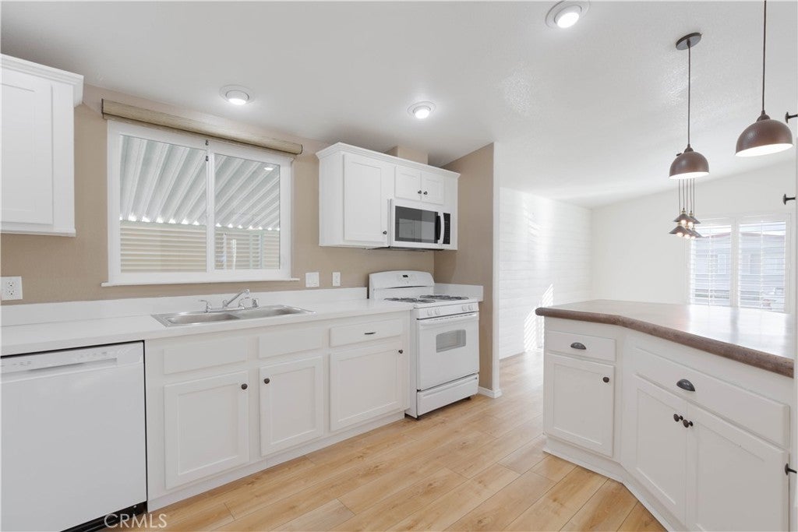
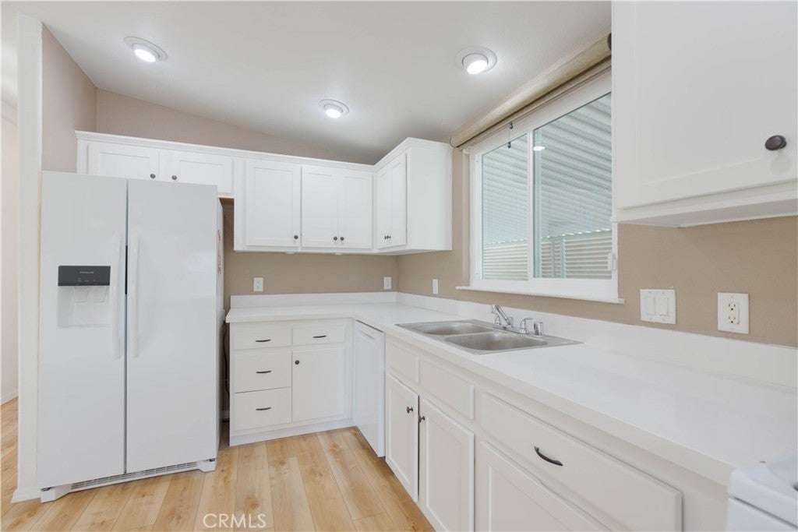
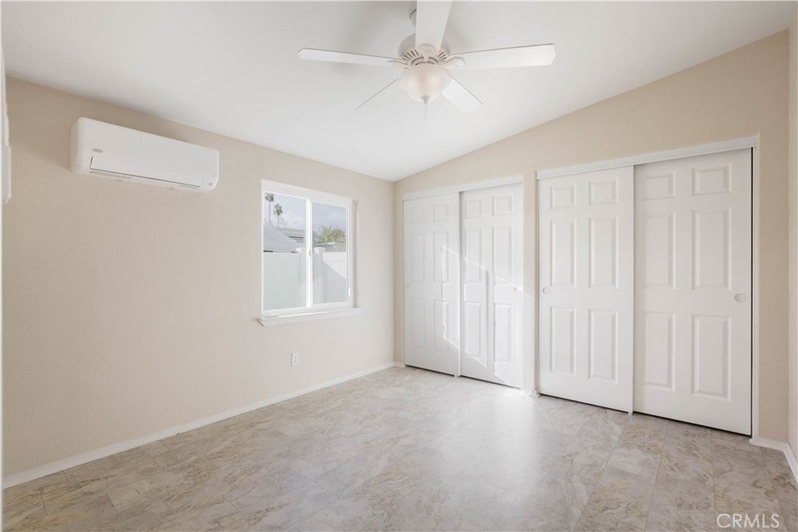
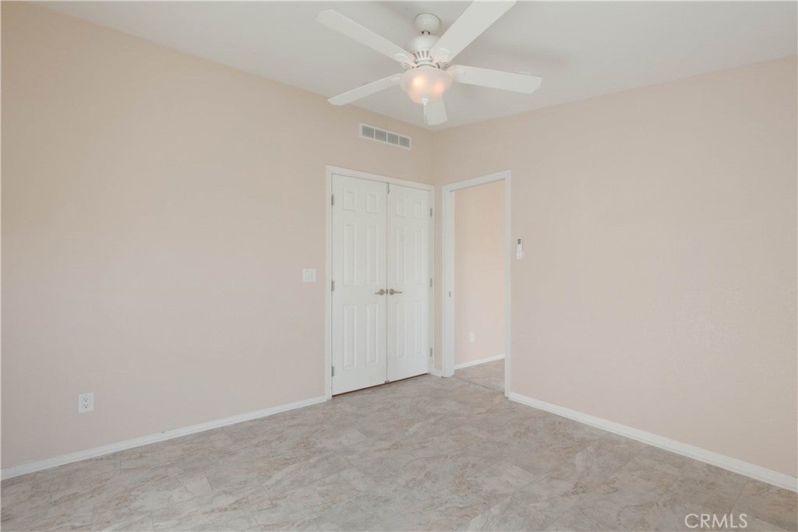
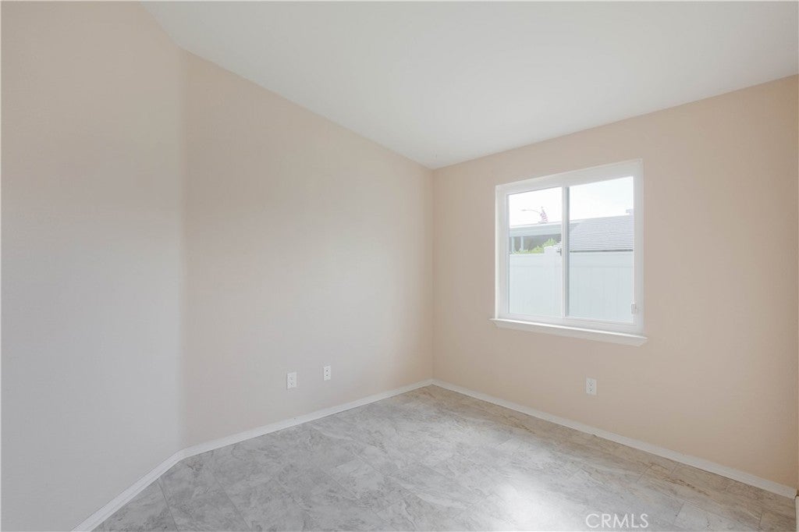
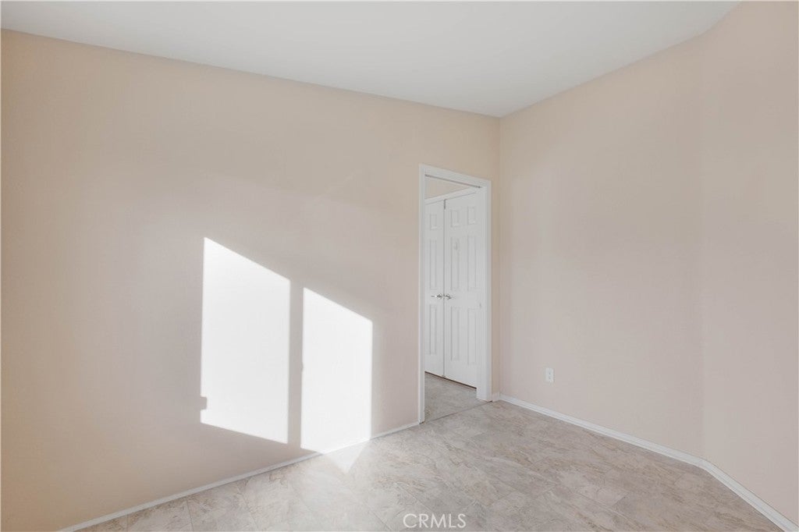
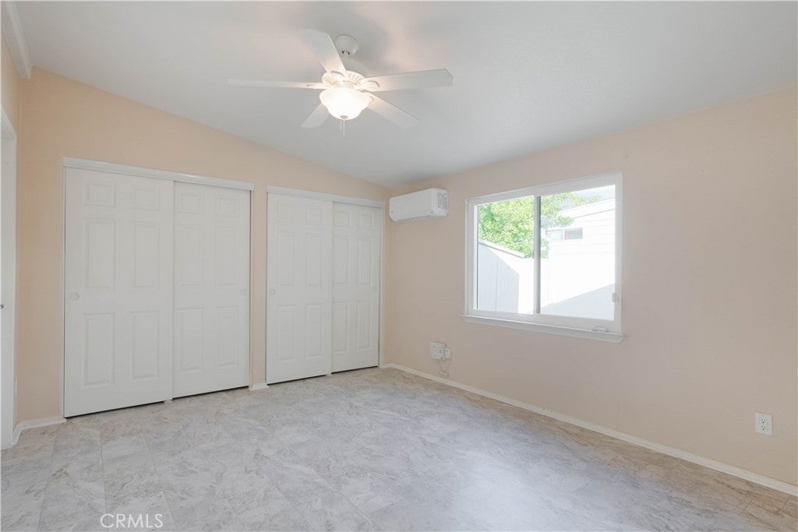
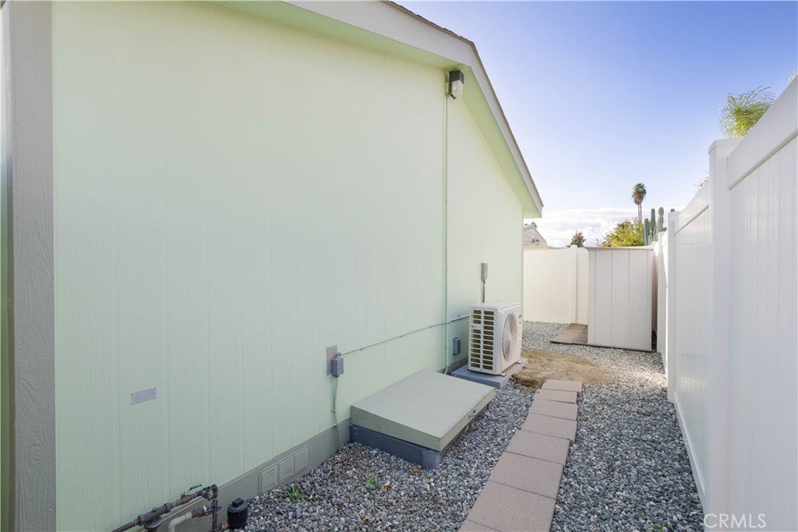
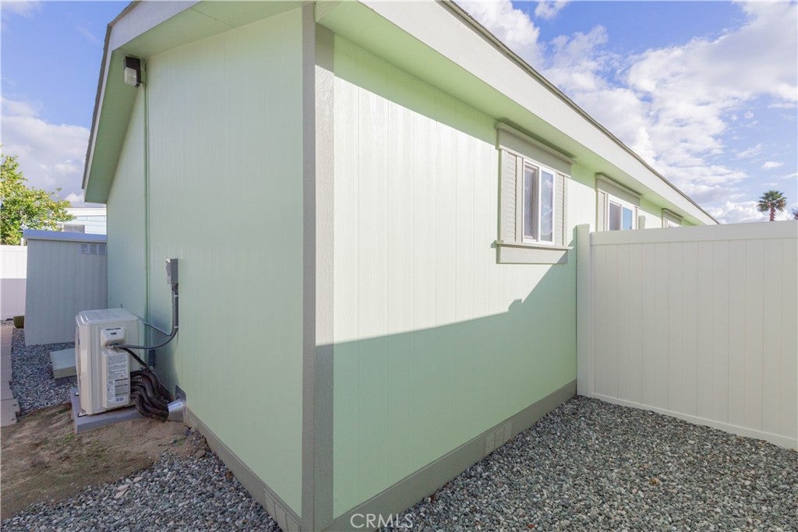
Recent upgrades include a new Carrier three-zone mini-split system, vinyl flooring in the bedrooms, eight new windows, and new privacy shade in the carport. The foundation was recently leveled, with new pads and an Earthquake Resistant Bracing System (ERBS) installed. The kitchen features new lower cabinets and countertops, a new sink, faucet, garbage disposal, and dishwasher.

Conveniently located minutes from parks, shopping centers, and everyday amenities.

Open houses at 818 Portola Drive

Saturday, November 21 · 10am–12pm

In person · no appointment needed

Location of 818 Portola Drive

Map showing 818 Portola Drive, Hemet, CA 92543 $255,000
See more listings in Hemet

818 Portola Drive property details

Interior

Bedrooms & Bathrooms

  • Bedrooms: 3
  • Bathrooms: 2
  • Full Bathrooms: 2
  • Main Level Bedrooms: 2
  • Main Level Bathrooms: 2

Appliances

  • Included: Dishwasher, Gas Range, Microwave, Refrigerator, Water Heater
  • Laundry: Laundry Room

Heating

  • Heating: Central

Cooling

  • Cooling: Wall/Window Unit(s)

Features

  • Interior Features: Storage
  • Window Features: Double Pane Windows
  • Flooring: Laminate, Tile
  • Fireplace: No
  • Fireplace Features: None

Interior Area

  • Total Living Area: 1392
  • Unit: Square Feet
  • Source: Public Records

Rooms & Dimensions

Master Bathroom

  • Level: Unknown

Bedroom

  • Level: Unknown

Master Bedroom

  • Level: Unknown

Kitchen

  • Level: Unknown

Bathroom

  • Level: Unknown

Property

Features

  • Patio & Porch: Front Porch
  • Security Features: Carbon Monoxide Detector(s), Smoke Detector(s)
  • Has Private Pool: No
  • Pool Features: Community, Association
  • Has Spa: Yes
  • Spa Features: Community
  • Fencing: Vinyl
  • Horses: No

View

  • Has View: Yes
  • View: Neighborhood

Lot

  • Size: 3,049 sq ft
  • Acres: 0.07
  • Features: Back Yard, Paved

Accessibility

  • Levels: One
  • Entry Level: 1
  • Entry Location: front door
  • Stories: 1

Parking

  • Garage: Yes
  • Total Spaces: 2
  • Parking Features: Attached, Garage
  • Carport: No
  • Open Parking: No

Waterfront

  • Has Waterfront: No

Basement

  • Basement: No

Mobile Home

  • Mobile Home Remains: No

Construction

Type & Style

  • Home Type: Residential
  • Property Sub Type: Manufactured On Land
  • Structure Type: Manufactured House

Materials

  • Foundation: Permanent

Builder / Condition

  • Year Built: 2008
  • Condition: Updated/Remodeled
  • New Construction: No

Utilities & Green Energy

Utilities

  • Electric on Property: No
  • Water: Public
  • Sewer: Private Sewer
  • Utilities: Electricity Connected, Natural Gas Connected, Phone Connected, Sewer Connected, Water Connected

Green Energy

  • Energy Efficient: No

Community & HOA

Community

HOA

  • Has HOA: Yes
  • Amenities: Clubhouse, Pool, Spa/Hot Tub
  • Fee: $178
  • Frequency: Monthly
  • Senior Community: Yes

Pets

  • Pets Allowed: No

Location

  • Longitude: -116.97919
  • Latitude: 33.732521
  • Directions: Johnston ave and San Francisco

Land Lease

  • Land Lease: No

School

Highschool

Tax, Financial & Listing Details

Listing Details

  • List Price: $255,000
  • Price Per Square Foot: $183.19
  • Date on Market:
  • Listing Terms: Submit
  • Home Warranty: No
  • Rent Control: No
  • Status: Active

MLS Details

Tax Details

  • Tax Lot: 95
  • Universal Property ID: US-06065-N-446261013-R-N

Ask a question about 818 Portola Drive

Hi there — ask anything about this property or the area and the team will get right back to you.

Last checked Source: CRMLSMLS# SW26244986

Local real estate advisory services provided by agent with Eddy Chen Real Estate Group - HARVEST | REAL

Listed by Alejandra Donan Leyva with Trillion Real Estate · Cell: 951-282-6867

Based on information from California Regional Multiple Listing Service, Inc. as of 2026 and/or other sources. All data, including all measurements and calculations of area, is obtained from various sources and has not been, and will not be, verified by broker or MLS. All information should be independently reviewed and verified for accuracy. Properties may or may not be listed by the office/agent presenting the information.

You agree to Eddy Chen Real Estate Group - HARVEST | REAL Terms of Use and Privacy Policy. By choosing to contact a property, you also agree that Eddy Chen Real Estate Group - HARVEST | REAL and its associates may call, text, or email you regarding any inquiries or activities you submit through our website. This may involve the use of automated means and prerecorded or artificial voices.

Listings near 818 Portola Drive