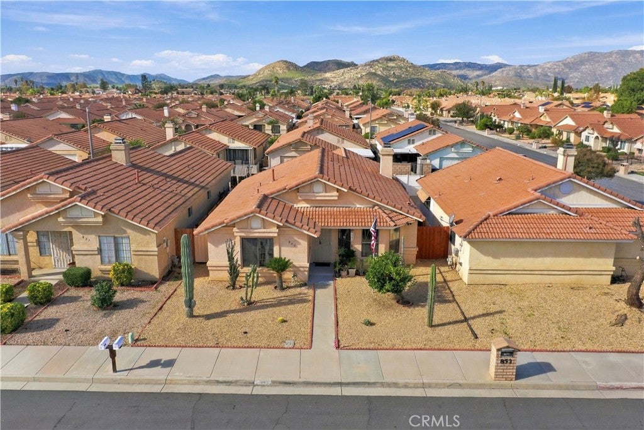
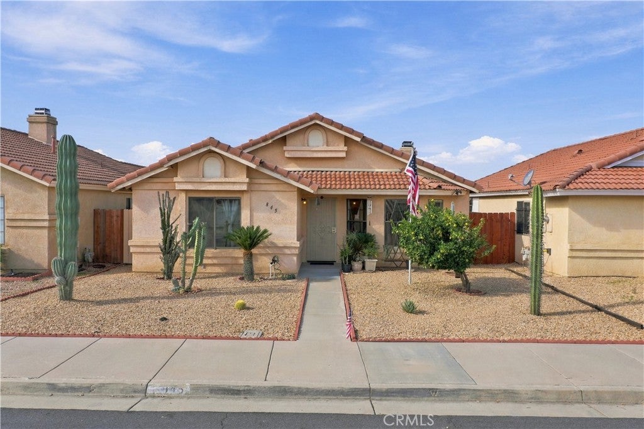
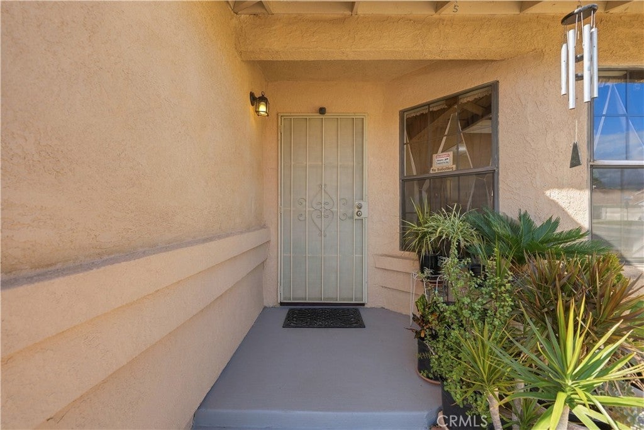
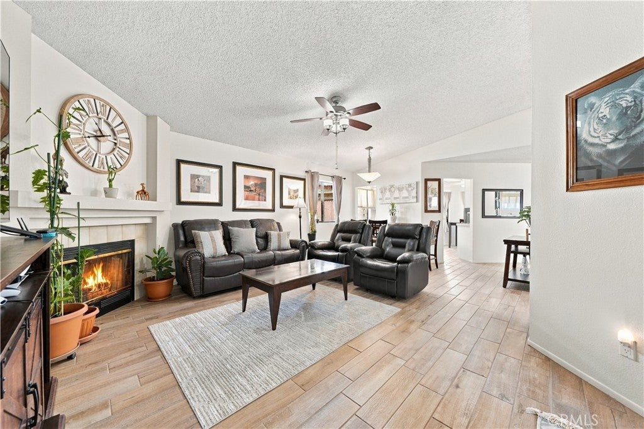
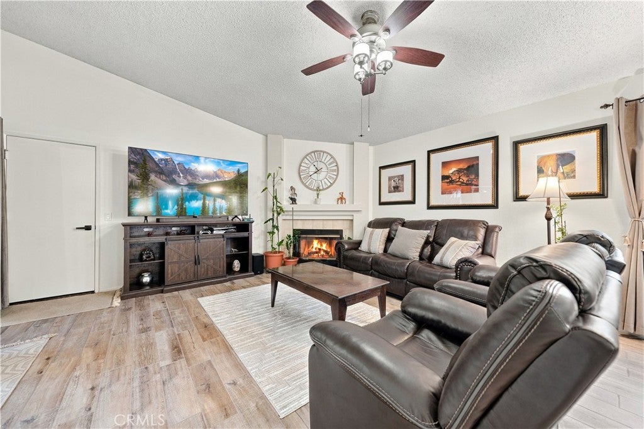
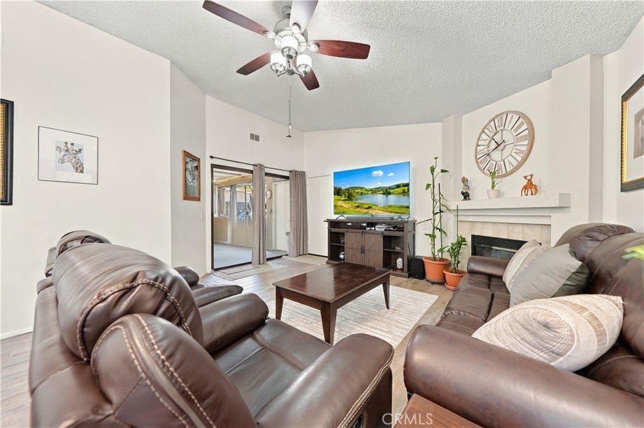
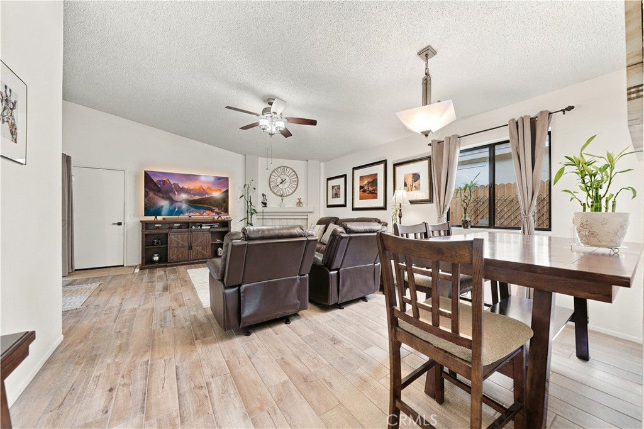
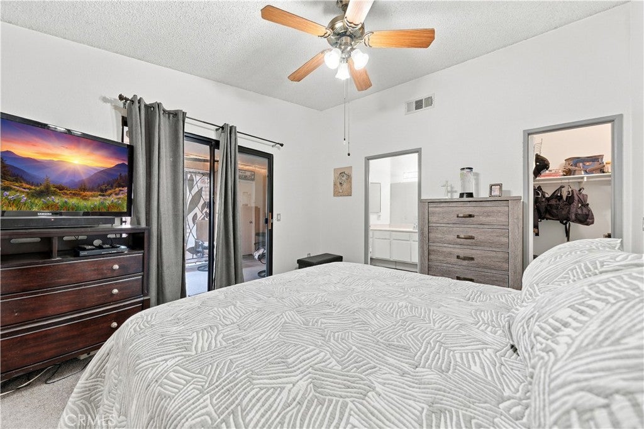
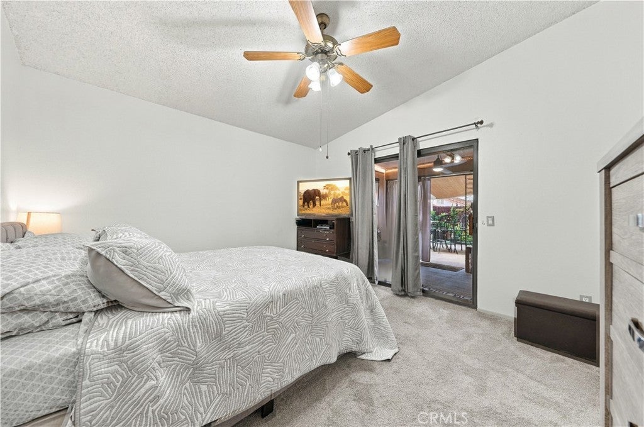
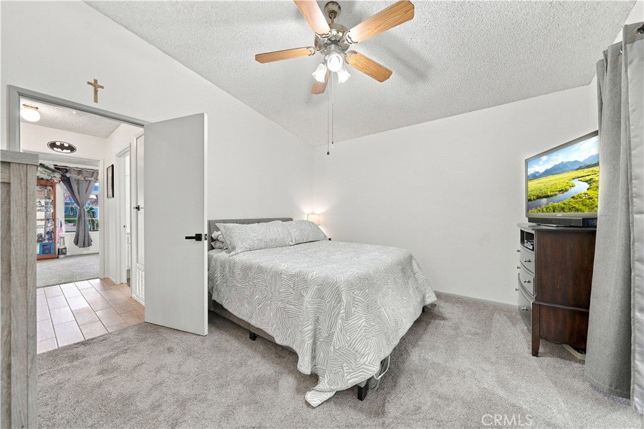
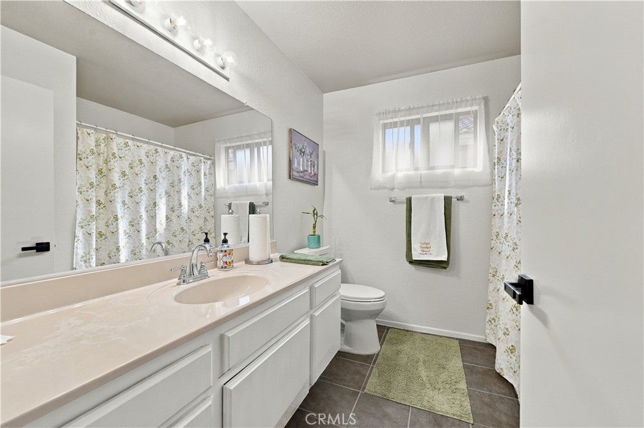
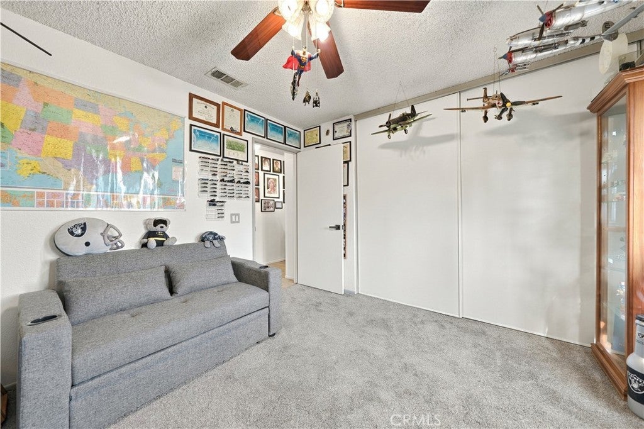
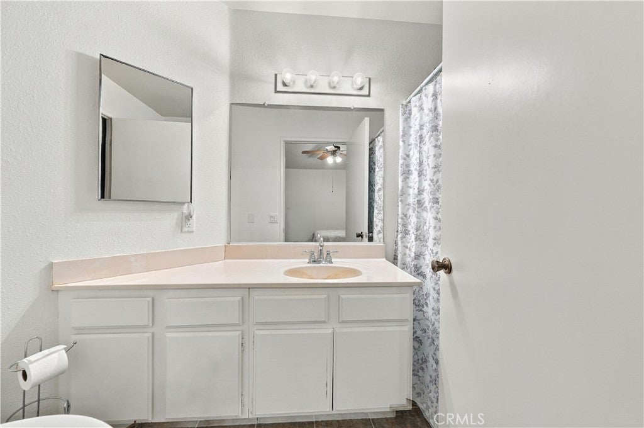
Welcome home to this beautifully maintained 2-bedroom, 2-bath residence in the desirable 55+ Hemet Del Sol community! Offering charming curb appeal, thoughtful updates, and comfortable, easy living, this inviting home is truly move-in ready.
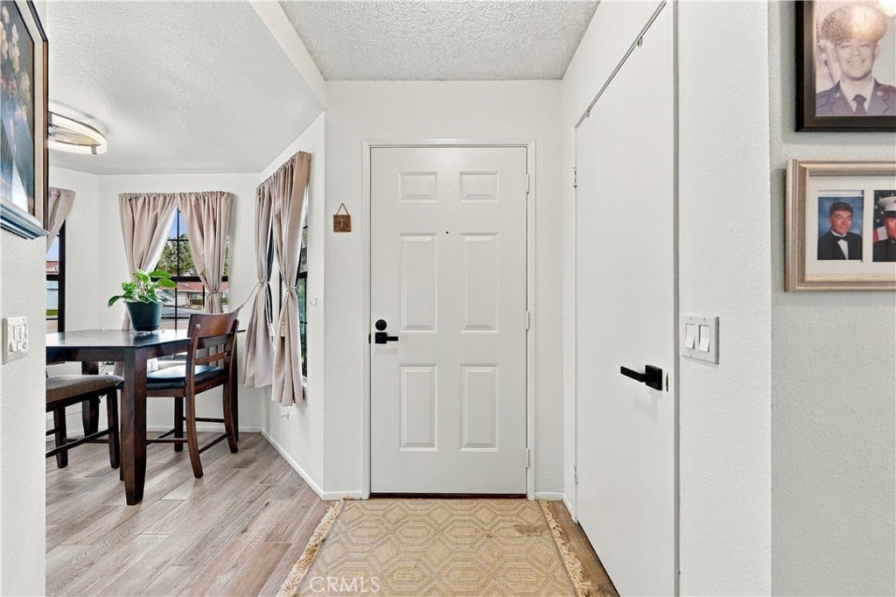
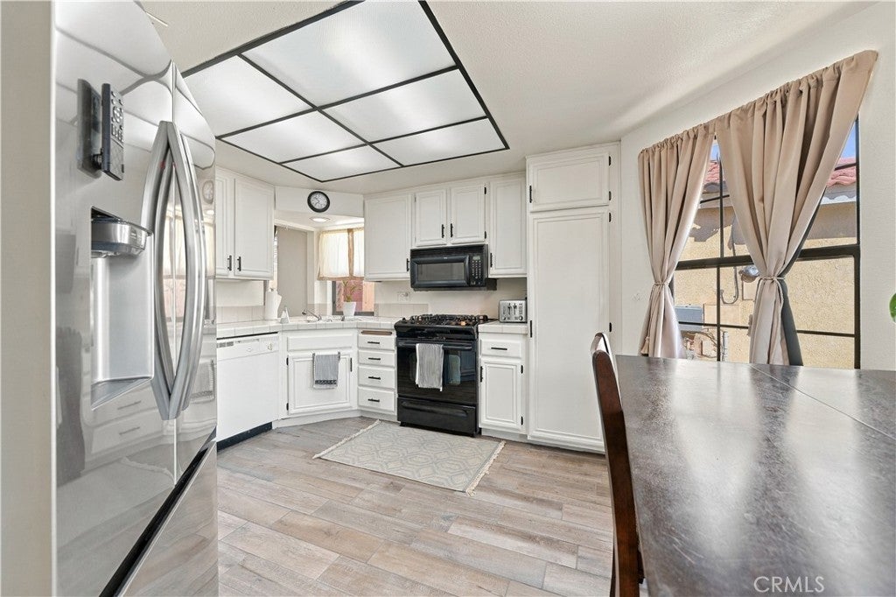
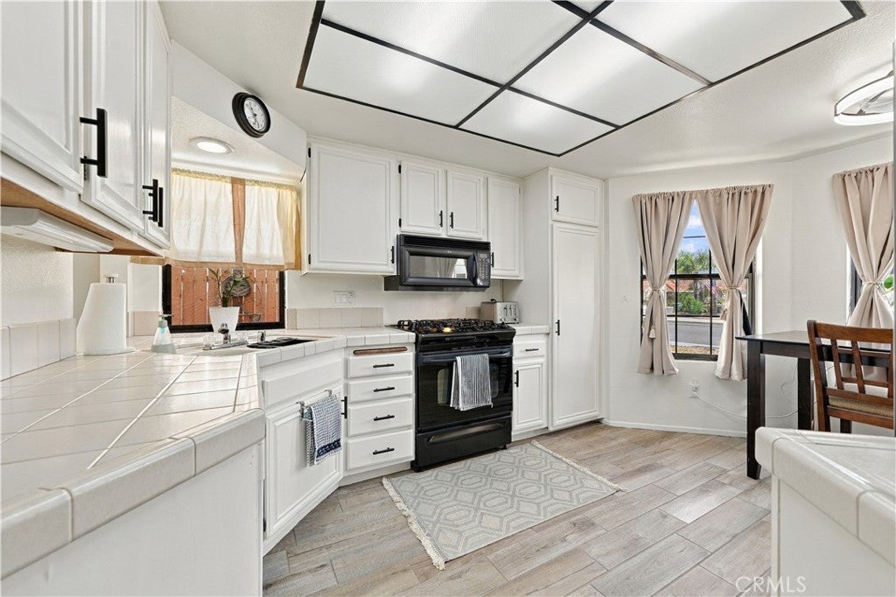
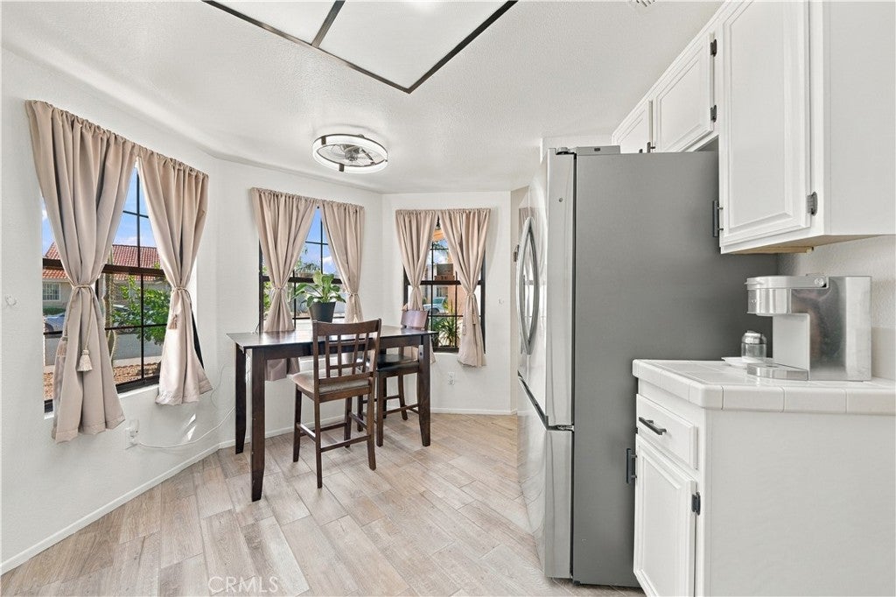
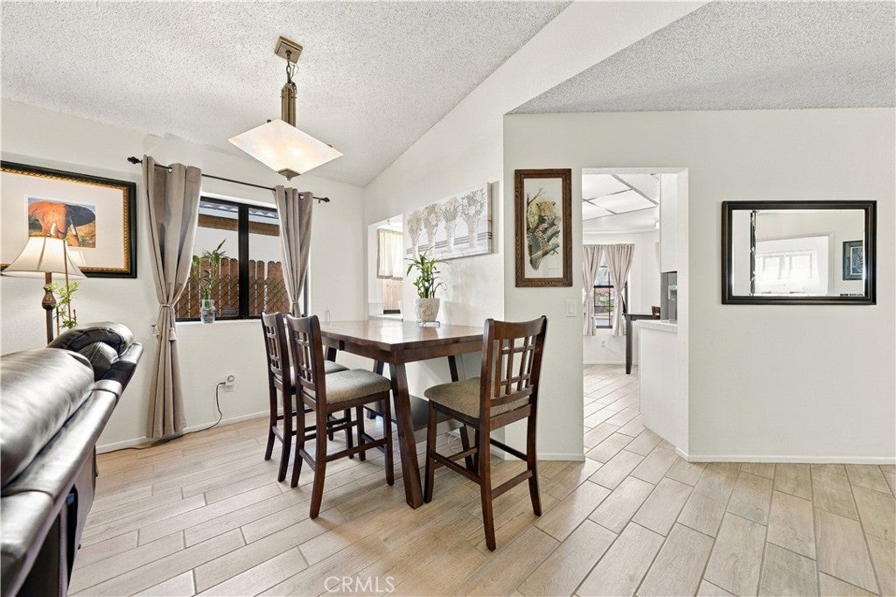
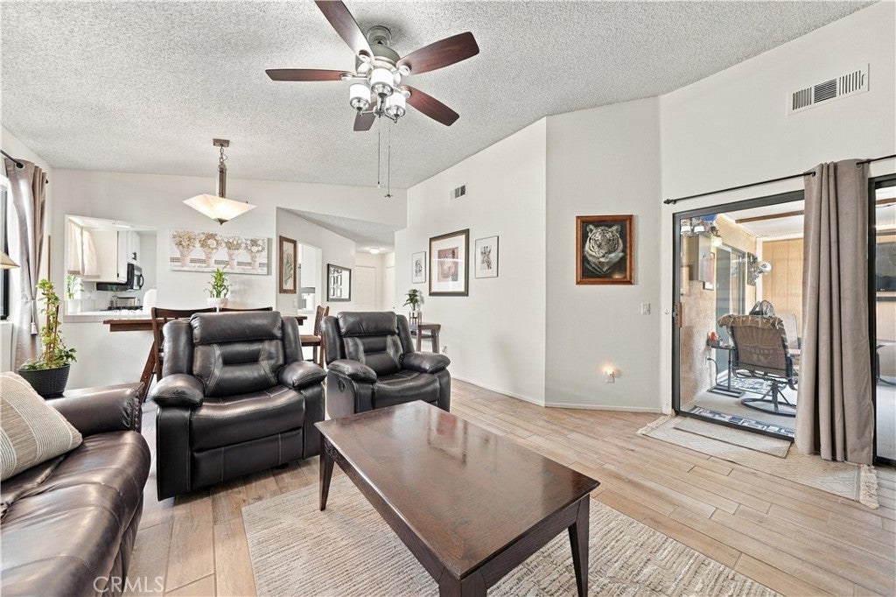
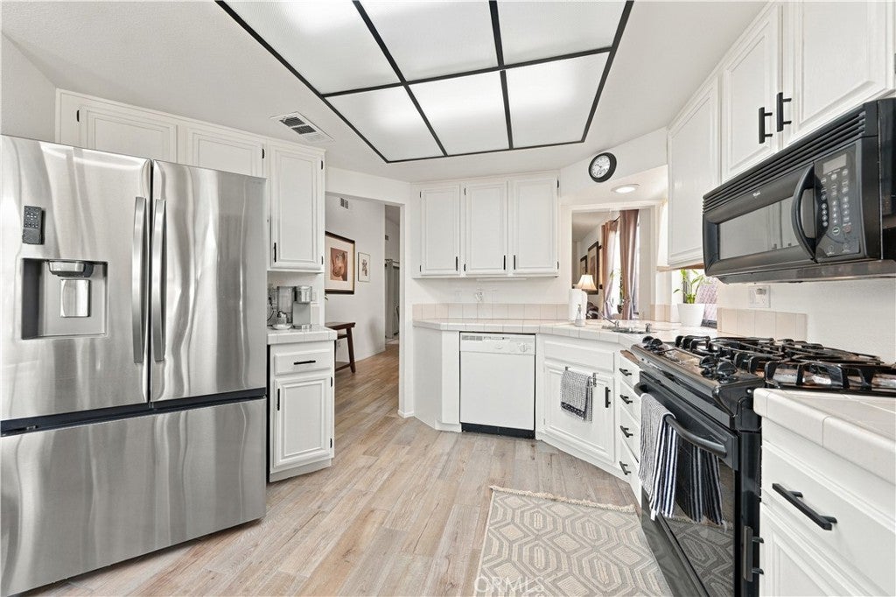
Step inside to discover beautiful flooring, fresh interior paint, and a bright, welcoming atmosphere throughout. The cheerful kitchen features warm wood cabinetry and an inviting space for everyday cooking and entertaining. The functional floor plan offers two comfortable bedrooms, two bathrooms, and welcoming living areas designed for relaxation and convenience.
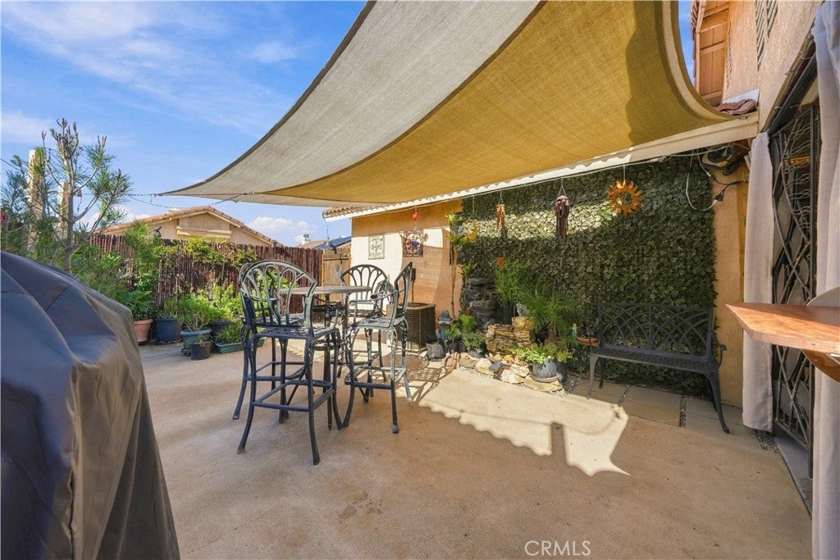
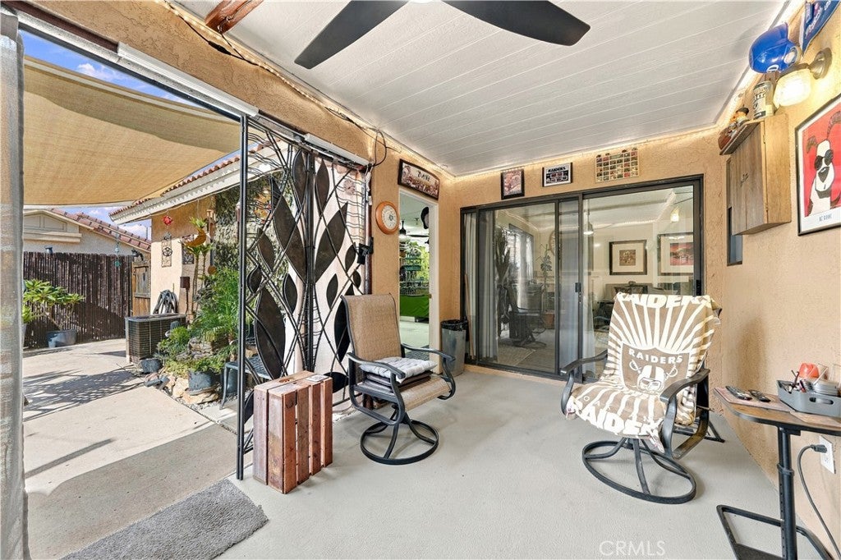
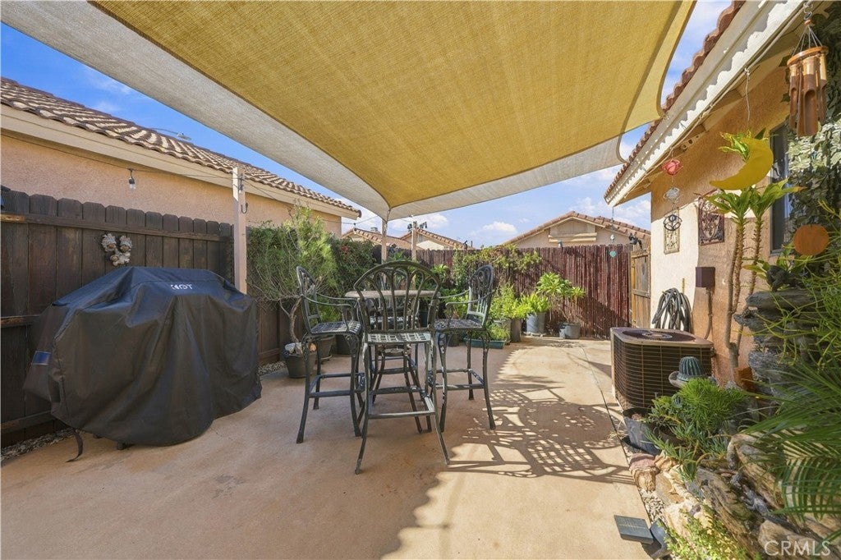
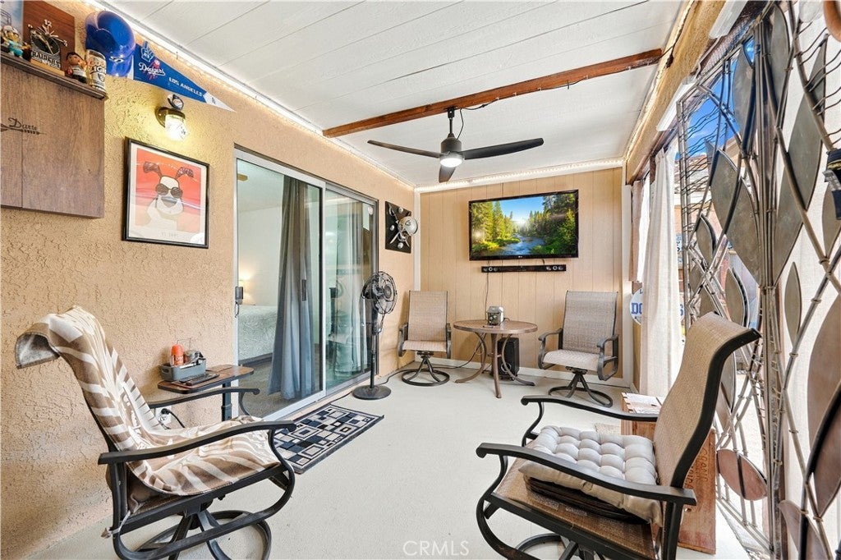
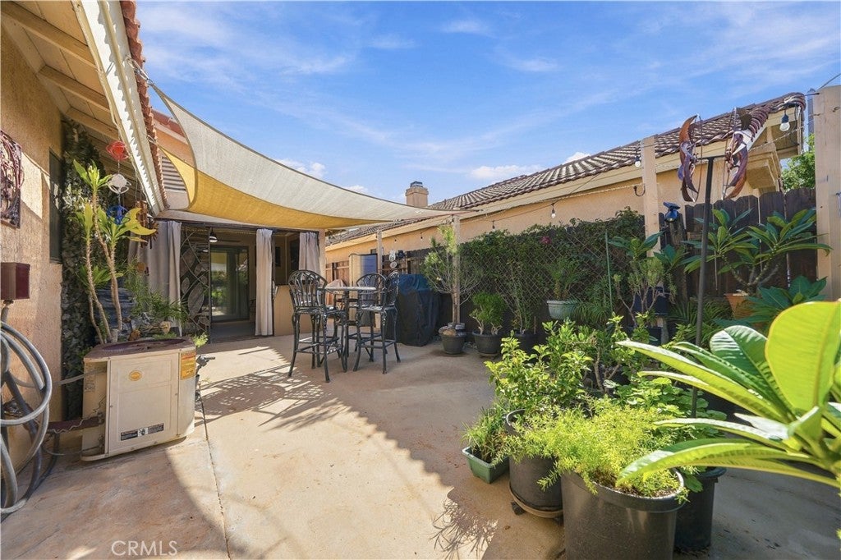
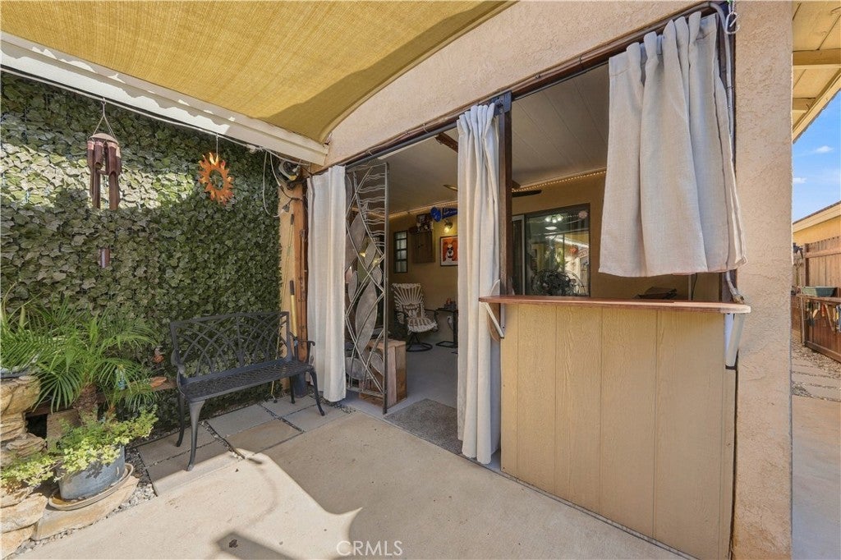
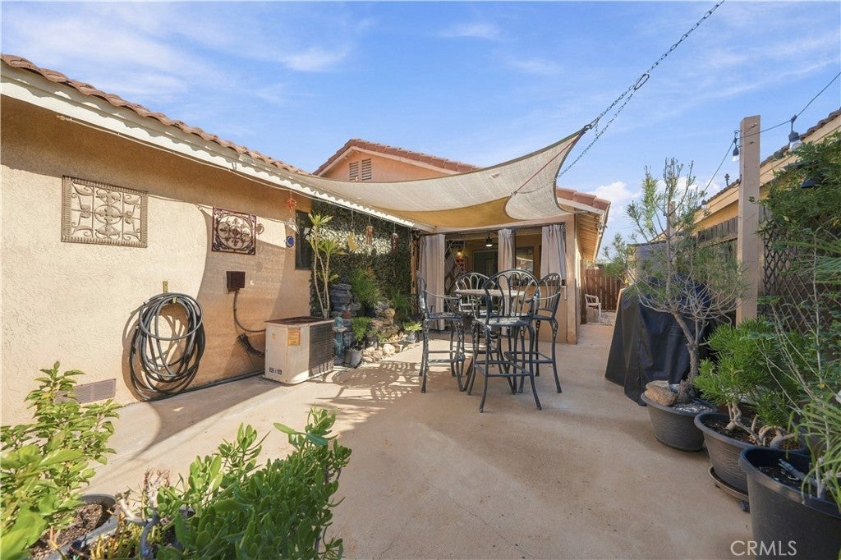
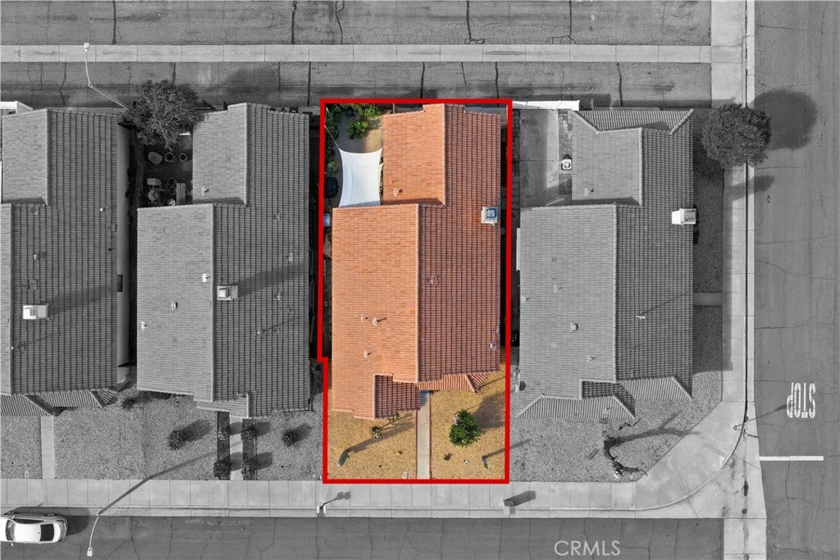
Enjoy the added versatility of an enclosed patio with a bar area, perfect for morning coffee, entertaining guests, hobbies, or simply unwinding. The adjoining gated side patio offers flexible use as an outdoor retreat or potential third parking space, providing added convenience.
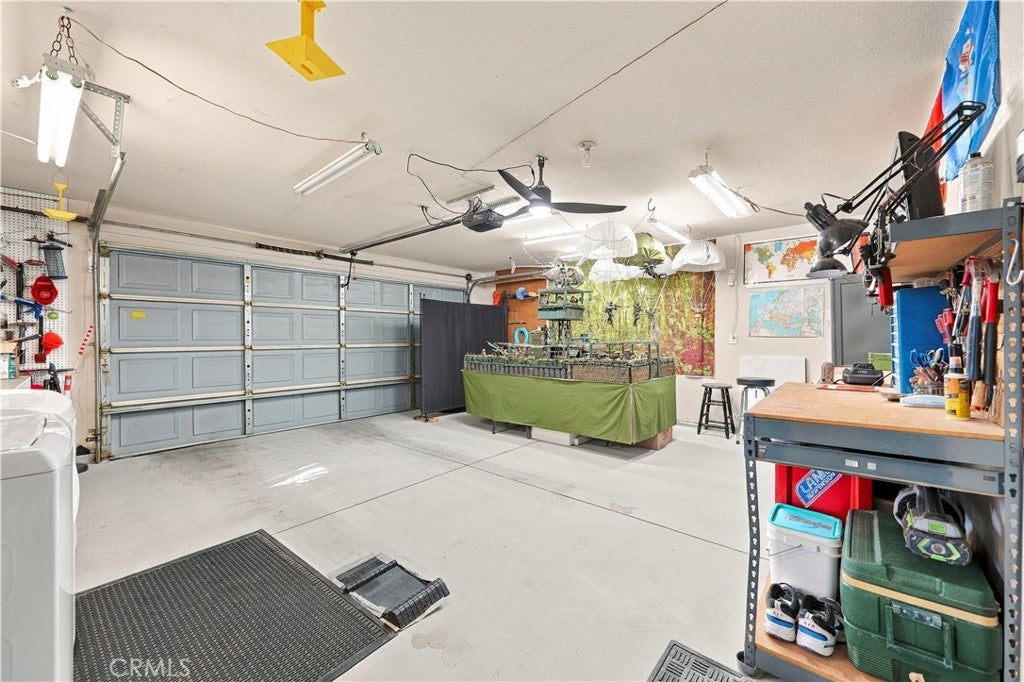
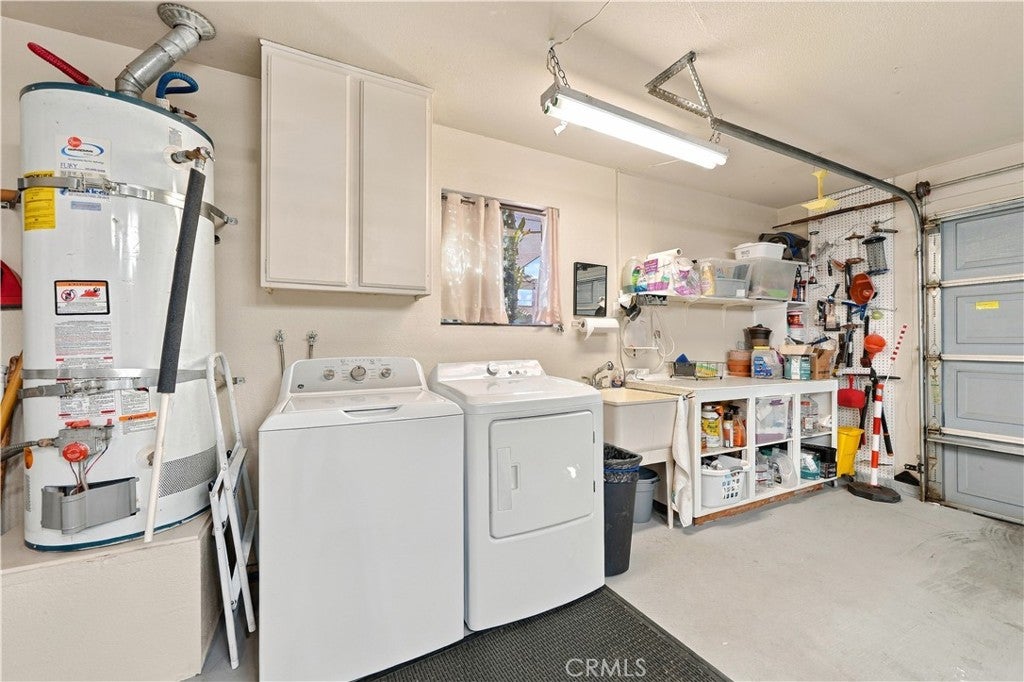
Outside, the beautifully maintained landscaping features a lovely lime tree, attractive cactus, and thoughtfully cared-for plants that enhance the home’s delightful curb appeal and reflect true pride of ownership. A spacious two-car garage offers additional parking and storage, complete with freshly painted walls and flooring.
Conveniently located near shopping, dining, and everyday amenities, this charming residence offers the perfect combination of comfort, functionality, and low-maintenance living in an established 55+ community. A wonderful opportunity to enjoy your next chapter in a home that’s ready to welcome you!
Saturday, November 21 · 11am–2pm
In person · no appointment needed
Hi there — ask anything about this property or the area and the team will get right back to you.

Local real estate advisory services provided by agent with Eddy Chen Real Estate Group - HARVEST | REAL
Listed by Jeorgina Boulton with Century 21 Masters · Cell: 714-715-4776
Based on information from California Regional Multiple Listing Service, Inc. as of 2026 and/or other sources. All data, including all measurements and calculations of area, is obtained from various sources and has not been, and will not be, verified by broker or MLS. All information should be independently reviewed and verified for accuracy. Properties may or may not be listed by the office/agent presenting the information.
You agree to Eddy Chen Real Estate Group - HARVEST | REAL Terms of Use and Privacy Policy. By choosing to contact a property, you also agree that Eddy Chen Real Estate Group - HARVEST | REAL and its associates may call, text, or email you regarding any inquiries or activities you submit through our website. This may involve the use of automated means and prerecorded or artificial voices.
Step 1 of 2
Create a free account to view all listings, save searches, and get alerts when new homes match.
Step 2 of 2
Tell us how to reach you about homes you like.
Enter your password to sign in as
Create a free account to view all listings, save searches, and get alerts when new homes match.
Already have an account? Sign in
Sign in to your account.
New here? Create an account