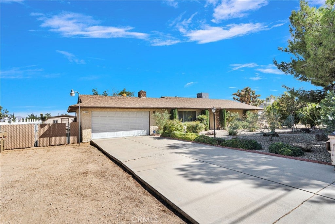
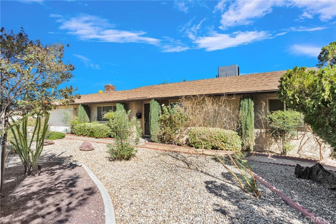
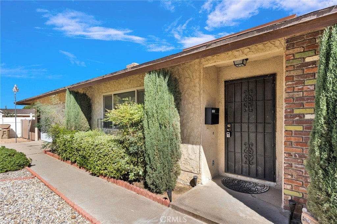
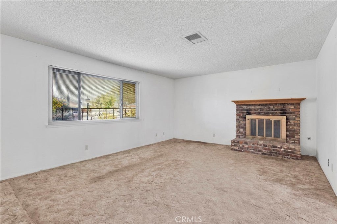
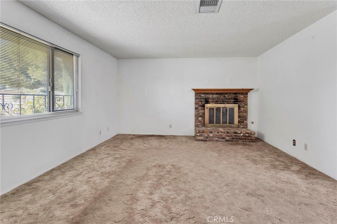
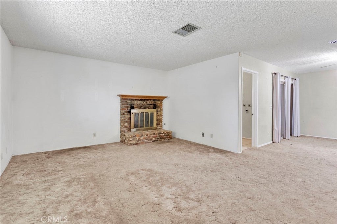
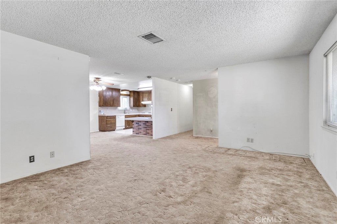
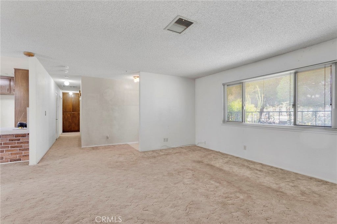
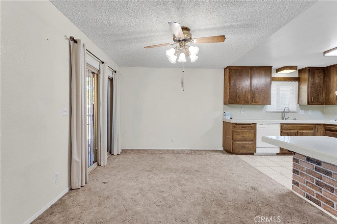
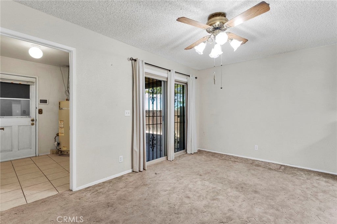
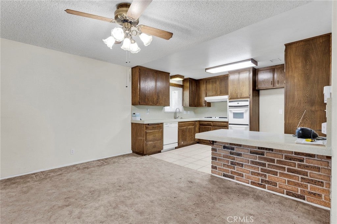
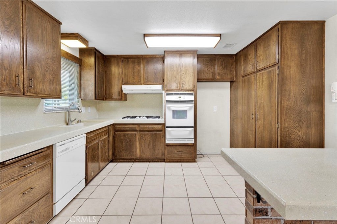
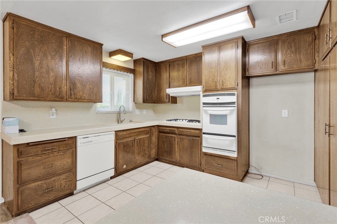
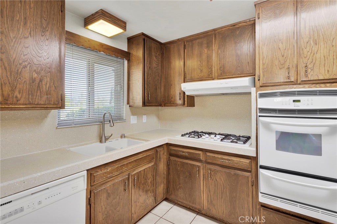
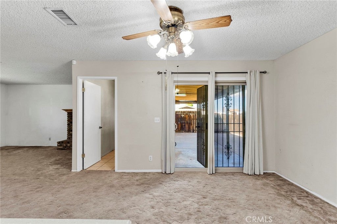
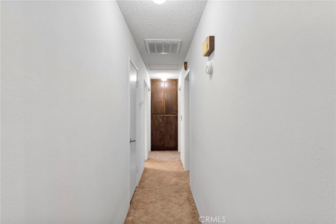
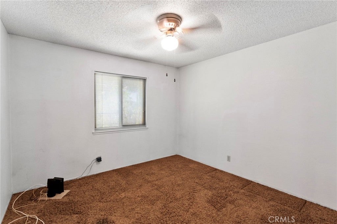
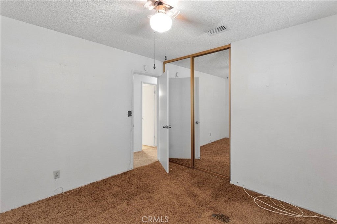
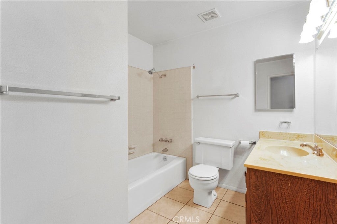
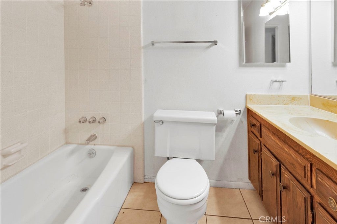
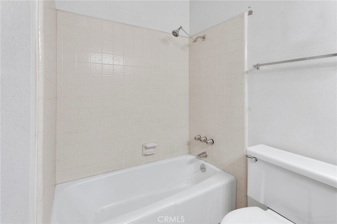
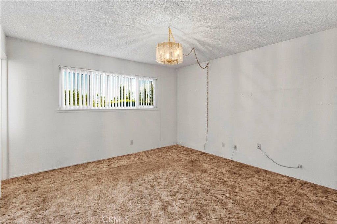
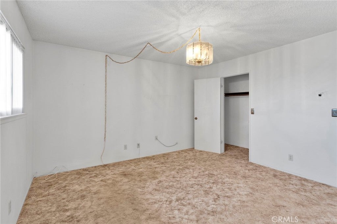
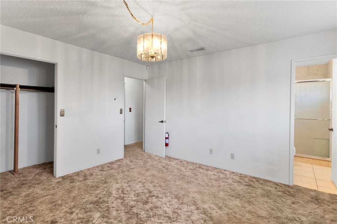
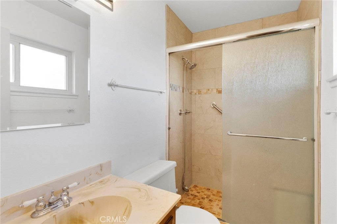
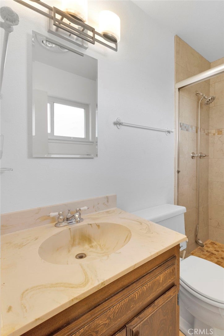
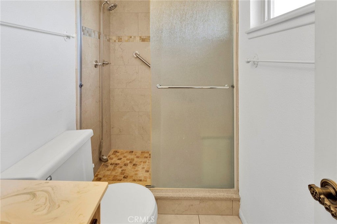
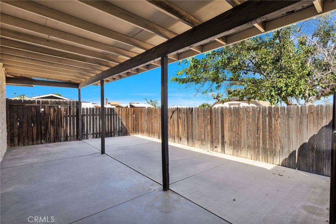
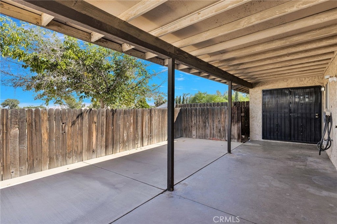
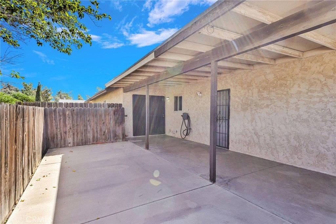
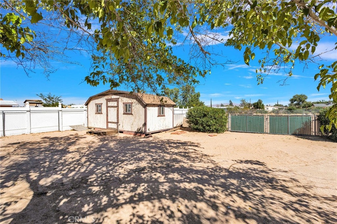
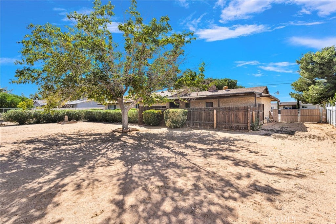
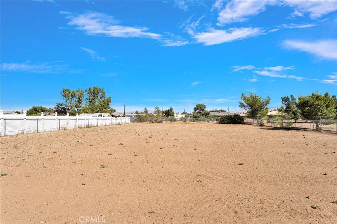
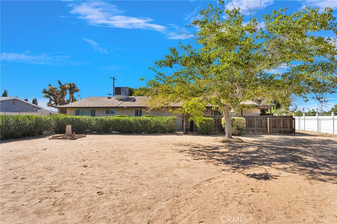
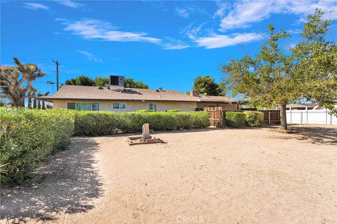
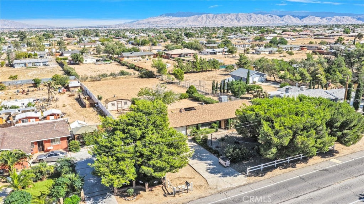
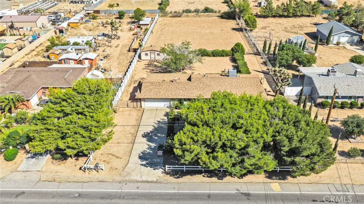
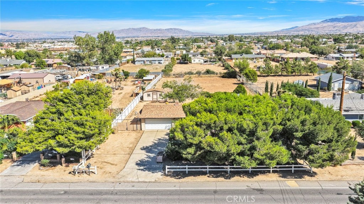
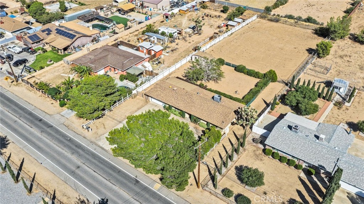
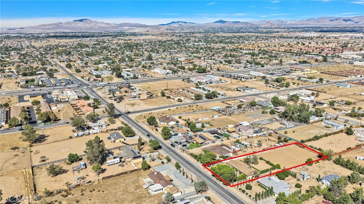
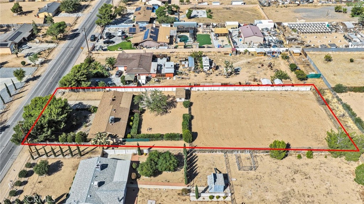
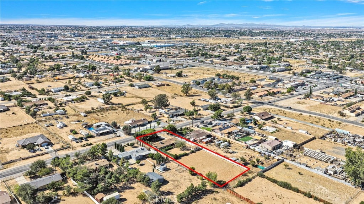
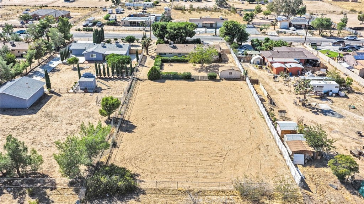
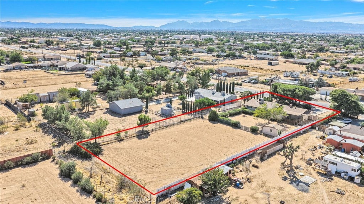
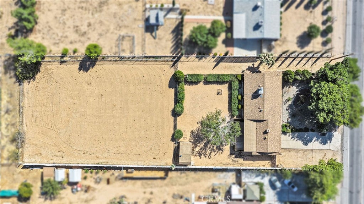
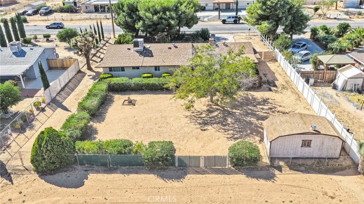
Great Investment Opportunity in Hesperia! This 3-bedroom, 2-bathroom home offers 1,428 sq. ft. of living space and sits on an impressive 0.74-acre lot with plenty of room to make the property your own. The lot is fully fenced and divided, creating a unique setup with potential for an ADU, additional improvements, animals/livestock, or simply having extra space and privacy.
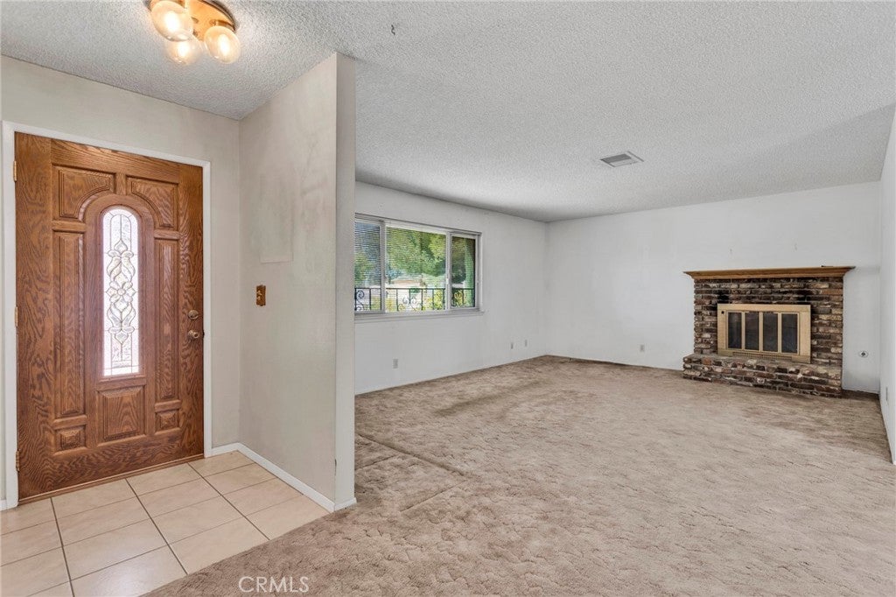
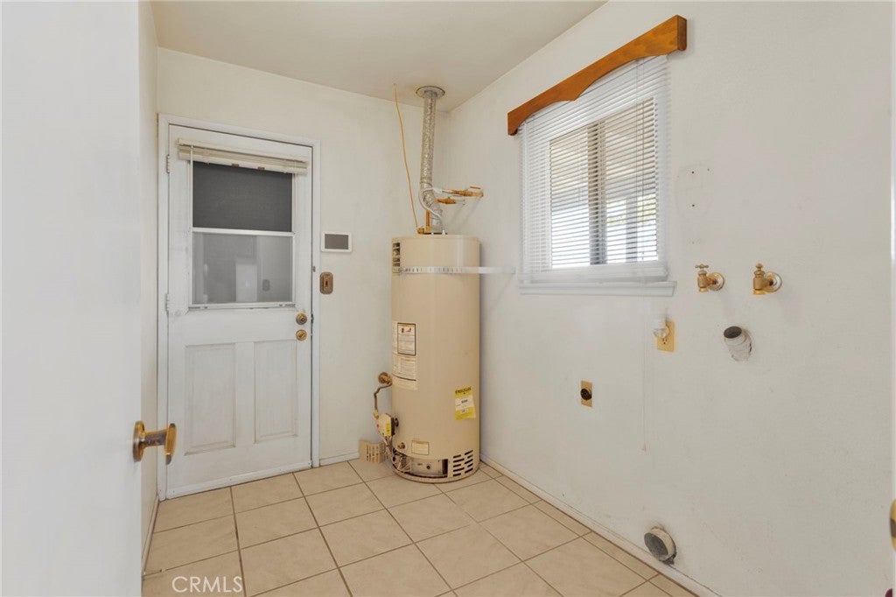
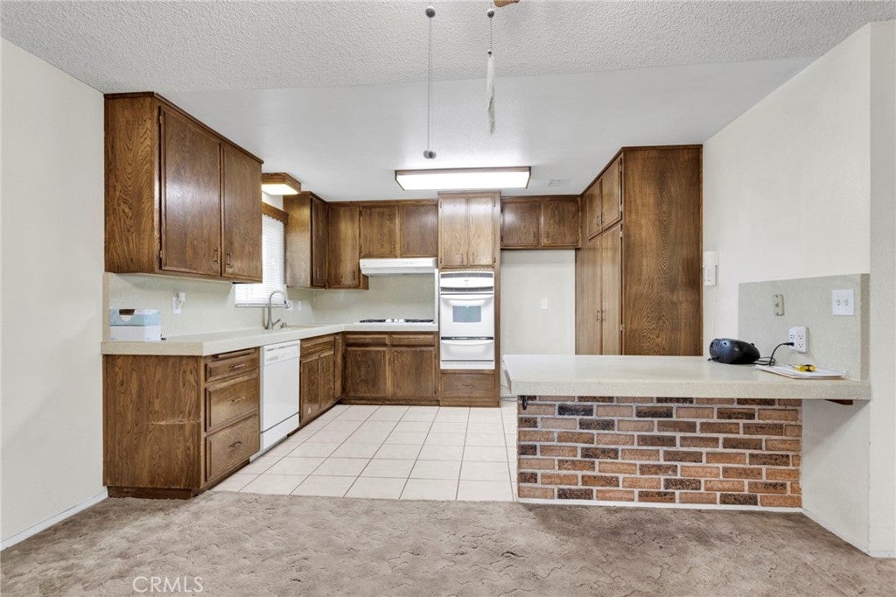
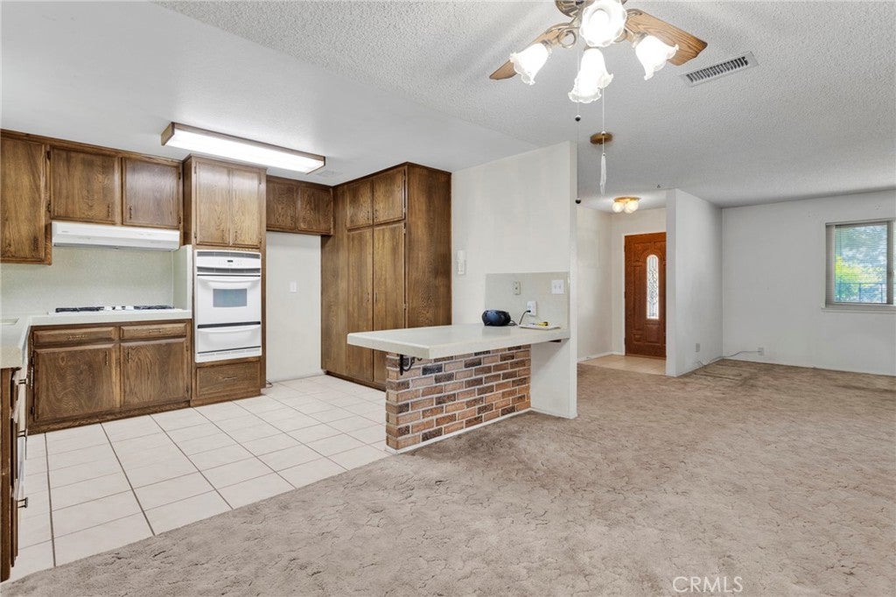
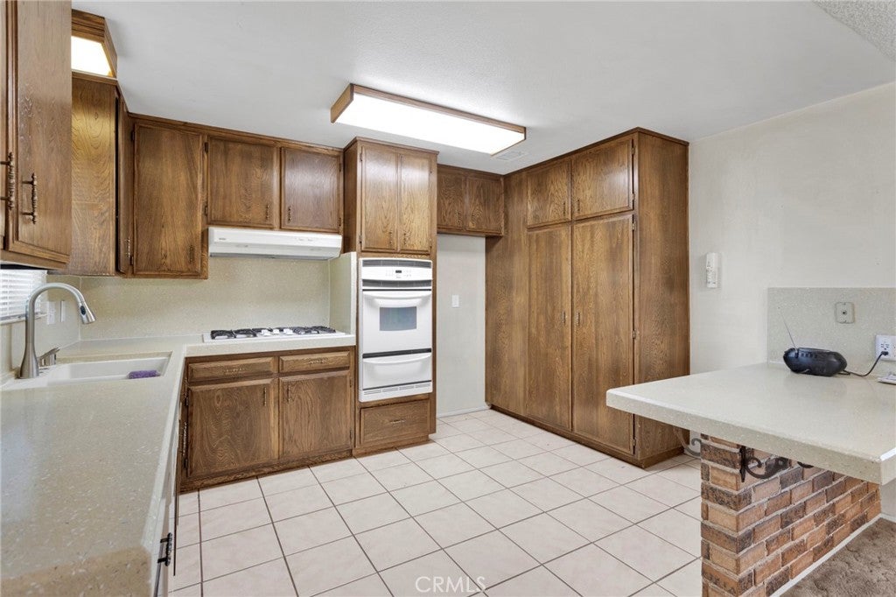
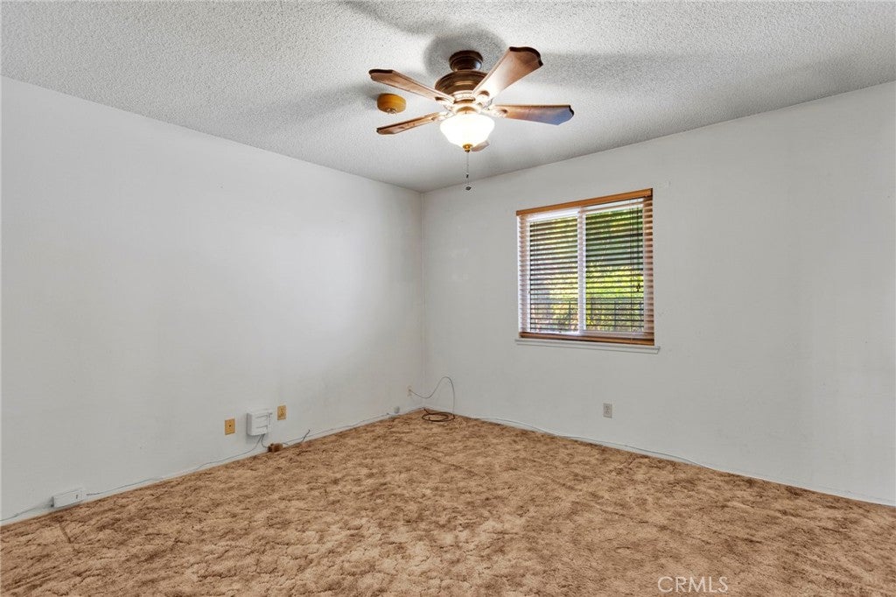
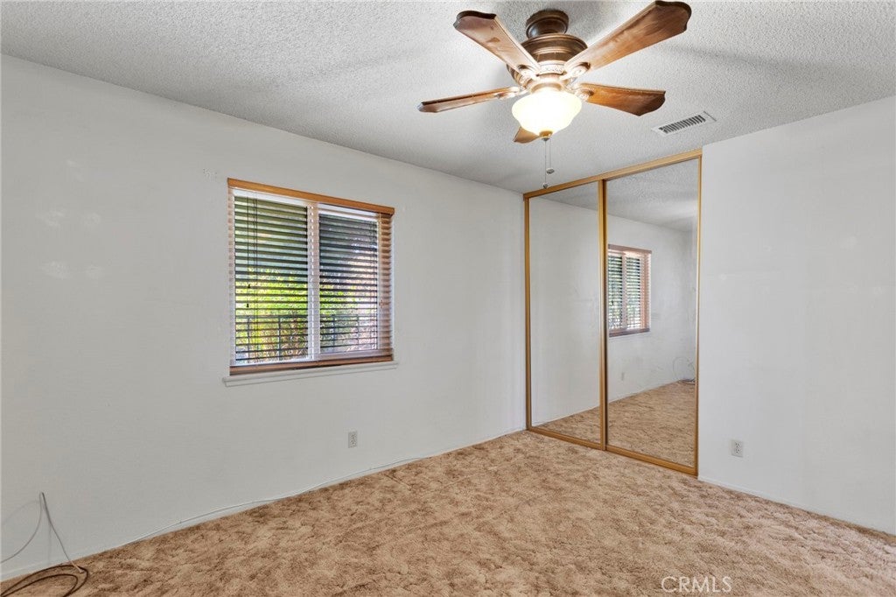
The home has a lot of potential and is ready for someone to bring their vision to life. Inside, you’ll find a functional open-concept floor plan with good-sized rooms, plenty of natural light, and a layout that works well for everyday living. The kitchen opens into the main living areas, giving the home a comfortable flow. There are three spacious bedrooms, two bathrooms, and an indoor laundry area for added convenience.
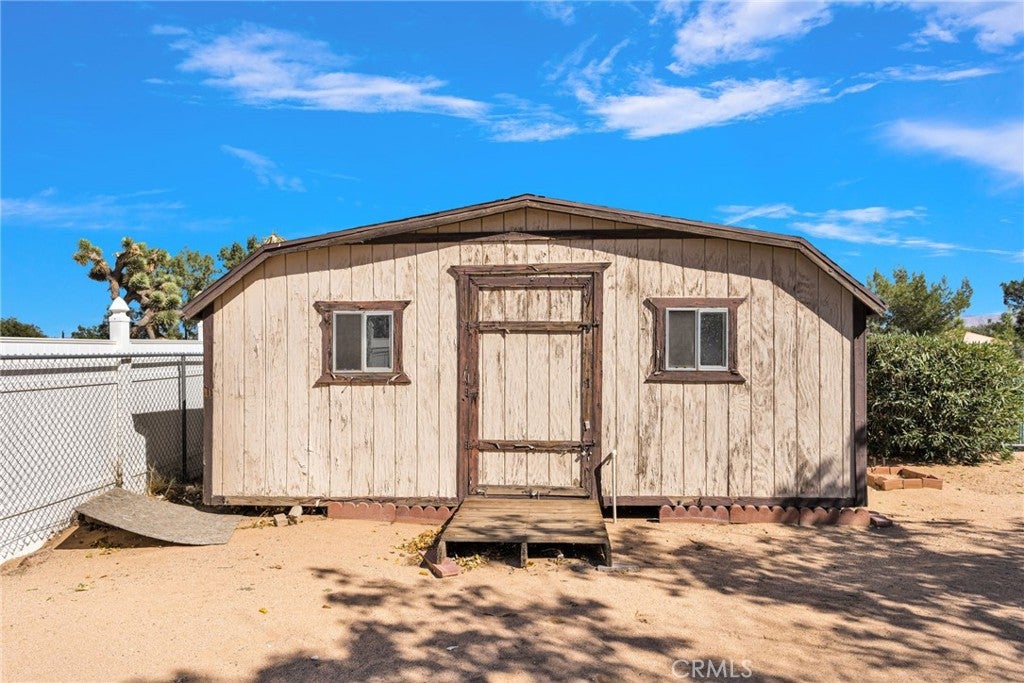
While the home retains many of its original features, several important items have already been taken care of, including an AC system that is approximately 5 years old. Outside is where this property really stands out. The large, usable lot provides plenty of space for parking, storage, recreation, gardening, animals, or future projects. There is also RV access and a storage shed.
Conveniently located near Bear Valley Road and the I-15 Freeway, making it easy to get to shopping, restaurants, schools, and surrounding High Desert communities and commuting. Whether you're an investor looking for your next project, a buyer wanting a larger piece of land, or someone looking for a property with room to expand, this is an opportunity worth taking a look at. Bring your ideas and make this property your own!
Sunday, November 22 · 11am–2pm
In person · no appointment needed
Hi there — ask anything about this property or the area and the team will get right back to you.

Local real estate advisory services provided by agent with Eddy Chen Real Estate Group - HARVEST | REAL
Listed by Kimberly Galvan with Exp Realty Of Southern Califor · Cell: kimexp@kimiskey.com
Based on information from California Regional Multiple Listing Service, Inc. as of 2026 and/or other sources. All data, including all measurements and calculations of area, is obtained from various sources and has not been, and will not be, verified by broker or MLS. All information should be independently reviewed and verified for accuracy. Properties may or may not be listed by the office/agent presenting the information.
You agree to Eddy Chen Real Estate Group - HARVEST | REAL Terms of Use and Privacy Policy. By choosing to contact a property, you also agree that Eddy Chen Real Estate Group - HARVEST | REAL and its associates may call, text, or email you regarding any inquiries or activities you submit through our website. This may involve the use of automated means and prerecorded or artificial voices.
Step 1 of 2
Create a free account to view all listings, save searches, and get alerts when new homes match.
Step 2 of 2
Tell us how to reach you about homes you like.
Enter your password to sign in as
Create a free account to view all listings, save searches, and get alerts when new homes match.
Already have an account? Sign in
Sign in to your account.
New here? Create an account