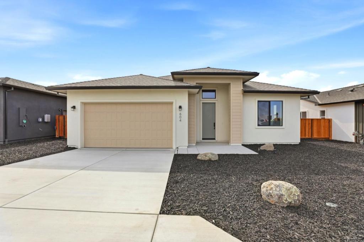
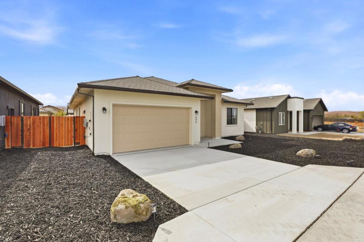
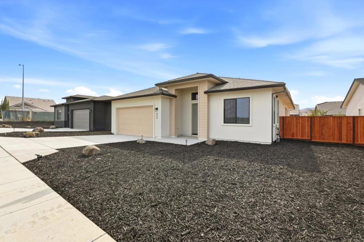
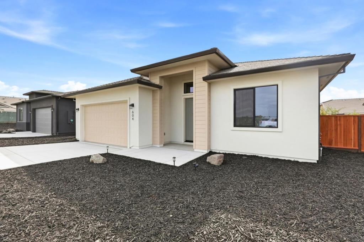
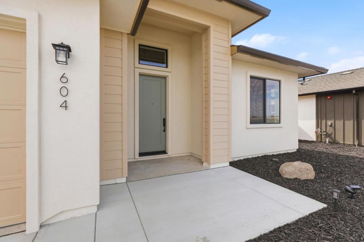
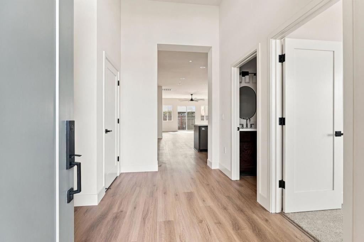
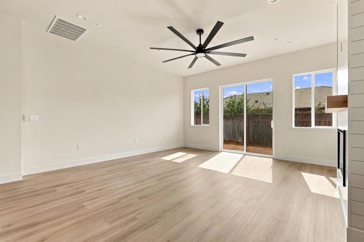
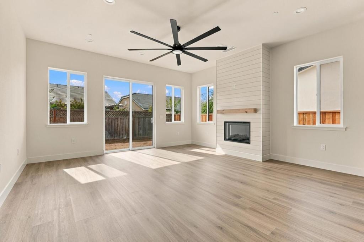
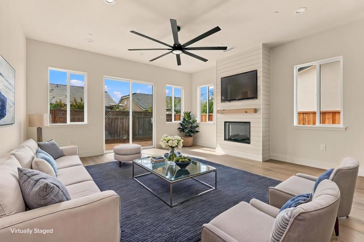
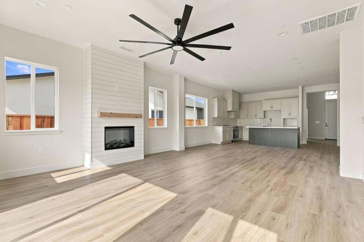
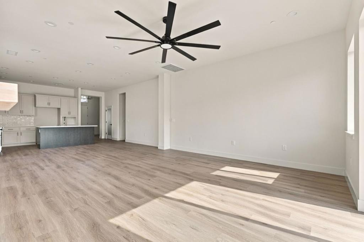
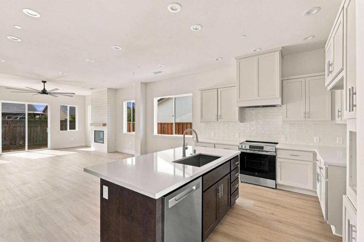
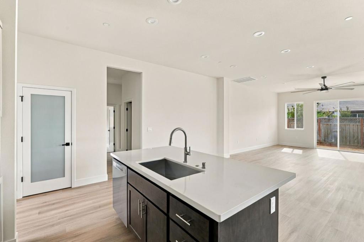
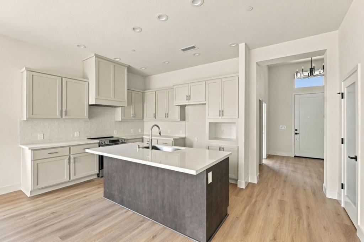
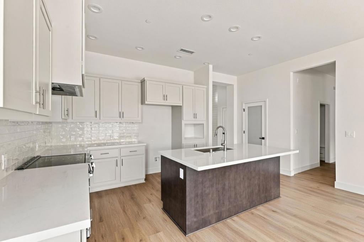
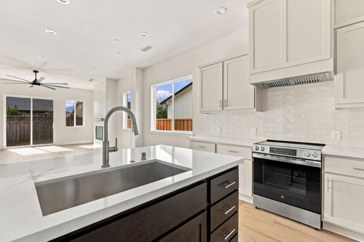
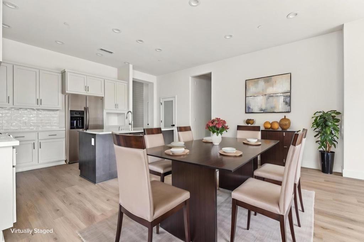
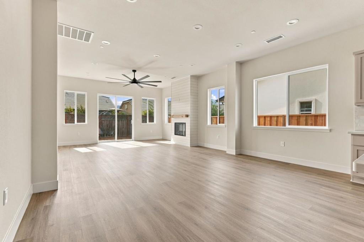
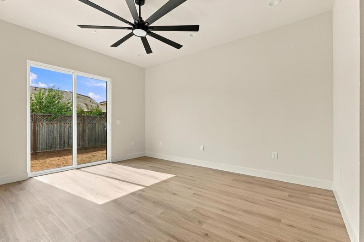
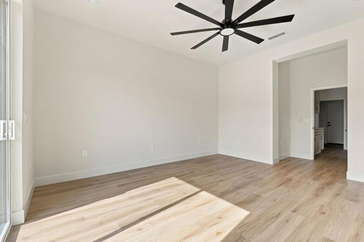
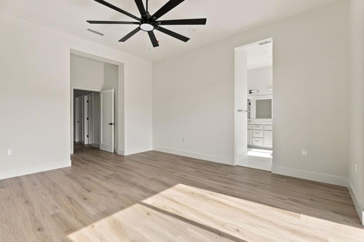
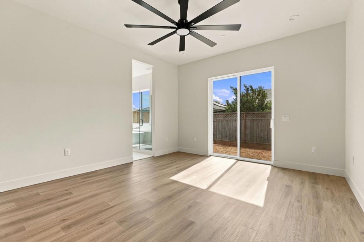
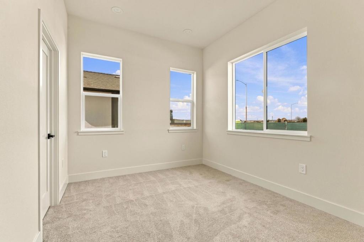
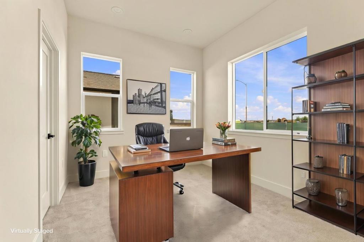
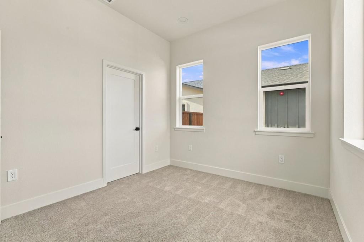
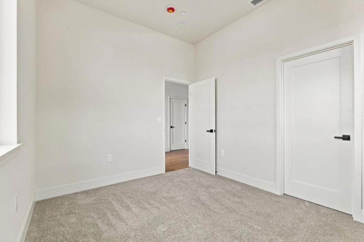
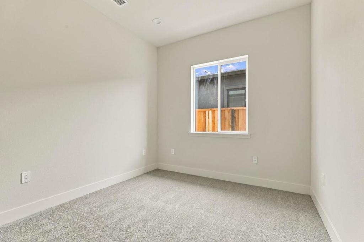
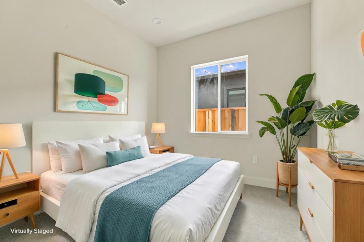
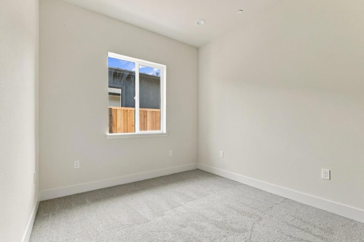
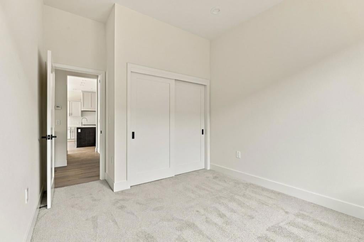
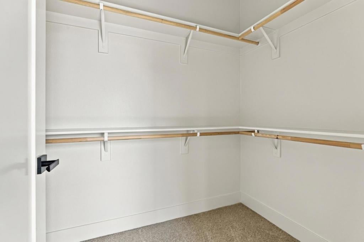
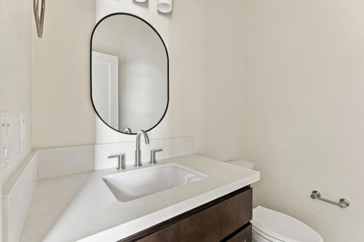
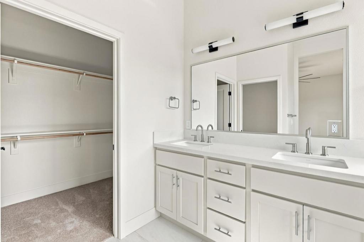
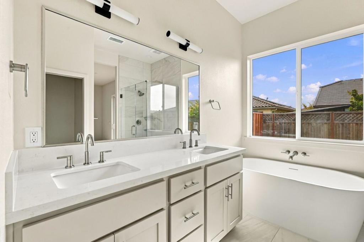
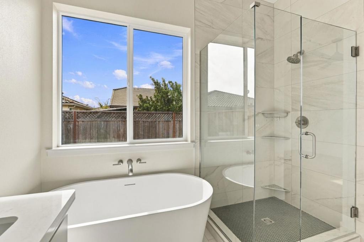
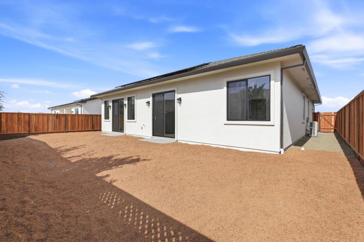
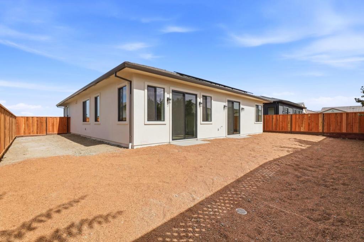
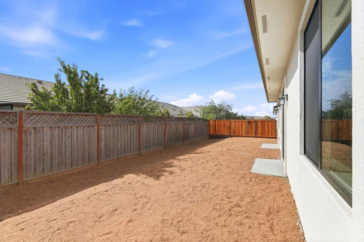
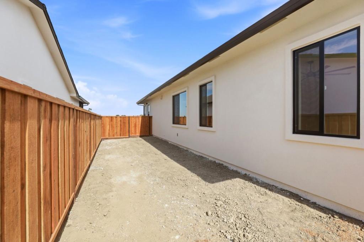
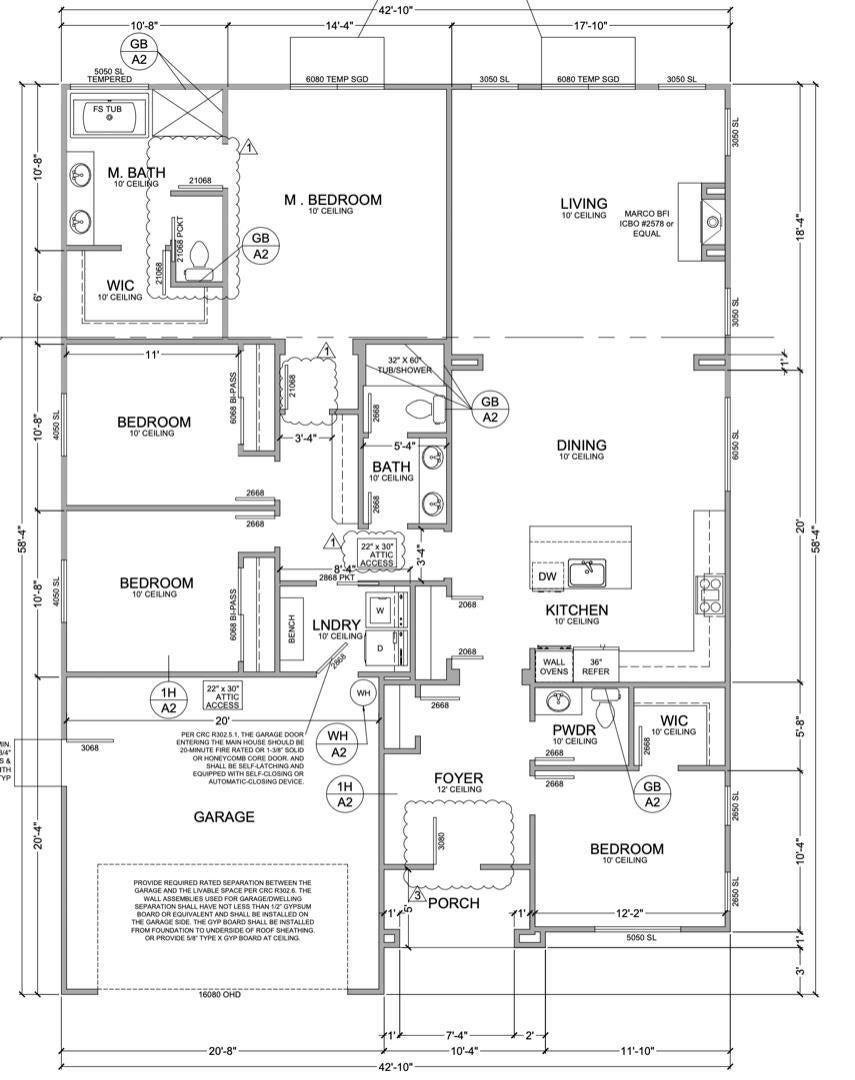
Welcome to the Dolomite Model, a thoughtfully designed 4-bed, 2.5-bath, approx 2,010-square-foot home offering modern comfort, quality construction, and an inviting open-concept layout. Soaring 10-foot ceilings & luxury plank vinyl flooring throughout create a spacious, contemporary feel. The open kitchen features a dining area, island, and pantry, flowing seamlessly into the family room with a cozy fireplace ideal for everyday living and entertaining. The Primary Suite offers a walk-in closet and beautifully appointed bath featuring dual sinks, a separate soaking tub, and walk-in shower. A fully finished 2-car garage, fenced yard, and thoughtfully designed living spaces provide functionality and convenience. Energy-conscious features include high-efficiency air conditioning and FULLY OWNED solar panels, along with fully prepped EV charging station, Milgard fire-rated tempered windows, fire-rated exterior doors, fire-rated three-coat stucco, concrete siding, fire-rated roofing system, and enclosed stucco eaves throughout. The garage is fully textured and painted for a polished, finished look. Additional features include gutter leaf catchers and AT&T fiber-optic internet, bringing added convenience, connectivity, and peace of mind. This home truly HAS IT ALL! NO HOA FEES.
Hi there — ask anything about this property or the area and the team will get right back to you.

Local real estate advisory services provided by agent with Eddy Chen Real Estate Group - HARVEST | REAL
Listed by Claire Del Curto with Del Felice Realty, Inc.
Based on information from California Regional Multiple Listing Service, Inc. as of 2026 and/or other sources. All data, including all measurements and calculations of area, is obtained from various sources and has not been, and will not be, verified by broker or MLS. All information should be independently reviewed and verified for accuracy. Properties may or may not be listed by the office/agent presenting the information.
You agree to Eddy Chen Real Estate Group - HARVEST | REAL Terms of Use and Privacy Policy. By choosing to contact a property, you also agree that Eddy Chen Real Estate Group - HARVEST | REAL and its associates may call, text, or email you regarding any inquiries or activities you submit through our website. This may involve the use of automated means and prerecorded or artificial voices.
Step 1 of 2
Create a free account to view all listings, save searches, and get alerts when new homes match.
Step 2 of 2
Tell us how to reach you about homes you like.
Enter your password to sign in as
Create a free account to view all listings, save searches, and get alerts when new homes match.
Already have an account? Sign in
Sign in to your account.
New here? Create an account