Price cut: $15K (11/17)
$735,000

10132 Hull Drive, Huntington Beach, CA 92646

3beds
1.5baths1 full baths + 1 half bath
1,100sqft
Quick facts
Townhouse 34 Days on Market Built in 1964 $668.18/sqft 770 sq ft $265 HOA Dues

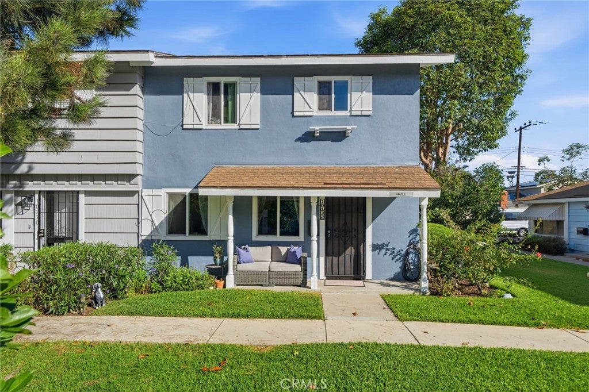
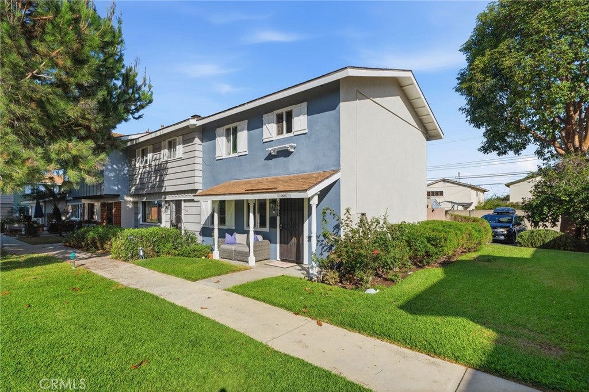
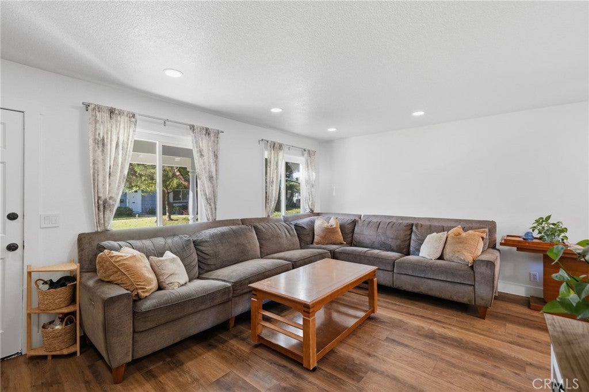
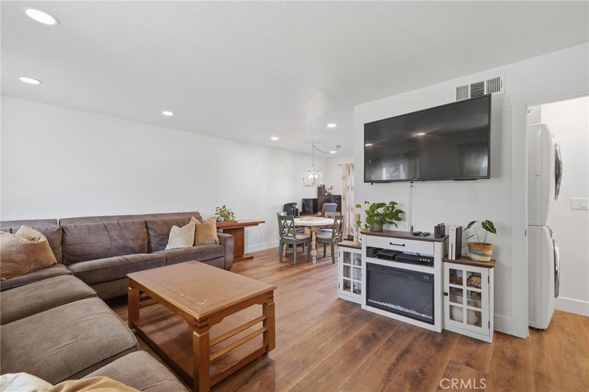
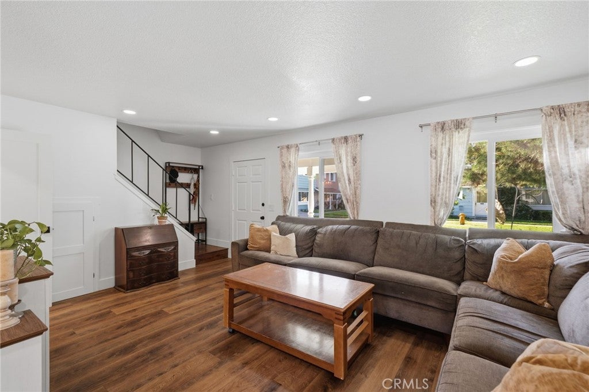
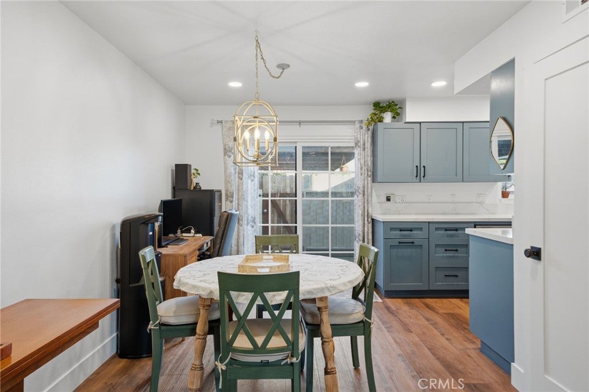
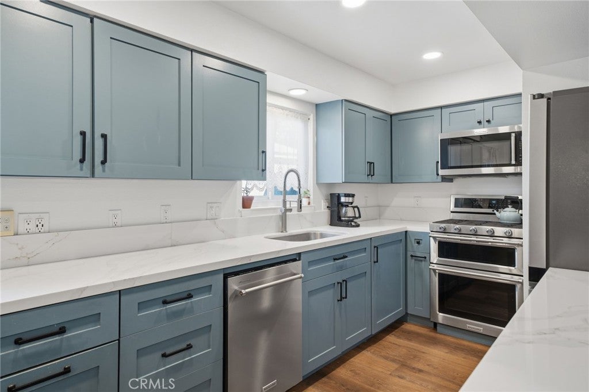
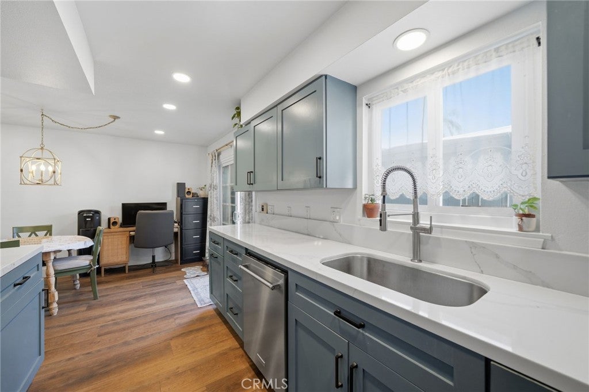
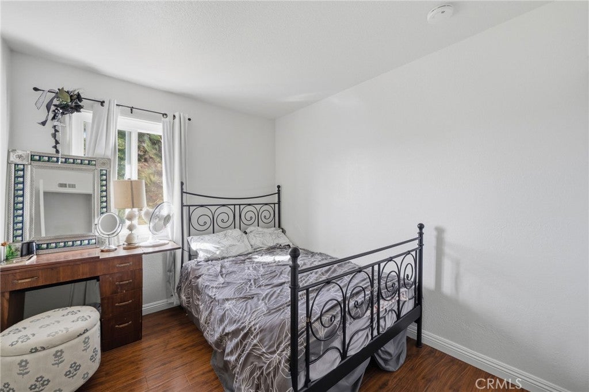
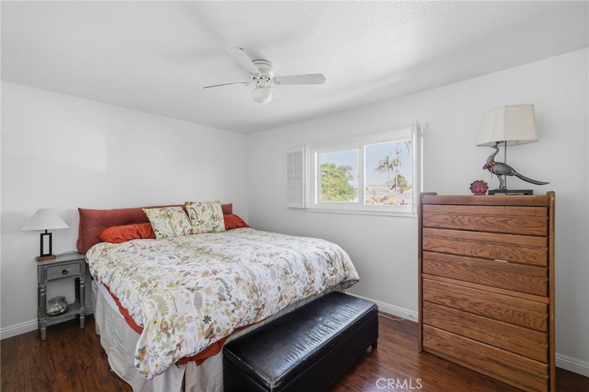
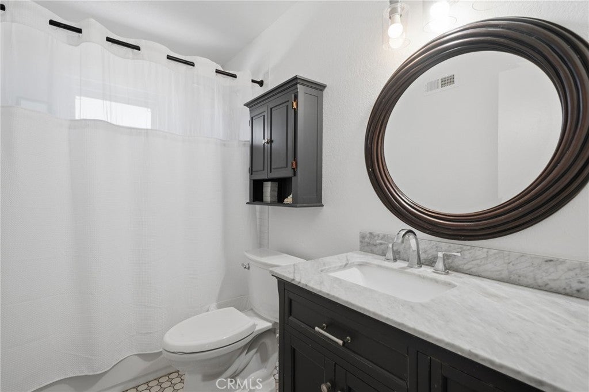
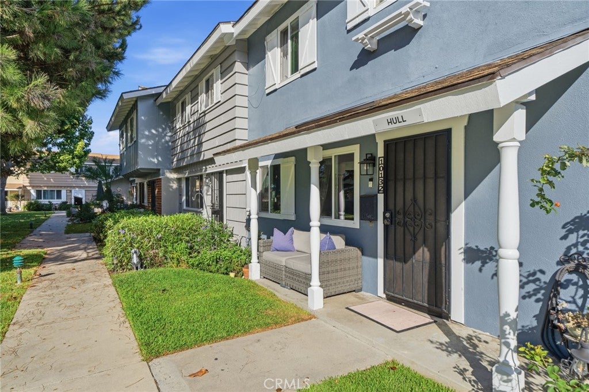
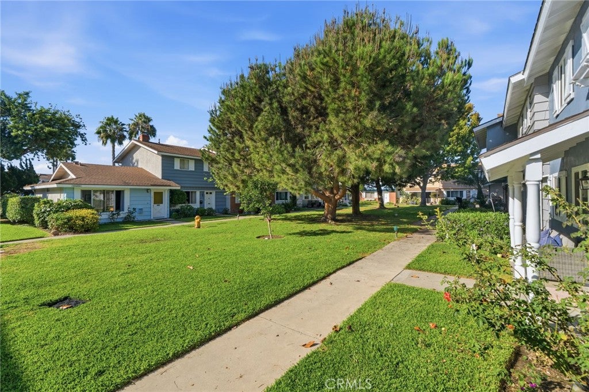
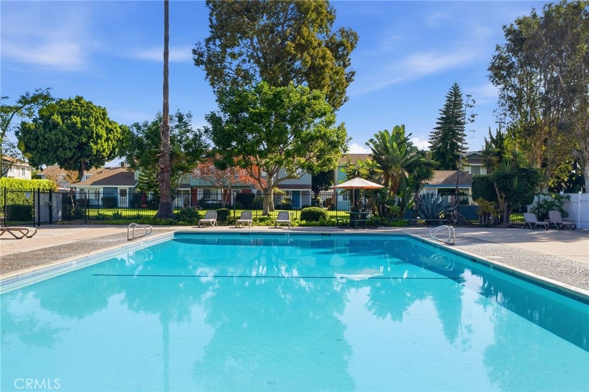
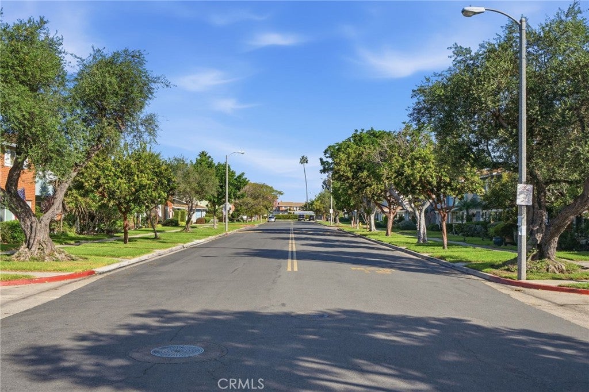
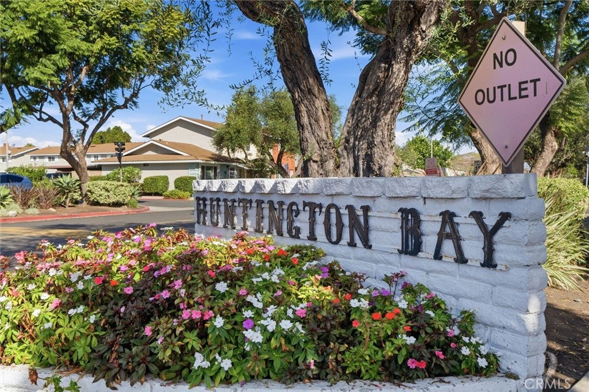
This beautifully remodeled three-bedroom end-unit townhome in Huntington Bay combines an inviting interior, thoughtful upgrades, and an excellent South Huntington Beach location near highly rated schools. The newly remodeled kitchen features custom cabinetry, quartz countertops, stainless steel KitchenAid appliances, recessed lighting, and a large pantry. Fresh interior paint and vinyl plank flooring throughout create a cohesive look, while updated finishes continue into both bathrooms. The downstairs half bathroom includes custom cabinetry, quartz countertops, and designer fixtures. Upstairs, the remodeled full bathroom offers a tub-and-shower combination, upgraded vanity, tile, and fixtures. Interior laundry hookups accommodate a full-size washer and dryer, while attic storage with a pull-down ladder and a large storage shed provide valuable extra space. Additional improvements include dual-pane vinyl windows, a newer tankless water heater, and a newer electrical panel. An assigned carport space is located directly behind the home, with plenty of additional parking nearby. Huntington Bay’s spacious greenbelts and mature trees provide a welcoming neighborhood setting, with a large community pool and clubhouse to enjoy. Nearby shopping and dining include Whole Foods, Target, Wild Fork, Stater Bros., and Shake Shack, putting everyday essentials and local favorites close to home. Beautiful updates, well-maintained community amenities, and an outstanding location make this townhome an excellent opportunity to enjoy all South Huntington Beach has to offer.

Location of 10132 Hull Drive

Map showing 10132 Hull Drive, Huntington Beach, CA 92646 $735,000
See more listings in Huntington Beach

10132 Hull Drive property details

Interior

Bedrooms & Bathrooms

  • Bedrooms: 3
  • Bathrooms: 2
  • Full Bathrooms: 1
  • Main Level Bathrooms: 1

Appliances

  • Included: Double Oven, Dishwasher, Gas Range, Microwave, Tankless Water Heater
  • Laundry: Inside

Heating

  • Heating: Central, Forced Air

Cooling

  • Cooling: None

Features

  • Interior Features: Pantry, Recessed Lighting
  • Window Features: Double Pane Windows
  • Flooring: Vinyl
  • Fireplace: No
  • Fireplace Features: None

Interior Area

  • Total Living Area: 1100
  • Unit: Square Feet
  • Source: Assessor

Rooms & Dimensions

Living Room

  • Level: Unknown

Kitchen

  • Level: Unknown

Kitchen

  • Level: Unknown

Bedroom

  • Level: Unknown

Bathroom

  • Level: Unknown

Property

Features

  • Patio & Porch: Enclosed, Patio
  • Security Features: Carbon Monoxide Detector(s), Smoke Detector(s)
  • Has Private Pool: No
  • Pool Features: Community, Gunite, In Ground, Association
  • Has Spa: No
  • Spa Features: None
  • Fencing: Wood
  • Horses: No

View

  • Has View: Yes
  • View: Park/Greenbelt

Lot

  • Size: 770 sq ft
  • Acres: 0.0177
  • Features: Close to Clubhouse

Accessibility

  • Levels: Two
  • Entry Level: 1
  • Entry Location: Ground Level
  • Stories: 2

Parking

  • Garage: No
  • Parking Features: Assigned, Carport
  • Carport: Yes
  • Carport Spaces: 1
  • Open Parking: No

Waterfront

  • Has Waterfront: No

Basement

  • Basement: No

Mobile Home

  • Mobile Home Remains: No

Construction

Type & Style

  • Home Type: Residential
  • Architectural Style: Traditional
  • Property Sub Type: Townhouse
  • Structure Type: Multi Family

Materials

  • Construction Materials: Stucco
  • Foundation: Slab
  • Roof: Composition

Builder / Condition

  • Year Built: 1964
  • Condition: Updated/Remodeled
  • New Construction: No

Building

  • Building Exposure: South

Utilities & Green Energy

Utilities

  • Electric on Property: No
  • Water: Public
  • Sewer: Public Sewer
  • Utilities: Cable Connected, Electricity Connected, Natural Gas Connected, Phone Connected, Sewer Connected, Water Connected
  • Road Surface Type: Paved

Green Energy

  • Energy Efficient: No

Community & HOA

Community

HOA

  • Has HOA: Yes
  • Amenities: Clubhouse, Maintenance Grounds, Insurance, Picnic Area, Pool
  • Fee: $265
  • Frequency: Monthly
  • Senior Community: No

Pets

  • Pets Allowed: Yes

Location

  • Longitude: -117.951773
  • Latitude: 33.675026
  • Directions: North of Adams & East of Brookhurst, turn left into Huntington Bay from Adams onto Piccadilly. Property is located in the back left side of the community.

Land Lease

  • Land Lease: No

School

Middle or Junior

Highschool

Tax, Financial & Listing Details

Listing Details

  • List Price: $735,000
  • Price Per Square Foot: $668.18
  • Date on Market:
  • Listing Terms: Cash, Conventional, Submit
  • Home Warranty: No
  • Rent Control: No
  • Status: Active

MLS Details

Tax Details

  • Tax Lot: 156
  • Universal Property ID: US-06059-N-15505223-R-N

Ask a question about 10132 Hull Drive

Hi there — ask anything about this property or the area and the team will get right back to you.

Last checked Source: CRMLSMLS# OC26224419

Local real estate advisory services provided by agent with Eddy Chen Real Estate Group - HARVEST | REAL

Listed by Mike Elitzak with The Elitzak Group · Cell: 714-814-2822

Based on information from California Regional Multiple Listing Service, Inc. as of 2026 and/or other sources. All data, including all measurements and calculations of area, is obtained from various sources and has not been, and will not be, verified by broker or MLS. All information should be independently reviewed and verified for accuracy. Properties may or may not be listed by the office/agent presenting the information.

You agree to Eddy Chen Real Estate Group - HARVEST | REAL Terms of Use and Privacy Policy. By choosing to contact a property, you also agree that Eddy Chen Real Estate Group - HARVEST | REAL and its associates may call, text, or email you regarding any inquiries or activities you submit through our website. This may involve the use of automated means and prerecorded or artificial voices.

Listings near 10132 Hull Drive