
 For sale
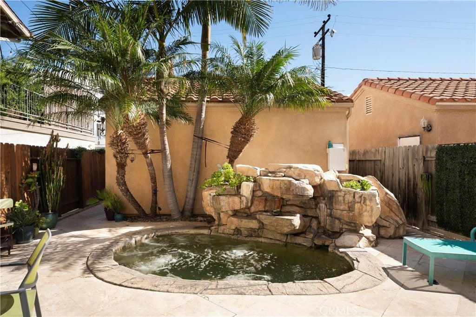
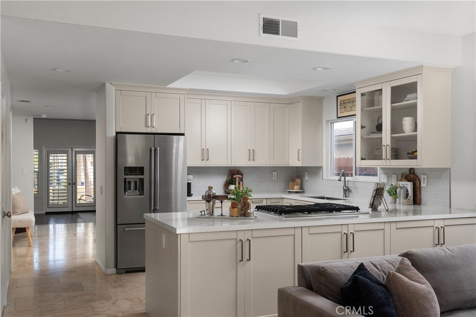
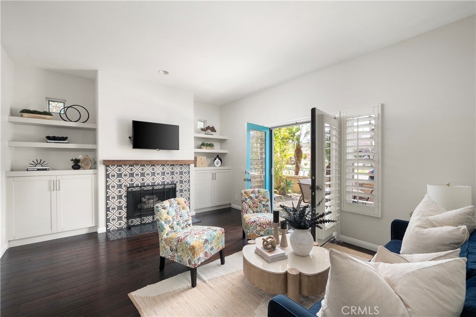
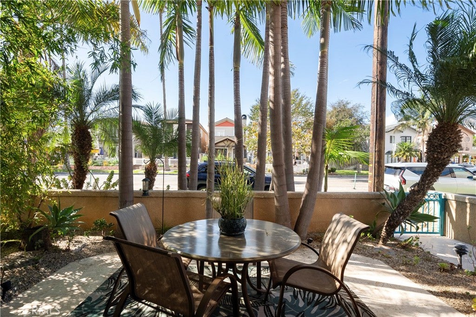
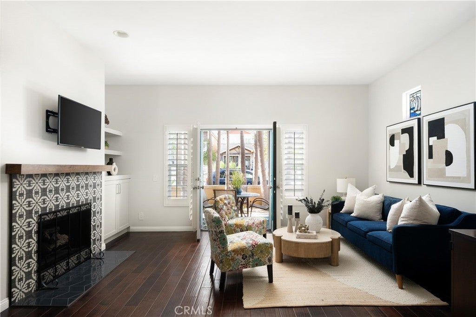
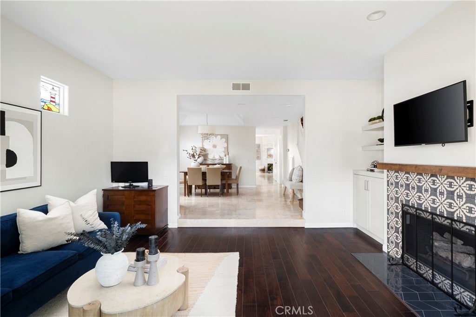
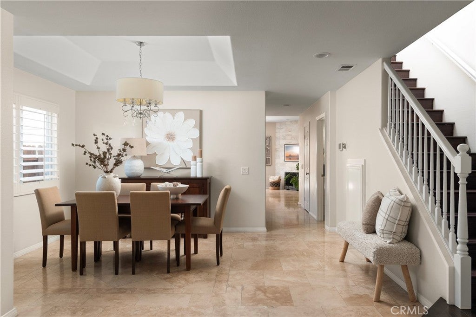
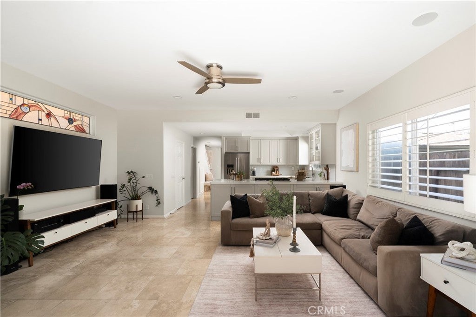
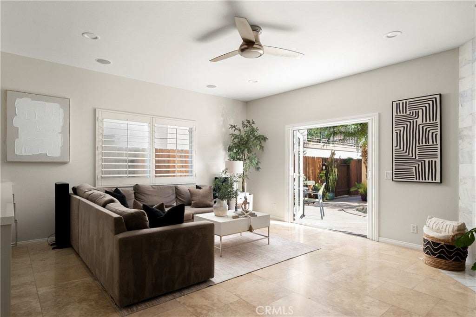

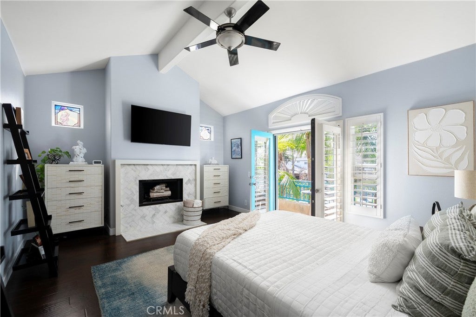
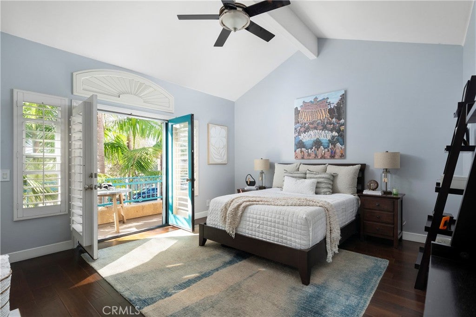
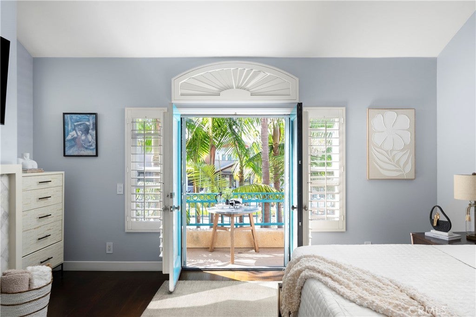
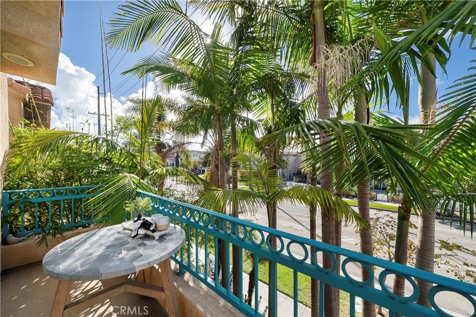
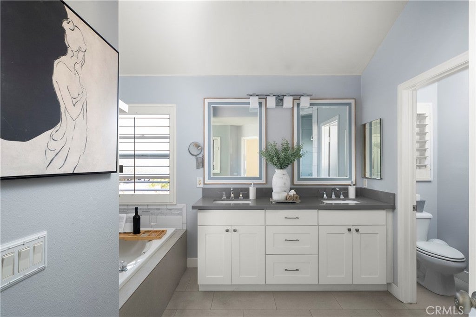
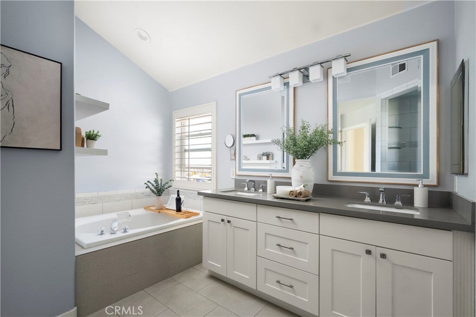
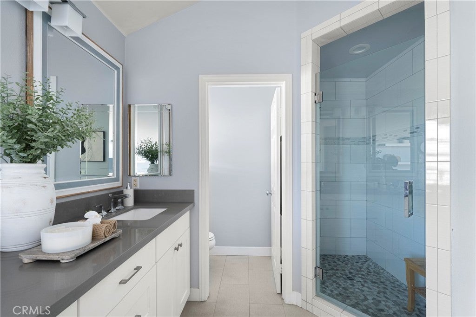
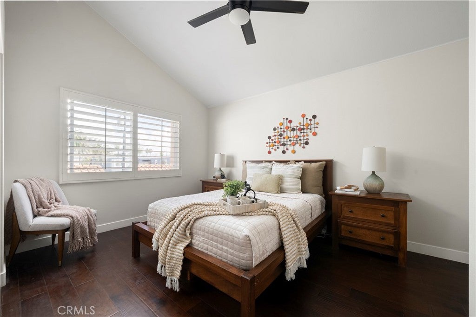
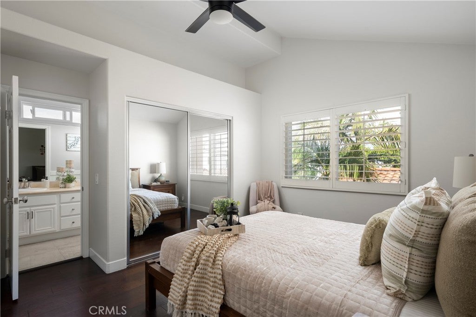
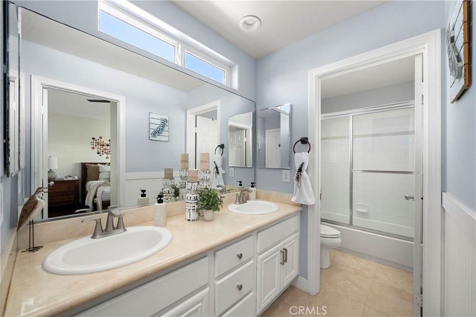

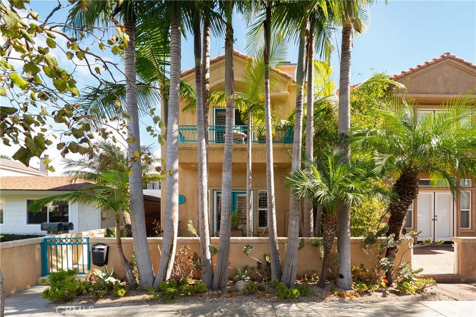
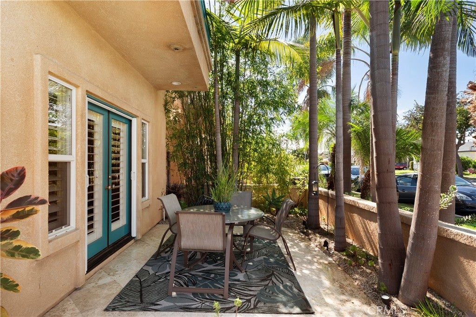
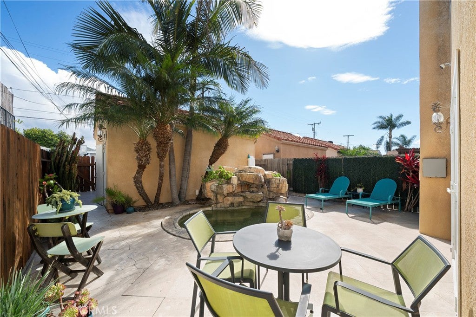
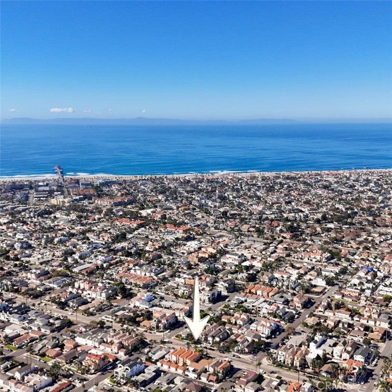
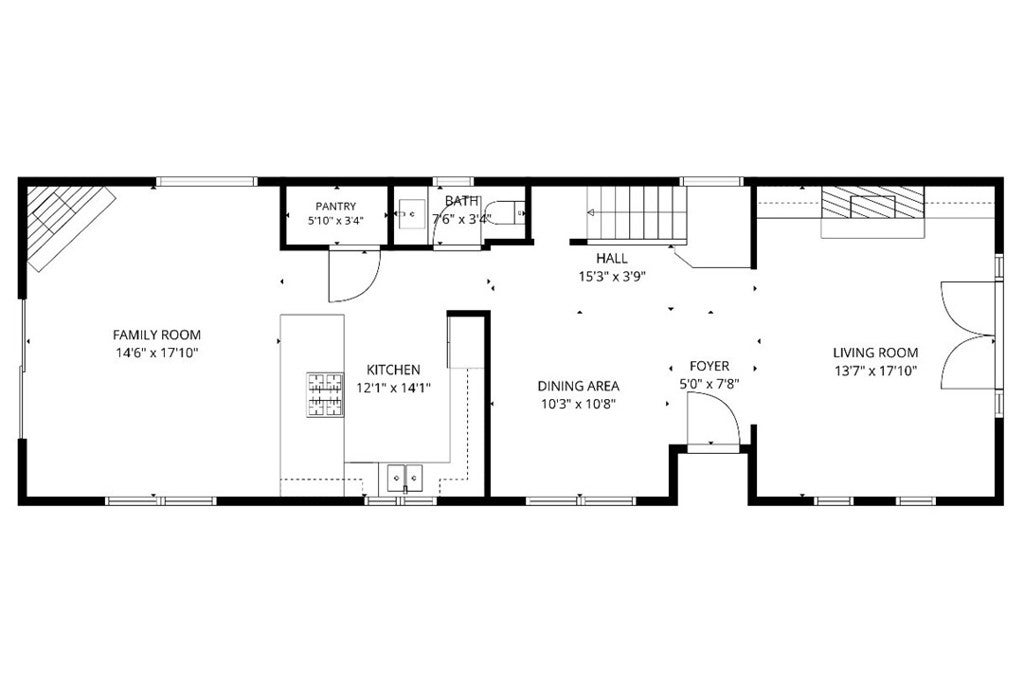
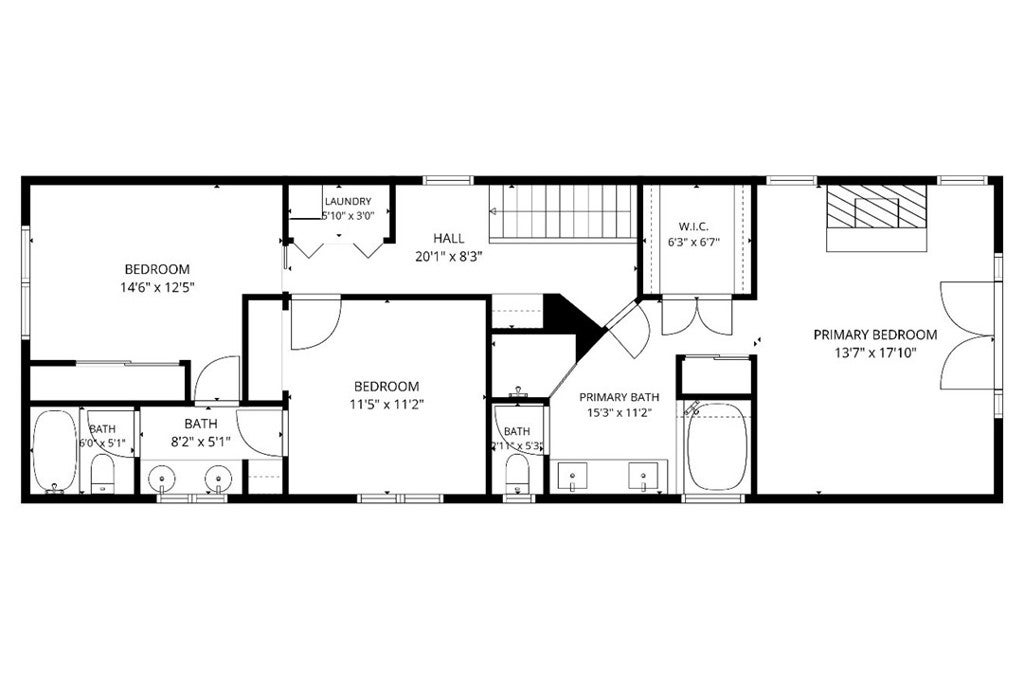
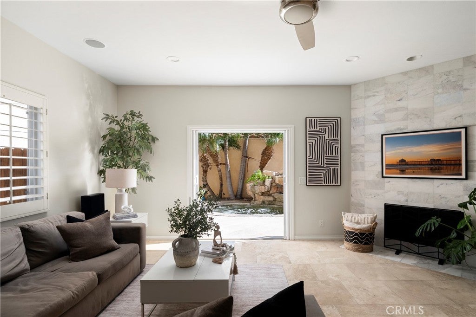
Welcome to coastal luxury living in the coveted State Streets, located less than a mile to toes in the sand and everything downtown Huntington Beach has to offer. Fully turnkey, this home combines easy beach living with refined upgrades. Step inside to light filled spaces featuring fresh interior paint, stunning dark wood floors that flow through most of the home and timeless travertine flooring. The custom features of the living room built-ins and the 3 reimagined fireplaces create the ambiance of coastal experience with warm and cozy. The fully remodeled kitchen showcases sleek quartz countertops, inset cabinets and high-end appliances. The heart of the home opens to a large family room that leads to a private backyard oasis. Enjoy the indoor-outdoor living that the open flow provides. Take a dip in your private rock-scape spool (pool/spa) that features all new equipment surrounded by a lush and private landscaped patio. Upstairs, the primary retreat serves as your private sanctuary. Complete with a cozy fireplace, private balcony and luxuriously remodeled ensuite bathroom with dual sinks, a deep soaking tub and an oversized walk-in shower. Additional highlights, the home features a whole-house fan, dual pane windows and plantation shutters. Don't miss this turnkey Surf City retreat!
Sunday, November 22 · 12–3pm
In person · no appointment needed
Hi there — ask anything about this property or the area and the team will get right back to you.

Local real estate advisory services provided by agent with Eddy Chen Real Estate Group - HARVEST | REAL
Listed by Brooke Chik with Pacific Sotheby's Int'l Realty · Cell: 949.888-2890
Based on information from California Regional Multiple Listing Service, Inc. as of 2026 and/or other sources. All data, including all measurements and calculations of area, is obtained from various sources and has not been, and will not be, verified by broker or MLS. All information should be independently reviewed and verified for accuracy. Properties may or may not be listed by the office/agent presenting the information.
You agree to Eddy Chen Real Estate Group - HARVEST | REAL Terms of Use and Privacy Policy. By choosing to contact a property, you also agree that Eddy Chen Real Estate Group - HARVEST | REAL and its associates may call, text, or email you regarding any inquiries or activities you submit through our website. This may involve the use of automated means and prerecorded or artificial voices.
Step 1 of 2
Create a free account to view all listings, save searches, and get alerts when new homes match.
Step 2 of 2
Tell us how to reach you about homes you like.
Enter your password to sign in as
Create a free account to view all listings, save searches, and get alerts when new homes match.
Already have an account? Sign in
Sign in to your account.
New here? Create an account