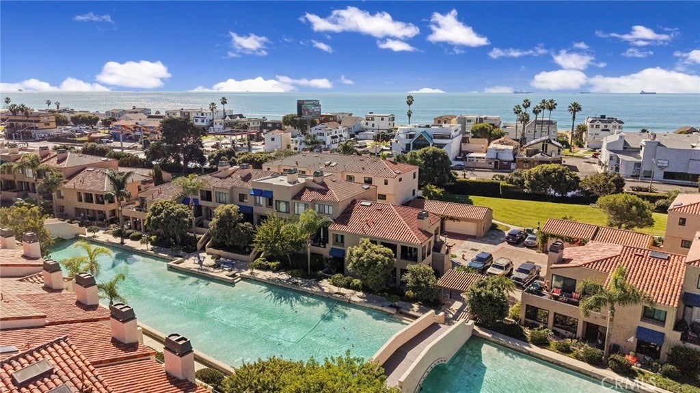
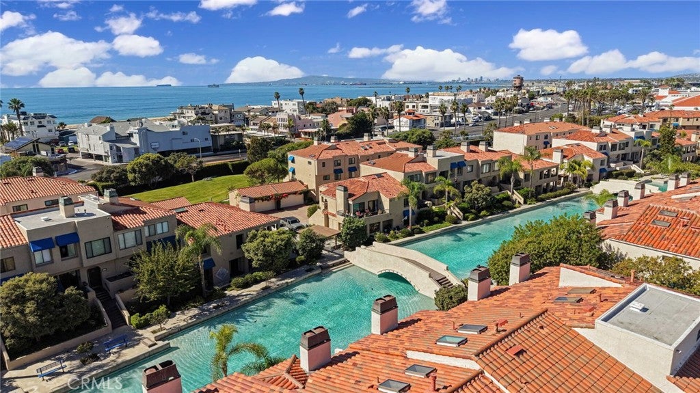
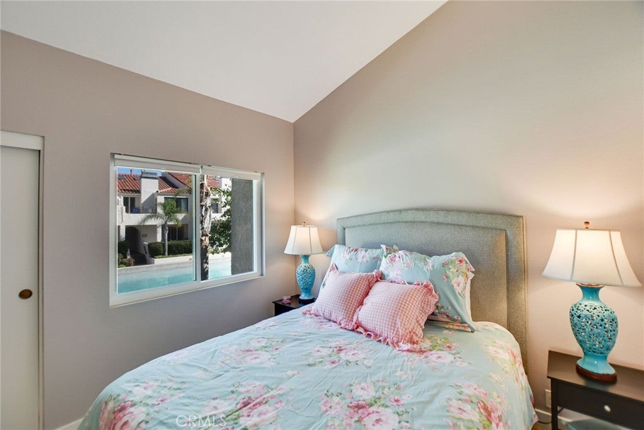
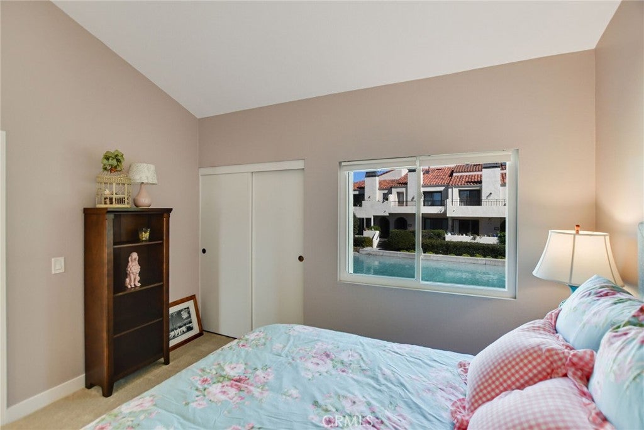
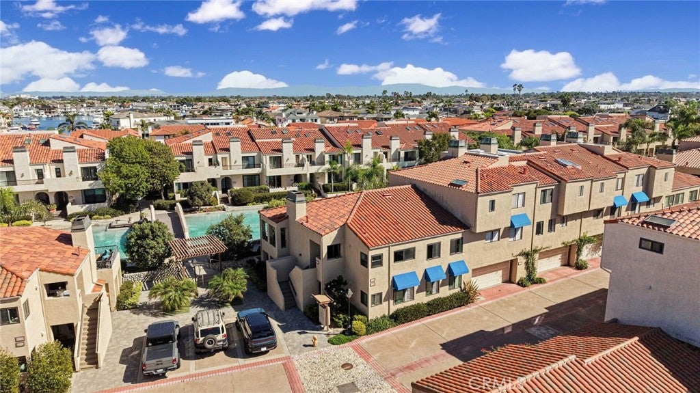
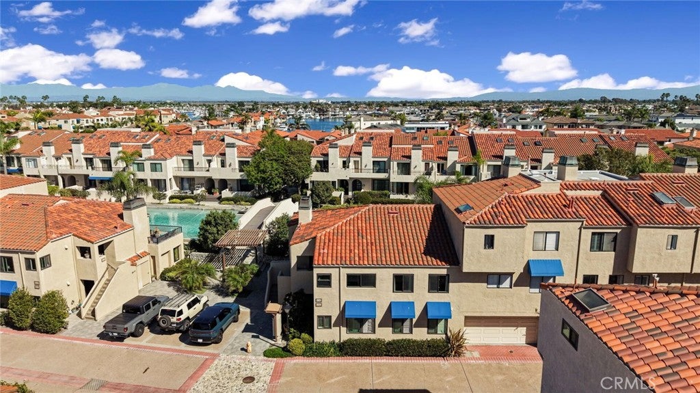
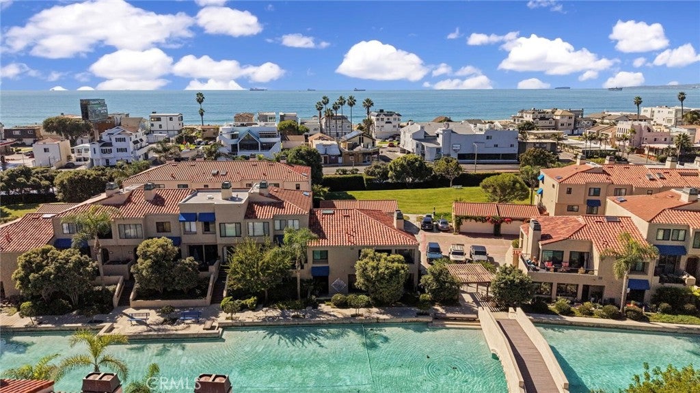
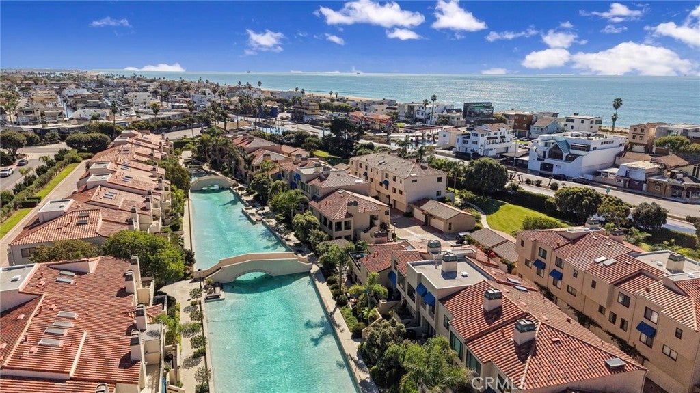
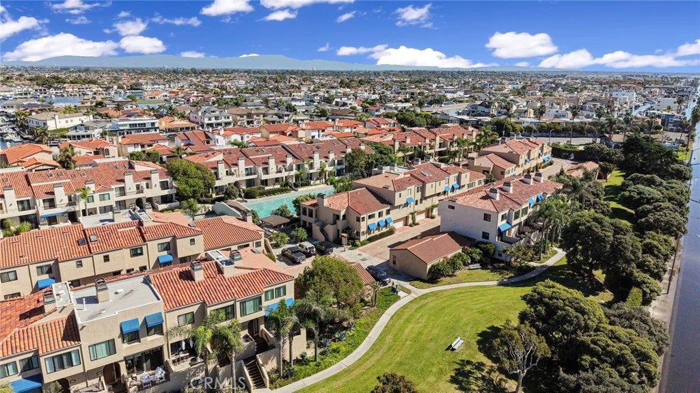
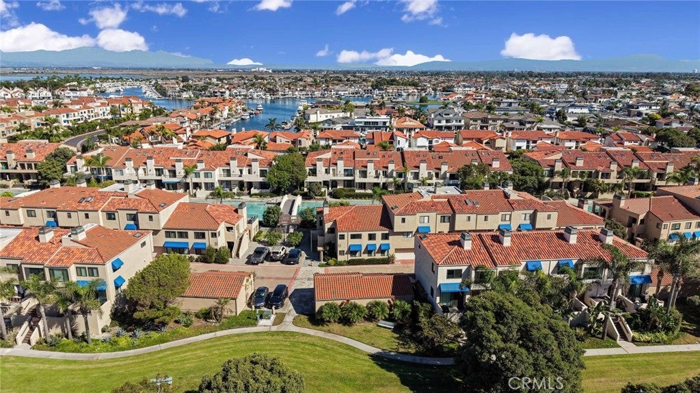
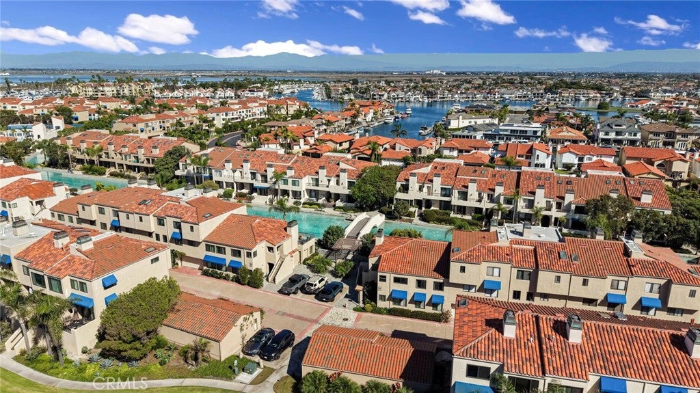
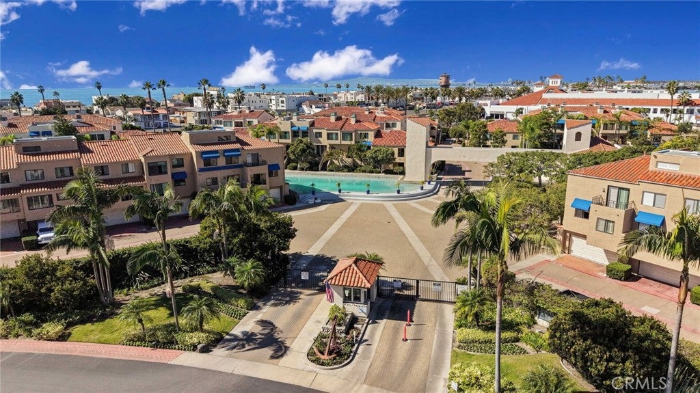
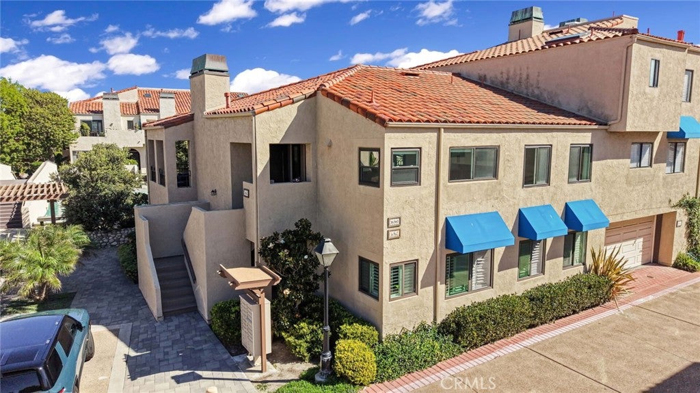
Experience the best of coastal living in this inviting end-unit condo with a prime lagoon view nestled in the highly desirable Broadmoor community of Huntington Beach.
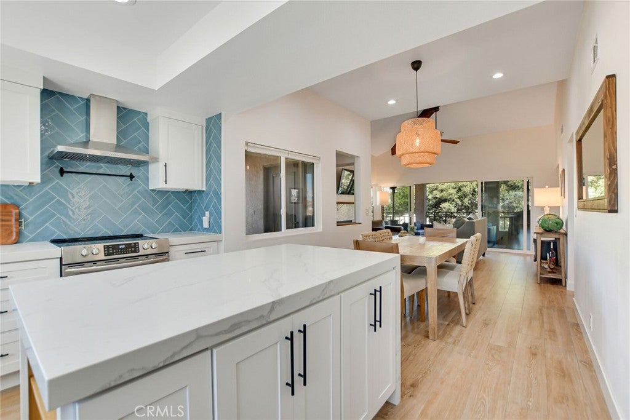
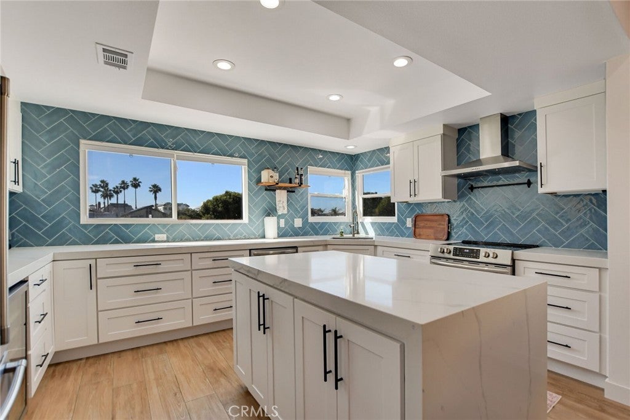
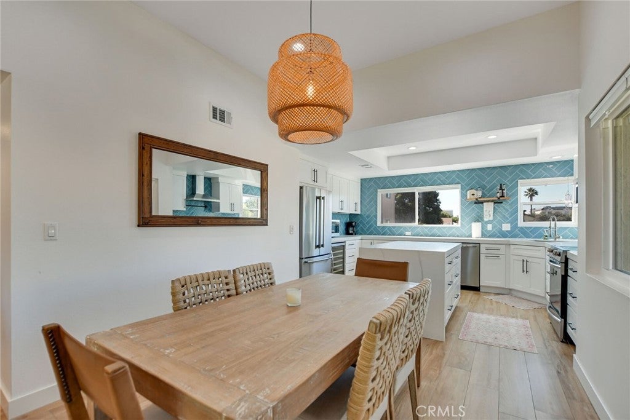
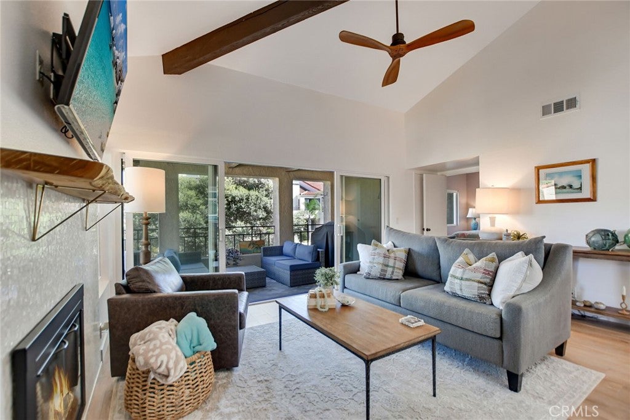
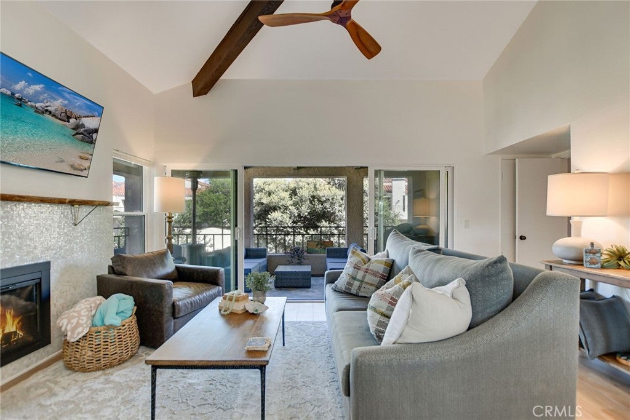
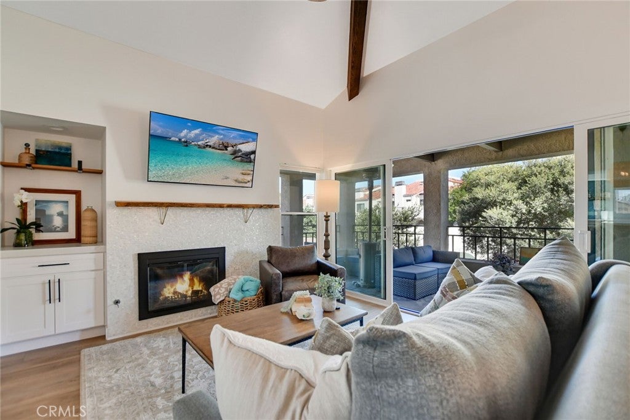
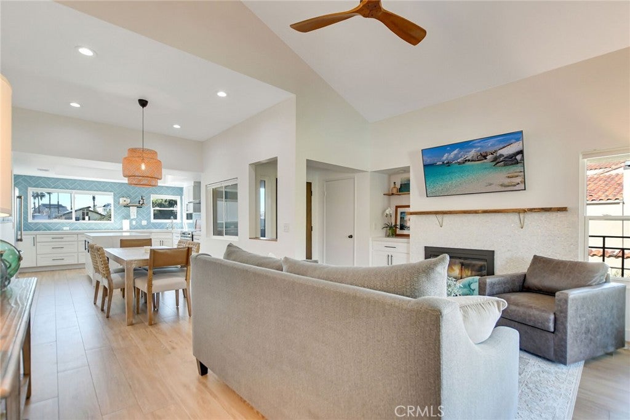
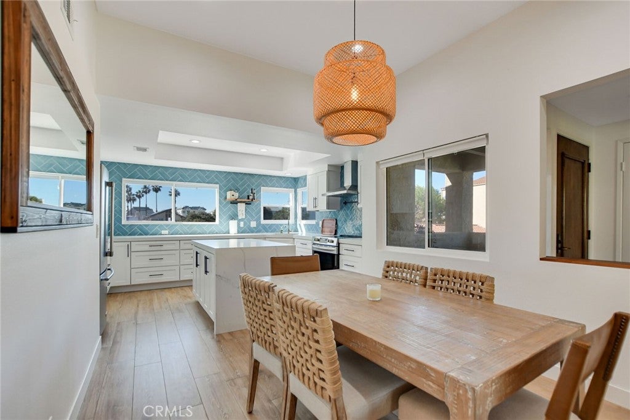
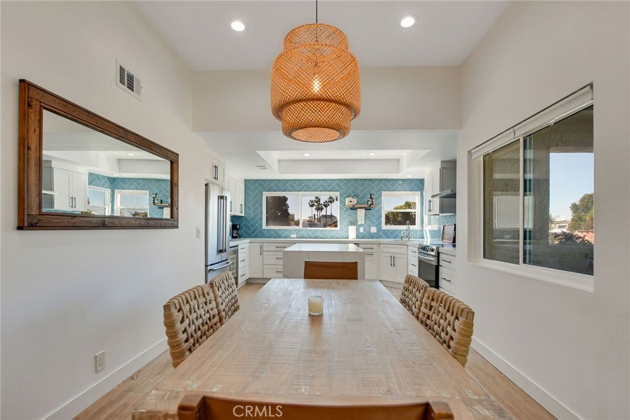
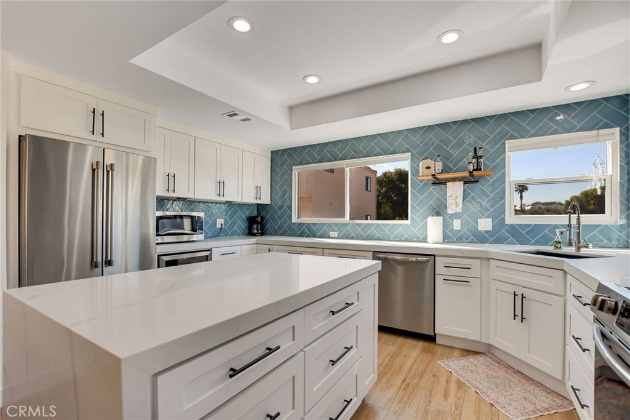
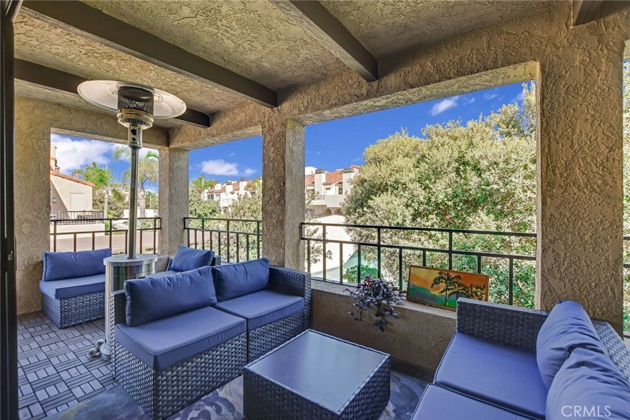
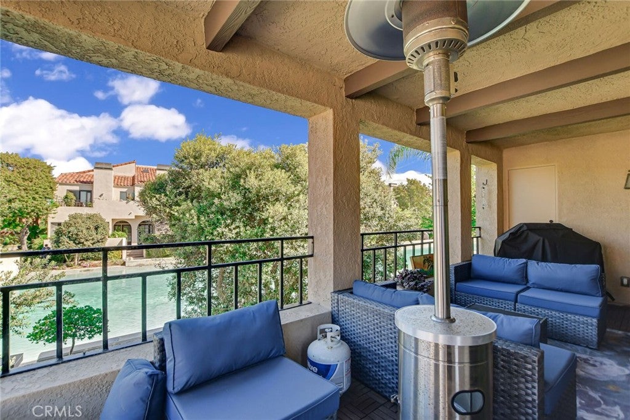
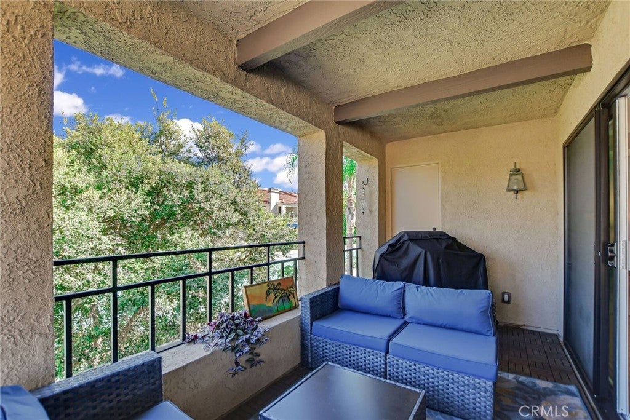
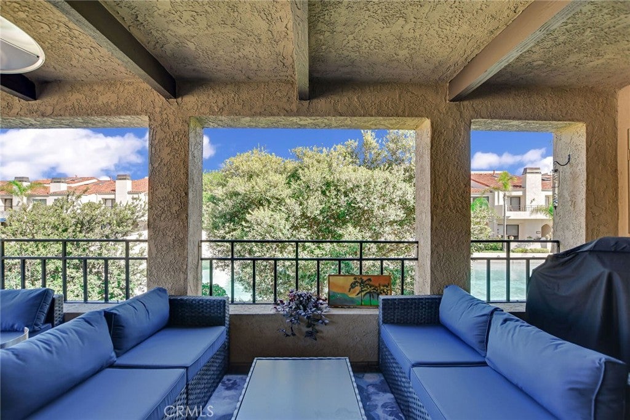
The single-level living space welcomes you with vaulted ceilings and a tasteful open concept. The updated kitchen, with beautiful tile, countertops, and waterfall island, flows seamlessly into the main living area. A gas fireplace adds warmth and ambiance, while the balcony overlooking the lagoon offers a peaceful spot to enjoy your morning coffee or unwind in the evening. A charming peekaboo ocean view from the kitchen provides an extra reminder of just how close you are to the coast.
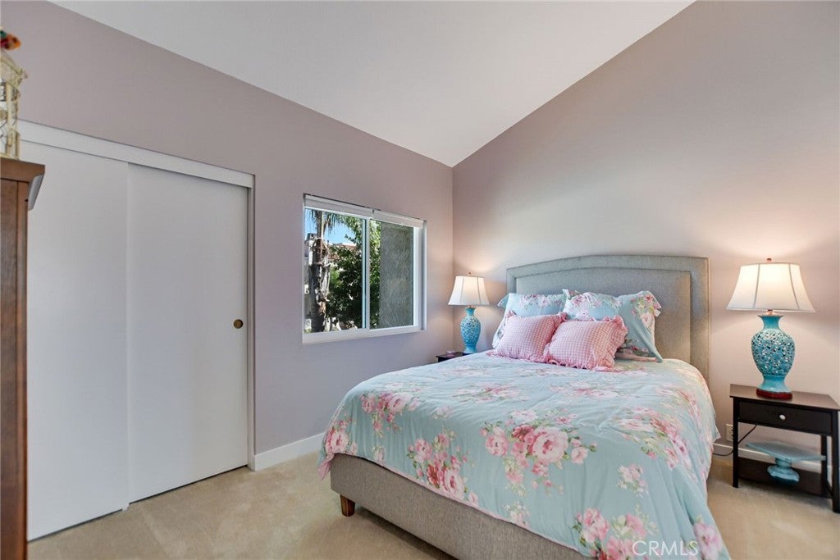
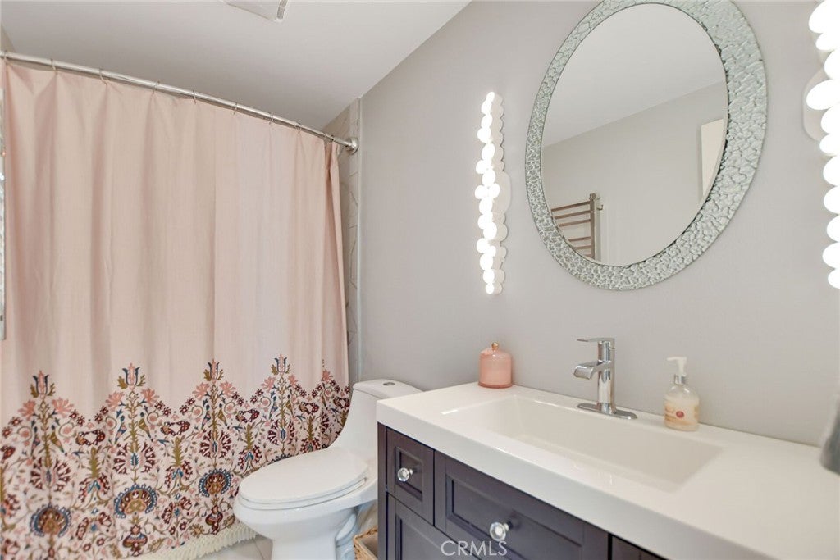
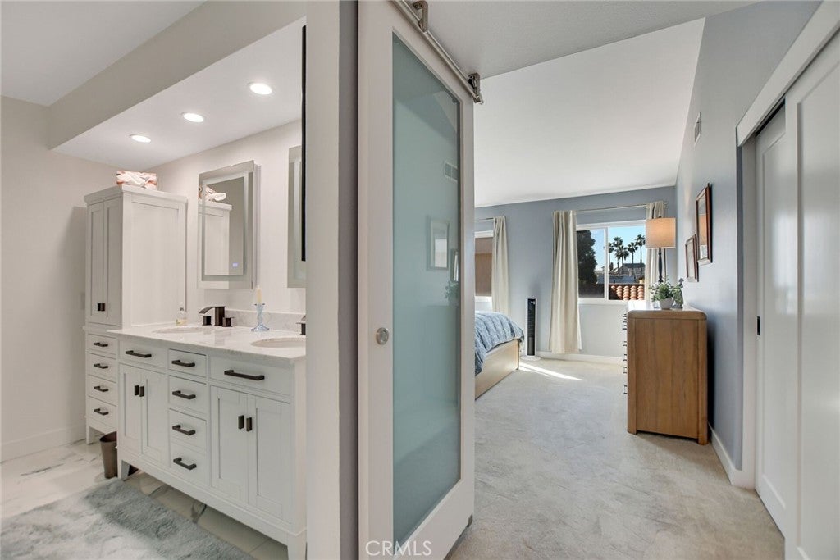
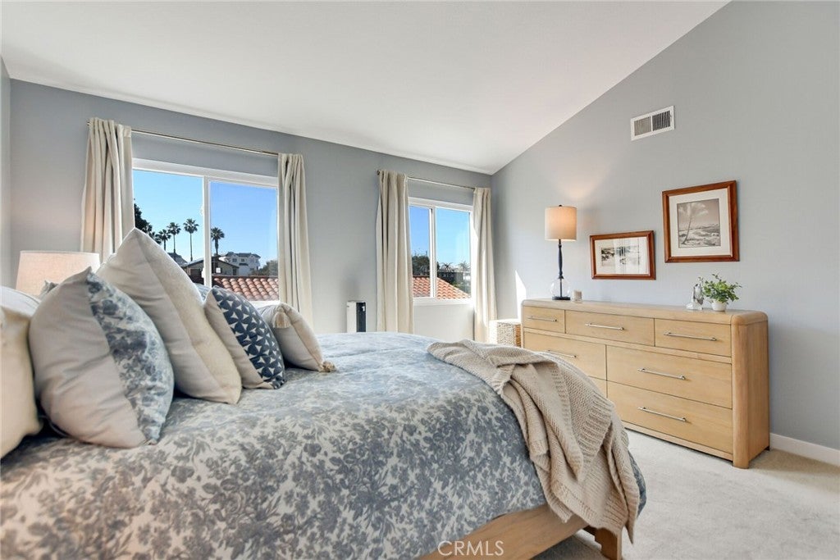
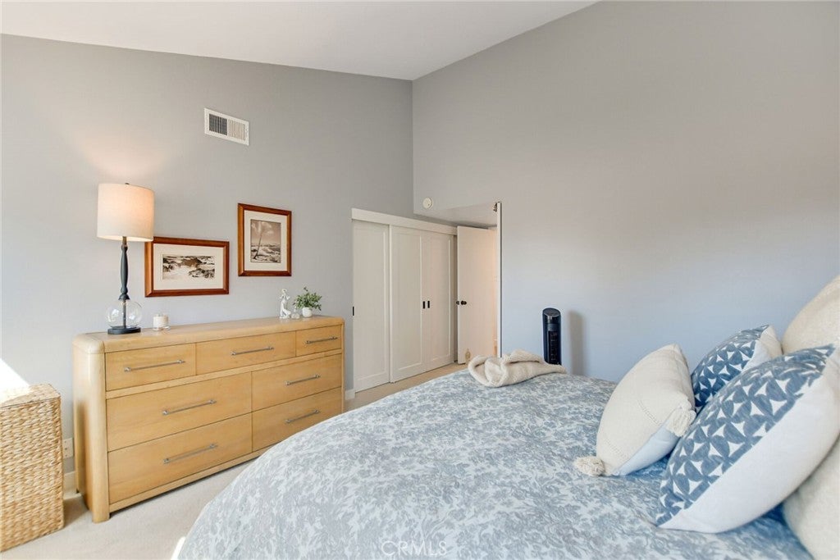
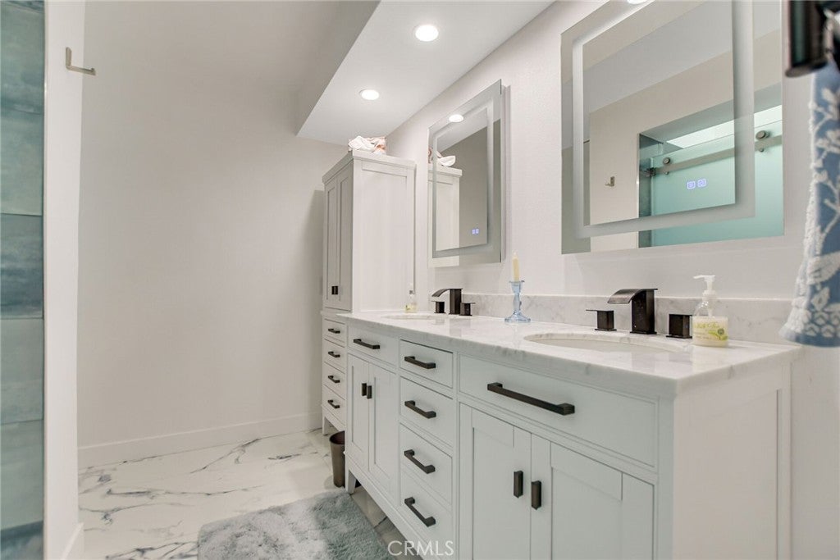
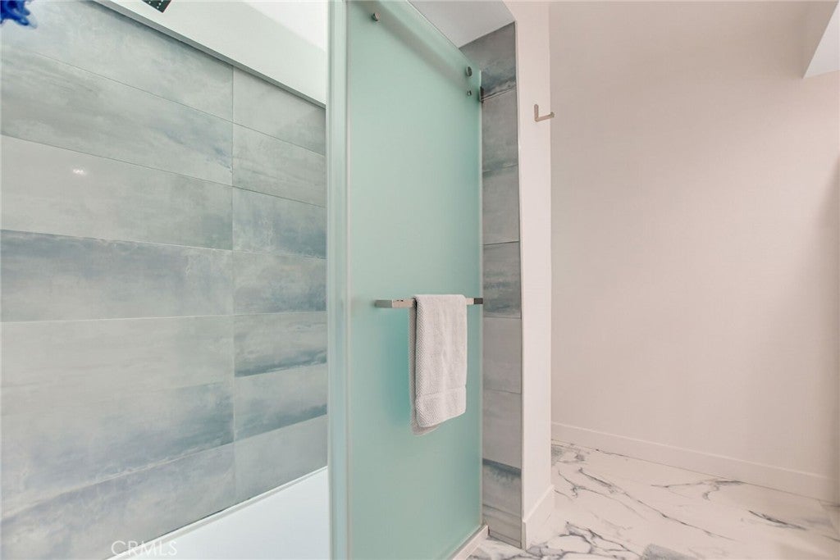
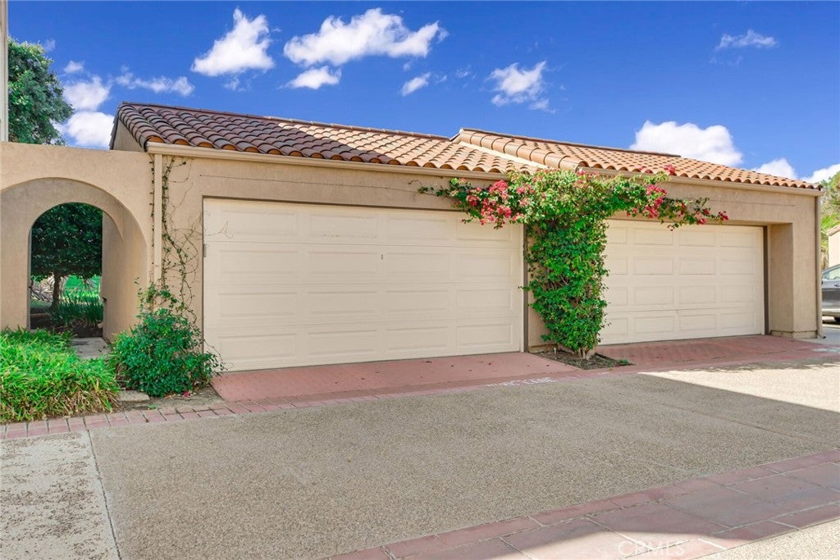
This home features a primary suite with a beautifully remodeled bathroom, complete with shower skylight. Hosting friends and family is easy with a second bedroom and bathroom. A detached two-car garage provides convenient parking and additional storage.
The Broadmoor community offers an incredible collection of amenities including a resort-style pool, tennis and pickleball courts, and a guarded gate. The next owners of this beautiful condo can take advantage of Huntington Beach’s comfortable coastal climate and top rated schools. Enjoy the beach, waterfront dining, local restaurants, lively bars, and live music all just a short distance away.
Whether you’re looking for a full-time residence or a coastal retreat, this Broadmoor condo offers the perfect blend of comfort, community, convenience, and beachside living.
Hi there — ask anything about this property or the area and the team will get right back to you.

Local real estate advisory services provided by agent with Eddy Chen Real Estate Group - HARVEST | REAL
Listed by Brooke Miller with Homesmart, Evergreen Realty · Cell: 714-728-1255
Based on information from California Regional Multiple Listing Service, Inc. as of 2026 and/or other sources. All data, including all measurements and calculations of area, is obtained from various sources and has not been, and will not be, verified by broker or MLS. All information should be independently reviewed and verified for accuracy. Properties may or may not be listed by the office/agent presenting the information.
You agree to Eddy Chen Real Estate Group - HARVEST | REAL Terms of Use and Privacy Policy. By choosing to contact a property, you also agree that Eddy Chen Real Estate Group - HARVEST | REAL and its associates may call, text, or email you regarding any inquiries or activities you submit through our website. This may involve the use of automated means and prerecorded or artificial voices.
Step 1 of 2
Create a free account to view all listings, save searches, and get alerts when new homes match.
Step 2 of 2
Tell us how to reach you about homes you like.
Enter your password to sign in as
Create a free account to view all listings, save searches, and get alerts when new homes match.
Already have an account? Sign in
Sign in to your account.
New here? Create an account