
$1,600,000

19261 Surfview Drive, Huntington Beach, CA 92648

2beds
2.5baths2 full baths + 1 half bath
2,022sqft
Quick facts
Single Family Residence 41 Days on Market Built in 1994 $791.30/sqft 1,334 sq ft $295 HOA Dues

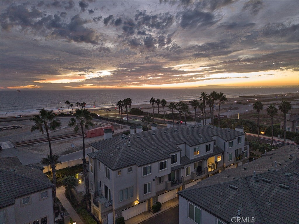
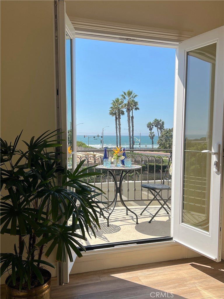
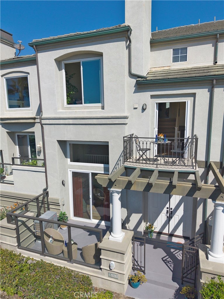
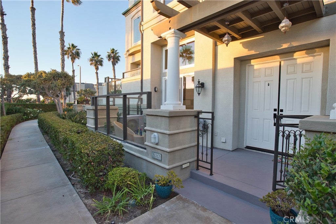
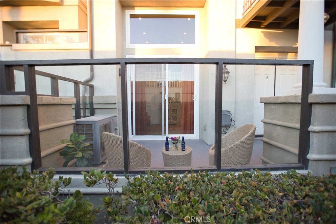
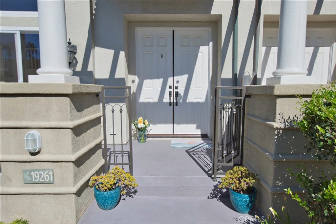
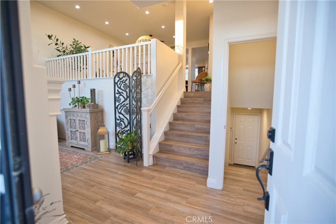
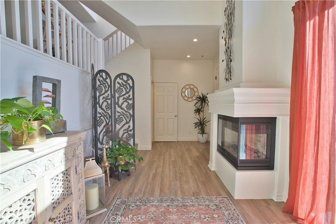
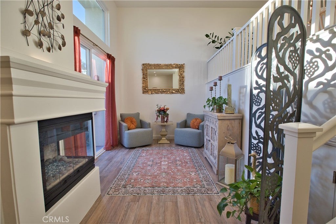
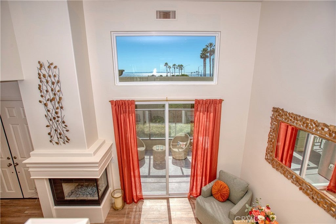
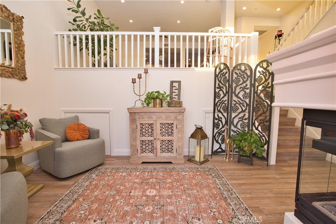
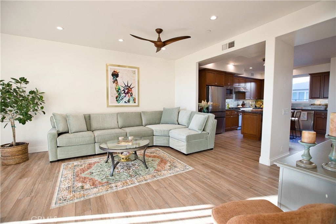
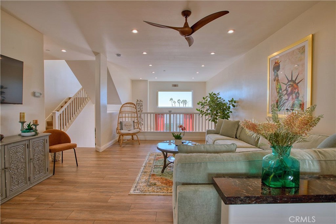
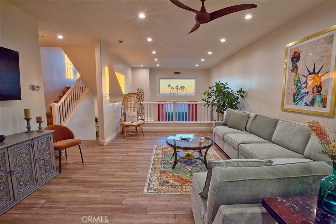
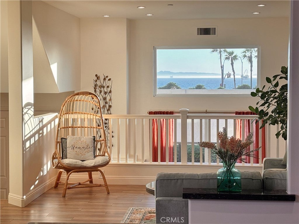
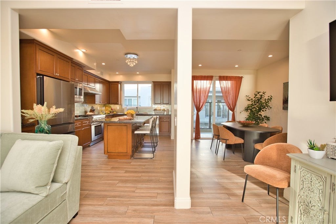
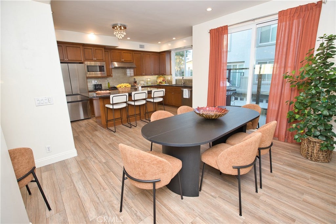
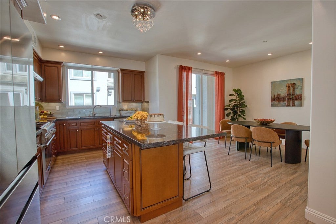
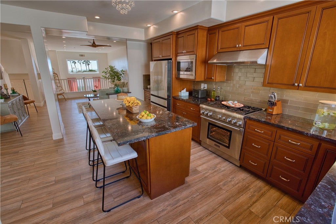
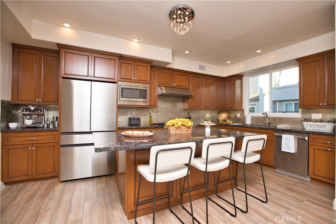
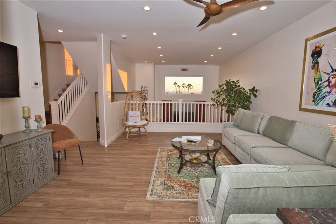
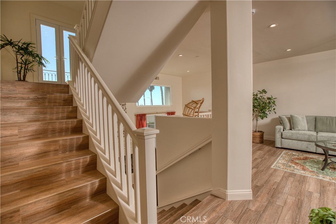
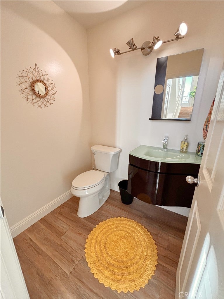
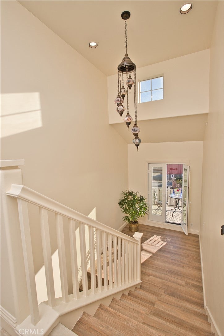
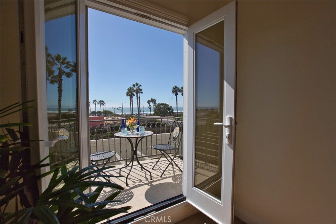
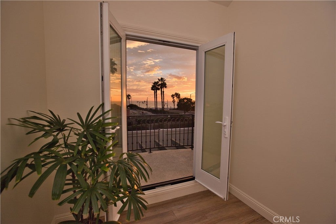
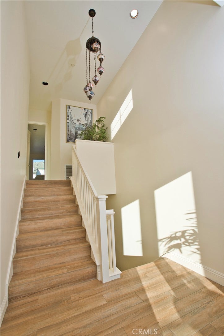
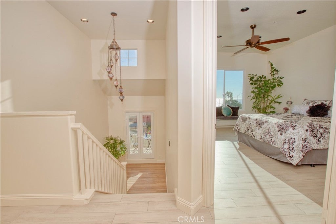
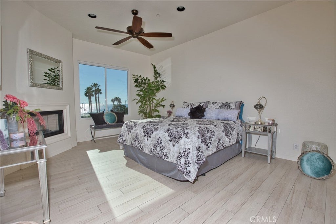
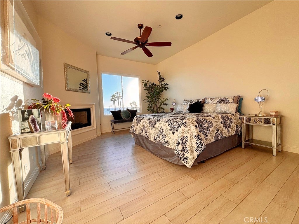
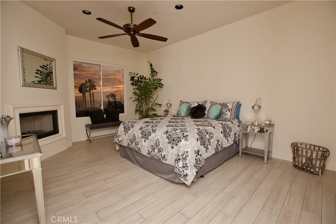
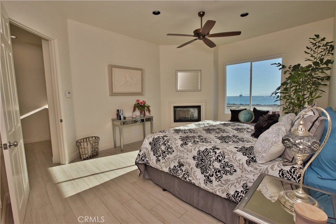
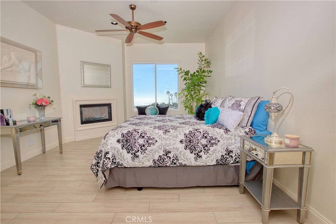
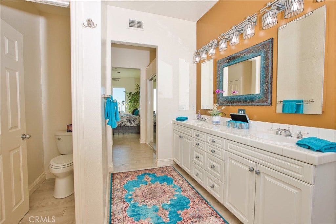
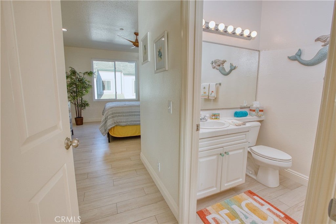
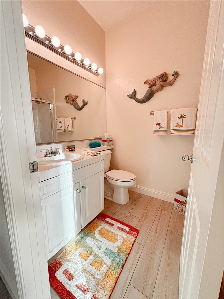
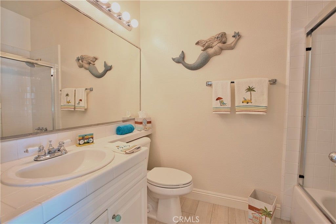
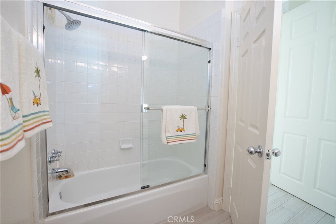
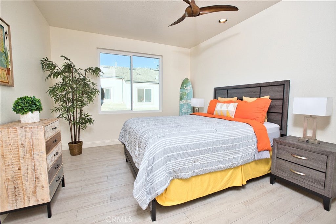
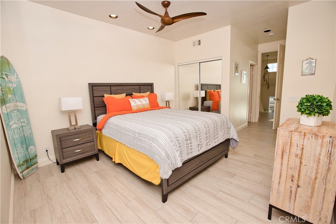
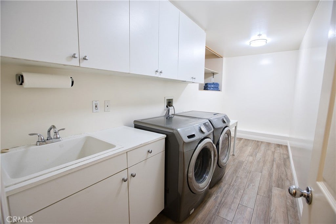
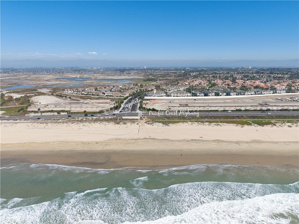
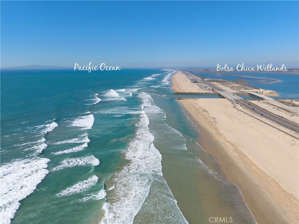
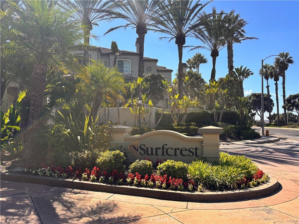
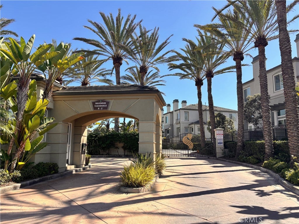
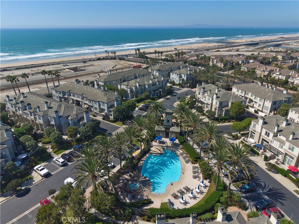
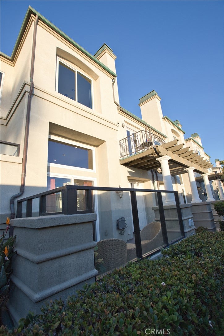
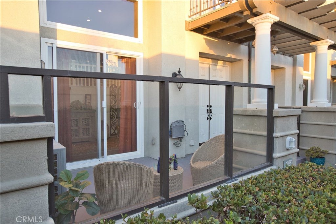
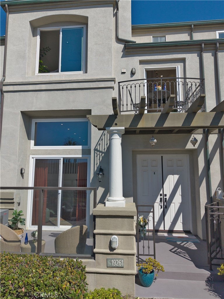
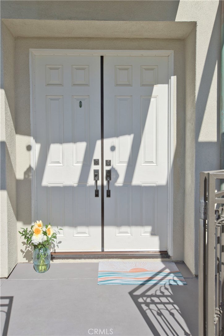
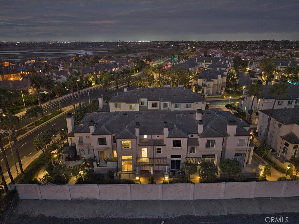
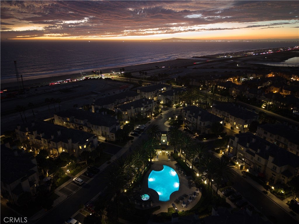
PREMIER BEACH-FACING HOME WITH PANORAMIC OCEAN VIEWS in the exclusive, gated SURFCREST community of Huntington Seacliff. Enjoy fresh sea air, ALL DAY SUN, and captivating white-water views stretching to Catalina Island and the Palos Verdes Peninsula from the private mid-level balcony—a rare feature that sets this home apart in the neighborhood. Ocean vistas, invigorating sea breezes, and spectacular sunsets can also be enjoyed from the main-level family room, kitchen, and top-floor primary suite. This bright and airy 2-bedroom, 2.5-bath residence offers soaring ceilings, wood-look porcelain tile flooring, and multiple private outdoor spaces. The ground-level entry provides direct access to the 2-car garage with epoxy flooring and custom built-in storage, plus a spacious laundry room with additional storage. Upstairs, the double door entry opens to a welcoming sitting area with cozy fireplace and sliding door to the sun-soaked private patio. The open-concept living and dining areas flow into a remodeled, upgraded kitchen with custom cabinetry, stone countertops, top-of-the-line stainless appliances, and a large island with breakfast bar. A convenient powder bath and second private balcony complete the main living area. The top floor features a spacious primary suite with fireplace and panoramic white-water ocean views. The spa-inspired en-suite bath includes dual sinks, a deep soaking tub, separate shower, private water closet, and dressing area with mirrored wardrobe and walk-in closet. A secondary bedroom with full en-suite bath complete the upper level. The private mid-level balcony offers sweeping coastal views and is unique among the community’s beach-facing homes. Resort-style community amenities include a pool, spa, and barbecue area, with nearby area walking trails adding to the outdoor appeal. The Pacific Ocean is just across PCH, while downtown Huntington Beach and Pacific City are only minutes from home. Happy dogs enjoy the beach within steps of this residence and Harriet Wieder Regional play park is just down Seapoint. Experience the best of coastal living with exceptional ocean views, inviting outdoor spaces, and easy access to the beach, dining, shopping, and recreation. NOT IN A FLOOD ZONE! You will truly love this amazing home.

Location of 19261 Surfview Drive

Map showing 19261 Surfview Drive, Huntington Beach, CA 92648 $1,600,000
See more listings in Huntington Beach

19261 Surfview Drive property details

Interior

Bedrooms & Bathrooms

  • Bedrooms: 2
  • Bathrooms: 3
  • Full Bathrooms: 2
  • Main Level Bathrooms: 1

Appliances

  • Included: Dishwasher, Free-Standing Range, Disposal, Gas Oven, Gas Range, Gas Water Heater, Microwave, Refrigerator, Range Hood, Vented Exhaust Fan
  • Laundry: Inside, Laundry Room

Heating

  • Heating: Central, Forced Air, Natural Gas

Cooling

  • Cooling: Central Air

Features

  • Interior Features: Breakfast Bar, Ceiling Fan(s), High Ceilings, Open Floorplan, Stone Counters, Recessed Lighting, See Remarks, Entrance Foyer, Walk-In Closet(s)
  • Window Features: Double Pane Windows, Screens
  • Flooring: See Remarks, Tile
  • Fireplace: Yes
  • Fireplace Features: Gas, Gas Starter, Living Room, Master Bedroom

Interior Area

  • Total Living Area: 2022
  • Unit: Square Feet
  • Source: Public Records

Rooms & Dimensions

Living Room

  • Level: Unknown

Bathroom

  • Level: Unknown
  • Features: Soaking Tub, Tile Counters

Master Bedroom

  • Level: Unknown

Master Bathroom

  • Level: Unknown

Foyer

  • Level: Unknown

Master Bedroom

  • Level: Unknown

Laundry

  • Level: Unknown

Master Bedroom

  • Level: Unknown

Kitchen

  • Level: Unknown
  • Features: Kitchen Island, Stone Counters

Dining Room

  • Level: Unknown

Other

  • Level: Unknown

Den

  • Level: Unknown

Unknown

  • Level: Unknown

Property

Features

  • Exterior Features: Balcony, Lighting, Rain Gutters
  • Patio & Porch: Covered, Deck, Front Porch, Patio, See Remarks
  • Security Features: Prewired, Carbon Monoxide Detector(s), Fire Sprinkler System, Security Gate, Gated Community, Key Card Entry, Smoke Detector(s)
  • Has Private Pool: No
  • Pool Features: Community, Gunite, Heated, In Ground, Association
  • Has Spa: Yes
  • Spa Features: Community, Gunite, In Ground
  • Fencing: Wrought Iron
  • Horses: No

View

  • Has View: Yes
  • View: Ocean, Panoramic, Water

Lot

  • Size: 1,334 sq ft
  • Acres: 0.0306
  • Features: Landscaped, Level, Paved

Accessibility

  • Levels: Three Or More
  • Entry Level: 1
  • Entry Location: 1
  • Stories: 3

Parking

  • Garage: Yes
  • Total Spaces: 2
  • Parking Features: Attached, Direct Access, Garage, Garage Door Opener, Garage Faces Rear, Side By Side
  • Carport: No
  • Open Parking: No

Waterfront

  • Has Waterfront: No
  • Waterfront Features: Ocean Access

Basement

  • Basement: No

Mobile Home

  • Mobile Home Remains: No

Construction

Type & Style

  • Home Type: Residential
  • Architectural Style: Mediterranean
  • Property Sub Type: Single Family Residence
  • Structure Type: House

Materials

  • Construction Materials: Stucco
  • Foundation: Slab

Builder / Condition

  • Year Built: 1994
  • Condition: Updated/Remodeled
  • New Construction: No
  • Builder: Seacliff Partners
  • Builder Model: Antigua

Building

  • Building Exposure: Southwest

Utilities & Green Energy

Utilities

  • Electric on Property: No
  • Water: Public, See Remarks
  • Sewer: Public Sewer
  • Utilities: Cable Connected, Electricity Connected, Natural Gas Connected, Sewer Connected, Underground Utilities, Water Connected
  • Road Surface Type: Paved

Green Energy

  • Energy Efficient: No

Community & HOA

Community

HOA

  • Has HOA: Yes
  • Amenities: Maintenance Grounds, Barbecue, Picnic Area, Pool, Spa/Hot Tub
  • Fee: $295
  • Frequency: Monthly
  • Fee 2: $300
  • Frequency 2: Monthly
  • Senior Community: No

Pets

  • Pets Allowed: No

Location

  • Longitude: -118.030738
  • Latitude: 33.680707
  • Directions: N/E PCH, S/E Seapoint St

Land Lease

  • Land Lease: No

School

Elementary

Middle or Junior

Tax, Financial & Listing Details

Listing Details

  • List Price: $1,600,000
  • Price Per Square Foot: $791.30
  • Date on Market:
  • Listing Terms: Cash, Conventional
  • Inclusions: Refrigerator, washer and dryer
  • Exclusions: Some furnishings are negotiable
  • Home Warranty: No
  • Rent Control: No
  • Status: Active

MLS Details

Tax Details

  • Tax Block: 2009
  • Tax Lot: 6
  • Tax Tract: 14647
  • Universal Property ID: US-06059-N-02353102-R-N

Ask a question about 19261 Surfview Drive

Hi there — ask anything about this property or the area and the team will get right back to you.

Last checked Source: CRMLSMLS# OC26219755

Local real estate advisory services provided by agent with Eddy Chen Real Estate Group - HARVEST | REAL

Listed by Laura Hennes with Realty One Group West · Cell: 714.342.9636

Based on information from California Regional Multiple Listing Service, Inc. as of 2026 and/or other sources. All data, including all measurements and calculations of area, is obtained from various sources and has not been, and will not be, verified by broker or MLS. All information should be independently reviewed and verified for accuracy. Properties may or may not be listed by the office/agent presenting the information.

You agree to Eddy Chen Real Estate Group - HARVEST | REAL Terms of Use and Privacy Policy. By choosing to contact a property, you also agree that Eddy Chen Real Estate Group - HARVEST | REAL and its associates may call, text, or email you regarding any inquiries or activities you submit through our website. This may involve the use of automated means and prerecorded or artificial voices.

Listings near 19261 Surfview Drive