
$630,000

20301 Bluffside Circle #406, Huntington Beach, CA 92646

1bed
1bath
890sqft
Quick facts
Condominium 15 Days on Market Built in 1985 $707.87/sqft 176,372 sq ft $673.81 HOA Dues

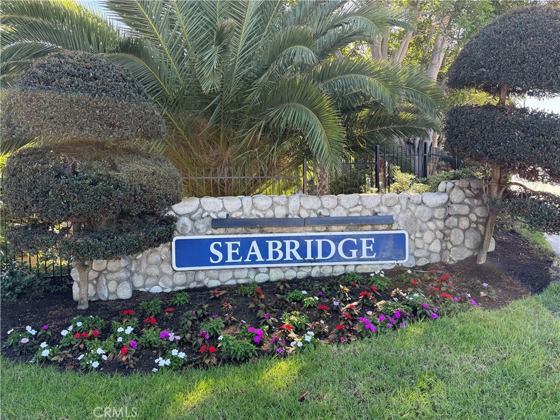
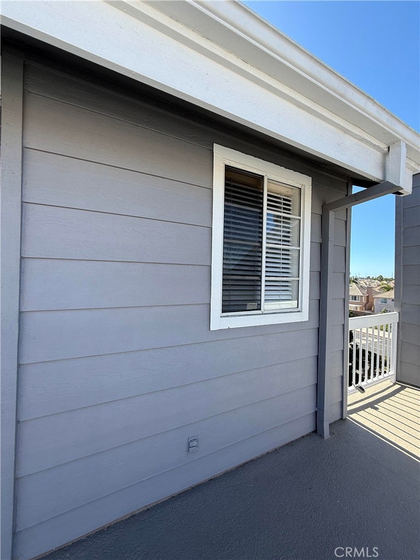
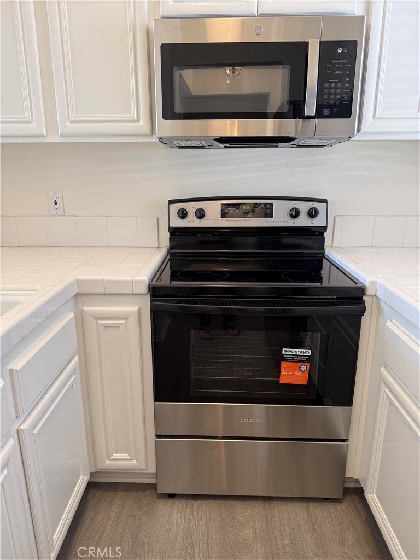
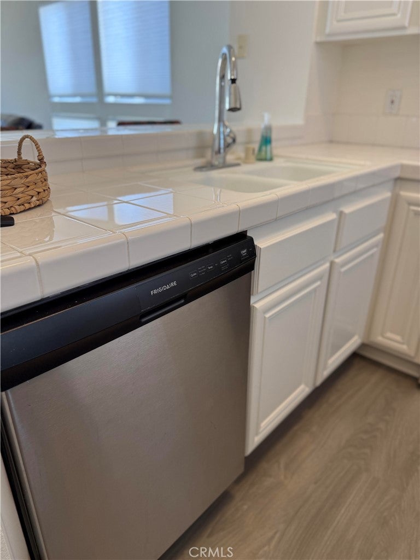
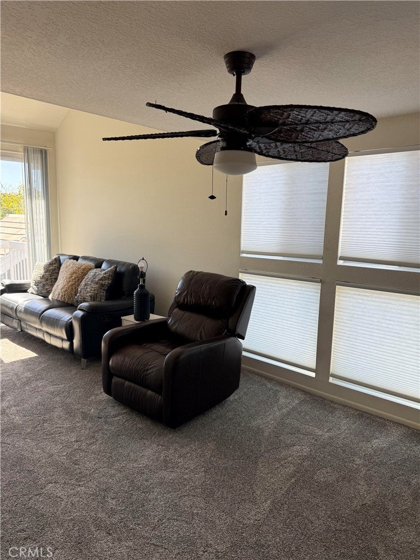
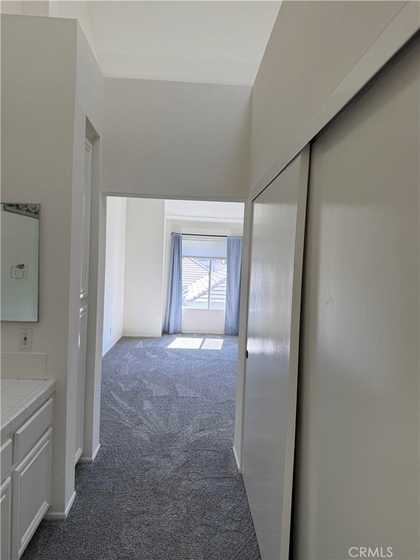
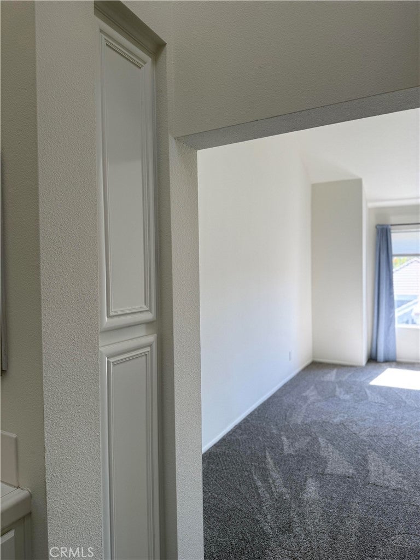
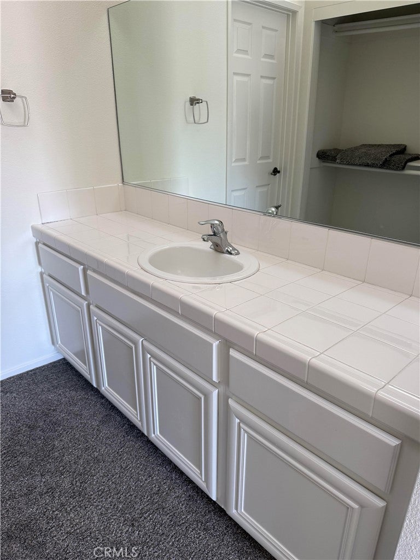
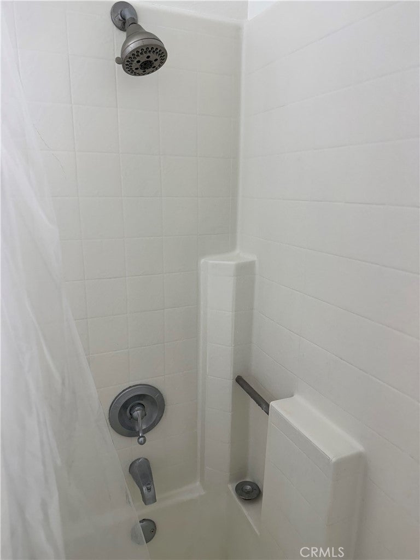
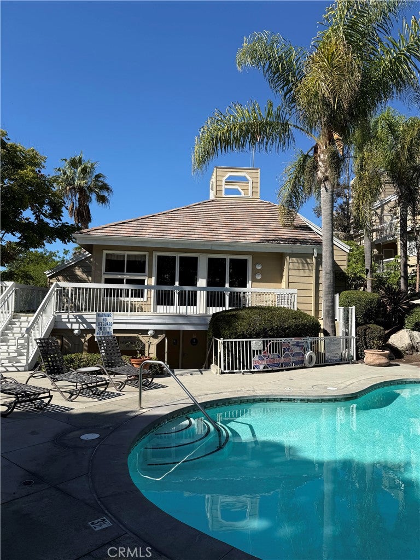
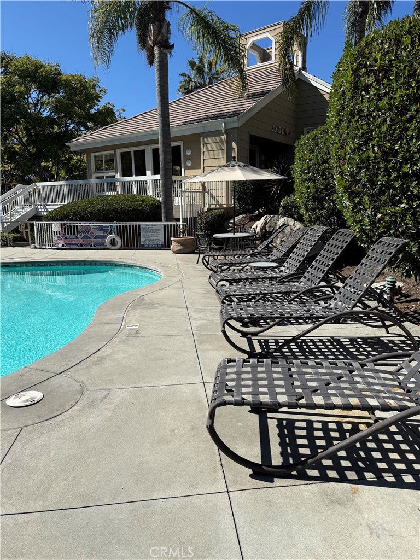
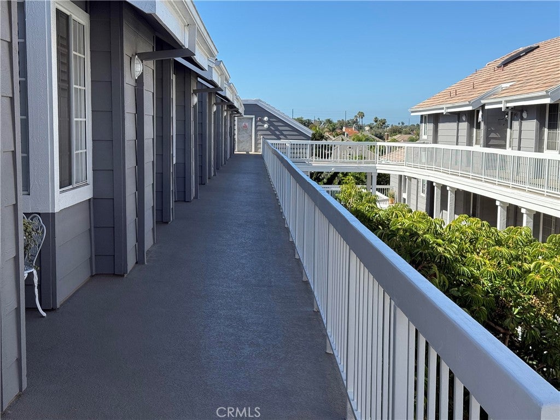
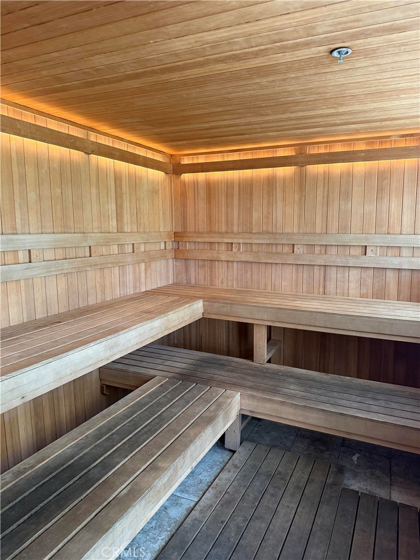
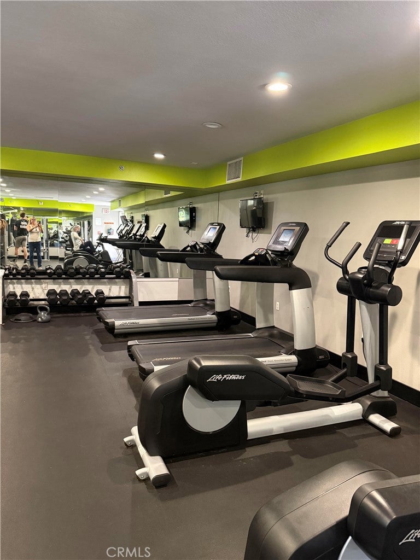
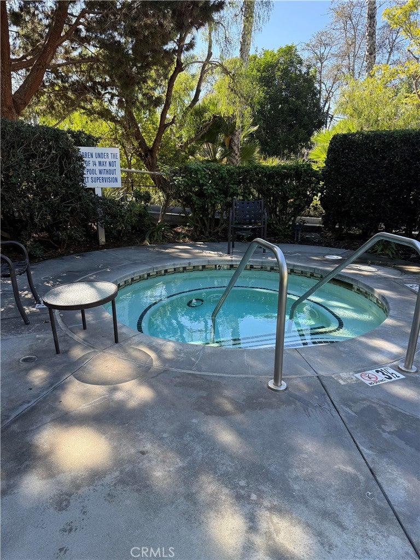
Resort like living! One mile from the beach and the most desirable 4th story condo with no one on the north side! Large private bedroom and a loft that could be extended to be a bigger room and with no one next to you on the sides with some of the most beautiful views. See every gorgeous sunset Huntington Beach has to offer which is alomost every night! And have a great view of the fireworks and airshow! Living room has cathedral ceilings light and bright all new paint! All new stainless steel appliances, microwave, stove, refrigerator and dishwasher! All new carpet soft and plush. The very large bedroom also has beautiful views of the tress over the pool. The bedroom also has a tiled sink with lots of counter space and large closet and lots storage. Also it comes with a washer and dryer. You will love the feeling of living a resort like life with water falls, streams, greenbelts, mature trees and tennis courts, swimming pools, clubhouses, gym and a sauna! It's a must see! Perfect for a vacation place or to live here full time! You'll love Huntington Beach! Not only is it close to the beach, It's close to the schools, shopping and downtown fun and food! Its totally turnkey and ready to move in! A must see!!!

Location of 20301 Bluffside Circle #406

Map showing 20301 Bluffside Circle #406, Huntington Beach, CA 92646 $630,000
See more listings in Huntington Beach

20301 Bluffside Circle #406 property details

Interior

Bedrooms & Bathrooms

  • Bedrooms: 1
  • Bathrooms: 1
  • Full Bathrooms: 1
  • Main Level Bedrooms: 1
  • Main Level Bathrooms: 1

Appliances

  • Included: Dishwasher, Electric Cooktop, Electric Oven, Electric Range, Electric Water Heater, Disposal, Microwave, Refrigerator, Self Cleaning Oven, Washer/Dryer Stacked
  • Laundry: Inside, Laundry Closet

Heating

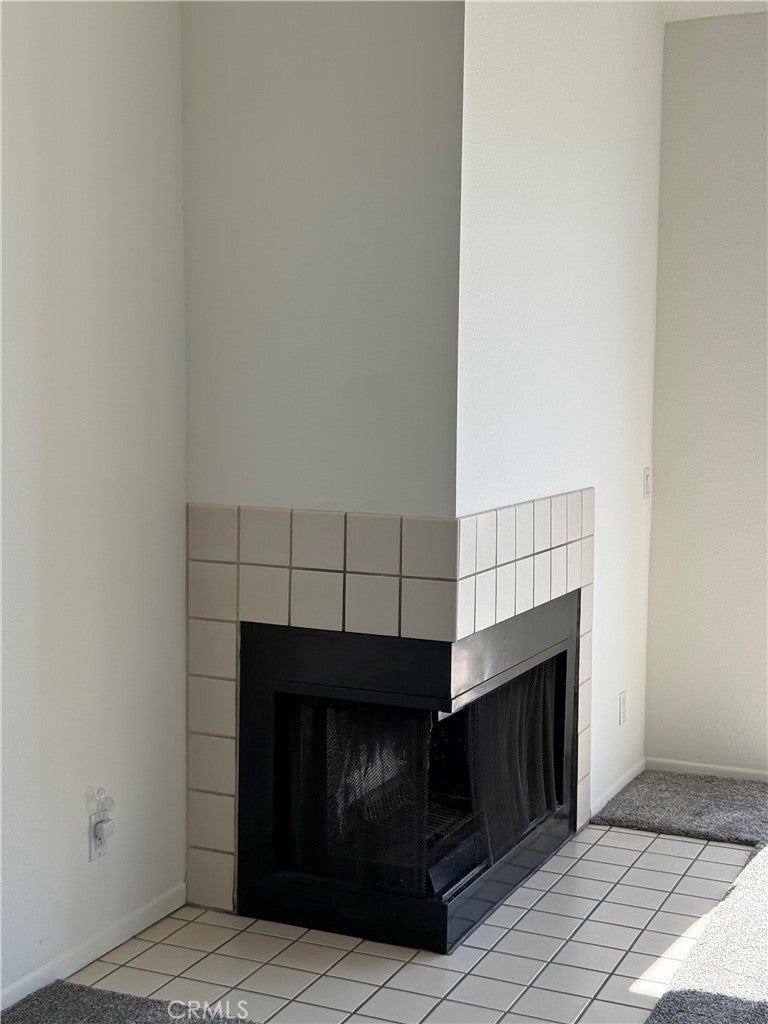
  • Heating: Fireplace(s), Wall Furnace

Cooling

  • Cooling: None

Features

  • Interior Features: Breakfast Bar, Ceiling Fan(s), Cathedral Ceiling(s), High Ceilings, Open Floorplan, Pantry, Storage, Tile Counters, Master Downstairs
  • Window Features: Screens
  • Flooring: Carpet, Vinyl
  • Fireplace: Yes
  • Fireplace Features: Family Room

Interior Area

  • Total Living Area: 890
  • Unit: Square Feet
  • Source: Assessor

Rooms & Dimensions

Kitchen

  • Level: Unknown
  • Features: Tile Counters

Bathroom

  • Level: Unknown
  • Features: Tile Counters

Living Room

  • Level: Unknown

Bedroom

  • Level: Unknown

Kitchen

  • Level: Unknown

Master Bathroom

  • Level: Unknown

Master Bedroom

  • Level: Unknown

Loft

  • Level: Unknown

Property

Features

  • Exterior Features: Balcony
  • Patio & Porch: Rear Porch, Deck, Patio, Screened
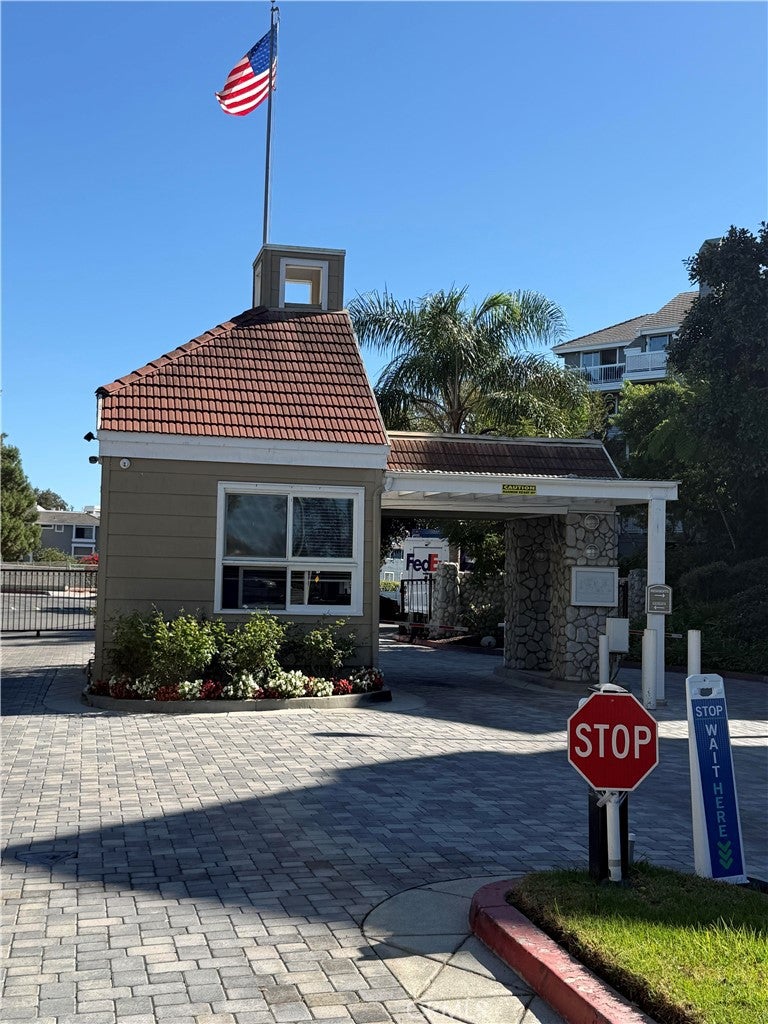
  • Security Features: Carbon Monoxide Detector(s), Fire Sprinkler System, Security Gate, Gated with Guard, Gated Community, Smoke Detector(s), 24 Hour Security
  • Has Private Pool: No
  • Pool Features: Community, Heated, In Ground, Association
  • Has Spa: No
  • Fencing: None
  • Horses: No

View

  • Has View: Yes
  • View: Bridge(s), City Lights, Park/Greenbelt, Neighborhood, Panoramic, Pool, Trees/Woods, Water

Lot

  • Size: 176,372 sq ft
  • Acres: 4.0489
  • Features: Greenbelt, Landscaped, Near Public Transit

Accessibility

  • Levels: Two
  • Entry Level: 1
  • Entry Location: Front door
  • Stories: 2
  • Accessibility Features: Accessible Doors, Accessible Entrance

Parking

  • Garage: Yes
  • Total Spaces: 2
  • Parking Features: Assigned, Carport, Gated
  • Carport: Yes
  • Carport Spaces: 2
  • Open Parking: No

Waterfront

  • Has Waterfront: No
  • Waterfront Features: Lagoon, Pond, Stream, Lake

Basement

  • Basement: No

Mobile Home

  • Mobile Home Remains: No

Construction

Type & Style

  • Home Type: Residential
  • Architectural Style: Bungalow
  • Property Sub Type: Condominium
  • Structure Type: Multi Family

Materials

  • Construction Materials: Concrete, Stucco
  • Roof: Composition

Builder / Condition

  • Year Built: 1985
  • New Construction: No

Utilities & Green Energy

Utilities

  • Electric on Property: No
  • Water: Public
  • Sewer: Public Sewer

Green Energy

  • Energy Efficient: No

Community & HOA

Community

HOA

  • Has HOA: Yes
  • Amenities: Clubhouse, Fitness Center, Pool, Sauna, Spa/Hot Tub, Tennis Court(s)
  • Fee: $673.81
  • Frequency: Monthly
  • Fee 2: $106.6
  • Frequency 2: Monthly
  • Senior Community: No

Pets

  • Pets Allowed: No

Location

  • Longitude: -117.987834
  • Latitude: 33.667935
  • Directions: SeaBridge is on southside of Beach Blvd between Indianaopolis and Adams

Land Lease

  • Land Lease: No

School

Elementary

Middle or Junior

Tax, Financial & Listing Details

Listing Details

  • List Price: $630,000
  • Price Per Square Foot: $707.87
  • Date on Market:
  • Listing Terms: Cash, Trust Deed
  • Home Warranty: No
  • Rent Control: No
  • Status: Active

MLS Details

Tax Details

  • Tax Lot: 3
  • Universal Property ID: US-06059-N-93617927-R-N

Ask a question about 20301 Bluffside Circle #406

Hi there — ask anything about this property or the area and the team will get right back to you.

Last checked Source: CRMLSMLS# OC26207475

Local real estate advisory services provided by agent with Eddy Chen Real Estate Group - HARVEST | REAL

Listed by Kim Gwaltney with Keller Williams Realty · Cell: 714-329-0854

Based on information from California Regional Multiple Listing Service, Inc. as of 2026 and/or other sources. All data, including all measurements and calculations of area, is obtained from various sources and has not been, and will not be, verified by broker or MLS. All information should be independently reviewed and verified for accuracy. Properties may or may not be listed by the office/agent presenting the information.

You agree to Eddy Chen Real Estate Group - HARVEST | REAL Terms of Use and Privacy Policy. By choosing to contact a property, you also agree that Eddy Chen Real Estate Group - HARVEST | REAL and its associates may call, text, or email you regarding any inquiries or activities you submit through our website. This may involve the use of automated means and prerecorded or artificial voices.

Listings near 20301 Bluffside Circle #406