Price cut: $24K (10/4)
$1,025,000

3365 Tempe Drive, Huntington Beach, CA 92649

2beds
3baths
1,580sqft
Quick facts
Townhouse 117 Days on Market Built in 1978 $648.73/sqft 1,320 sq ft $565 HOA Dues

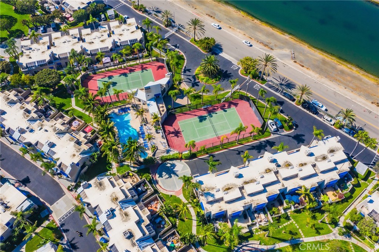
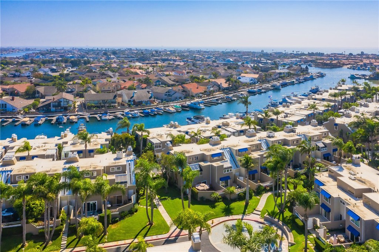
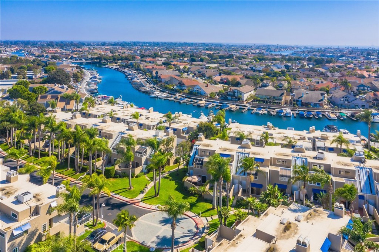
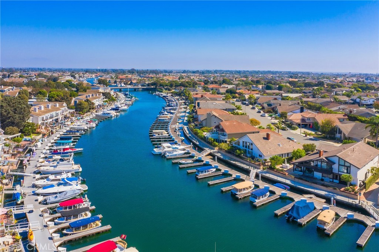
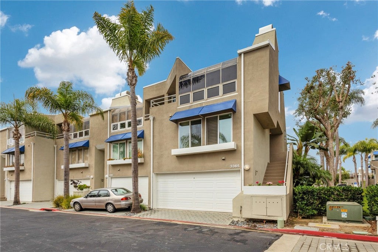
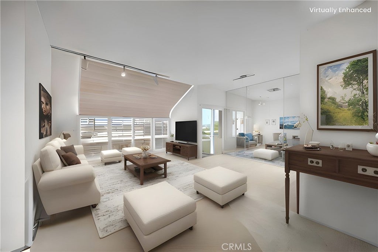
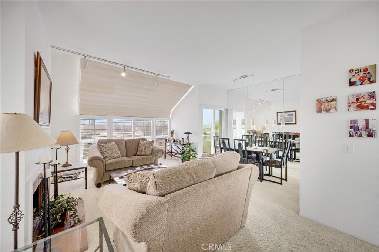
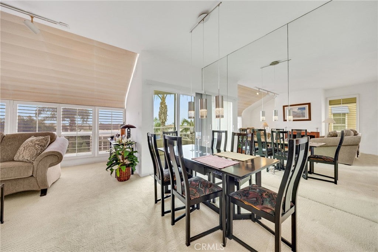
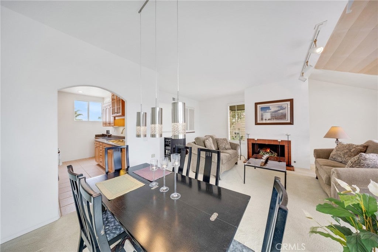
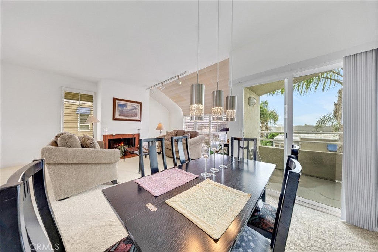
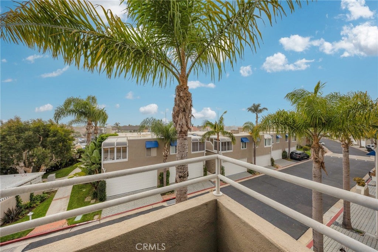
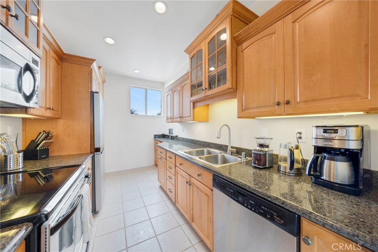
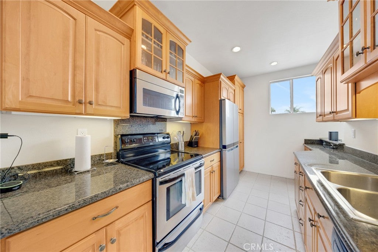
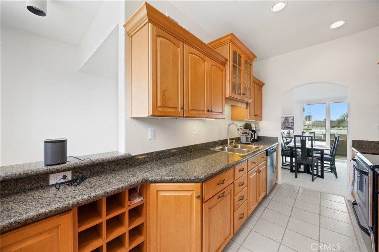
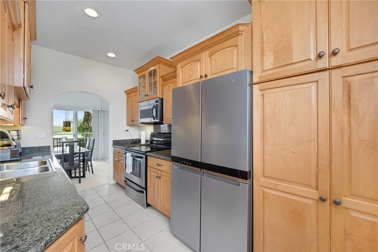
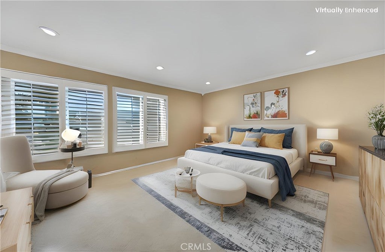
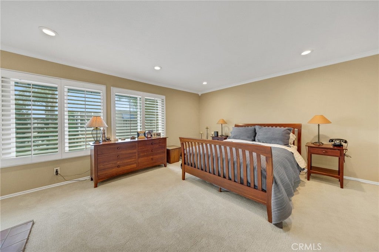
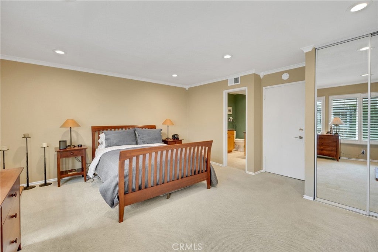
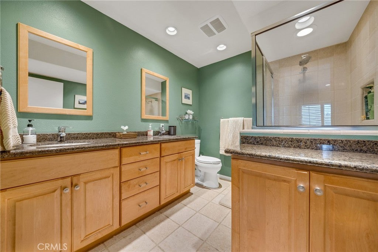
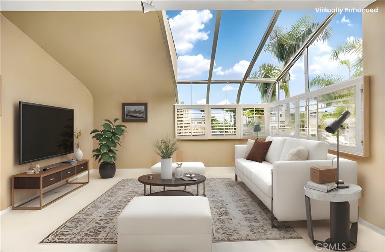
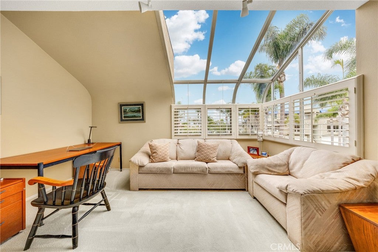
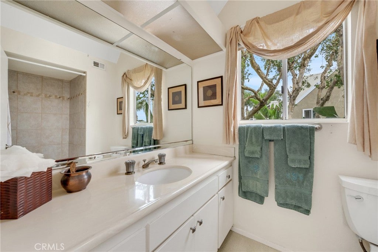
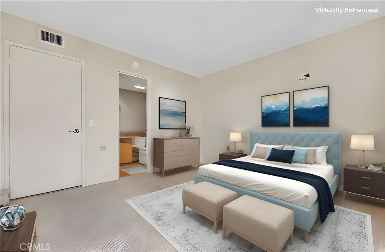
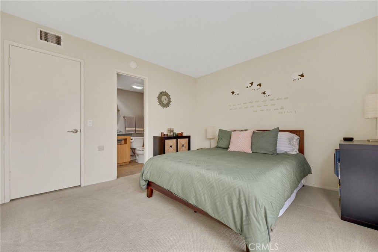
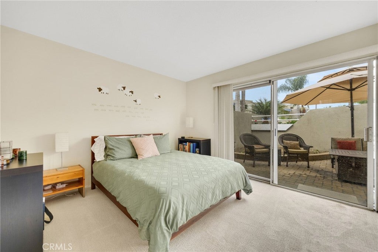
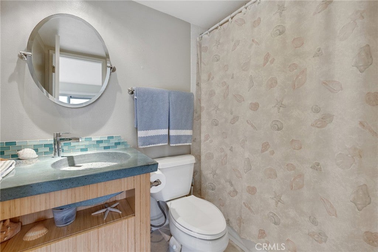
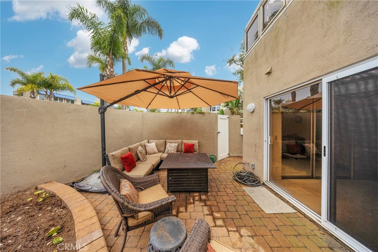
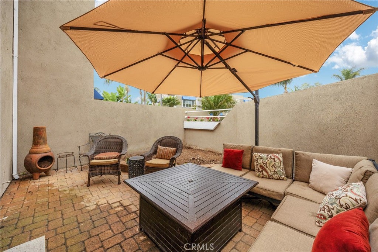
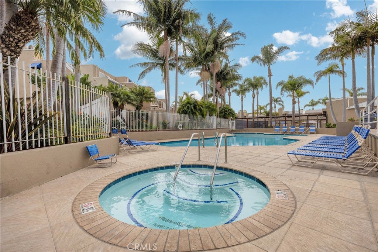
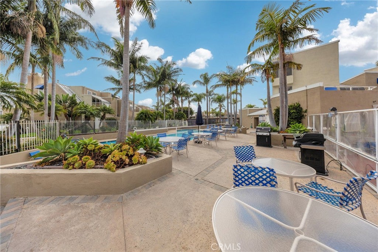
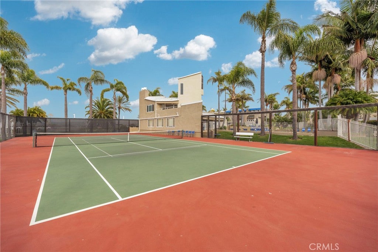
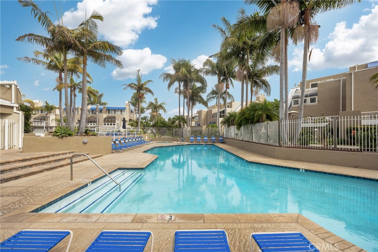
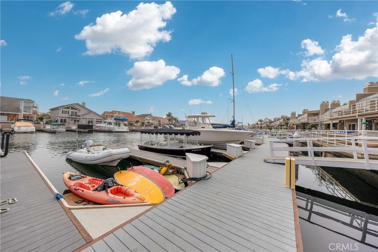
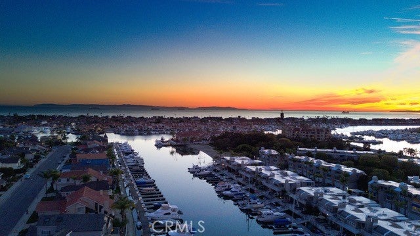
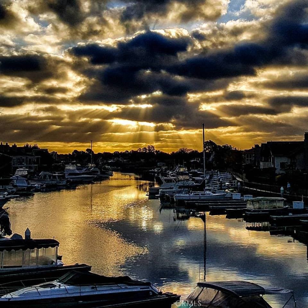
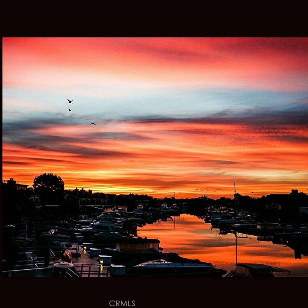
How does the combination of a modern style with a timeless design, and an awesome location equal opportunity? Check out this new listing in Seabridge in Huntington Harbour and find out. The units at Seabridge were recognized for the use of space and light when they were built. Come see why it is a wonderful place to live today. When you arrive be ready to determine how you are going to make this listing your own. Move-in ready but ready to be customized to your own taste. The home features two bedrooms and three bathrooms. Two of the bathrooms are located within the primary and downstairs bedrooms respectively while the third bathroom is located conveniently on the floor with the multi-purpose room. The upper level that features the living room, dining room and kitchen also has a balcony with a view to one of the channels in Huntington Harbour. The patio off the downstairs bedroom is perfect for entertaining and is one of only a handful of units in the community that can be accessed from two streets. It will make moving in a breeze. Your new home is an end unit and in addition to having only one common wall there are three additional windows that add even more light to an already well-lit home. Seabridge has fifty docks, many of which can be rented to Seabridge homeowners only, and the docks are just steps from your new home's front door so bring your paddle board or kayak and get ready to get on the water. Other community amenities include two tennis courts, a heated pool and spa, clubhouse and two beautifully landscaped greenbelts.

Location of 3365 Tempe Drive

Map showing 3365 Tempe Drive, Huntington Beach, CA 92649 $1,025,000
See more listings in Huntington Beach

3365 Tempe Drive property details

Interior

Bedrooms & Bathrooms

  • Bedrooms: 2
  • Bathrooms: 3
  • Full Bathrooms: 3
  • Main Level Bedrooms: 1
  • Main Level Bathrooms: 1

Appliances

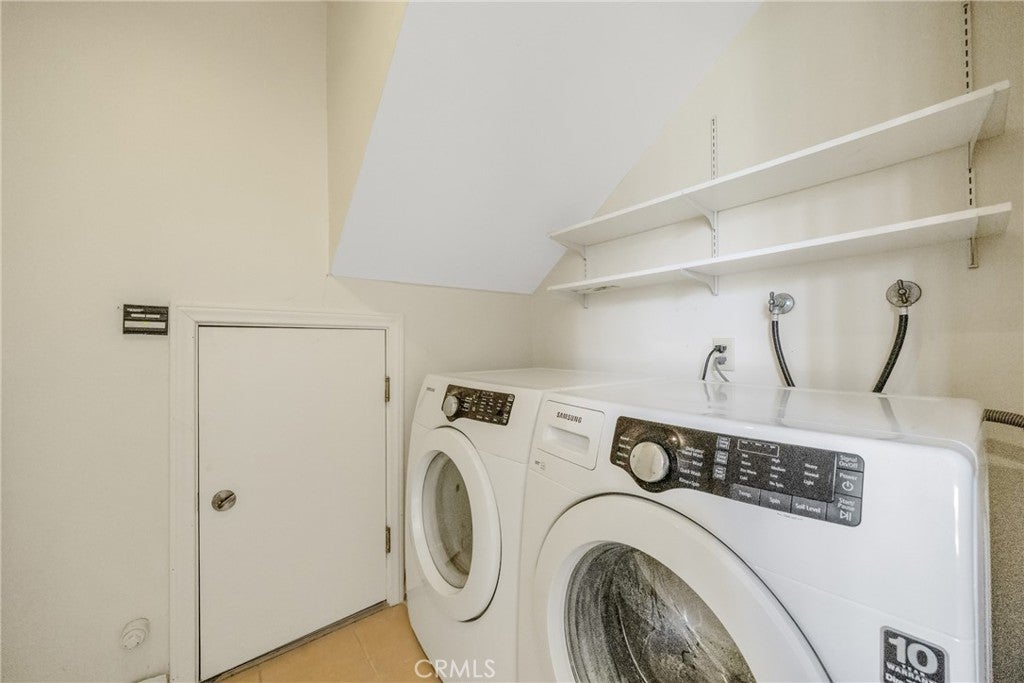
  • Included: Dishwasher, Exhaust Fan, Electric Oven, Electric Range, Disposal, Gas Water Heater, Ice Maker, Microwave, Refrigerator, Dryer, Washer
  • Laundry: Washer Hookup, Electric Dryer Hookup, Gas Dryer Hookup, Inside, Laundry Room

Heating

  • Heating: Central, Fireplace(s), Natural Gas

Cooling

  • Cooling: None

Features

  • Interior Features: Wet Bar, Ceiling Fan(s), Cathedral Ceiling(s), Central Vacuum, Granite Counters, High Ceilings, Pantry
  • Window Features: Blinds, Bay Window(s), Plantation Shutters, Screens, Skylight(s), Shutters
  • Flooring: Carpet, Tile
  • Fireplace: Yes
  • Fireplace Features: Living Room, Master Bedroom

Interior Area

  • Total Living Area: 1580
  • Unit: Square Feet
  • Source: Assessor

Rooms & Dimensions

Kitchen

  • Level: Unknown
  • Features: Granite Counters

Den

  • Level: Unknown

Master Bedroom

  • Level: Unknown

EntryFoyer

  • Level: Unknown

Master Bedroom

  • Level: Unknown

Master Bathroom

  • Level: Unknown

Dining Room

  • Level: Unknown

Kitchen

  • Level: Unknown

Bathroom

  • Level: Unknown
  • Features: Granite Counters, Stone Counters

Living Room

  • Level: Unknown

Laundry

  • Level: Unknown

Property

Features

  • Exterior Features: Balcony, Awning(s), Rain Gutters, Dock
  • Patio & Porch: Patio
  • Security Features: Carbon Monoxide Detector(s), Security Gate, Gated Community, Key Card Entry, Smoke Detector(s)
  • Has Private Pool: No
  • Pool Features: Fenced, Heated, In Ground, Association
  • Has Spa: Yes
  • Spa Features: Community, Heated, In Ground
  • Horses: No

View

  • Has View: Yes
  • View: Harbor, Water

Lot

  • Size: 1,320 sq ft
  • Acres: 0.0303
  • Features: Back Yard, Close to Clubhouse

Accessibility

  • Levels: Three Or More
  • Entry Level: 2
  • Entry Location: 2
  • Stories: 4

Parking

  • Garage: Yes
  • Total Spaces: 2
  • Parking Features: Attached, Concrete, Garage Faces Front, Garage, Garage Door Opener, Side By Side
  • Carport: No
  • Open Parking: No

Waterfront

  • Has Waterfront: No

Basement

  • Basement: No

Mobile Home

  • Mobile Home Remains: No

Construction

Type & Style

  • Home Type: Residential
  • Architectural Style: Contemporary, Modern
  • Property Sub Type: Townhouse
  • Structure Type: Multi Family

Materials

  • Construction Materials: Stucco
  • Foundation: Slab
  • Roof: Flat

Builder / Condition

  • Year Built: 1978
  • New Construction: No

Building

  • Building Exposure: North

Utilities & Green Energy

Utilities

  • Electric on Property: No
  • Electric: 220 Volts in Laundry
  • Water: Public
  • Sewer: Public Sewer
  • Utilities: Cable Available, Electricity Connected, Natural Gas Connected, Phone Available, Sewer Connected, Water Connected
  • Road Surface Type: Paved

Green Energy

  • Energy Efficient: No

Community & HOA

Community

HOA

  • Has HOA: Yes
  • Amenities: Clubhouse, Maintenance Grounds, Insurance, Management, Barbecue, Pool, Spa/Hot Tub, Tennis Court(s), Boat Dock
  • Fee: $565
  • Frequency: Monthly
  • Fee Includes: Pest Control
  • Senior Community: No

Pets

  • Pets Allowed: Yes

Location

  • Longitude: -118.069601
  • Latitude: 33.728175
  • Directions: At the end of Edinger Avenue turn left on Countess Dr. Turn left into the Seabridge community. Keypad for gate access is located behind the date palm. Proceed along Sparkler Drive, turn right on Surprise Lane and then right on Tempe Drive.

Land Lease

  • Land Lease: No

School

Elementary

Middle or Junior

Highschool

Tax, Financial & Listing Details

Listing Details

  • List Price: $1,025,000
  • Price Per Square Foot: $648.73
  • Date on Market:
  • Listing Terms: Cash, Conventional, VA Loan
  • Inclusions: Washer, Dryer, Refrigerator
  • Home Warranty: No
  • Rent Control: No
  • Status: Active

MLS Details

Tax Details

  • Tax Block: C
  • Tax Lot: 31
  • Universal Property ID: US-06059-N-17870531-R-N

Ask a question about 3365 Tempe Drive

Hi there — ask anything about this property or the area and the team will get right back to you.

Last checked Source: CRMLSMLS# NP26161638

Local real estate advisory services provided by agent with Eddy Chen Real Estate Group - HARVEST | REAL
Listed by John Gorske with Ctm Management Inc · Cell: 714.394.0450

Based on information from California Regional Multiple Listing Service, Inc. as of 2026 and/or other sources. All data, including all measurements and calculations of area, is obtained from various sources and has not been, and will not be, verified by broker or MLS. All information should be independently reviewed and verified for accuracy. Properties may or may not be listed by the office/agent presenting the information.

You agree to Eddy Chen Real Estate Group - HARVEST | REAL Terms of Use and Privacy Policy. By choosing to contact a property, you also agree that Eddy Chen Real Estate Group - HARVEST | REAL and its associates may call, text, or email you regarding any inquiries or activities you submit through our website. This may involve the use of automated means and prerecorded or artificial voices.

Listings near 3365 Tempe Drive