$1,899,000

3982 Aladdin Drive, Huntington Beach, CA 92649

5beds
2.5baths2 full baths + 1 half bath
1,934sqft
Quick facts
Condominium 13 Days on Market Built in 1965 $981.90/sqft 69,612 sq ft $685 HOA Dues

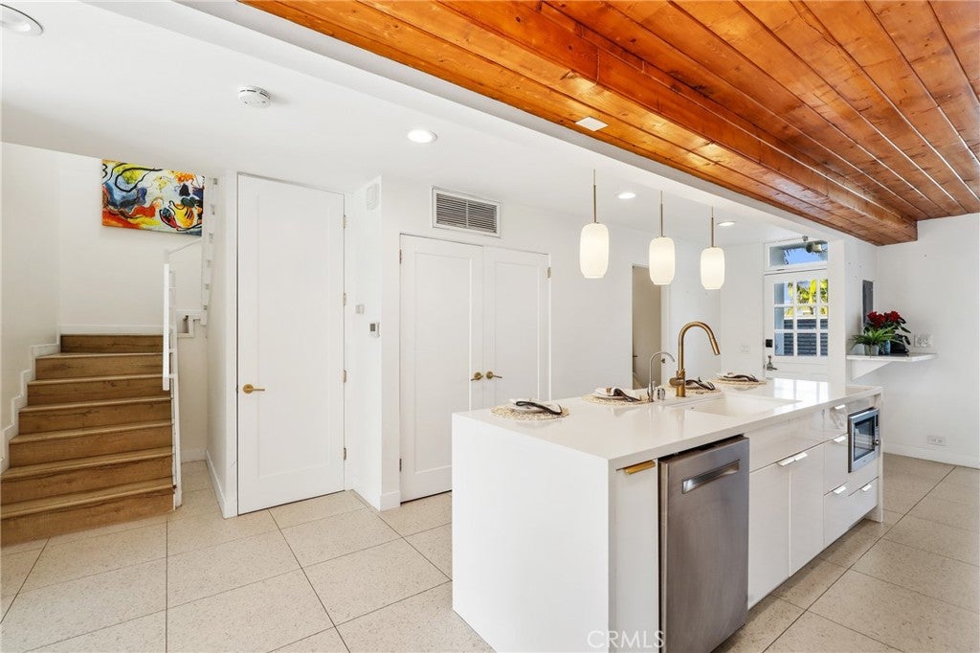
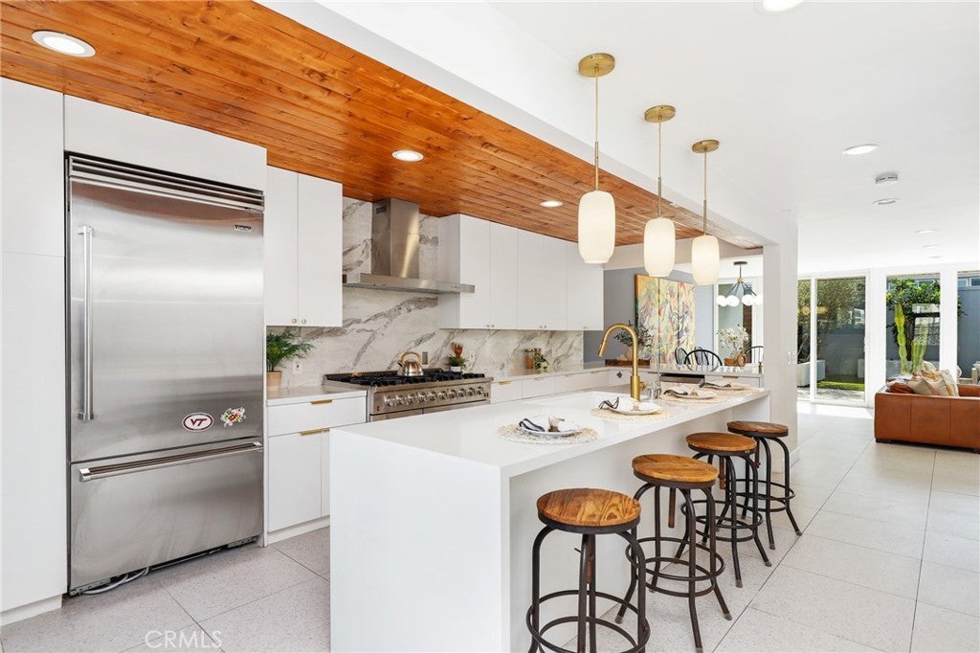
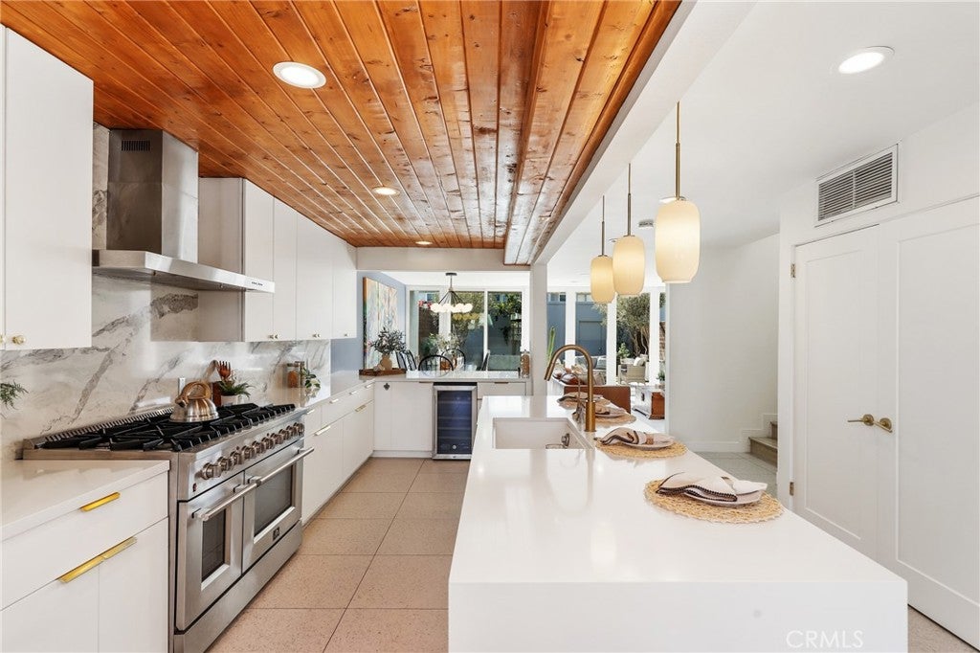
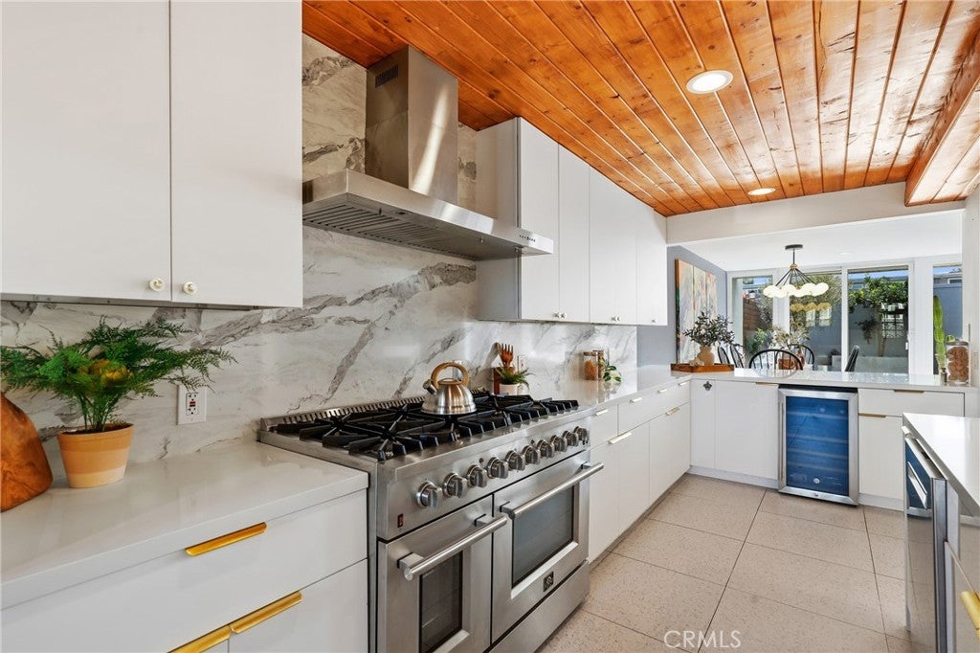
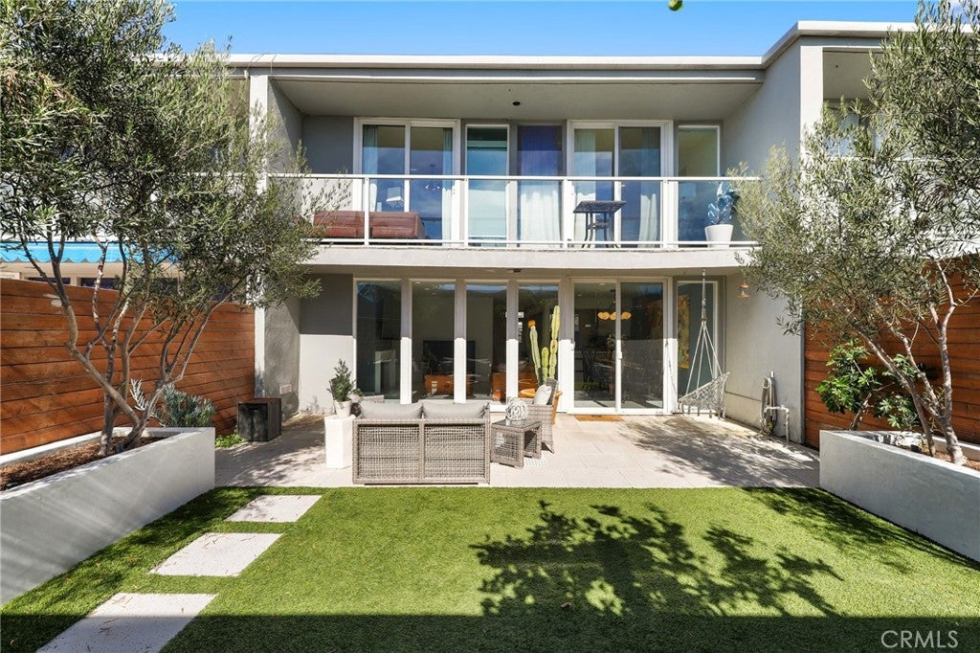
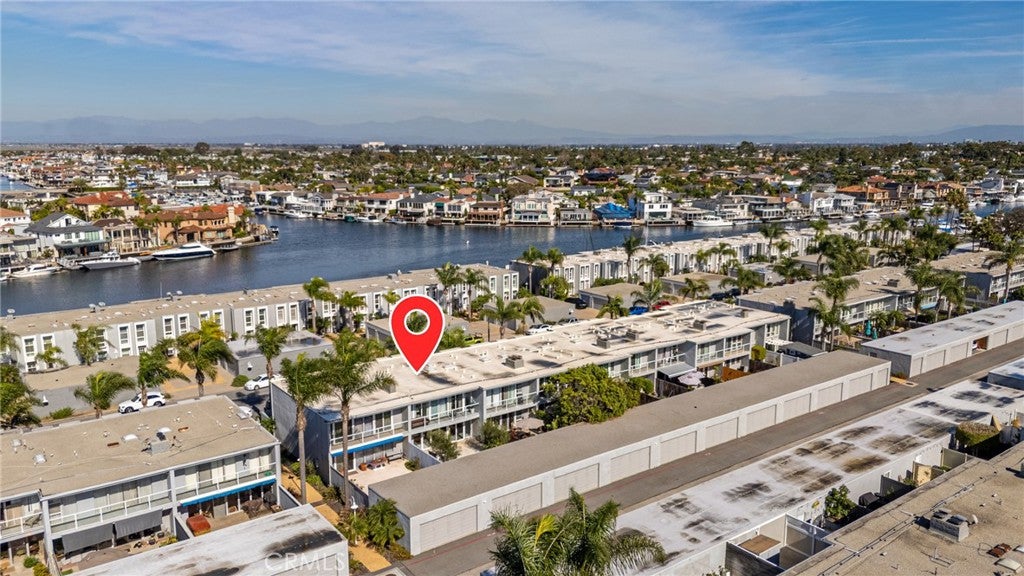
Welcome to 3982 Aladdin Dr, an exceptional coastal retreat in the exclusive Weatherly Bay community of Huntington Beach, where waterfront living meets the best of Southern California’s beach lifestyle. This rare, sun-drenched 5-bedroom, 3-bathroom townhome offers an inviting open floor plan, dramatic floor-to-ceiling glass, and seamless indoor-outdoor living with a private courtyard perfect for entertaining. The beautifully redesigned chef’s kitchen showcases elegant quartzite countertops, a striking waterfall island, built-in stainless steel appliances, and a dramatic wood ceiling. Terrazzo-inspired porcelain tile flooring enhances the first floor, while a convenient downstairs bedroom and full bath provide ideal accommodations for guests, a home office, or fitness space. Upstairs, the primary suite offers peek-a-boo ocean views and a luxurious en-suite bath featuring dual vanities and a marble shower. A two-car garage and a deeded 25-foot boat slip add exceptional convenience and value, creating the perfect opportunity to enjoy boating, kayaking, or paddleboarding right from your own community. Weatherly Bay residents enjoy resort-style amenities, including a large heated pool, expansive patio area, and tennis courts. Just moments from Huntington Beach’s beautiful coastline, nearby beaches, and an incredible selection of world-class dining and entertainment, this extraordinary home offers a rare opportunity to experience the very best of coastal living.

Location of 3982 Aladdin Drive

Map showing 3982 Aladdin Drive, Huntington Beach, CA 92649 $1,899,000
See more listings in Huntington Beach

3982 Aladdin Drive property details

Interior

Bedrooms & Bathrooms

  • Bedrooms: 5
  • Bathrooms: 3
  • Full Bathrooms: 1
  • Main Level Bedrooms: 1
  • Main Level Bathrooms: 1

Appliances

  • Included: Dishwasher, Freezer, Gas Cooktop, Disposal, Gas Oven, Gas Range, Gas Water Heater, Ice Maker, Microwave, Refrigerator, Range Hood, Vented Exhaust Fan, Washer/Dryer Stacked
  • Laundry: Laundry Closet

Heating

  • Heating: Central

Cooling

  • Cooling: Wall/Window Unit(s)

Features

  • Interior Features: Ceiling Fan(s), Dry Bar, Open Floorplan, Recessed Lighting
  • Flooring: Tile, Wood
  • Fireplace: Yes
  • Fireplace Features: Family Room, Gas

Interior Area

  • Total Living Area: 1934
  • Unit: Square Feet
  • Source: Assessor

Video & Virtual Tour

Rooms & Dimensions

Bathroom

  • Level: Unknown

Master Bedroom

  • Level: Unknown

Great Room

  • Level: Unknown

Kitchen

  • Level: Unknown

Kitchen

  • Level: Unknown
  • Features: Kitchen Island

Master Bedroom

  • Level: Unknown

Master Bathroom

  • Level: Unknown

Family Room

  • Level: Unknown

Property

Features

  • Exterior Features: Barbecue, Balcony, Dock
  • Has Private Pool: No
  • Pool Features: Community, In Ground, Lap, Association
  • Has Spa: No
  • Spa Features: None
  • Fencing: Wood
  • Horses: No

View

  • Has View: Yes
  • View: Park/Greenbelt, Ocean, Water

Lot

  • Size: 69,612 sq ft
  • Acres: 1.5981

Accessibility

  • Levels: Two
  • Entry Level: 1
  • Entry Location: ground
  • Stories: 2

Parking

  • Garage: Yes
  • Total Spaces: 2
  • Parking Features: Boat, Direct Access, Garage, Garage Door Opener, Paved, Permit Required, Garage Faces Rear, On Street
  • Carport: Yes
  • Carport Spaces: 2
  • Open Parking: No

Waterfront

  • Has Waterfront: No

Basement

  • Basement: No

Mobile Home

  • Mobile Home Remains: No

Construction

Type & Style

  • Home Type: Residential
  • Property Sub Type: Condominium
  • Structure Type: House

Materials

  • Roof: Composition, Tar/Gravel

Builder / Condition

  • Year Built: 1965
  • New Construction: No

Utilities & Green Energy

Utilities

  • Electric on Property: No
  • Water: Public
  • Sewer: Public Sewer

Green Energy

  • Energy Efficient: No

Community & HOA

Community

HOA

  • Has HOA: Yes
  • Amenities: Clubhouse, Dog Park, Insurance, Meeting Room, Picnic Area, Pool, RV Parking, Tennis Court(s), Cable TV, Boat Dock
  • Fee: $685
  • Frequency: Monthly
  • Senior Community: No

Pets

  • Pets Allowed: Yes

Location

  • Longitude: -118.0588
  • Latitude: 33.71252
  • Directions: Cross Streets:

Land Lease

  • Land Lease: No

School

Highschool

Tax, Financial & Listing Details

Listing Details

  • List Price: $1,899,000
  • Price Per Square Foot: $981.90
  • Date on Market:
  • Listing Terms: Cash, Conventional, Contract
  • Furnished: Partially
  • Home Warranty: No
  • Rent Control: No
  • Status: Active

MLS Details

Tax Details

  • Tax Lot: 1
  • Universal Property ID: US-06059-N-93082050-R-N

Ask a question about 3982 Aladdin Drive

Hi there — ask anything about this property or the area and the team will get right back to you.

Last checked Source: CRMLSMLS# OC26228118

Local real estate advisory services provided by agent with Eddy Chen Real Estate Group - HARVEST | REAL

Listed by William Soto with Redfin · Cell: 949-412-6203

Based on information from California Regional Multiple Listing Service, Inc. as of 2026 and/or other sources. All data, including all measurements and calculations of area, is obtained from various sources and has not been, and will not be, verified by broker or MLS. All information should be independently reviewed and verified for accuracy. Properties may or may not be listed by the office/agent presenting the information.

You agree to Eddy Chen Real Estate Group - HARVEST | REAL Terms of Use and Privacy Policy. By choosing to contact a property, you also agree that Eddy Chen Real Estate Group - HARVEST | REAL and its associates may call, text, or email you regarding any inquiries or activities you submit through our website. This may involve the use of automated means and prerecorded or artificial voices.

Listings near 3982 Aladdin Drive