$789,000

4666 Ranchview, Huntington Beach, CA 92649

3beds
2baths
1,221sqft
Quick facts
Condominium 23 Days on Market Built in 1976 $646.19/sqft 191,021 sq ft $522 HOA Dues

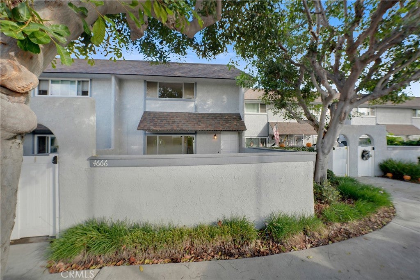
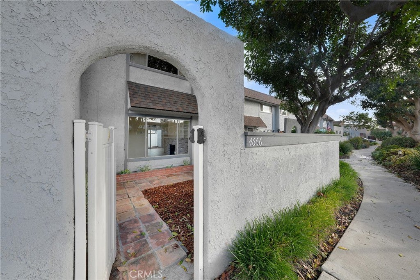
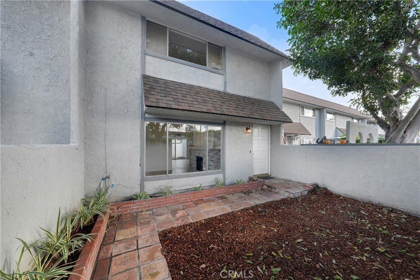
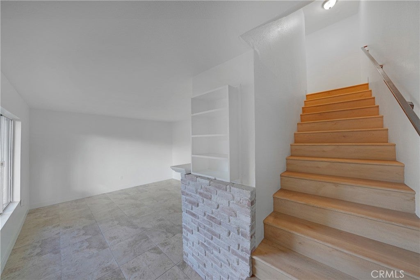
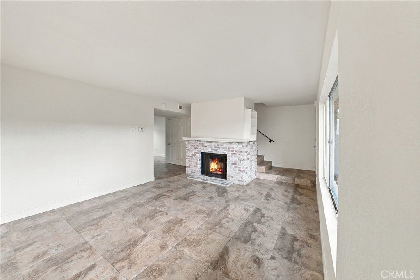
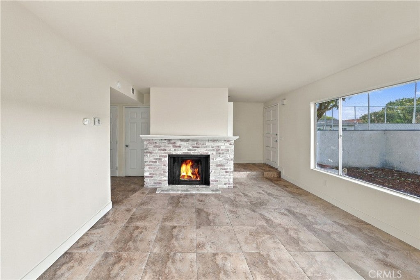
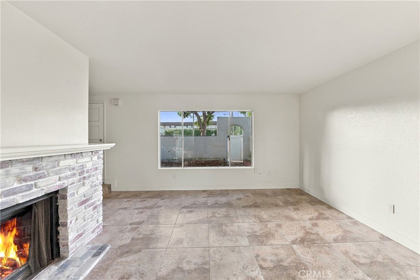
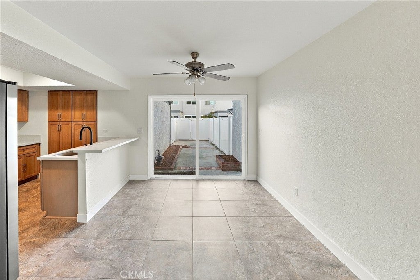
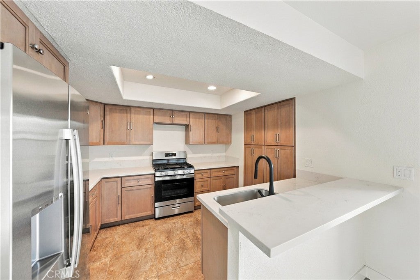
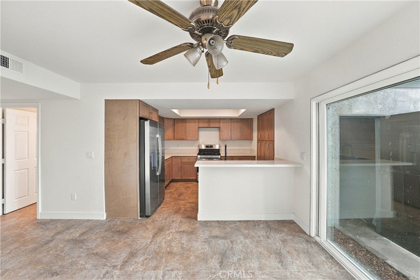
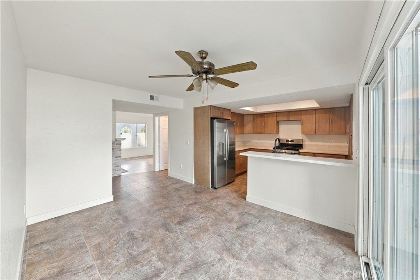
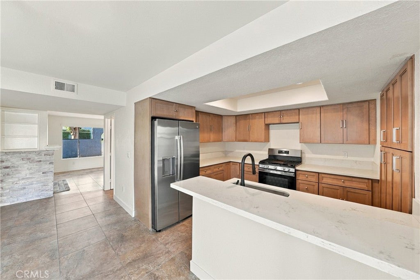
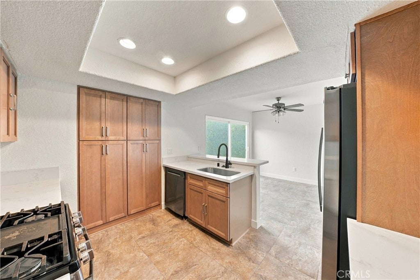
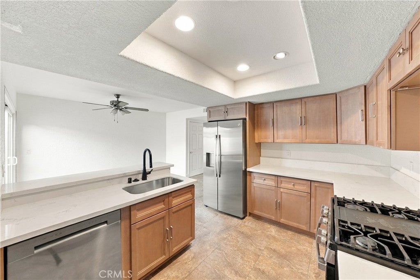
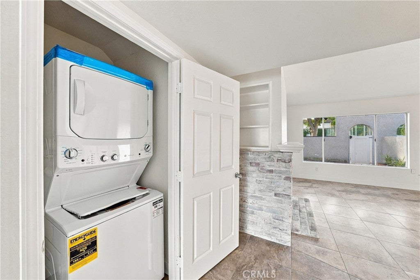
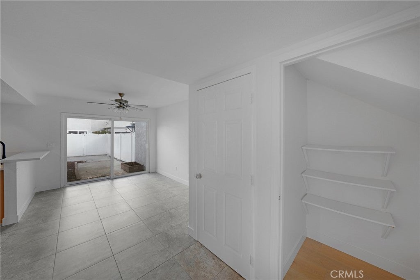
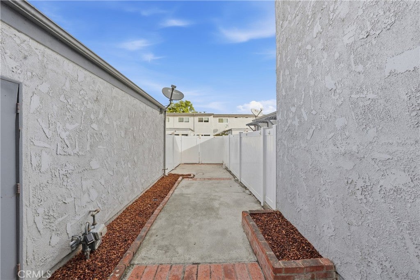
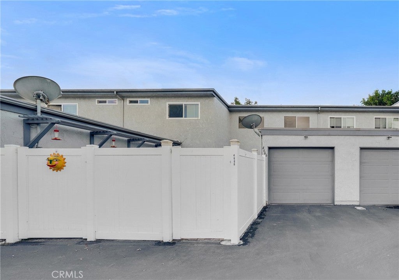
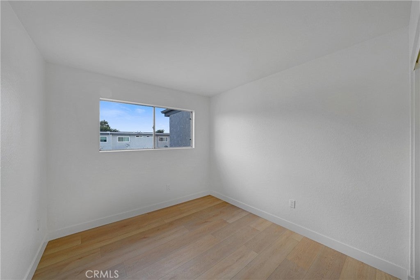
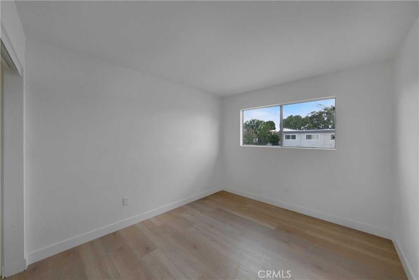
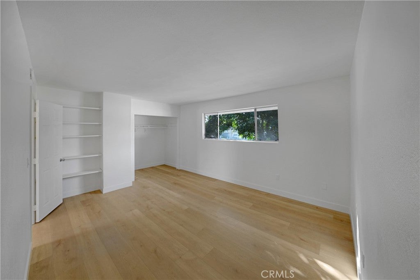
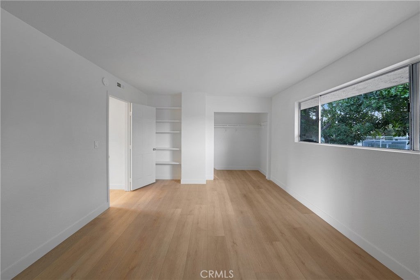
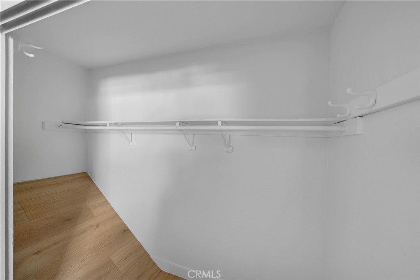
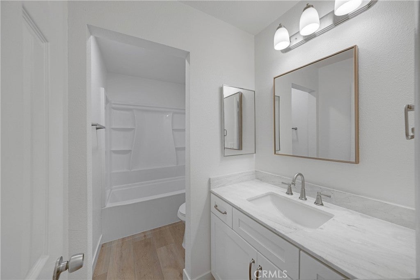
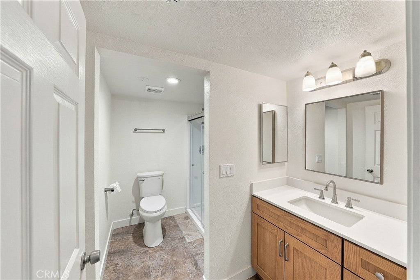
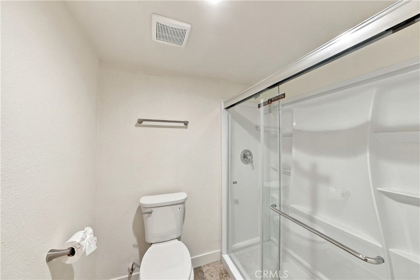
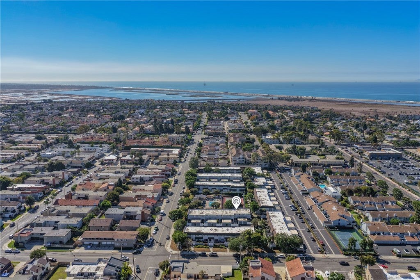
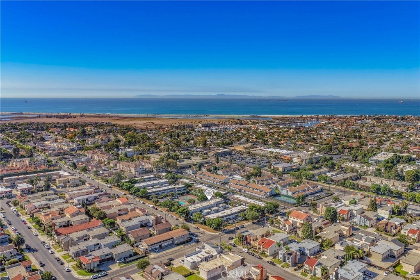
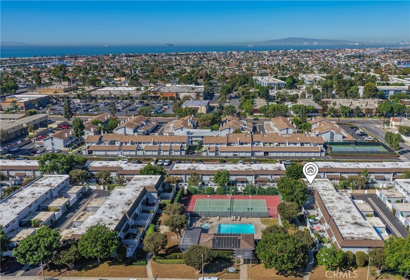
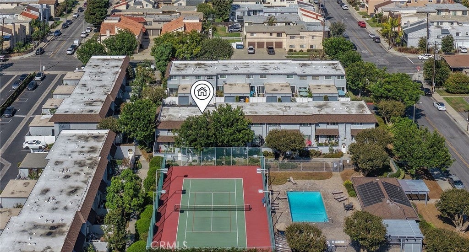
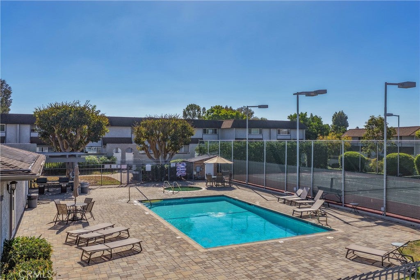
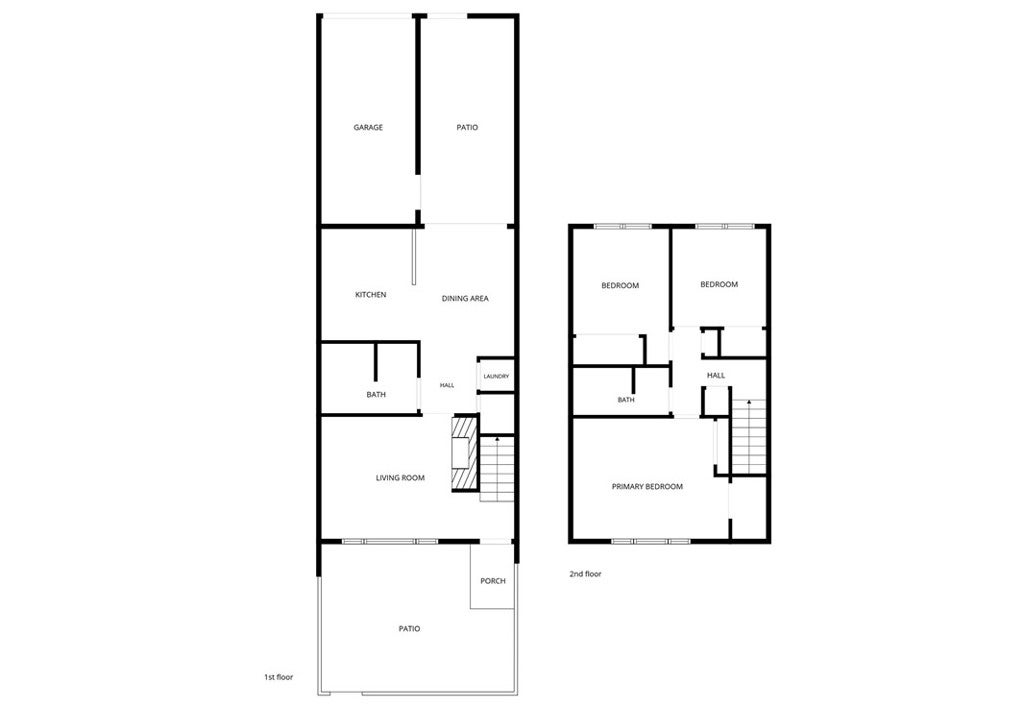
Welcome to Harbour Village, one of Huntington Beach's charming coastal communities near Huntington Harbour! This beautifully "just remodeled" 3-bedroom, 2-bathroom townhome offers approximately 1,221 square feet of comfortable living space, an inviting floor plan designed for today's lifestyle, front & rear patios, and a private one car garage (+2 parking passes for the unassigned spaces in complex). Step inside to discover attractive tile & luxury vinyl flooring, an open and airy living area, and a cozy fireplace that creates a warm and welcoming atmosphere. The "just" remodeled kitchen features beautiful stone countertops, updated finishes, a convenient breakfast bar, and plenty of space for everyday cooking and entertaining. Both bathrooms have "just" been remodeled with attractive finishes, including a walk-in shower downstairs. Upstairs, three bedrooms provide flexibility for guests, a home office, or additional living needs. Additional conveniences include interior stacked laundry with washer and dryer. Harbour Village residents enjoy a wonderful selection of recreational amenities, including a swimming pool, relaxing spa, tennis (pickleball) court, clubhouse, and barbecue area. Ideally situated near Huntington Harbour, The Harbour Mall, Harbor View Elementary School, Bolsa Chica's scenic wetlands, beautiful beaches, neighborhood parks, and outdoor recreation... this home offers an exceptional opportunity to enjoy the relaxed Southern California coastal lifestyle. Whether you're looking for a primary residence or a beach-close retreat, this inviting Harbour Village home is ready to welcome you! Be sure to check out the 3D Tour!

Location of 4666 Ranchview

Map showing 4666 Ranchview, Huntington Beach, CA 92649 $789,000
See more listings in Huntington Beach

4666 Ranchview property details

Interior

Bedrooms & Bathrooms

  • Bedrooms: 3
  • Bathrooms: 2
  • Full Bathrooms: 2
  • Main Level Bathrooms: 1

Appliances

  • Included: Built-In Range, Dishwasher, Disposal, Gas Oven, Refrigerator, Dryer, Washer, Washer/Dryer Stacked
  • Laundry: Electric Dryer Hookup, Gas Dryer Hookup, Inside, See Remarks

Heating

  • Heating: Central, Forced Air, Natural Gas

Cooling

  • Cooling: None

Features

  • Interior Features: Breakfast Bar, Eat-in Kitchen, Open Floorplan, Stone Counters
  • Flooring: Vinyl
  • Fireplace: Yes
  • Fireplace Features: Gas, Living Room

Interior Area

  • Total Living Area: 1221
  • Unit: Square Feet
  • Source: Assessor

Video & Virtual Tour

Rooms & Dimensions

Bedroom

  • Level: Unknown

Kitchen

  • Level: Unknown
  • Features: Stone Counters

Bathroom

  • Level: Unknown

Living Room

  • Level: Unknown

Property

Features

  • Patio & Porch: Rear Porch, Front Porch, Patio, See Remarks
  • Security Features: Carbon Monoxide Detector(s), Smoke Detector(s)
  • Has Private Pool: No
  • Pool Features: Community, In Ground, Association
  • Has Spa: Yes
  • Spa Features: Community, Heated, In Ground
  • Fencing: Block, Vinyl
  • Horses: No

View

  • Has View: No
  • View: None

Lot

  • Size: 191,021 sq ft
  • Acres: 4.3852

Accessibility

  • Levels: Two
  • Entry Level: 1
  • Entry Location: 1
  • Stories: 2

Parking

  • Garage: Yes
  • Total Spaces: 1
  • Parking Features: Attached, Garage, Garage Door Opener, Permit Required, Garage Faces Rear
  • Carport: No
  • Open Parking: No
  • Open Parking Spaces: 2

Waterfront

  • Has Waterfront: No

Basement

  • Basement: No

Mobile Home

  • Mobile Home Remains: No

Construction

Type & Style

  • Home Type: Residential
  • Architectural Style: Traditional
  • Property Sub Type: Condominium
  • Structure Type: Multi Family

Materials

  • Construction Materials: Stucco
  • Foundation: Slab
  • Roof: Flat

Builder / Condition

  • Year Built: 1976
  • Condition: Updated/Remodeled
  • New Construction: No

Utilities & Green Energy

Utilities

  • Electric on Property: No
  • Electric: 220 Volts in Laundry
  • Water: Public
  • Sewer: Public Sewer
  • Utilities: Electricity Connected, Natural Gas Connected, Sewer Connected, Water Connected

Green Energy

  • Energy Efficient: No

Community & HOA

Community

HOA

  • Has HOA: Yes
  • Amenities: Clubhouse, Barbecue, Pool, Spa/Hot Tub, Tennis Court(s)
  • Fee: $522
  • Frequency: Monthly
  • Senior Community: No

Pets

  • Pets Allowed: No

Location

  • Longitude: -118.048376
  • Latitude: 33.718433
  • Directions: Algonquin to Pierce, right on Sims, Right on Ranchview (park behind garage), go into the gate.

Land Lease

  • Land Lease: No

School

Elementary

Middle or Junior

Highschool

Tax, Financial & Listing Details

Listing Details

  • List Price: $789,000
  • Price Per Square Foot: $646.19
  • Date on Market:
  • Listing Terms: Cash, Submit
  • Inclusions: Brand New "just delivered" side by side Referigerator and Stacked Washer & Dryer
  • Home Warranty: No
  • Rent Control: No
  • Status: Active

MLS Details

Tax Details

  • Tax Lot: 1
  • Universal Property ID: US-06059-N-93457031-R-N

Ask a question about 4666 Ranchview

Hi there — ask anything about this property or the area and the team will get right back to you.

Last checked Source: CRMLSMLS# OC26217814

Local real estate advisory services provided by agent with Eddy Chen Real Estate Group - HARVEST | REAL

Listed by Scot Campbell with Coldwell Banker-campbell Rltrs · Cell: 714-336-0394

Based on information from California Regional Multiple Listing Service, Inc. as of 2026 and/or other sources. All data, including all measurements and calculations of area, is obtained from various sources and has not been, and will not be, verified by broker or MLS. All information should be independently reviewed and verified for accuracy. Properties may or may not be listed by the office/agent presenting the information.

You agree to Eddy Chen Real Estate Group - HARVEST | REAL Terms of Use and Privacy Policy. By choosing to contact a property, you also agree that Eddy Chen Real Estate Group - HARVEST | REAL and its associates may call, text, or email you regarding any inquiries or activities you submit through our website. This may involve the use of automated means and prerecorded or artificial voices.

Listings near 4666 Ranchview