$349,900

4861 Lago Drive 307, Huntington Beach, CA 92649

1bed
1bath
843sqft
Quick facts
Condominium 58 Days on Market Built in 1980 $415.07/sqft $694 HOA Dues

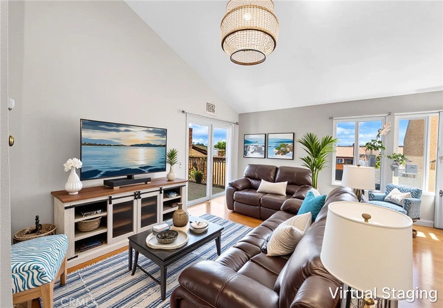
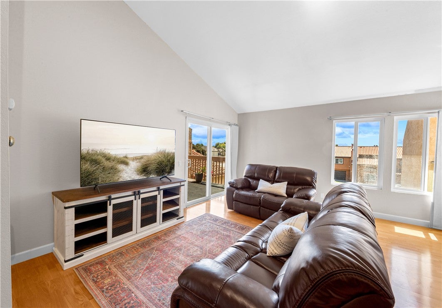
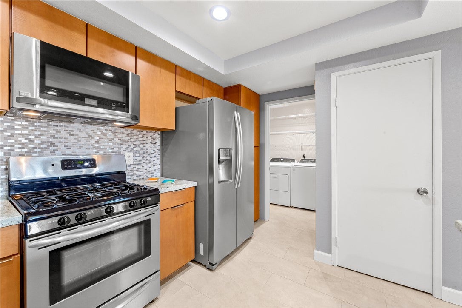
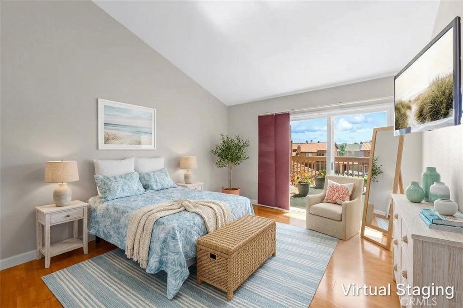
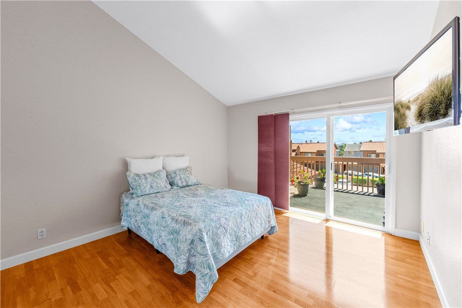
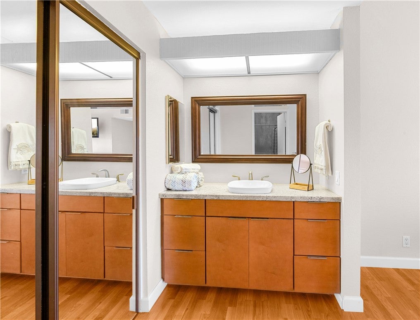
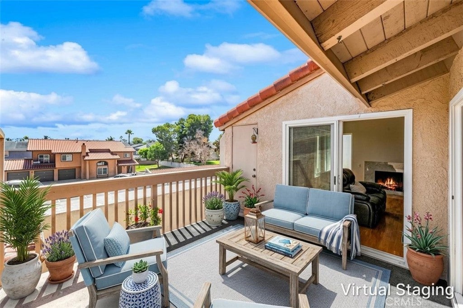
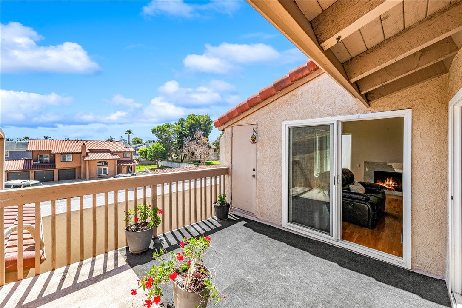
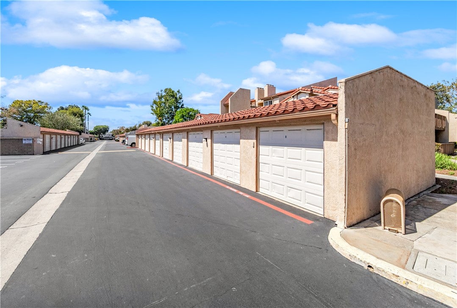
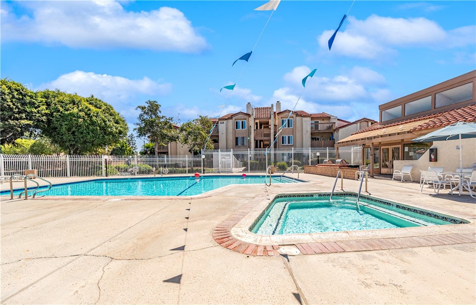
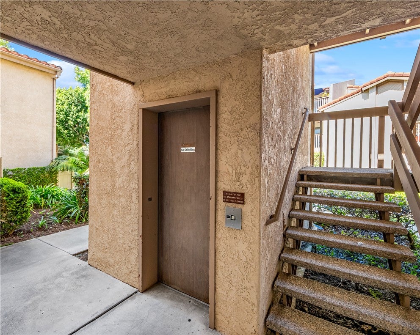
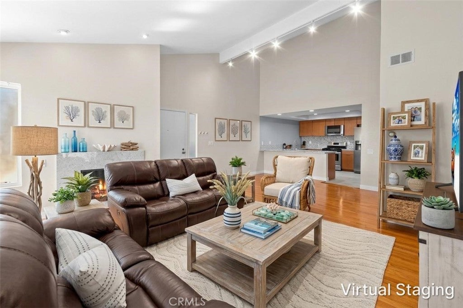
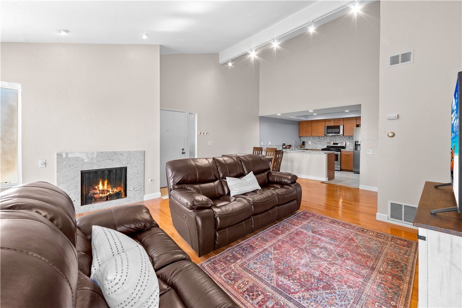
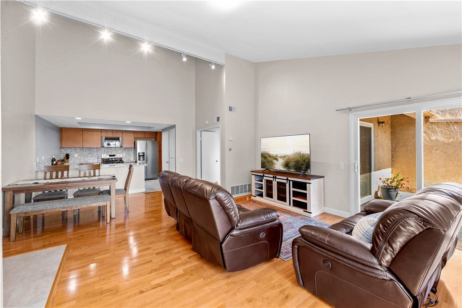
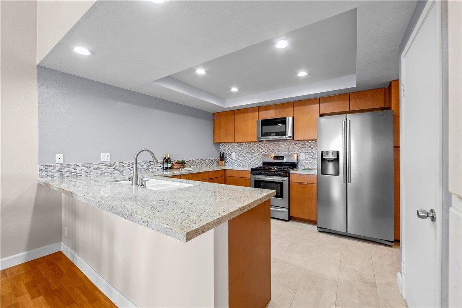
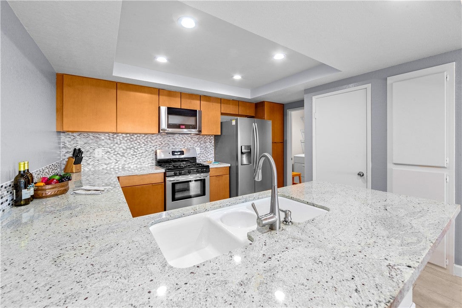
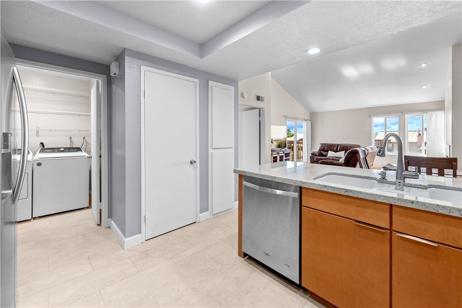
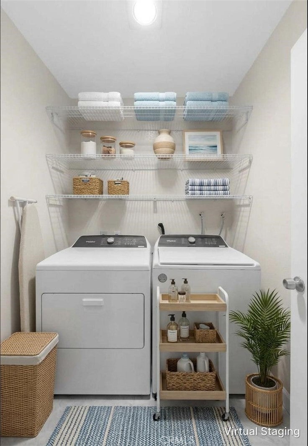
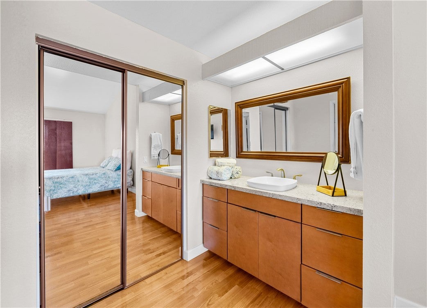
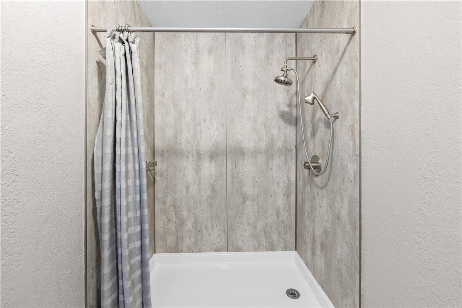
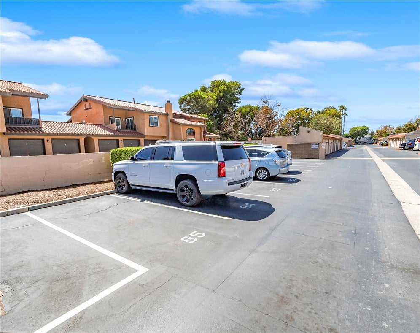
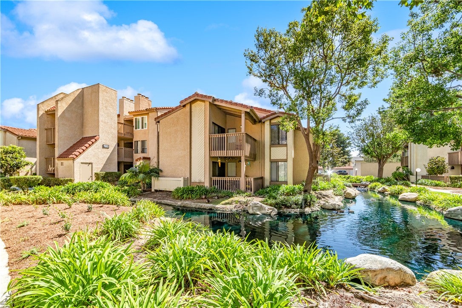
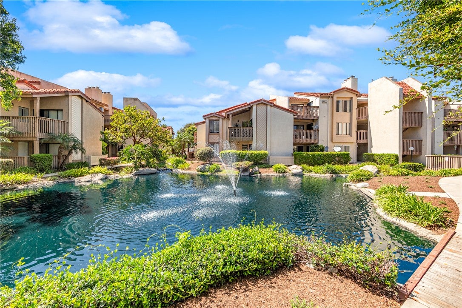
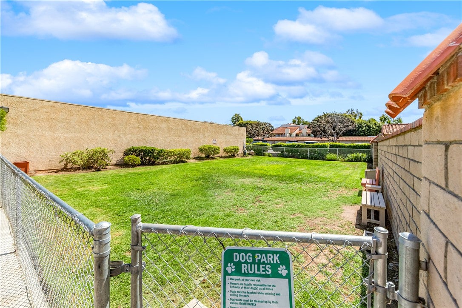
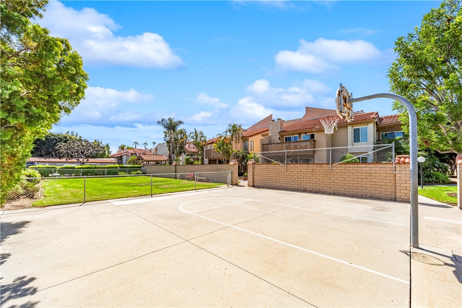
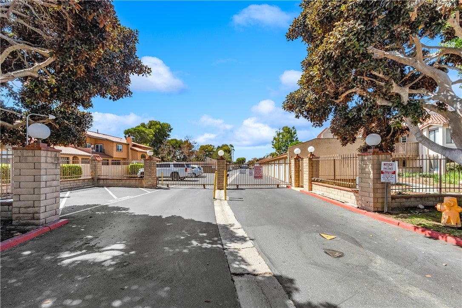
Top-floor, end-unit living with vaulted ceilings, abundant natural light, and a great open layout! This spacious one-bedroom condo has been thoughtfully updated with brand new real hardwood flooring throughout most of the living space, a remodeled kitchen with granite counters, breakfast bar and modern appliances, plus a beautifully remodeled bathroom with a stylish walk-in shower. The newer washer and dryer are included and conveniently located in the indoor laundry room. The oversized primary bedroom features vaulted ceilings, a walk-in closet, and a slider opening to a private balcony with pleasant views toward the nearby park—a nice setting to relax and enjoy the outdoors. Convenient elevator and stair access make coming and going easy. The property also includes a detached one-car garage and one reserved parking space. Located in a gated community, residents enjoy a pool, spa, clubhouse, BBQ area, pet area, basketball court, streams and lush greenbelts. Just minutes from Huntington Harbour, the beach, wetlands, shopping and dining. A desirable top-floor location with a peaceful outlook, quality updates, and plenty to love!

Location of 4861 Lago Drive 307

Map showing 4861 Lago Drive 307, Huntington Beach, CA 92649 $349,900
See more listings in Huntington Beach

4861 Lago Drive 307 property details

Interior

Bedrooms & Bathrooms

  • Bedrooms: 1
  • Bathrooms: 1
  • Full Bathrooms: 1
  • Main Level Bedrooms: 1
  • Main Level Bathrooms: 1

Appliances

  • Included: Dishwasher, Gas Cooktop, Gas Oven, Microwave, Refrigerator, Dryer, Washer
  • Laundry: Laundry Room

Heating

  • Heating: Heat Pump

Cooling

  • Cooling: None

Features

  • Interior Features: Beamed Ceilings, Breakfast Bar, Open Floorplan, Pantry, Stone Counters, Walk-In Closet(s)
  • Window Features: Double Pane Windows
  • Flooring: Tile, Wood
  • Fireplace: Yes
  • Fireplace Features: Living Room

Interior Area

  • Total Living Area: 843
  • Unit: Square Feet
  • Source: Other

Rooms & Dimensions

Bedroom

  • Level: Unknown

Other

  • Level: Unknown
  • Features: Walk-In Closet(s)

Bathroom

  • Level: Unknown

Kitchen

  • Level: Unknown
  • Features: Granite Counters

Living Room

  • Level: Unknown

Kitchen

  • Level: Unknown

Bedroom

  • Level: Unknown

Master Bedroom

  • Level: Unknown

Laundry

  • Level: Unknown

Property

Features

  • Exterior Features: Balcony
  • Patio & Porch: Deck, Terrace
  • Security Features: Carbon Monoxide Detector(s), Security Gate, Gated Community, Key Card Entry, Smoke Detector(s)
  • Has Private Pool: No
  • Pool Features: Community, Association
  • Has Spa: Yes
  • Spa Features: Community
  • Horses: No

View

  • Has View: Yes
  • View: Park/Greenbelt, Neighborhood

Accessibility

  • Levels: One
  • Entry Level: 1
  • Entry Location: 1
  • Stories: 1

Parking

  • Garage: Yes
  • Total Spaces: 1
  • Parking Features: Assigned, Garage
  • Carport: No
  • Open Parking: No
  • Open Parking Spaces: 1

Waterfront

  • Has Waterfront: No

Basement

  • Basement: No

Mobile Home

  • Mobile Home Remains: No

Construction

Type & Style

  • Home Type: Residential
  • Property Sub Type: Condominium
  • Structure Type: Multi Family

Builder / Condition

  • Year Built: 1980
  • Condition: Updated/Remodeled
  • New Construction: No

Utilities & Green Energy

Utilities

  • Electric on Property: No
  • Water: Public
  • Sewer: Public Sewer
  • Utilities: Cable Connected, Electricity Connected, Natural Gas Connected, Sewer Connected, Water Connected

Green Energy

  • Energy Efficient: No

Community & HOA

Community

HOA

  • Has HOA: Yes
  • Amenities: Clubhouse, Dog Park, Maintenance Grounds, Barbecue, Picnic Area, Pool, Spa/Hot Tub, Trash, Water
  • Fee: $694
  • Frequency: Monthly
  • Fee Includes: Sewer
  • Senior Community: No

Pets

  • Pets Allowed: No

Location

  • Longitude: -118.044183
  • Latitude: 33.721434
  • Directions: Turn onto Green St. from Heil, second entrance on RIGHT, park #85, first spot, first building on right, top floor.

Land Lease

  • Land Lease: Yes
  • Lease Amount: 240
  • Frequency: Monthly

School

Elementary

Middle or Junior

Highschool

Tax, Financial & Listing Details

Listing Details

  • List Price: $349,900
  • Price Per Square Foot: $415.07
  • Date on Market:
  • Listing Terms: Cash
  • Home Warranty: No
  • Rent Control: No
  • Status: Active

MLS Details

Tax Details

  • Tax Block: 5
  • Tax Lot: 1
  • Tax Tract: 10658
  • Universal Property ID: US-06059-N-93771100-R-N

Ask a question about 4861 Lago Drive 307

Hi there — ask anything about this property or the area and the team will get right back to you.

Last checked Source: CRMLSMLS# OC26204207

Local real estate advisory services provided by agent with Eddy Chen Real Estate Group - HARVEST | REAL

Listed by Craig Poturalski with Seven Gables Real Estate · Cell: craig@craigsproperties.com

Based on information from California Regional Multiple Listing Service, Inc. as of 2026 and/or other sources. All data, including all measurements and calculations of area, is obtained from various sources and has not been, and will not be, verified by broker or MLS. All information should be independently reviewed and verified for accuracy. Properties may or may not be listed by the office/agent presenting the information.

You agree to Eddy Chen Real Estate Group - HARVEST | REAL Terms of Use and Privacy Policy. By choosing to contact a property, you also agree that Eddy Chen Real Estate Group - HARVEST | REAL and its associates may call, text, or email you regarding any inquiries or activities you submit through our website. This may involve the use of automated means and prerecorded or artificial voices.

Listings near 4861 Lago Drive 307