Open: Sat 12-3pm (11/21)
$629,995

4901 Shark Dr, Huntington Beach, CA 92649

2beds
1.5baths1 full baths + 1 half bath
1,056sqft
Quick facts
Condominium 1 Day on Market Built in 1974 $596.59/sqft 300,501 sq ft $606 HOA Dues

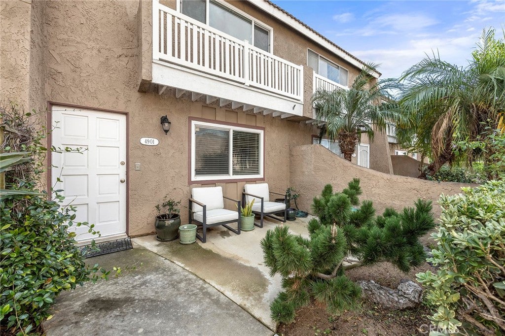
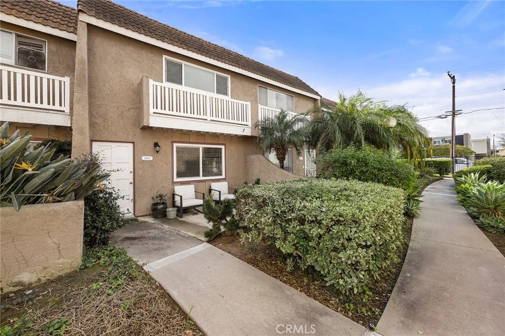
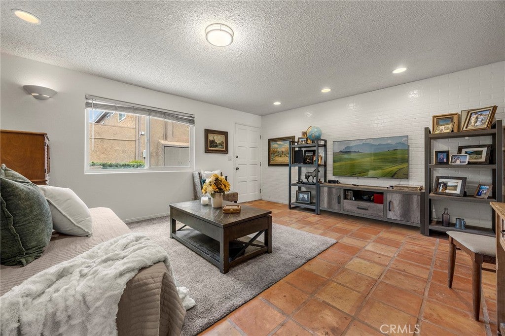
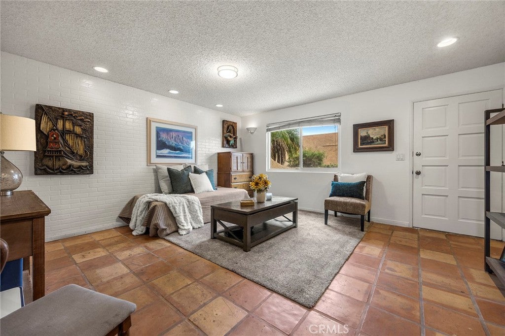
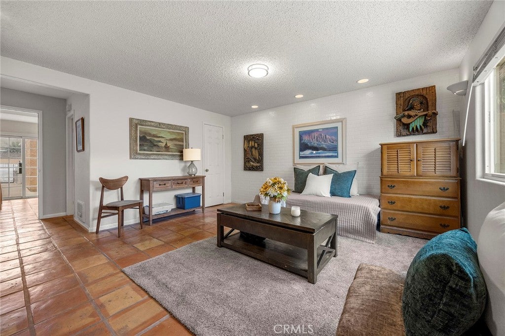
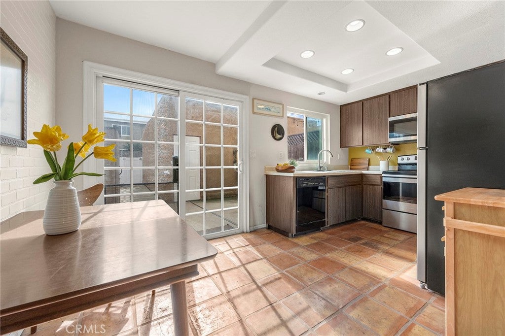
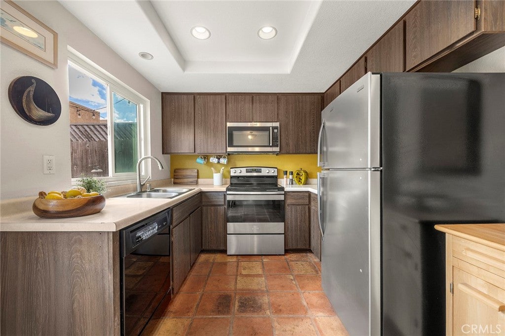
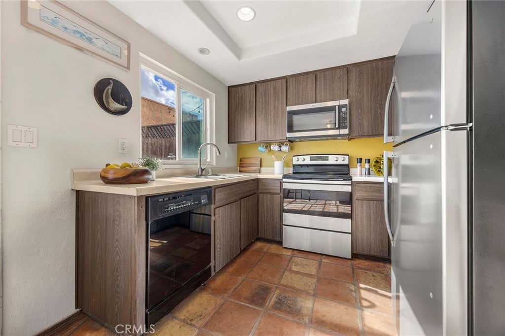
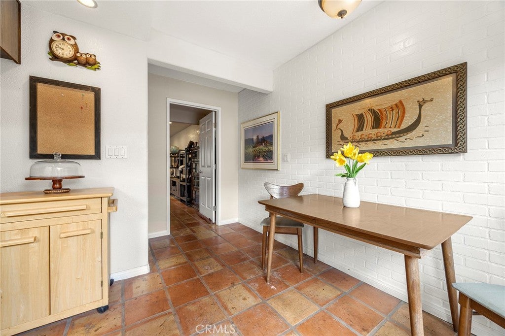
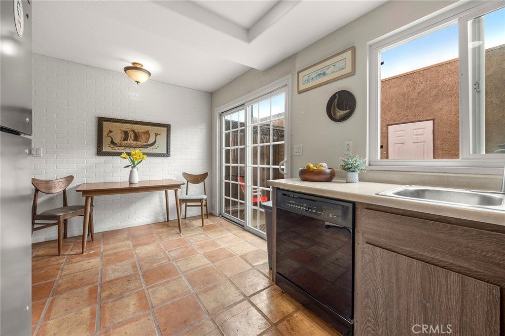
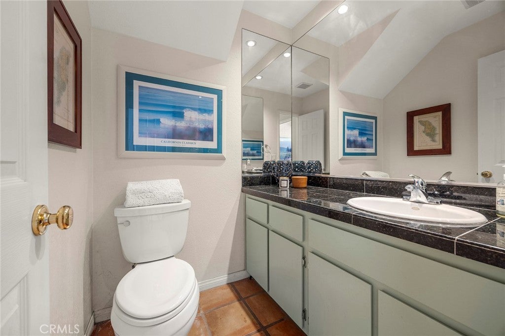
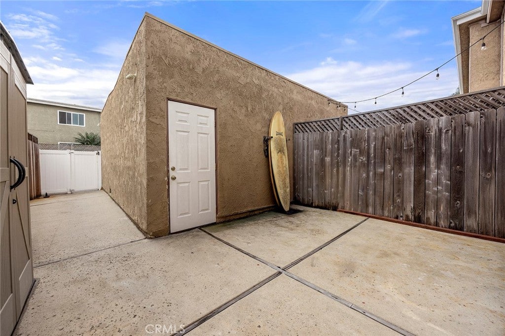
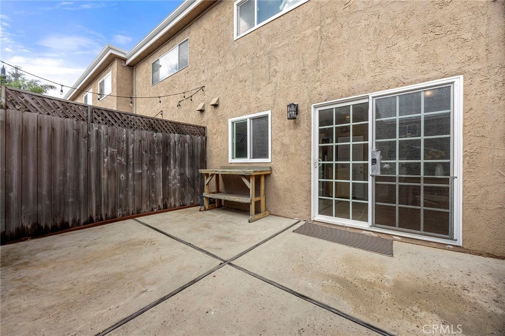
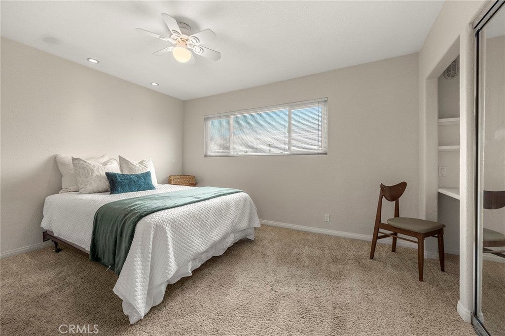
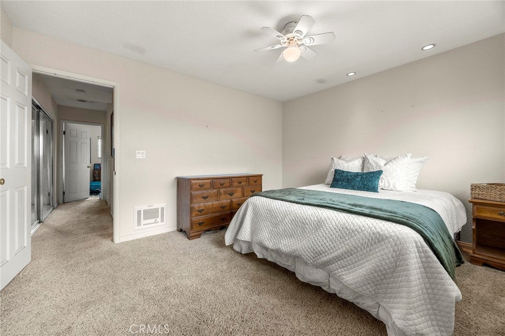
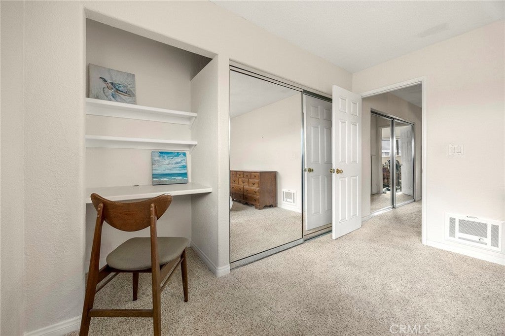
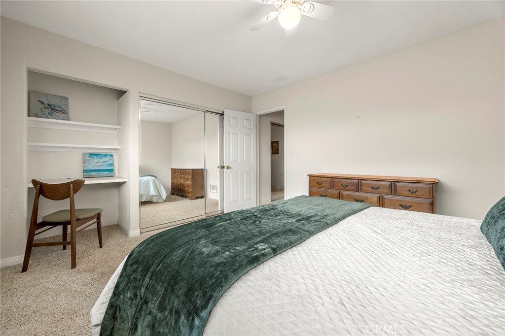
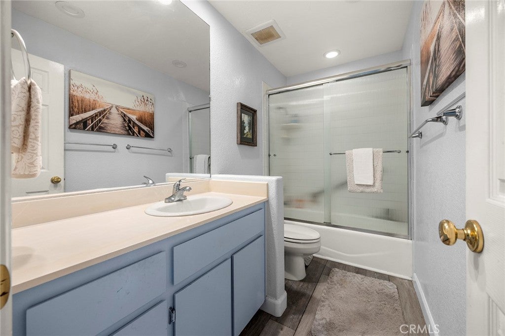
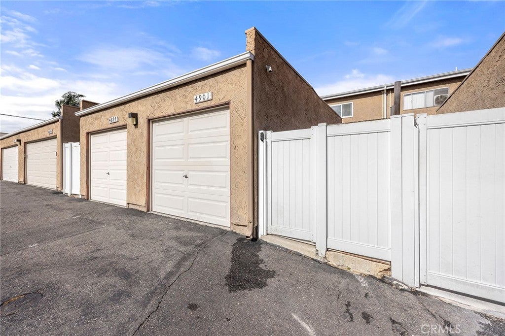
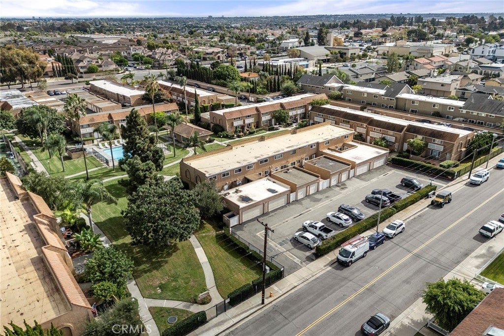
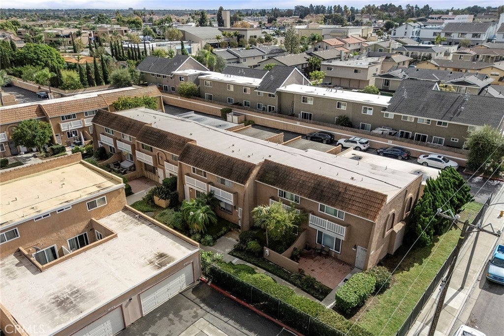
Welcome to this charming two-story condo in Huntington Beach, offering a wonderful opportunity to enjoy coastal living just minutes from the beach. Featuring 2 bedrooms, 1.5 bathrooms, and approximately 1,056 square feet of living space, this home offers an inviting living area with beautiful terracotta style tile flooring that adds warmth and character. The kitchen features generous cabinet space, stainless steel appliances, and natural light, with a conveniently located half bathroom on the main level. Upstairs, you'll find two bedrooms, a full bathroom and mirrored sliding closet doors. Just outside the kitchen, a private patio offers additional outdoor space, privacy and convenient direct access to the detached one-car garage. Residents

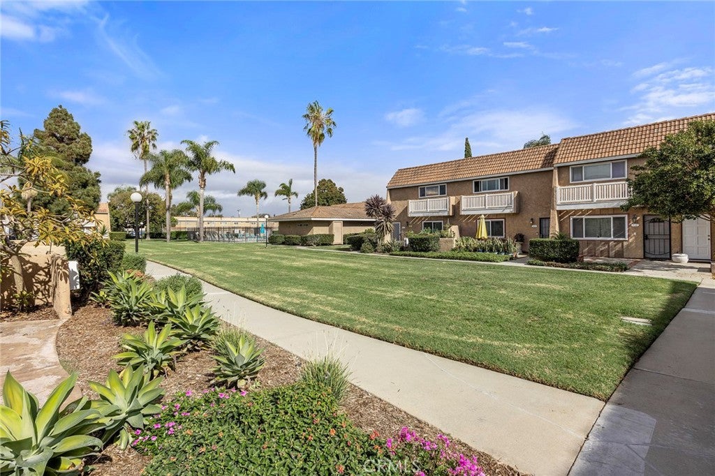
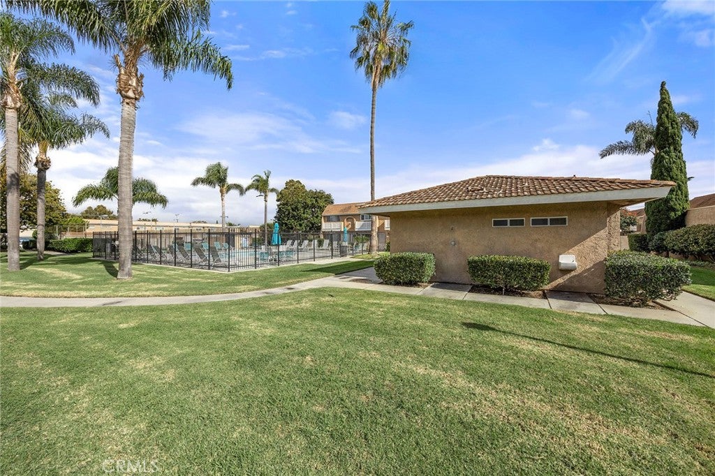
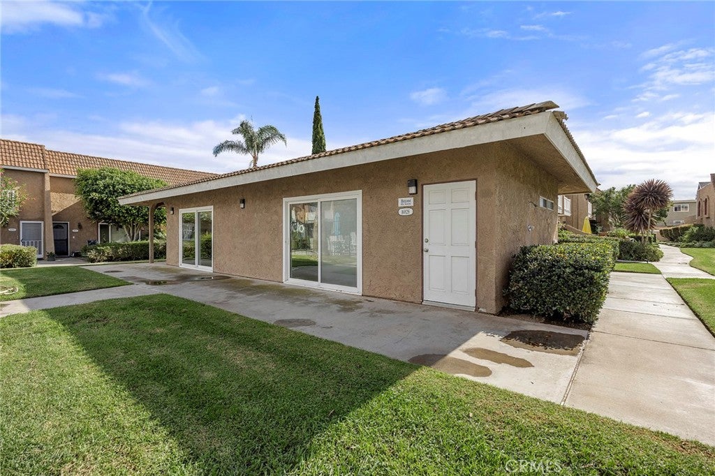
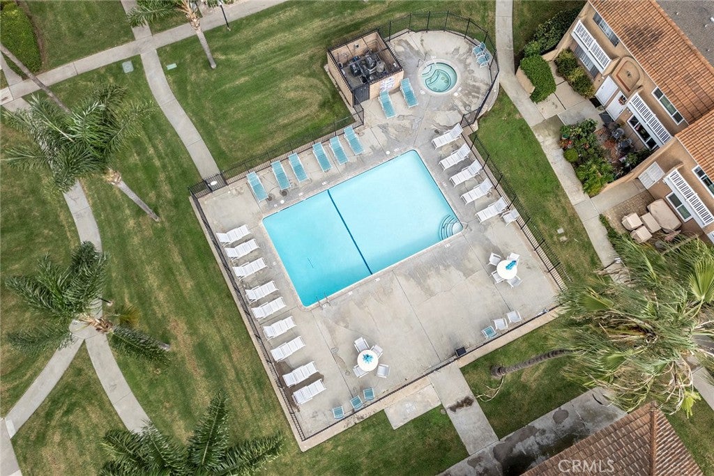
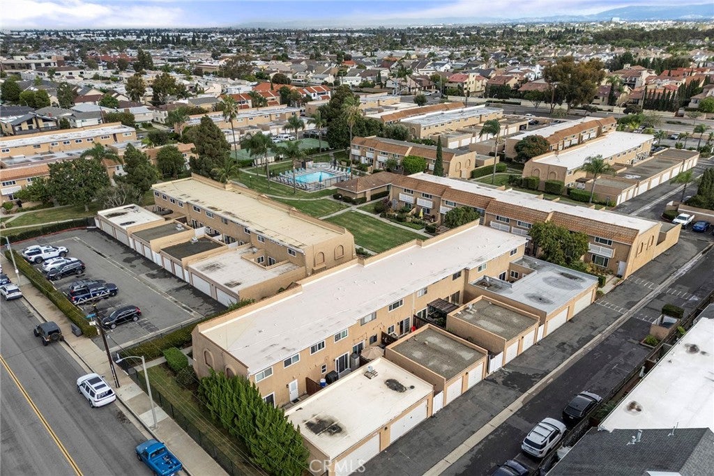
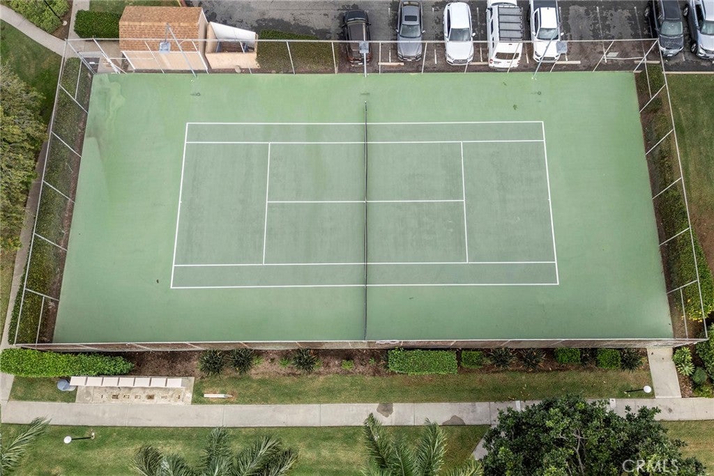
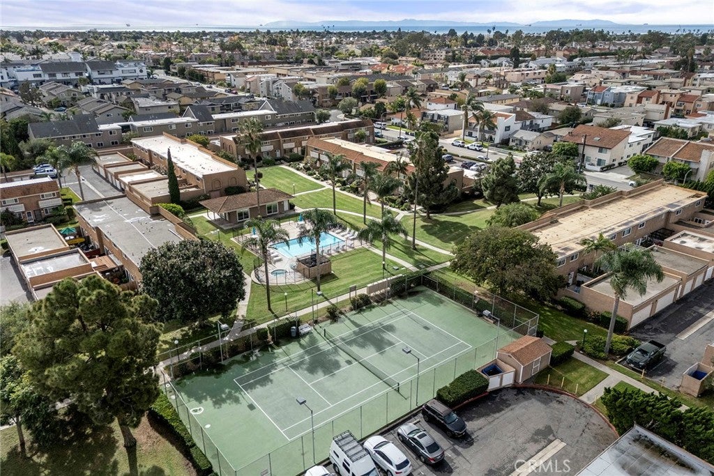
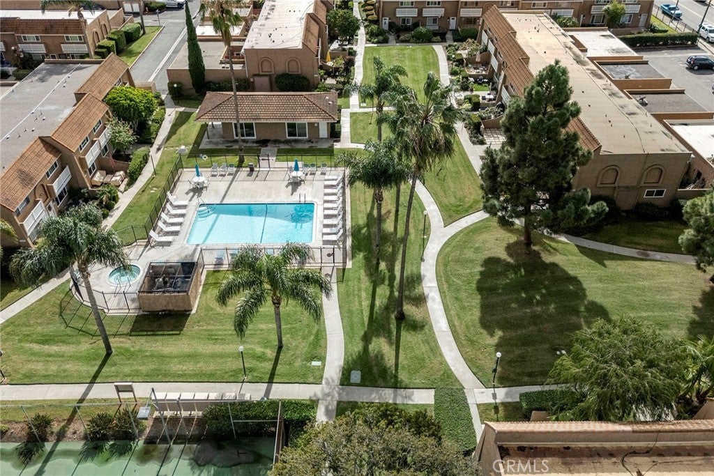
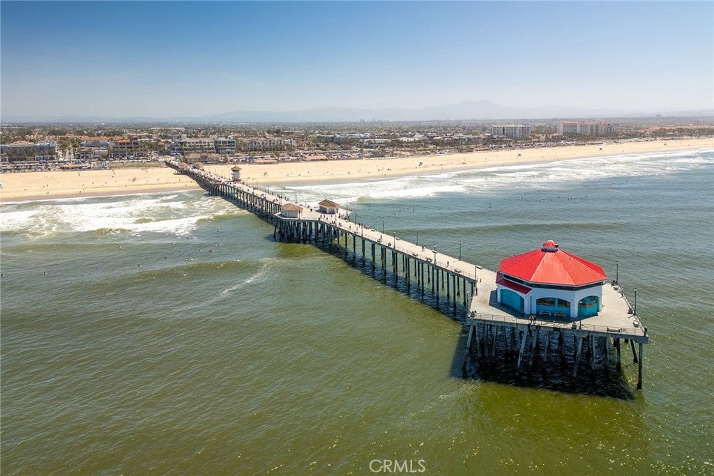
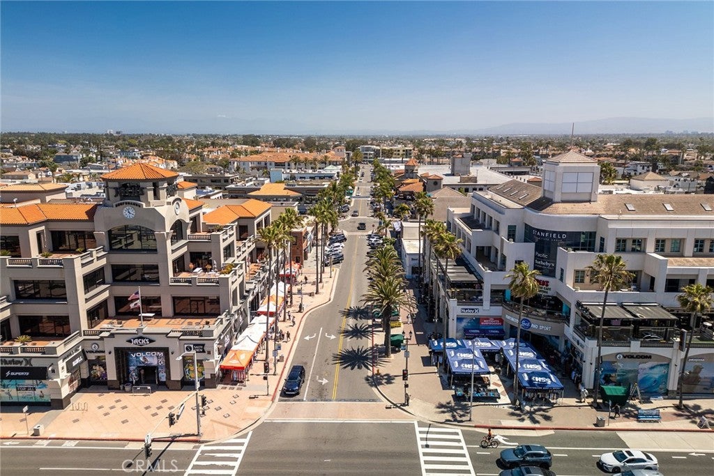
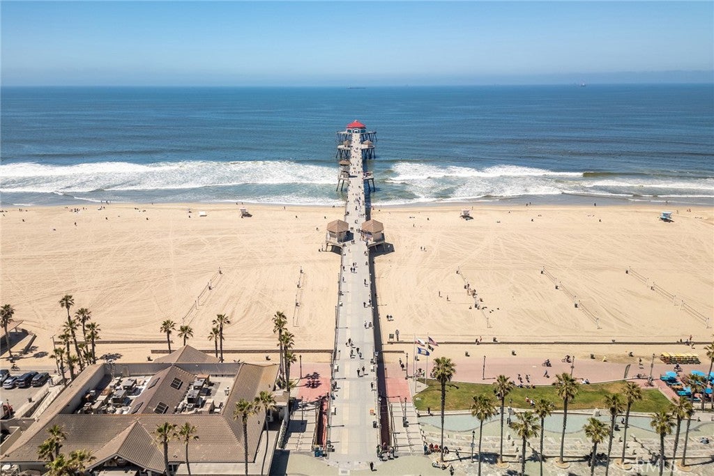
can enjoy community amenities at the Huntington Riviera, including a swimming pool, spa, clubhouse, and more. Conveniently located near a variety of shops, restaurants, and Huntington Beach's beautiful coastline, this residence offers a wonderful opportunity to enjoy the Southern California coastal lifestyle.

Open houses at 4901 Shark Dr

Saturday, November 21 · 12–3pm

In person · no appointment needed

Location of 4901 Shark Dr

Map showing 4901 Shark Dr, Huntington Beach, CA 92649 $629,995
See more listings in Huntington Beach

4901 Shark Dr property details

Interior

Bedrooms & Bathrooms

  • Bedrooms: 2
  • Bathrooms: 2
  • Full Bathrooms: 1
  • Main Level Bathrooms: 1

Appliances

  • Included: Dishwasher, Electric Cooktop, Electric Oven, Electric Range, Disposal, Microwave, Refrigerator
  • Laundry: In Garage

Heating

  • Heating: Electric, Wall Furnace

Cooling

  • Cooling: None

Features

  • Interior Features: Ceiling Fan(s), Eat-in Kitchen, Laminate Counters, Open Floorplan, Recessed Lighting
  • Window Features: Blinds
  • Flooring: Carpet, Laminate, Tile
  • Fireplace: No
  • Fireplace Features: None

Interior Area

  • Total Living Area: 1056
  • Unit: Square Feet
  • Source: Assessor

Rooms & Dimensions

Master Bedroom

  • Level: Unknown

EntryFoyer

  • Level: Unknown

Kitchen

  • Level: Unknown

Bedroom

  • Level: Unknown

Kitchen

  • Level: Unknown
  • Features: Laminate Counters

Bathroom

  • Level: Unknown
  • Features: Laminate Counters, Tile Counters

Living Room

  • Level: Unknown

Property

Features

  • Exterior Features: Lighting
  • Patio & Porch: Patio, Porch
  • Security Features: Smoke Detector(s)
  • Has Private Pool: No
  • Pool Features: Community, Association
  • Has Spa: Yes
  • Spa Features: Community
  • Horses: No

View

  • Has View: No
  • View: None

Lot

  • Size: 300,501 sq ft
  • Acres: 6.8986

Accessibility

  • Levels: Two
  • Entry Level: 1
  • Entry Location: Main Level
  • Stories: 2

Parking

  • Garage: Yes
  • Total Spaces: 1
  • Parking Features: Garage
  • Carport: No
  • Open Parking: No

Waterfront

  • Has Waterfront: No

Basement

  • Basement: No

Mobile Home

  • Mobile Home Remains: No

Construction

Type & Style

  • Home Type: Residential
  • Property Sub Type: Condominium
  • Structure Type: Multi Family

Builder / Condition

  • Year Built: 1974
  • New Construction: No

Utilities & Green Energy

Utilities

  • Electric on Property: No
  • Water: Public
  • Sewer: Public Sewer

Green Energy

  • Energy Efficient: No

Community & HOA

Community

HOA

  • Has HOA: Yes
  • Amenities: Clubhouse, Management, Pool, Spa/Hot Tub, Tennis Court(s), Trash, Water
  • Fee: $606
  • Frequency: Monthly
  • Fee Includes: Sewer
  • Senior Community: No

Pets

  • Pets Allowed: No

Location

  • Longitude: -118.043185
  • Latitude: 33.717581
  • Directions: From Bolsa Chica, turn right onto Pearce Dr, left onto Green Lane, then left onto Shark Dr.

Land Lease

  • Land Lease: No

School

Elementary

Middle or Junior

Highschool

Tax, Financial & Listing Details

Listing Details

  • List Price: $629,995
  • Price Per Square Foot: $596.59
  • Date on Market:
  • Home Warranty: No
  • Rent Control: No
  • Status: Active

MLS Details

Tax Details

  • Tax Lot: 1
  • Universal Property ID: US-06059-N-93381079-R-N

Ask a question about 4901 Shark Dr

Hi there — ask anything about this property or the area and the team will get right back to you.

Last checked Source: CRMLSMLS# OC26241607

Local real estate advisory services provided by agent with Eddy Chen Real Estate Group - HARVEST | REAL

Listed by Gelissa Cardiel with Homes Sold Right · Cell: 714-833-1451

Based on information from California Regional Multiple Listing Service, Inc. as of 2026 and/or other sources. All data, including all measurements and calculations of area, is obtained from various sources and has not been, and will not be, verified by broker or MLS. All information should be independently reviewed and verified for accuracy. Properties may or may not be listed by the office/agent presenting the information.

You agree to Eddy Chen Real Estate Group - HARVEST | REAL Terms of Use and Privacy Policy. By choosing to contact a property, you also agree that Eddy Chen Real Estate Group - HARVEST | REAL and its associates may call, text, or email you regarding any inquiries or activities you submit through our website. This may involve the use of automated means and prerecorded or artificial voices.

Listings near 4901 Shark Dr