
 For sale
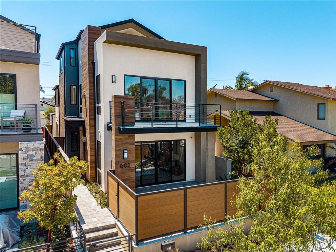
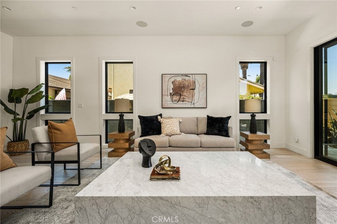
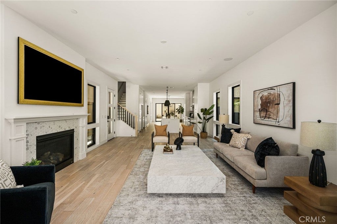
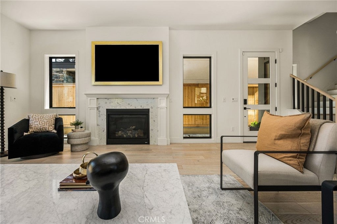
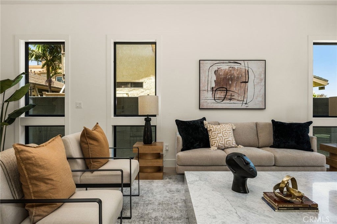
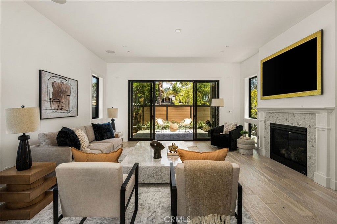
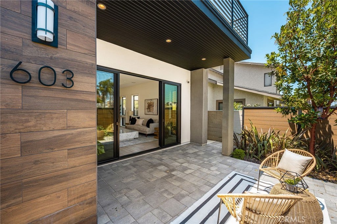
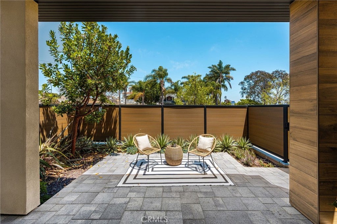
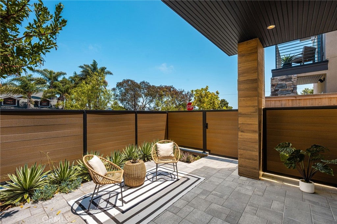
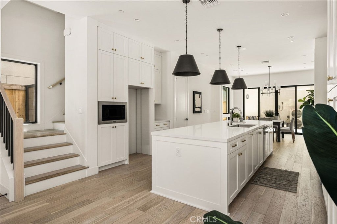
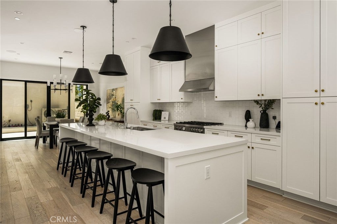
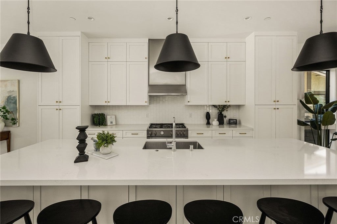
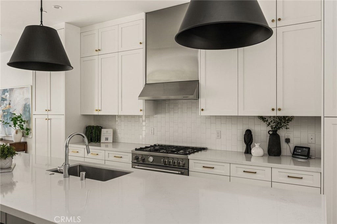

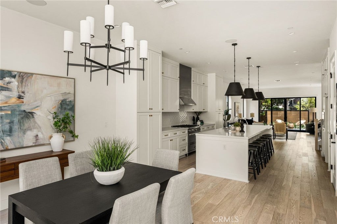
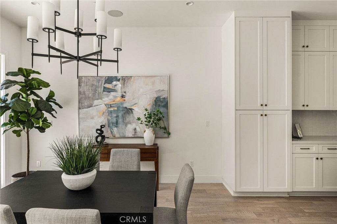
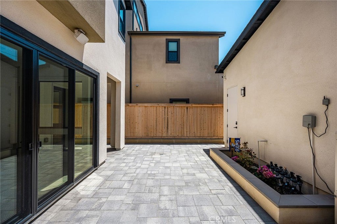
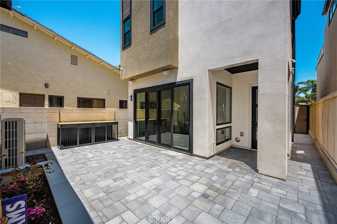
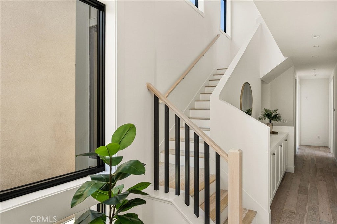
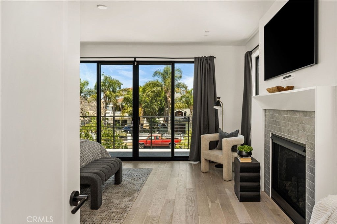
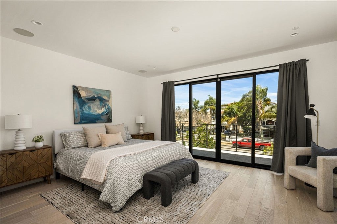
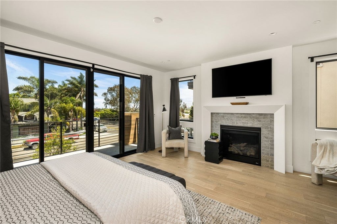
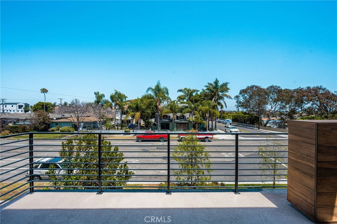
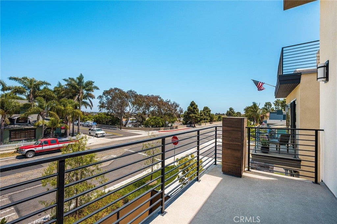
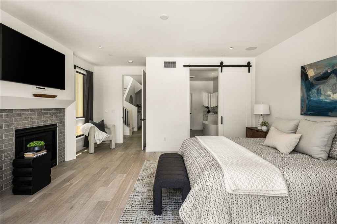
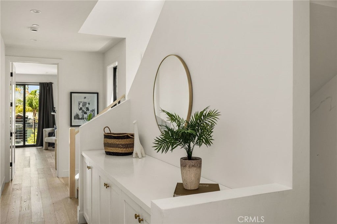
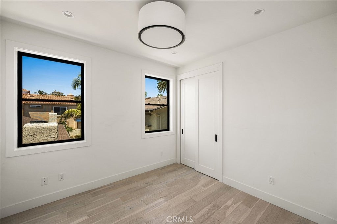
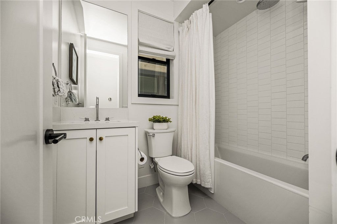
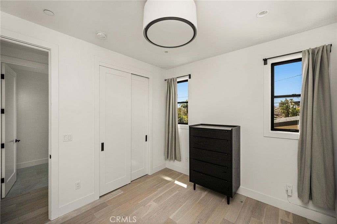
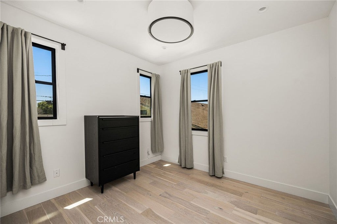
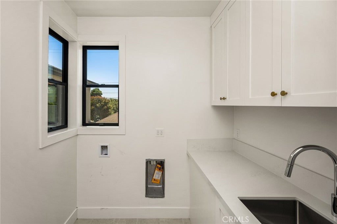
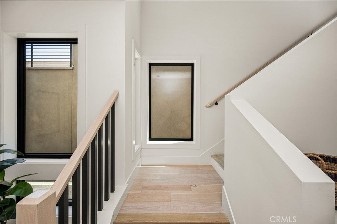
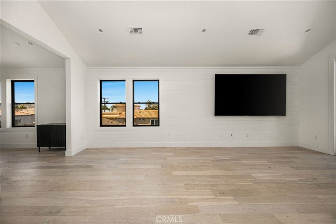
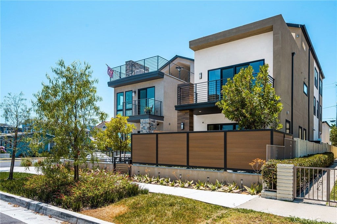
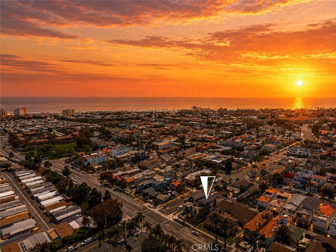
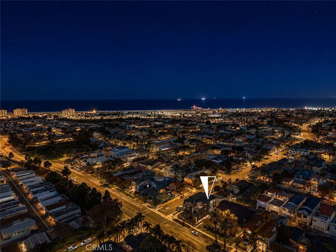
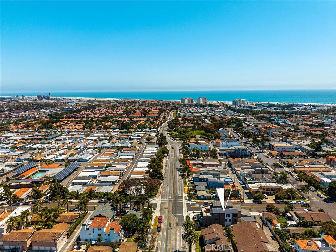
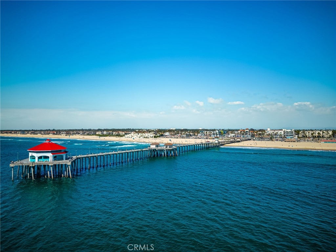
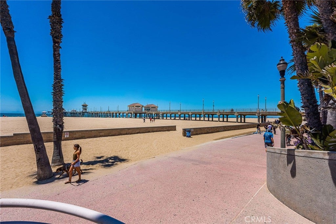
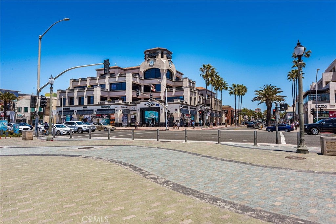
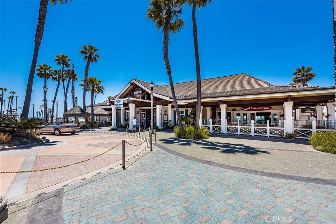
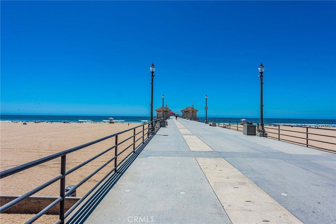
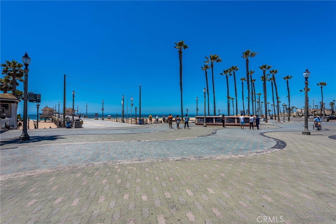
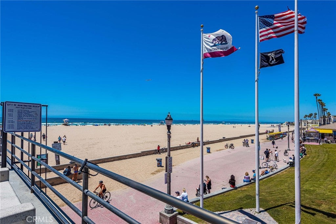
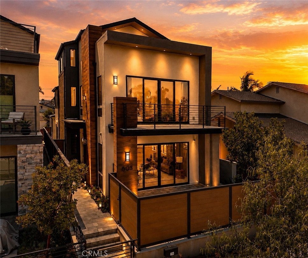
Welcome to 603 Delaware Street, a stunning Thomas James Homes residence completed in 2024, offering modern coastal luxury in one of Huntington Beach's most sought after locations. Just moments from the beach, Pacific City, Main Street, and the Huntington Beach Pier, this home enjoys convenient access to downtown amenities while maintaining a quieter residential setting.
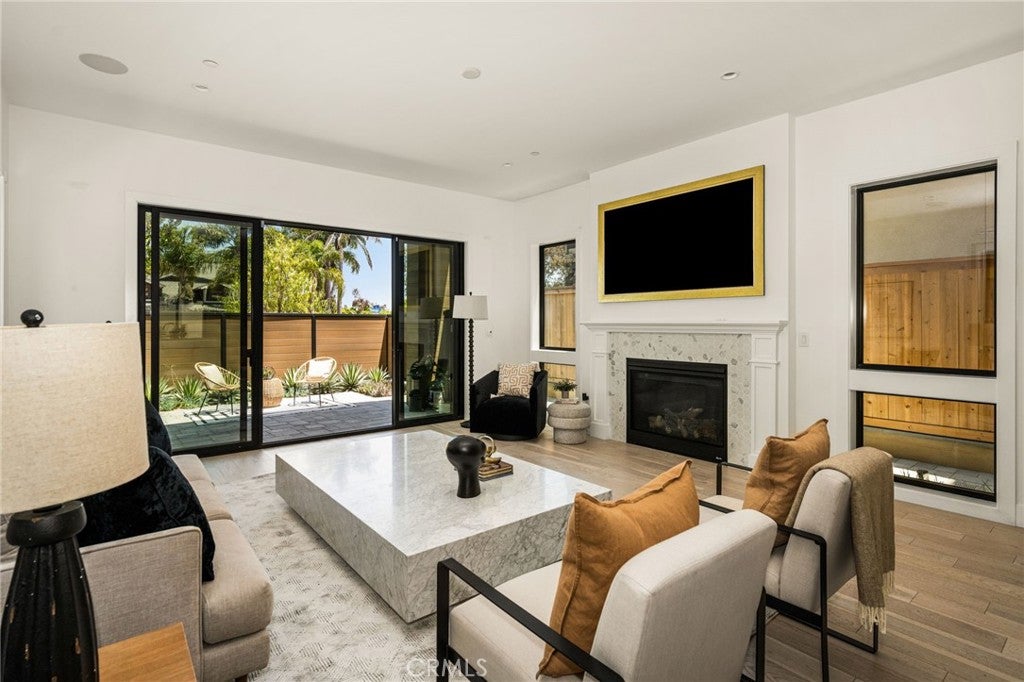
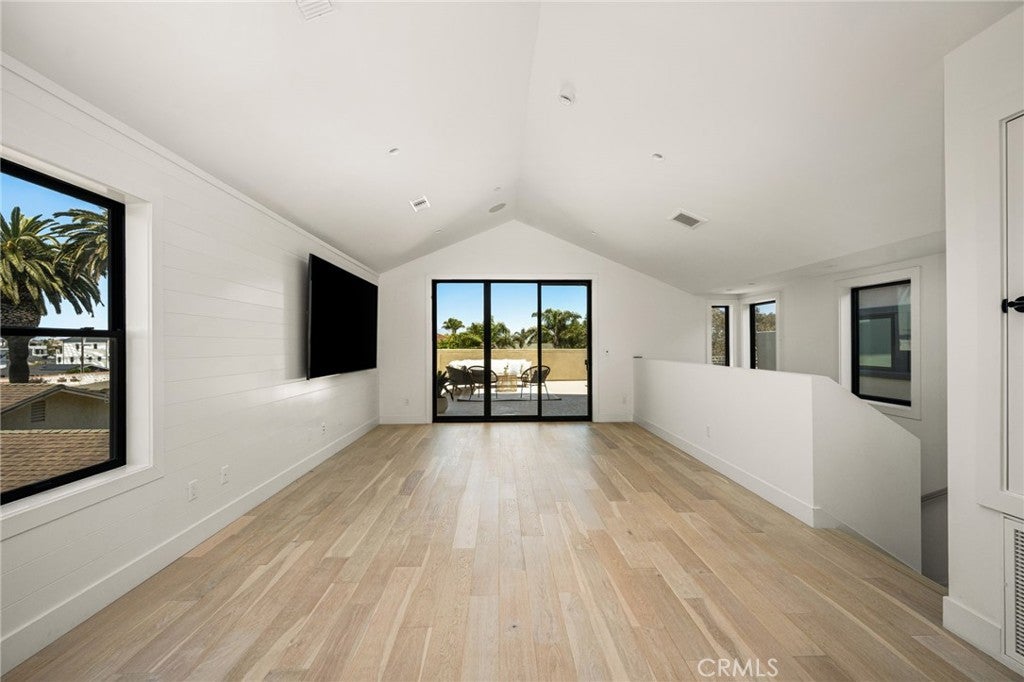
Designed with wider proportions than many nearby downtown homes, the thoughtfully crafted floor plan feels exceptionally spacious, highlighted by soaring 10-foot ceilings, abundant natural light, expansive windows, and seamless indoor-outdoor living. At the center of the home is a chef's kitchen featuring an oversized island, premium appliances, custom soft-close cabinetry, designer finishes, and generous gathering spaces ideal for everyday living and entertaining. Wide plank flooring and elevated design details create a refined yet welcoming atmosphere throughout.
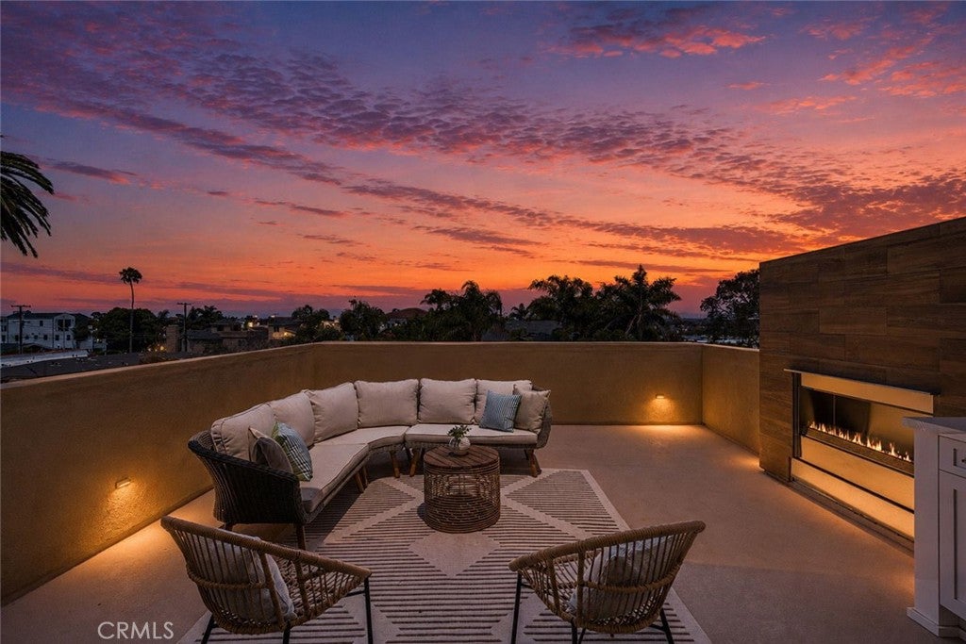
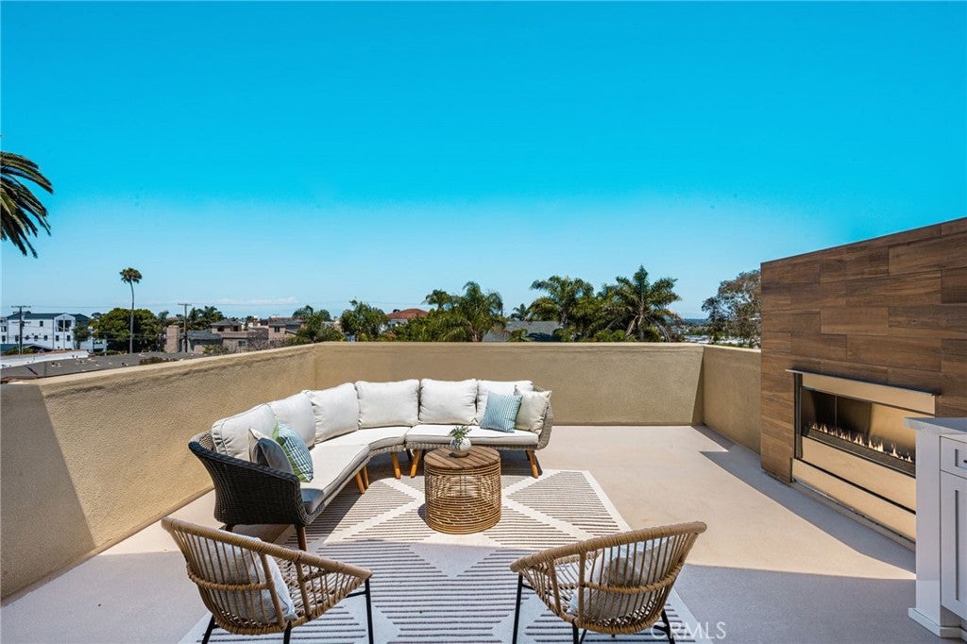
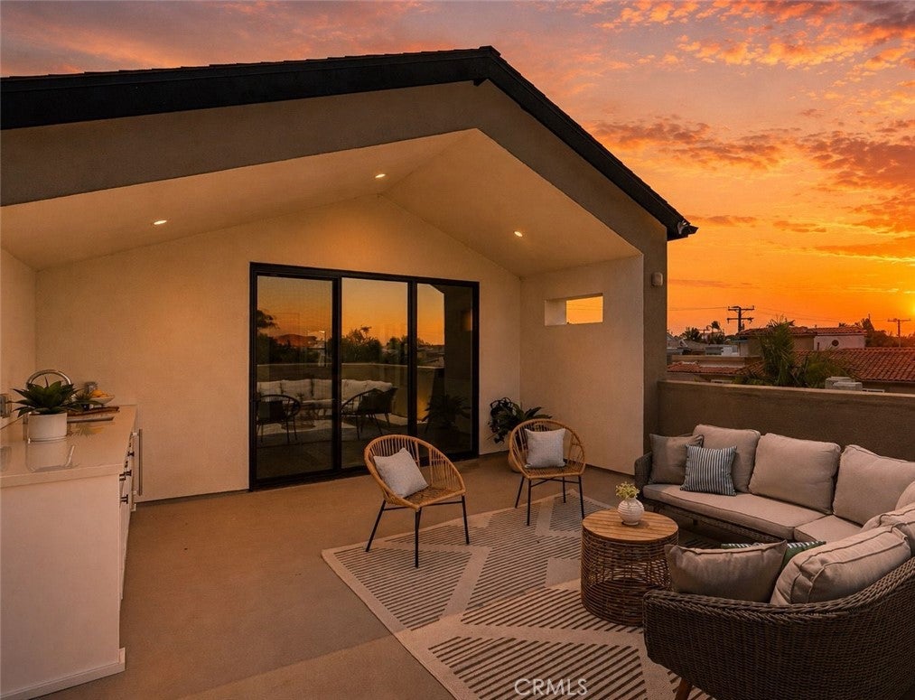
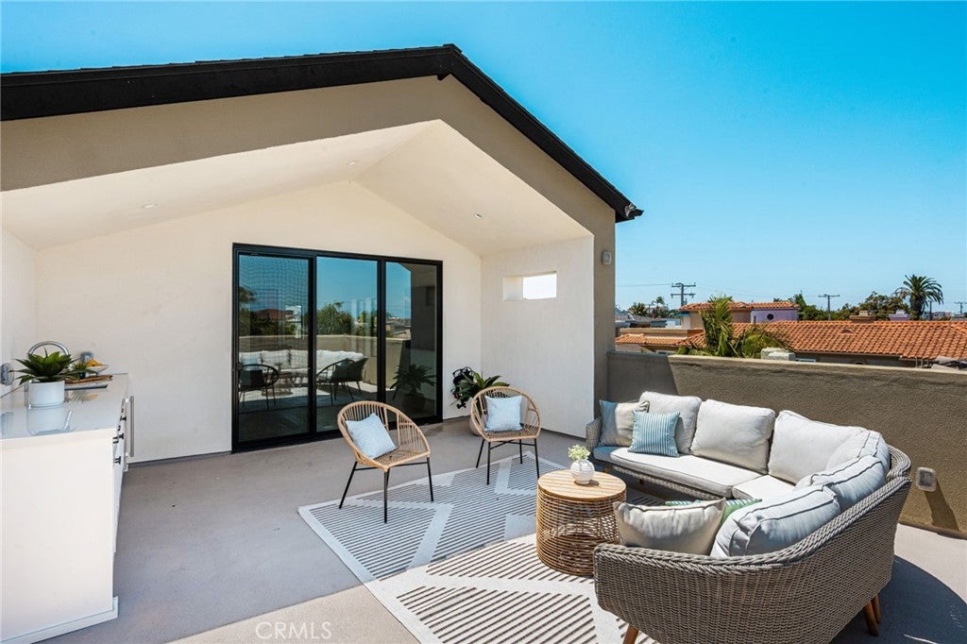
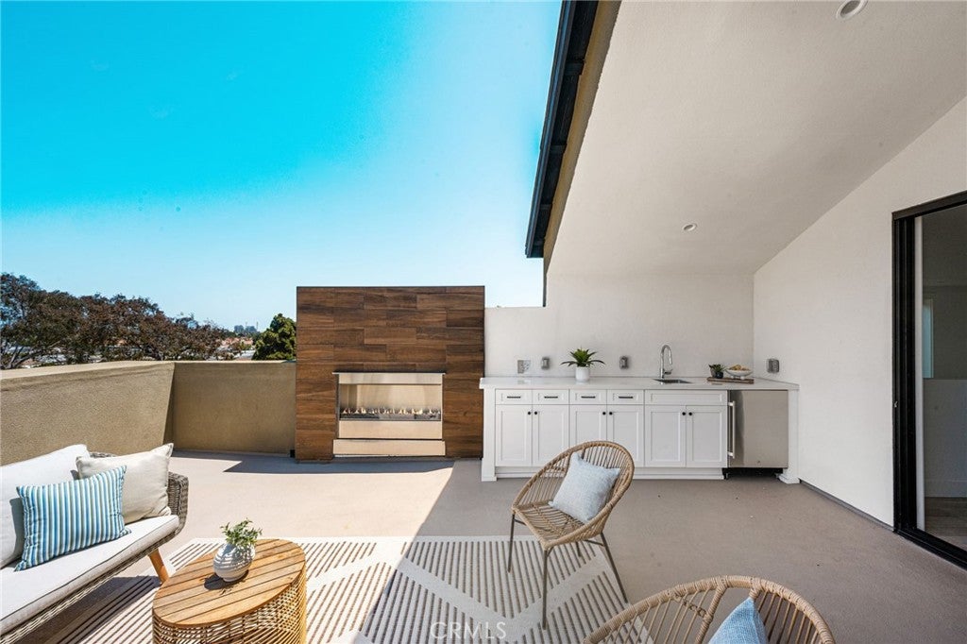
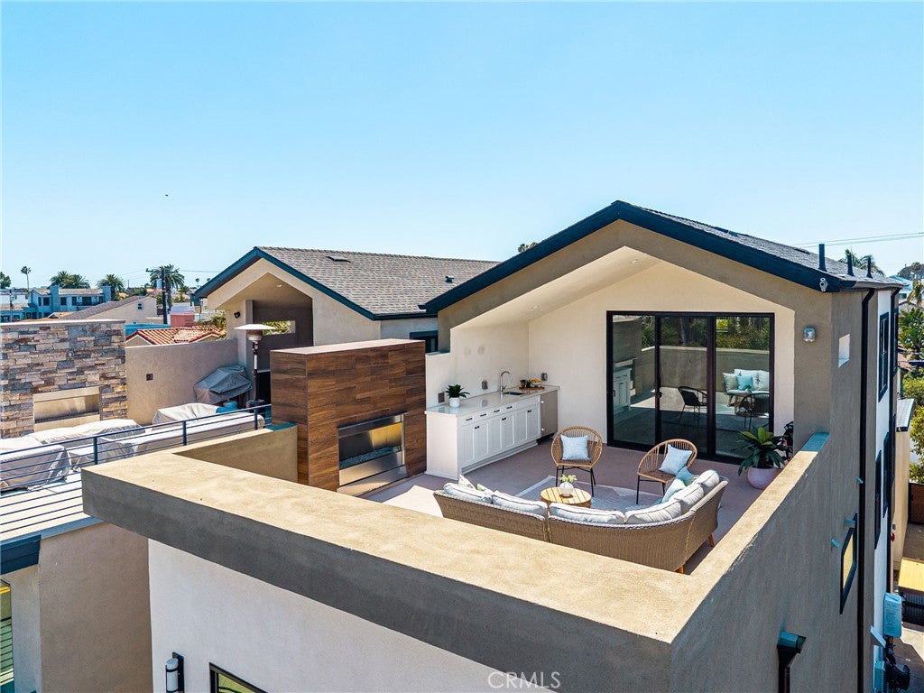
The property offers approximately four outdoor living spaces, including two private patios, a backyard entertaining area, and an expansive rooftop deck with unobstructed views, ocean breezes, stunning sunsets, and sparkling city lights. This exceptional vantage point also provides a unique opportunity to enjoy Huntington Beach's annual Air Show and Fourth of July fireworks from the comfort of home.
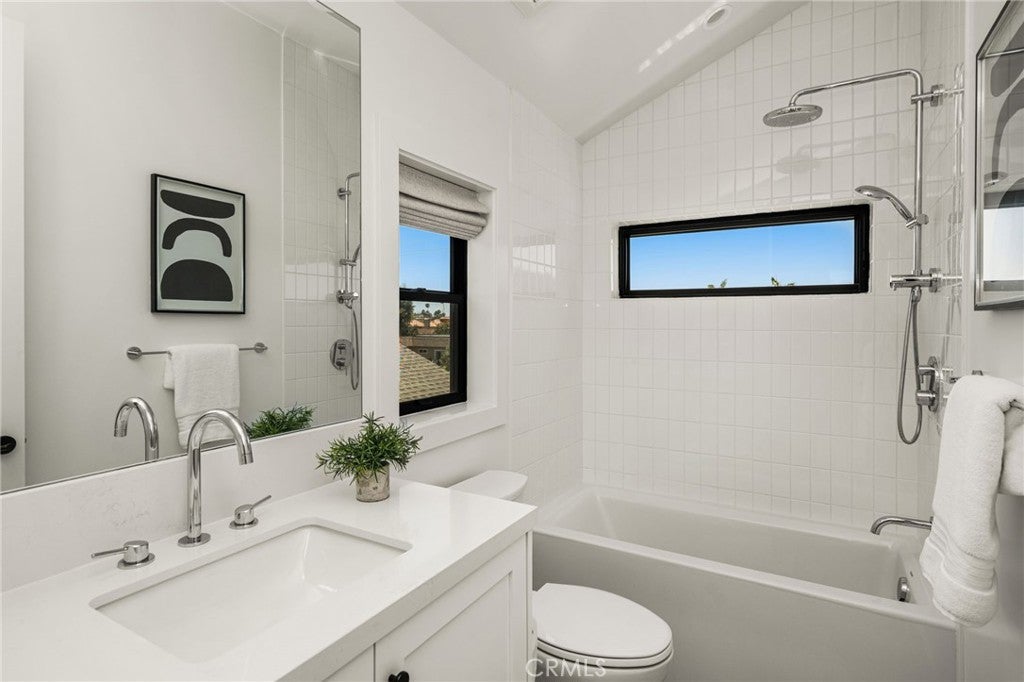
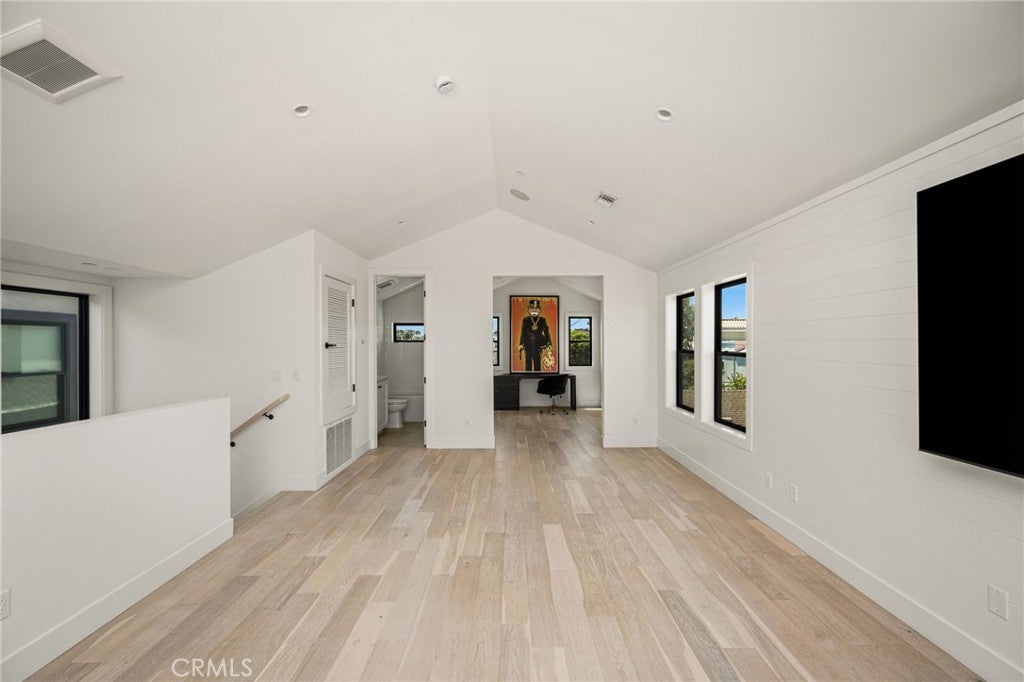
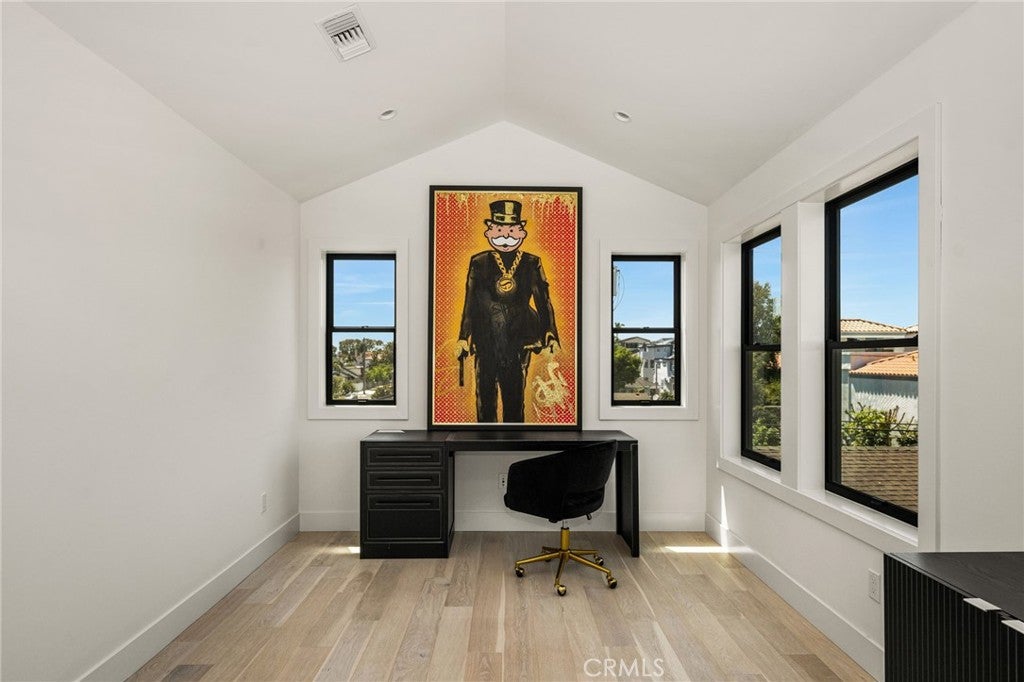
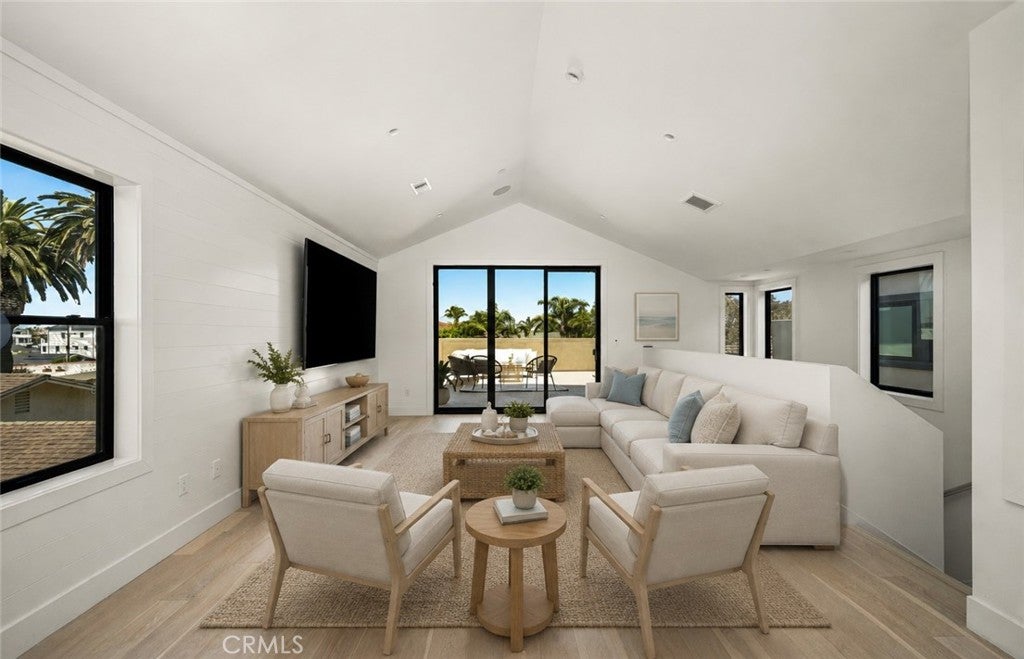
The flexible floor plan includes three bedrooms, three-and-a-half bathrooms, plus a versatile third level bonus space featuring a full bathroom and separate office or flex room. Ideal as a 4th bedroom, media room, fitness space, guest suite, executive office, or creative studio, this level adds functionality rarely found in downtown coastal homes.
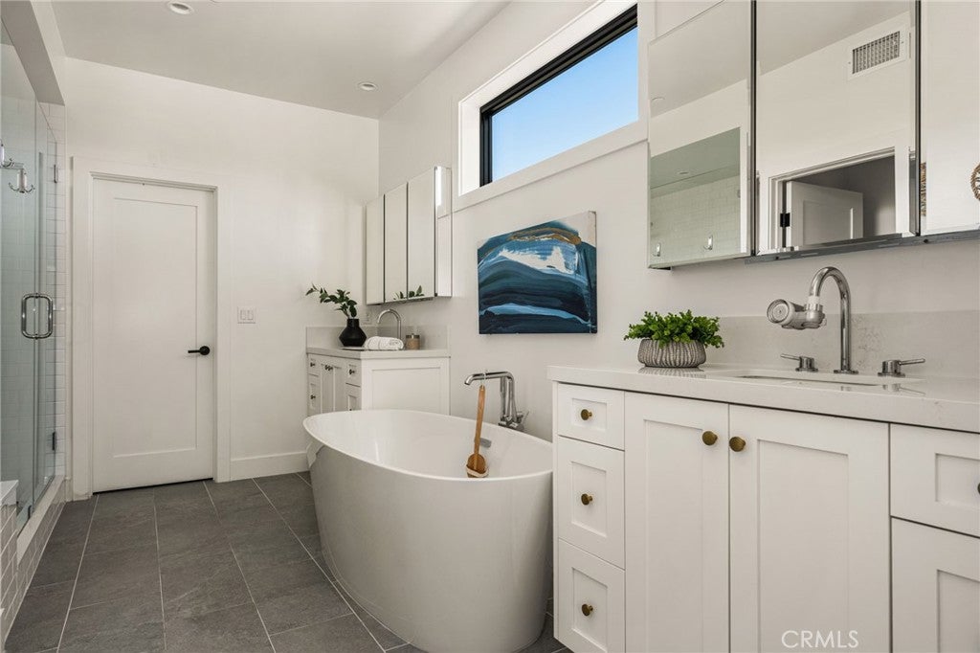
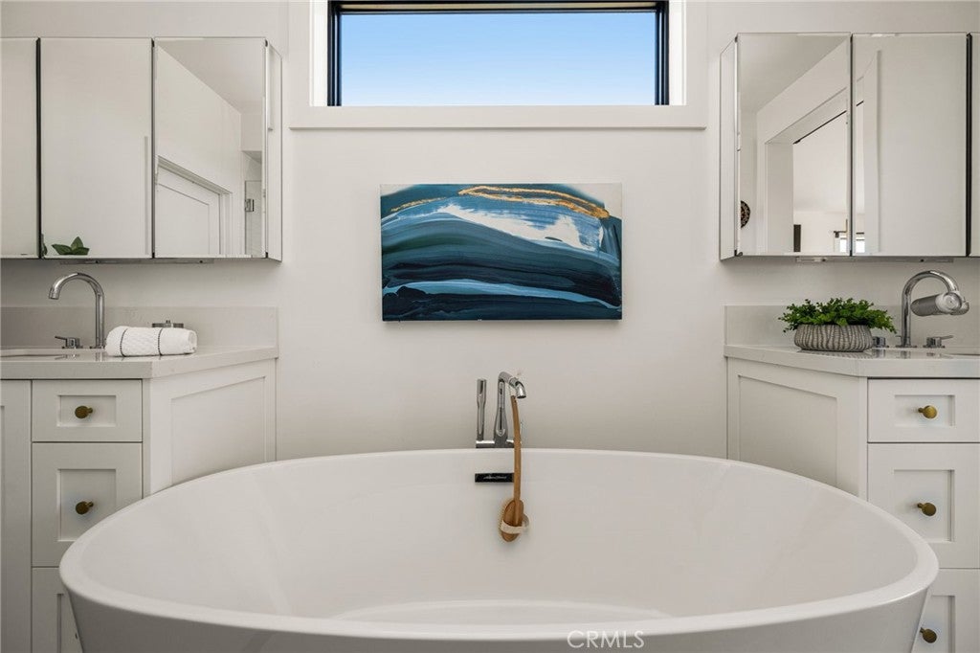
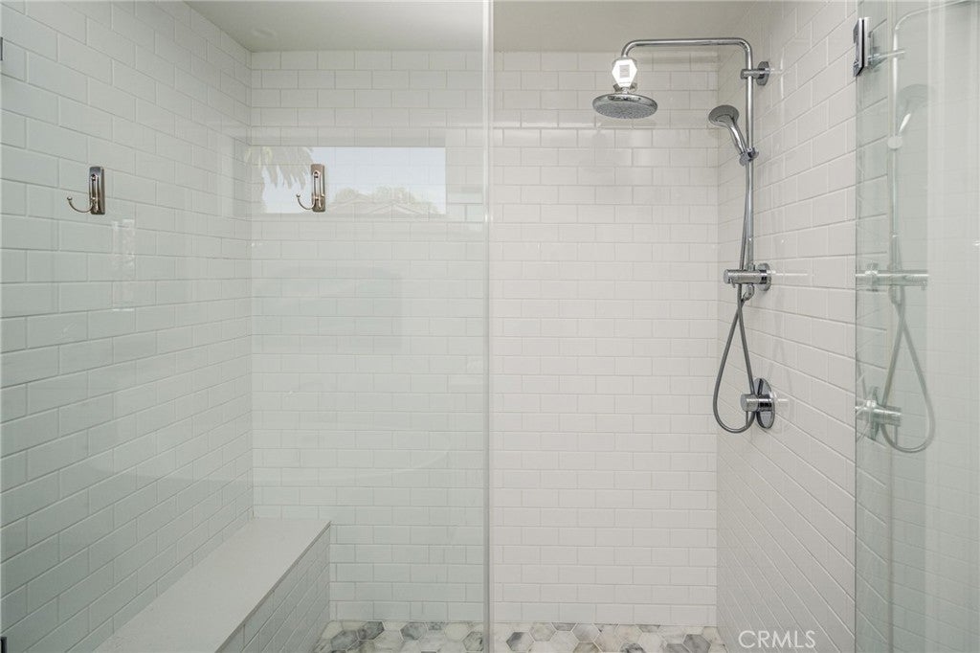
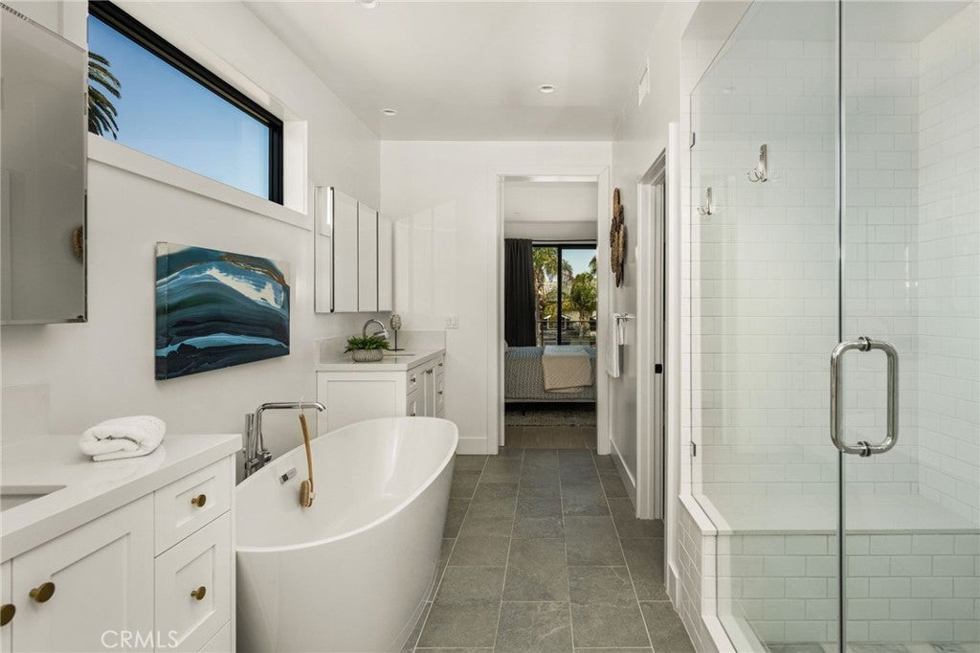
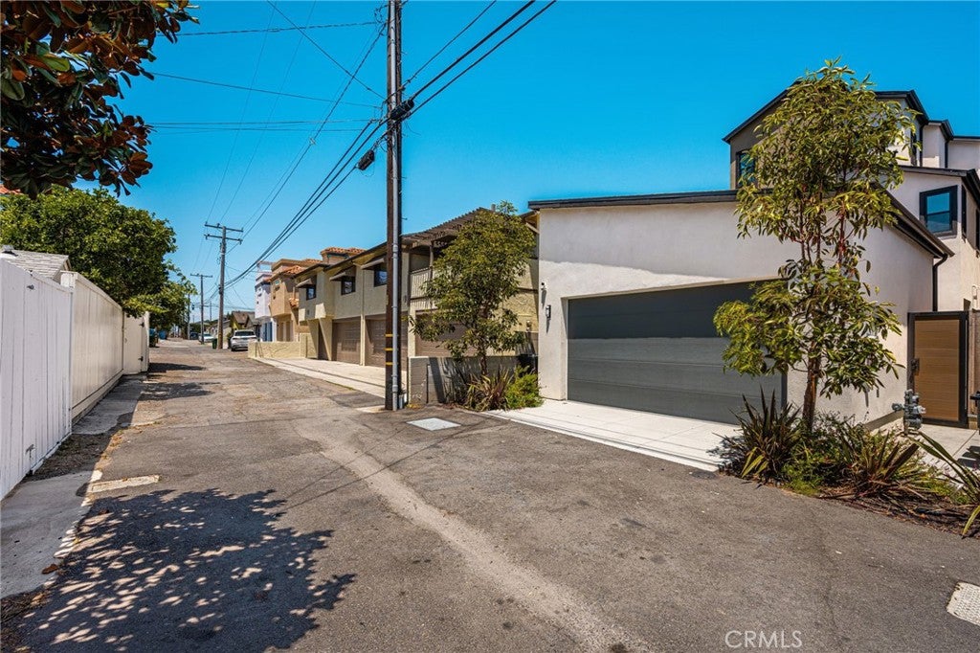
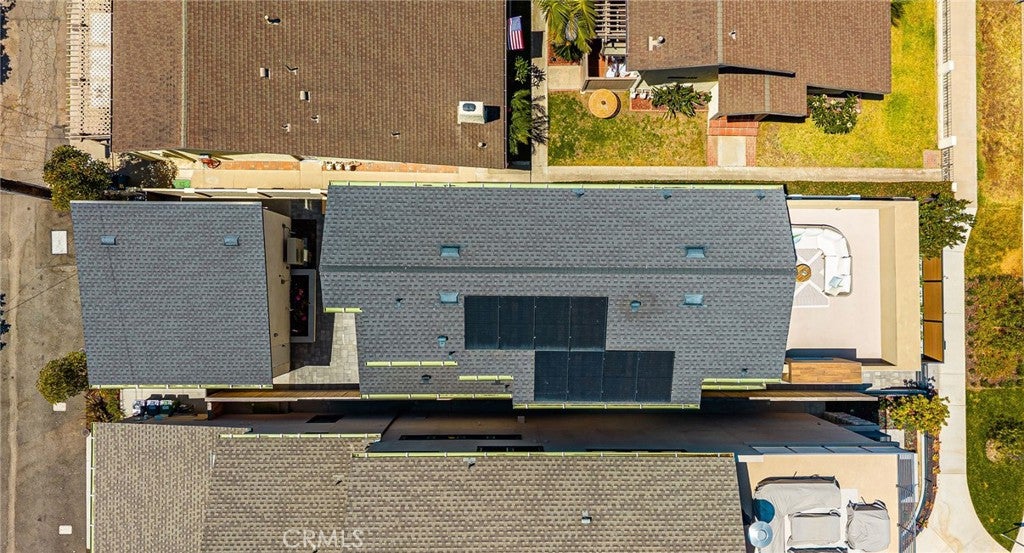
The primary suite offers a private balcony, fireplace, spacious walk-in closet, and a spa inspired bath with timeless finishes. Additional highlights include owned solar, a whole-home water purification system, interior and exterior surround sound, tankless water heater, security cameras, custom gates and fencing, and a finished two-car garage with epoxy floors, built-in storage, and alley access. Additional nearby street parking provides added convenience for guests.
Combining newer construction, quality craftsmanship, designer finishes, multiple outdoor living areas, and an exceptional coastal location, 603 Delaware Street presents a rare opportunity to enjoy the very best of Huntington Beach living.
Hi there — ask anything about this property or the area and the team will get right back to you.

Local real estate advisory services provided by agent with Eddy Chen Real Estate Group - HARVEST | REAL
Listed by Kellie Gore with Seven Gables Real Estate · Cell: 714-476-6599
Based on information from California Regional Multiple Listing Service, Inc. as of 2026 and/or other sources. All data, including all measurements and calculations of area, is obtained from various sources and has not been, and will not be, verified by broker or MLS. All information should be independently reviewed and verified for accuracy. Properties may or may not be listed by the office/agent presenting the information.
You agree to Eddy Chen Real Estate Group - HARVEST | REAL Terms of Use and Privacy Policy. By choosing to contact a property, you also agree that Eddy Chen Real Estate Group - HARVEST | REAL and its associates may call, text, or email you regarding any inquiries or activities you submit through our website. This may involve the use of automated means and prerecorded or artificial voices.
Step 1 of 2
Create a free account to view all listings, save searches, and get alerts when new homes match.
Step 2 of 2
Tell us how to reach you about homes you like.
Enter your password to sign in as
Create a free account to view all listings, save searches, and get alerts when new homes match.
Already have an account? Sign in
Sign in to your account.
New here? Create an account