Price cut: $5.1K (11/17)
$769,900

8141 Pennington Drive, Huntington Beach, CA 92646

1bed
1bath
726sqft
Quick facts
Single Family Residence 173 Days on Market Built in 1964 $1060.47/sqft 1,584 sq ft $399 HOA Dues

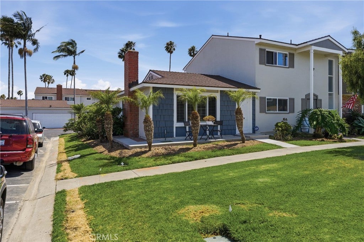
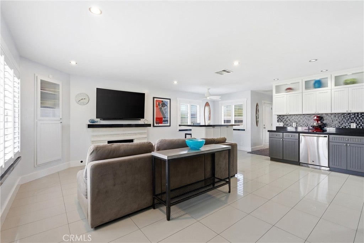
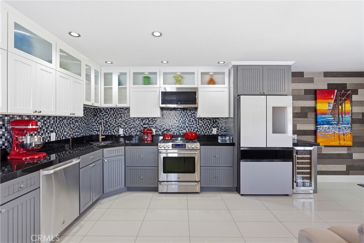
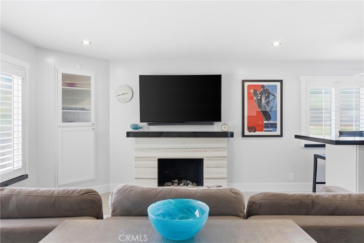
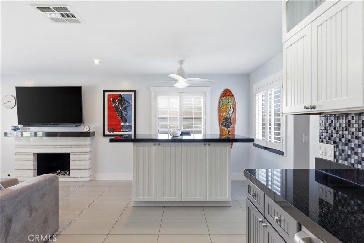
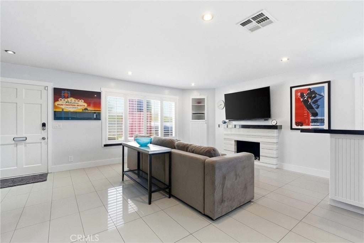
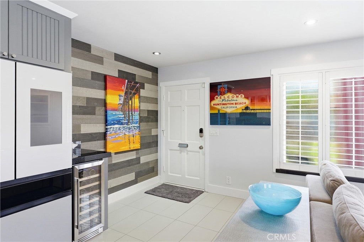
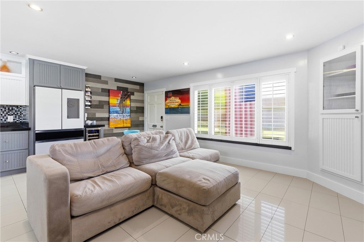
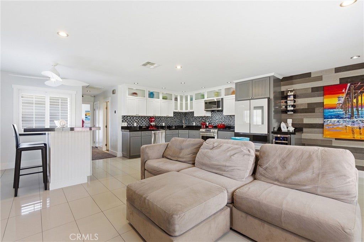
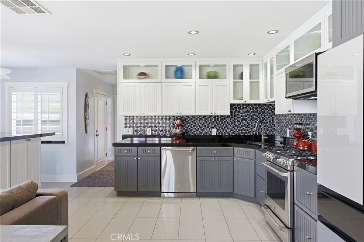
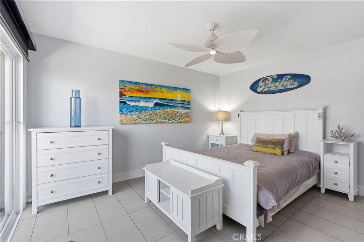
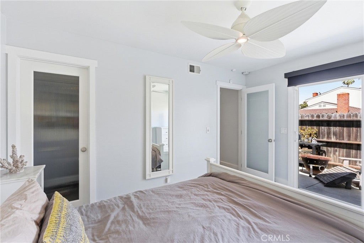
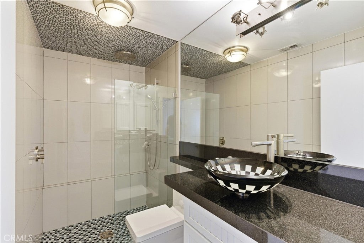
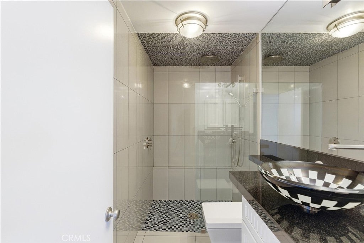
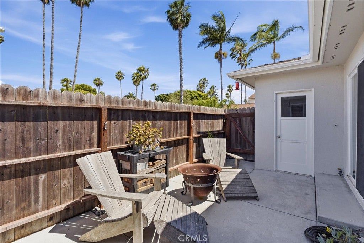
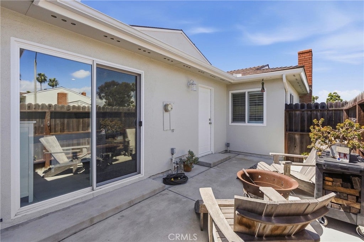
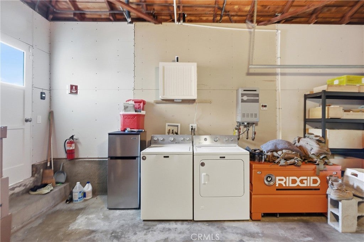
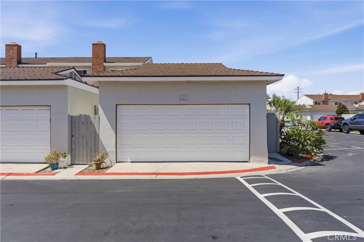
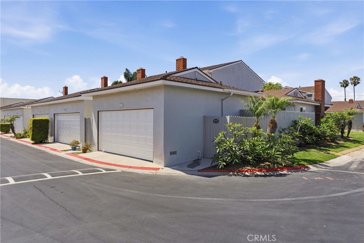
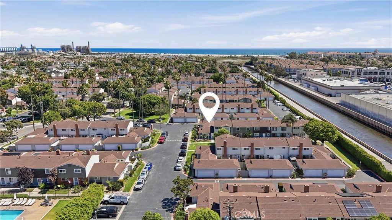
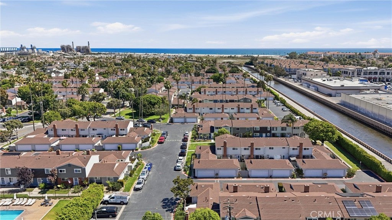
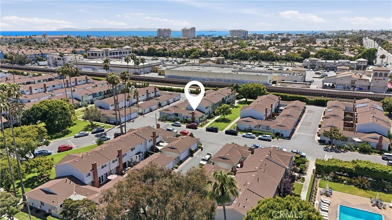
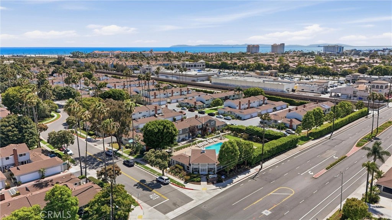
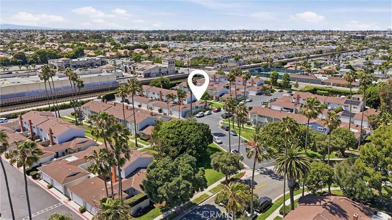
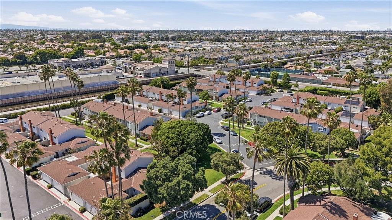
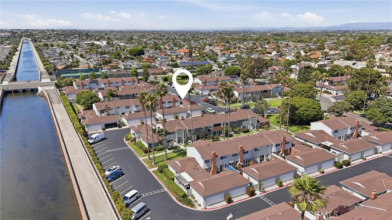
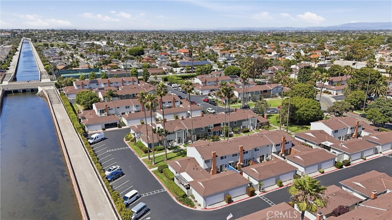
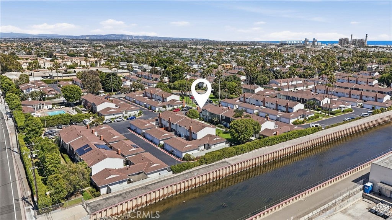
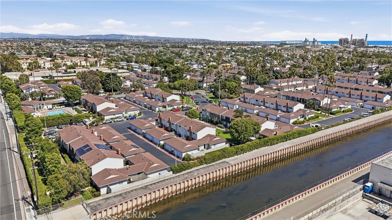
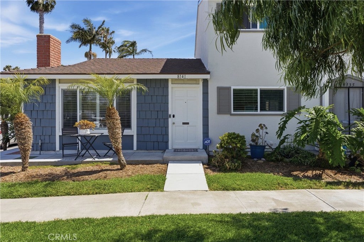
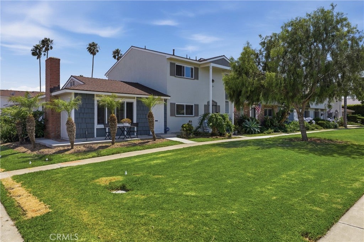
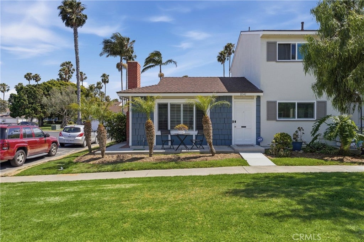
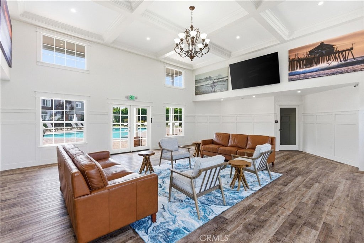
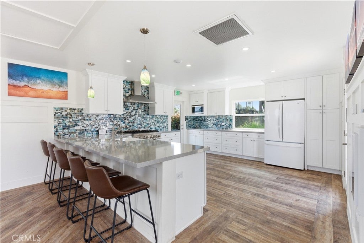
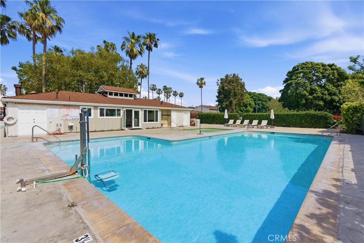
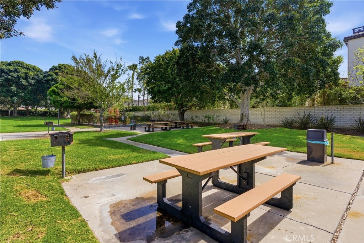
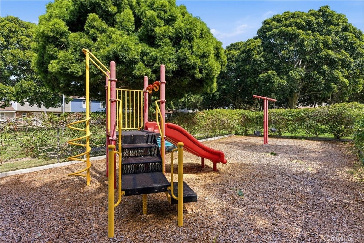
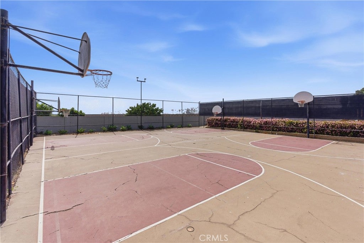
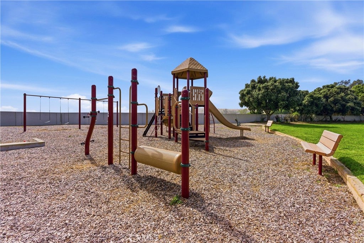
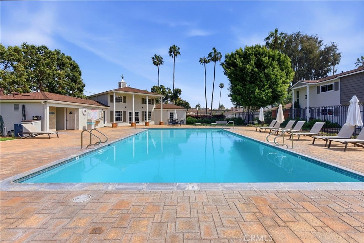
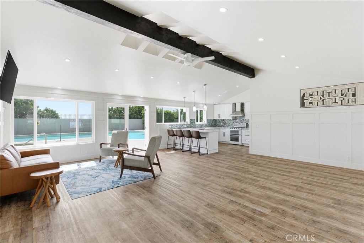
Experience the ultimate coastal lifestyle at Surfside Homes by the Sea! This highly desirable, single-story end unit offers the perfect blend of beach-side charm and modern upgrades. Enjoy a bright, wide-open concept floor plan where the living, dining, and kitchen areas flow seamlessly. The living room features a cozy gas fireplace, perfect for chilly beach evenings.The home is packed with premium upgrades, including newer privacy windows throughout the living dining room area of the home with Plantation shutters. Remodeled kitchen, a remodeled bathroom with a step-down shower, and a bedroom walk-in closet with custom built-ins. Major mechanicals—including a tank-less water heater, furnace, and indoor laundry—have been smartly relocated to the 2-car garage to maximize living space. Inclusions add massive value: the newer main refrigerator, wine fridge, washer, dryer, wall-mounted TV, audio subwoofer and sound bar hidden in a custom alcove, dining stools, patio fire pit, & premium teak Adirondack chairs all convey! Shelves in garage with replacement parts for the home will stay also. The Surfside community boasts resort-style amenities: 2 pools, 2 remodeled clubhouses, a basketball court, walking trails, play areas, and front-row seats to the 4th of July fireworks & air show. Located steps from the Beach Promenade Shopping Center (Walmart, Mama’s on 39, Matter of Craft) and a short cruise to the sand, pier, and downtown Main St. This home can be a 2nd home, investment or your beach side cottage for full time living. Don't miss this turnkey coastal gem!

Location of 8141 Pennington Drive

Map showing 8141 Pennington Drive, Huntington Beach, CA 92646 $769,900
See more listings in Huntington Beach

8141 Pennington Drive property details

Interior

Bedrooms & Bathrooms

  • Bedrooms: 1
  • Bathrooms: 1
  • Full Bathrooms: 1
  • Main Level Bedrooms: 1
  • Main Level Bathrooms: 1

Appliances

  • Included: Dishwasher, Gas Range, Microwave, Refrigerator, Tankless Water Heater, Dryer, Washer
  • Laundry: Washer Hookup, Gas Dryer Hookup, In Garage

Heating

  • Heating: Forced Air

Cooling

  • Cooling: Central Air

Features

  • Interior Features: Breakfast Bar, Ceiling Fan(s), Granite Counters, Open Floorplan, See Remarks, Walk-In Closet(s), Master Downstairs
  • Window Features: Double Pane Windows, Plantation Shutters
  • Flooring: Tile
  • Fireplace: Yes
  • Fireplace Features: Gas, Living Room

Interior Area

  • Total Living Area: 726
  • Unit: Square Feet
  • Source: Assessor

Rooms & Dimensions

Bathroom

  • Level: Unknown
  • Features: Granite Counters

Other

  • Level: Unknown
  • Features: Walk-In Closet(s)

Living Room

  • Level: Unknown

Master Bedroom

  • Level: Unknown

Kitchen

  • Level: Unknown
  • Features: Granite Counters

Kitchen

  • Level: Unknown

Bedroom

  • Level: Unknown

Property

Features

  • Exterior Features: Rain Gutters
  • Security Features: Carbon Monoxide Detector(s), Smoke Detector(s)
  • Has Private Pool: No
  • Pool Features: Community, Association
  • Has Spa: No
  • Spa Features: None
  • Fencing: Wood
  • Horses: No

View

  • Has View: Yes
  • View: Park/Greenbelt

Lot

  • Size: 1,584 sq ft
  • Acres: 0.0364
  • Features: Corner Lot, Greenbelt, Zero Lot Line

Accessibility

  • Levels: One
  • Entry Level: 1
  • Entry Location: 1
  • Stories: 1

Parking

  • Garage: Yes
  • Total Spaces: 2
  • Parking Features: Attached, Garage, Garage Door Opener, On Site, Off Street, Permit Required, Private, On Street
  • Carport: No
  • Open Parking: No

Waterfront

  • Has Waterfront: No

Basement

  • Basement: No

Mobile Home

  • Mobile Home Remains: No

Construction

Type & Style

  • Home Type: Residential
  • Architectural Style: CapeCod
  • Property Sub Type: Single Family Residence
  • Structure Type: House

Materials

  • Construction Materials: Shake Siding, Stucco
  • Foundation: Slab
  • Roof: Composition, Shingle

Builder / Condition

  • Year Built: 1964
  • Condition: Updated/Remodeled
  • New Construction: No

Building

  • Building Exposure: North

Utilities & Green Energy

Utilities

  • Electric on Property: No
  • Electric: 220 Volts in Kitchen
  • Water: Public
  • Sewer: Public Sewer
  • Utilities: Cable Available, Electricity Connected, Natural Gas Connected, Phone Available, Sewer Connected, Underground Utilities, Water Connected

Green Energy

  • Energy Efficient: No

Community & HOA

Community

HOA

  • Has HOA: Yes
  • Amenities: Clubhouse, Sport Court, Maintenance Grounds, Barbecue, Picnic Area, Playground, Pool
  • Fee: $399
  • Frequency: Monthly
  • Senior Community: No

Pets

  • Pets Allowed: Yes

Location

  • Longitude: -117.985882
  • Latitude: 33.656748
  • Directions: East of Beach Blvd South of Atlanta turn on Surfwood, turn right at the 2nd street.

Land Lease

  • Land Lease: No

School

Elementary

Middle or Junior

Highschool

Tax, Financial & Listing Details

Listing Details

  • List Price: $769,900
  • Price Per Square Foot: $1060.47
  • Date on Market:
  • Listing Terms: Cash, Conventional, VA Loan
  • Inclusions: Refrigerator, washer and dryer in garage, tv, woofer and soundbar, bar stools with island, bedroom set, couch.
  • Exclusions: Personal Property Mattress
  • Furnished: Partially
  • Home Warranty: No
  • Rent Control: No
  • Status: Active

MLS Details

Tax Details

  • Tax Lot: 299
  • Universal Property ID: US-06059-N-14802332-R-N

Ask a question about 8141 Pennington Drive

Hi there — ask anything about this property or the area and the team will get right back to you.

Last checked Source: CRMLSMLS# PW26107198

Local real estate advisory services provided by agent with Eddy Chen Real Estate Group - HARVEST | REAL
Listed by Robin Taylor with American Realty Services · Cell: 714-404-7081

Based on information from California Regional Multiple Listing Service, Inc. as of 2026 and/or other sources. All data, including all measurements and calculations of area, is obtained from various sources and has not been, and will not be, verified by broker or MLS. All information should be independently reviewed and verified for accuracy. Properties may or may not be listed by the office/agent presenting the information.
You agree to Eddy Chen Real Estate Group - HARVEST | REAL Terms of Use and Privacy Policy. By choosing to contact a property, you also agree that Eddy Chen Real Estate Group - HARVEST | REAL and its associates may call, text, or email you regarding any inquiries or activities you submit through our website. This may involve the use of automated means and prerecorded or artificial voices.

Listings near 8141 Pennington Drive