$3,995,000

920 11th, Huntington Beach, CA 92648

5beds
4.5baths4 full baths + 1 half bath
3,936sqft
Quick facts
Single Family Residence 17 Days on Market Built in 1978 $1014.99/sqft 8,772 sq ft

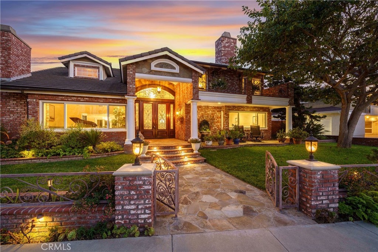
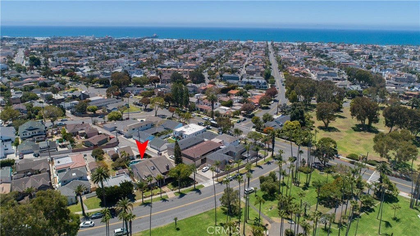
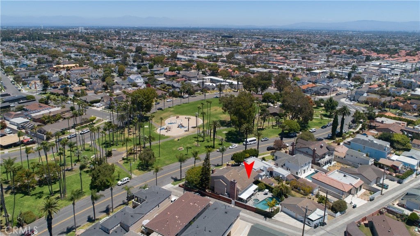
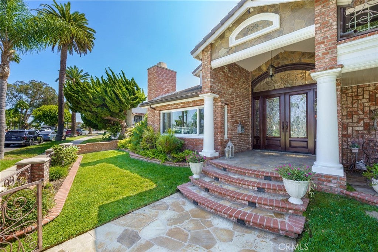
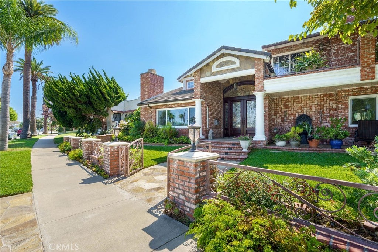
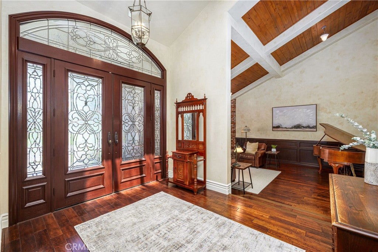
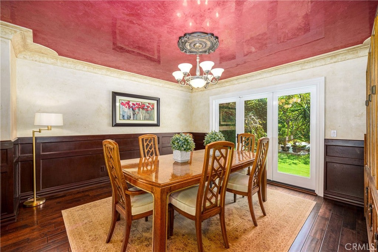
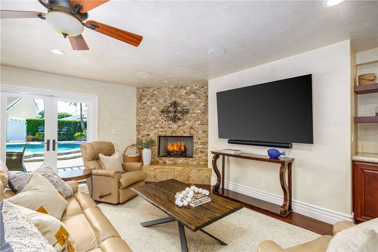
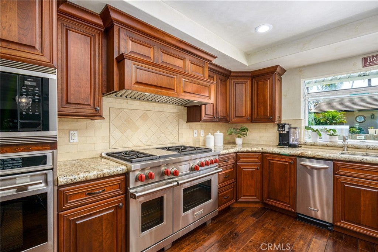
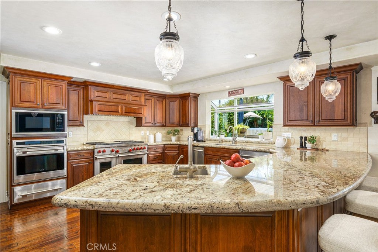
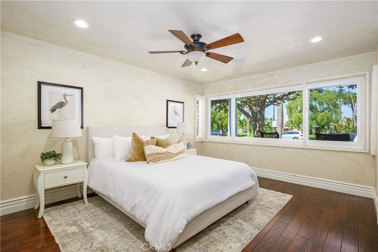
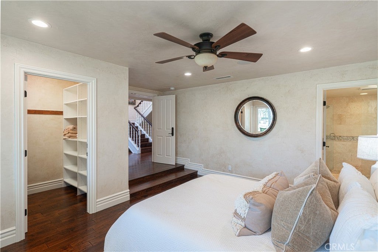
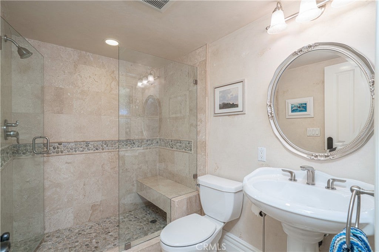
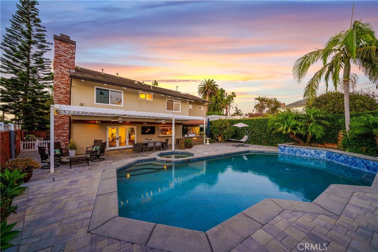
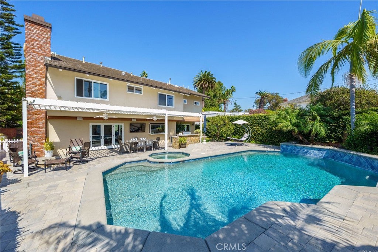
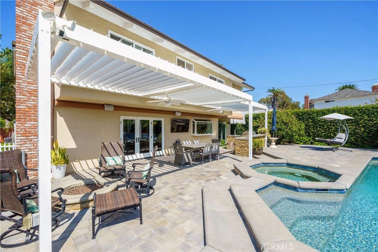
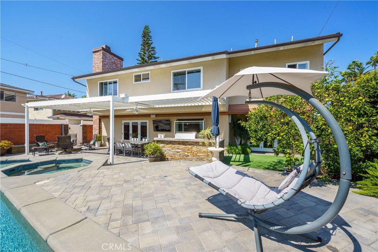
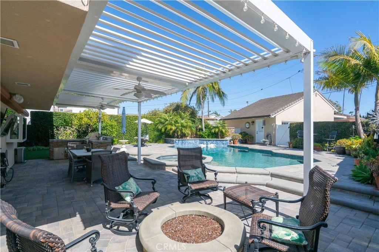
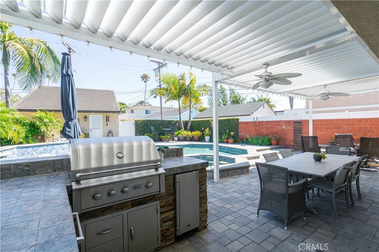
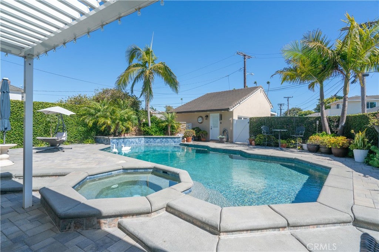
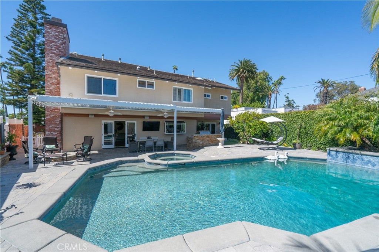
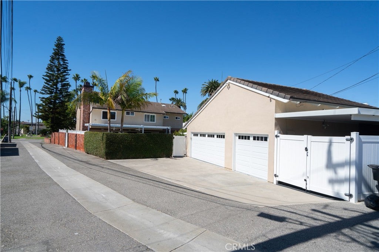
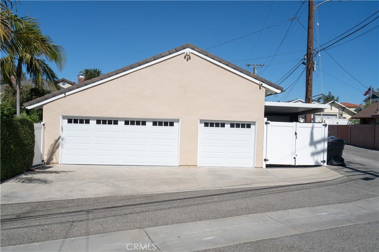
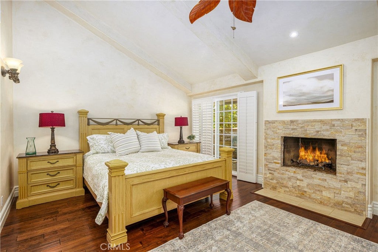
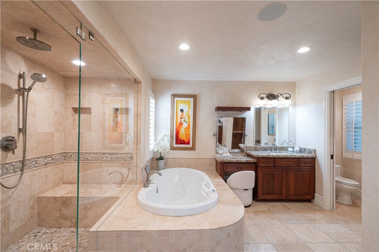
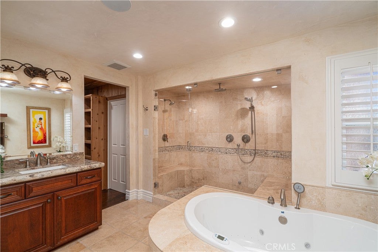
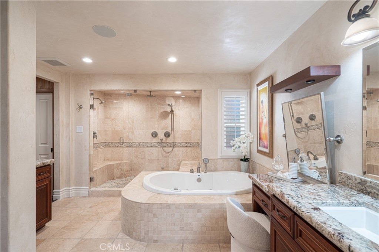
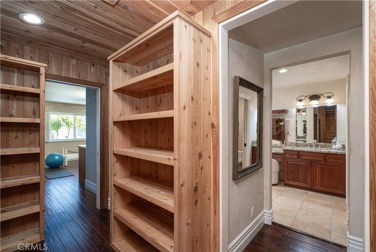
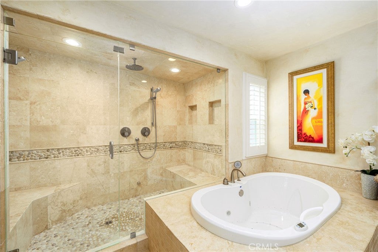
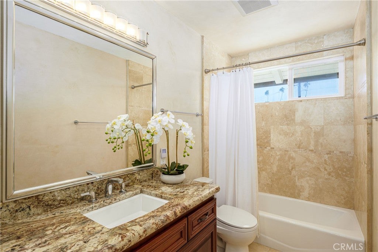
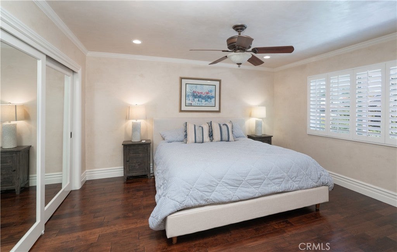
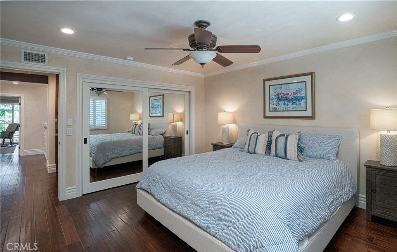
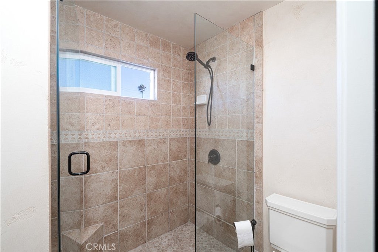
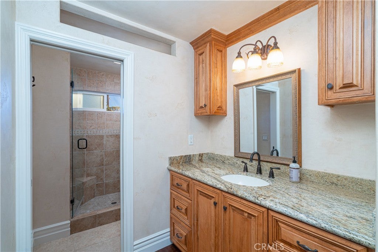
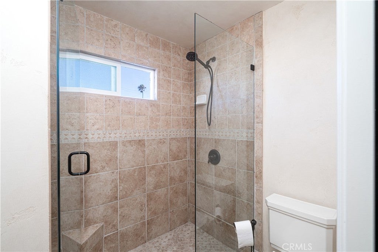
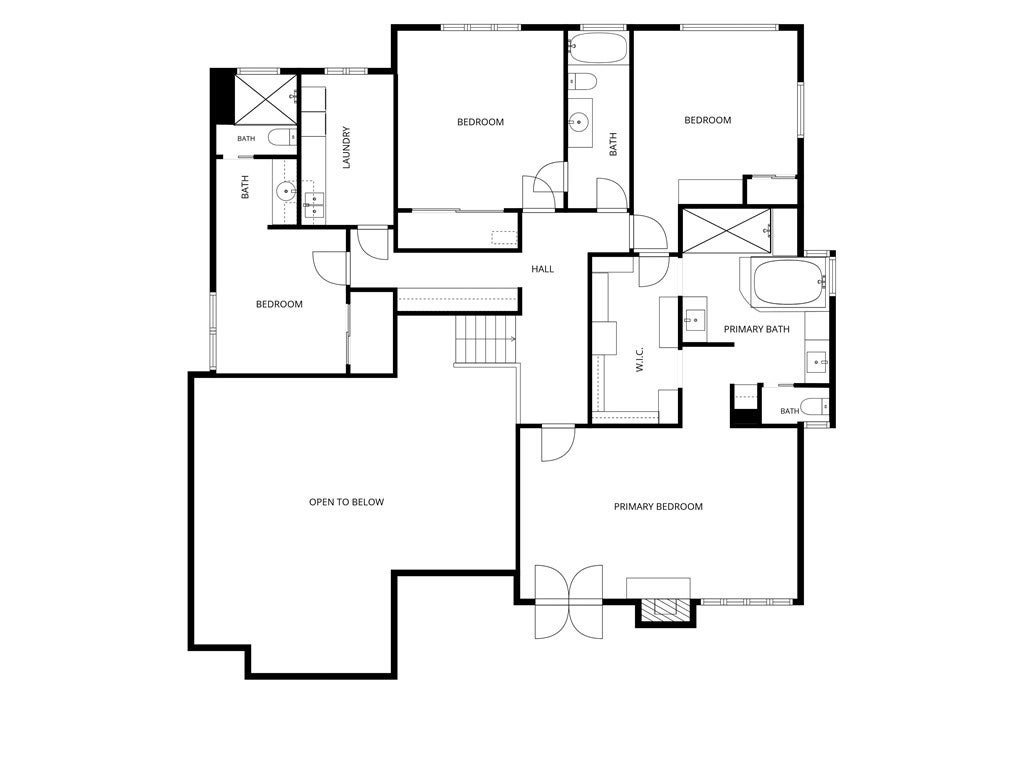
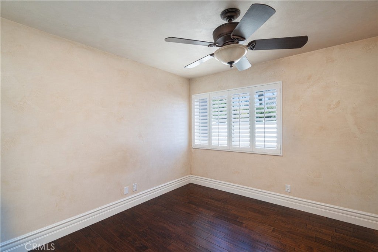
Premier custom residence across from Lake Park offering 3,936 square feet, five bedrooms and 4 1/2 Baths on an exceptional 8,776 sf lot, just a short walk from Downtown Huntington Beach, the Pier and Beaches. Designed for both relaxed coastal living and entertaining. The home features a private south-facing backyard oasis with a heated saltwater pool, waterfall, spa, firepit, built in BBQ and Refrigerator, plus a motorized louvered patio cover for year round outdoor enjoyment. Lush mature landscaping, including palms and fruit trees, enhances the privacy and resort like setting. The oversized lot continues to include generous space for storage and gardens. Inside a spacious and open floorplan awaits- with Venetian Plaster walls and ceilings, hardwood flooring with Travertine accents. The main level includes a versatile bedroom or study with a full bath adjacent- ideal for guests, seniors or full office at home. At the heart is the Chefs Kitchen complete with Custom Cabinets, Granite Counters, Subzero & Wolf Appliances, generous wrap around Counter seating. A large bay window looks onto the backyard. Attached Family Room French doors open to the backyard Retreat. A walk in Redwood Wine Cellar completes the Festive Layout. The primary suite enjoys a private balcony overlooking Lake Park with a Fireplace and huge cedar lined walk in closet. Spacious Bathroom with oversized Shower and Soaking Tub. Additional 3 bedrooms and 2 baths provide ample sleeping options for family & guests. Convenient rear alley access for parking and 3/4 car garage with a car lift able to accommodate 4th vehicle plus off street parking up to 8 total- very useful this close to the Downtown & Ocean. Not to mention the Annual 4th July parade at your doorstep. With its oversized lot, resort-style outdoor living, generous interior space, exceptional parking and coveted Lake Park Location this is a hard to duplicate property. It offers everything you would expect your Dream Home to include!

Location of 920 11th

Map showing 920 11th, Huntington Beach, CA 92648 $3,995,000
See more listings in Huntington Beach

920 11th property details

Interior

Bedrooms & Bathrooms

  • Bedrooms: 5
  • Bathrooms: 5
  • Full Bathrooms: 4
  • Main Level Bedrooms: 1
  • Main Level Bathrooms: 1

Appliances

  • Included: Dishwasher, Disposal, Gas Water Heater, Microwave, Refrigerator, Water Heater
  • Laundry: Washer Hookup, Gas Dryer Hookup, Laundry Room

Heating

  • Heating: Forced Air

Cooling

  • Cooling: None

Features

  • Interior Features: Cathedral Ceiling(s), Eat-in Kitchen, Granite Counters, High Ceilings, Entrance Foyer, Walk-In Closet(s)
  • Window Features: Skylight(s), Shutters
  • Flooring: Carpet, Tile, Wood
  • Fireplace: Yes
  • Fireplace Features: Family Room, Gas, Living Room, Master Bedroom

Interior Area

  • Total Living Area: 3936
  • Unit: Square Feet
  • Source: Assessor

Video & Virtual Tour

Rooms & Dimensions

EntryFoyer

  • Level: Unknown

Foyer

  • Level: Unknown

Other

  • Level: Unknown
  • Features: Walk-In Closet(s)

Living Room

  • Level: Unknown

Laundry

  • Level: Unknown

Bathroom

  • Level: Unknown
  • Features: Granite Counters

Kitchen

  • Level: Unknown
  • Features: Granite Counters, Kitchen Island

Office

  • Level: Unknown

Dining Room

  • Level: Unknown

Kitchen

  • Level: Unknown

Bedroom

  • Level: Unknown

Family Room

  • Level: Unknown

WineCellar

  • Level: Unknown

Property

Features

  • Exterior Features: Barbecue, Rain Gutters
  • Patio & Porch: Covered
  • Security Features: Carbon Monoxide Detector(s), Smoke Detector(s)
  • Has Private Pool: Yes
  • Pool Features: Private, Gunite, Gas Heat, Heated, In Ground
  • Has Spa: Yes
  • Spa Features: Gunite, Heated, In Ground, Private
  • Fencing: Block, Vinyl
  • Horses: No

View

  • Has View: Yes
  • View: Park/Greenbelt, Panoramic, Trees/Woods

Lot

  • Size: 8,772 sq ft
  • Acres: 0.2014
  • Features: Front Yard, Sprinklers In Rear, Sprinklers In Front, Irregular Lot, Landscaped

Accessibility

  • Levels: Two
  • Entry Level: 1
  • Entry Location: 1
  • Stories: 2

Parking

  • Garage: Yes
  • Total Spaces: 3
  • Parking Features: Garage, Garage Door Opener, RV Access/Parking, Garage Faces Side, Workshop in Garage
  • Carport: Yes
  • Carport Spaces: 1
  • Open Parking: No
  • Open Parking Spaces: 2

Waterfront

  • Has Waterfront: No

Basement

  • Basement: No

Mobile Home

  • Mobile Home Remains: No

Construction

Type & Style

  • Home Type: Residential
  • Architectural Style: Custom, English
  • Property Sub Type: Single Family Residence
  • Structure Type: House

Materials

  • Construction Materials: Brick, Stucco
  • Foundation: Slab
  • Roof: Concrete, Tile

Builder / Condition

  • Year Built: 1978
  • Condition: Updated/Remodeled
  • New Construction: No

Building

  • Building Exposure: North

Utilities & Green Energy

Utilities

  • Electric on Property: No
  • Electric: 220 Volts in Garage, 220 Volts in Kitchen
  • Water: Public
  • Sewer: Public Sewer
  • Utilities: Cable Available, Electricity Available, Natural Gas Available, Phone Available, Sewer Connected, Water Available
  • Road Surface Type: Alley Paved, Paved

Green Energy

  • Energy Efficient: No

Community & HOA

Community

HOA

  • Has HOA: No
  • Senior Community: No

Pets

  • Pets Allowed: No

Location

  • Longitude: -117.999709
  • Latitude: 33.668011
  • Directions: Main & 11th

Land Lease

  • Land Lease: No

School

Highschool

Tax, Financial & Listing Details

Listing Details

  • List Price: $3,995,000
  • Price Per Square Foot: $1014.99
  • Date on Market:
  • Listing Terms: Cash, Conventional
  • Home Warranty: No
  • Rent Control: No
  • Status: Active

MLS Details

Tax Details

  • Tax Block: 910
  • Tax Lot: 32
  • Universal Property ID: US-06059-N-02406107-R-N

Ask a question about 920 11th

Hi there — ask anything about this property or the area and the team will get right back to you.

Last checked Source: CRMLSMLS# OC26234969

Local real estate advisory services provided by agent with Eddy Chen Real Estate Group - HARVEST | REAL

Listed by Keith Wichner with Seven Gables Real Estate · Cell: 714-206-2383

Based on information from California Regional Multiple Listing Service, Inc. as of 2026 and/or other sources. All data, including all measurements and calculations of area, is obtained from various sources and has not been, and will not be, verified by broker or MLS. All information should be independently reviewed and verified for accuracy. Properties may or may not be listed by the office/agent presenting the information.
You agree to Eddy Chen Real Estate Group - HARVEST | REAL Terms of Use and Privacy Policy. By choosing to contact a property, you also agree that Eddy Chen Real Estate Group - HARVEST | REAL and its associates may call, text, or email you regarding any inquiries or activities you submit through our website. This may involve the use of automated means and prerecorded or artificial voices.

Listings near 920 11th