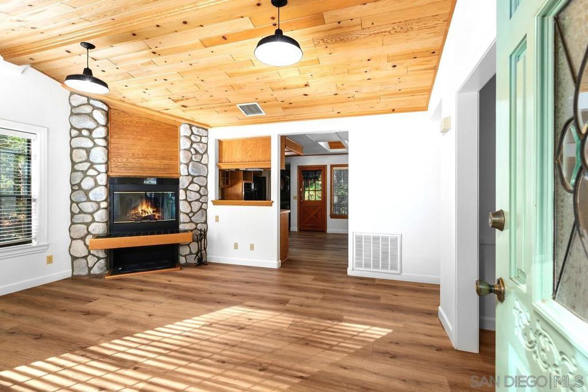
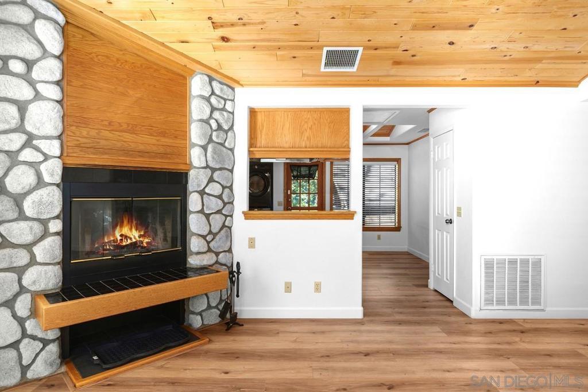
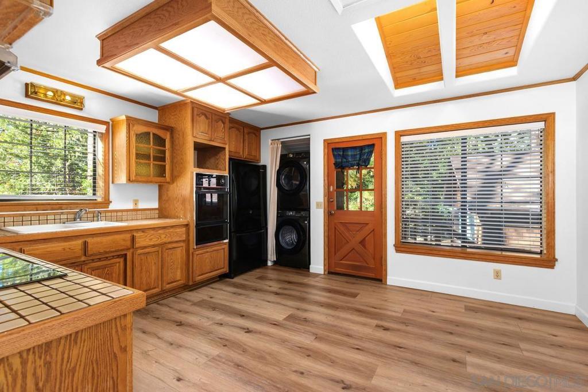
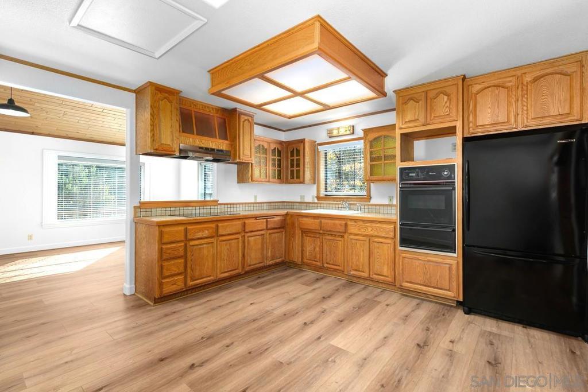
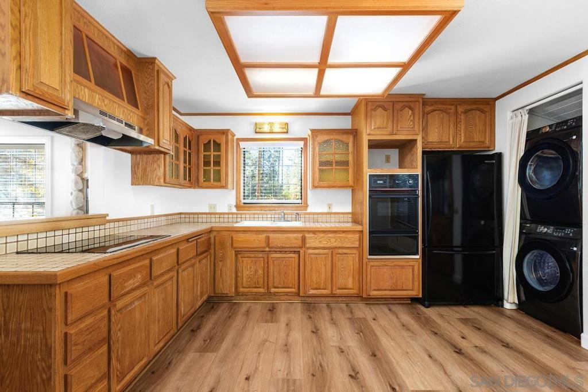
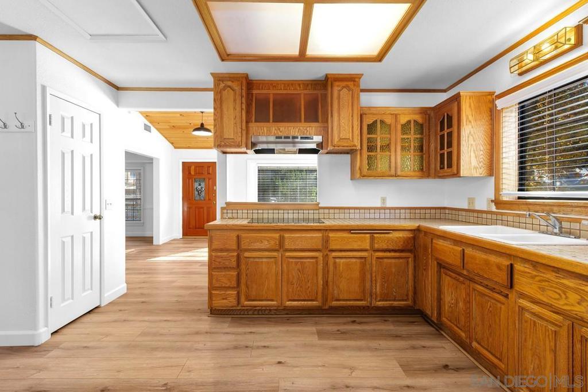
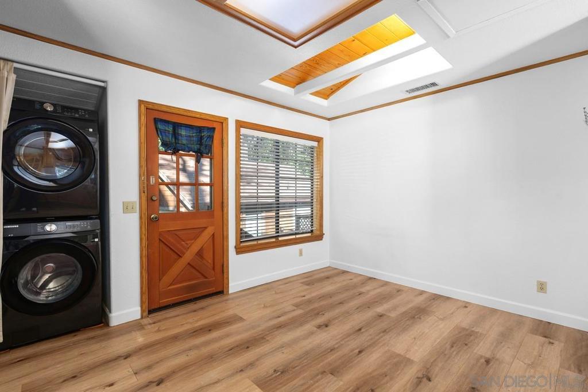
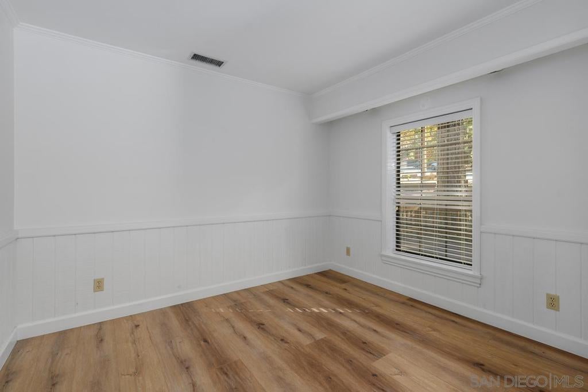
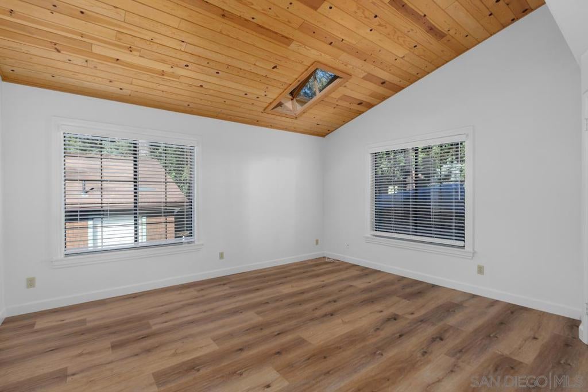
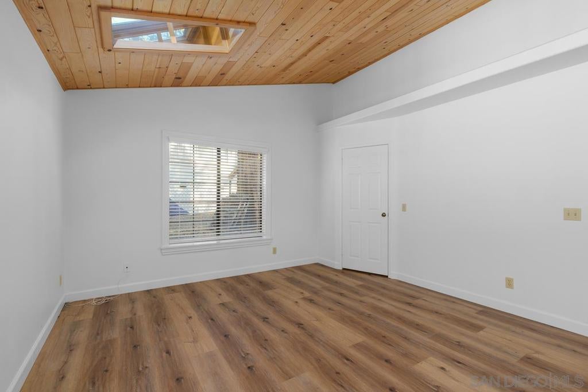
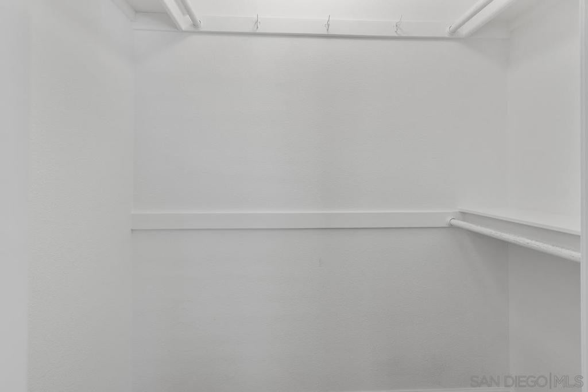
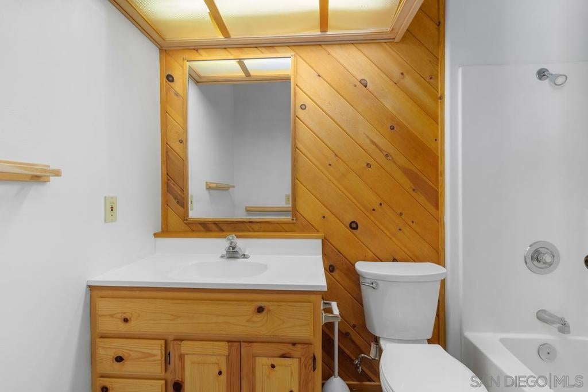
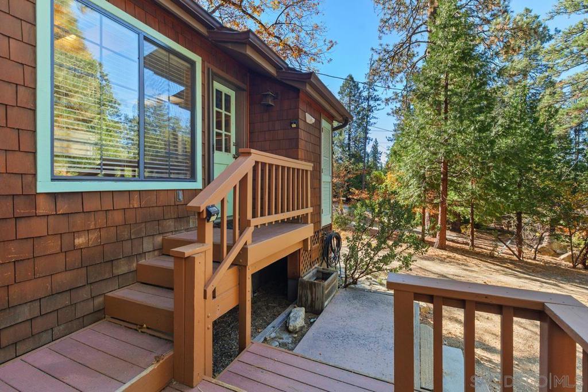
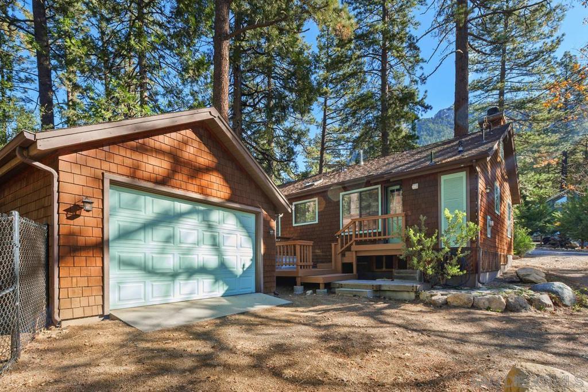
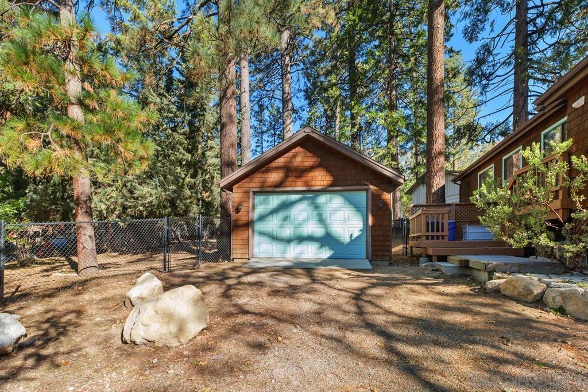
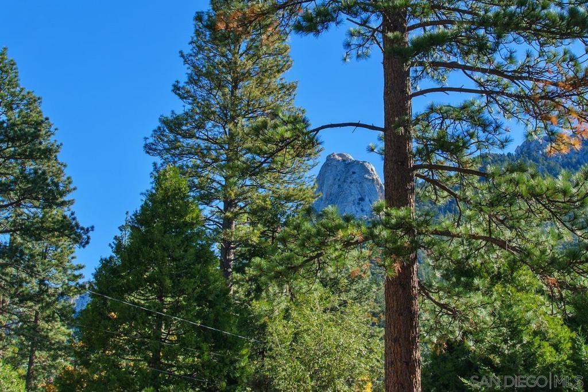
DESIRABLE IDYLLWILD LOCATION! CHARMING SINGLE-LEVEL MOUNTAIN RETREAT! Experience the best of Idyllwild in this inviting single-level home on a spacious, usable lot in desirable Fern Valley. Mountain charm shines throughout with vaulted ceilings, tongue-and-groove pine paneling, skylights, and a cozy river-rock fireplace. The versatile den or optional third bedroom is ideal for a home office, TV room, or guest room. The spacious kitchen offers abundant cabinetry and counter space, electric cooktop, separate wall oven, and dining area. Two generously sized bedrooms and two full baths include a lovely primary suite with skylight, walk-in closet, and private bath. Enjoy beautiful Lily Rock views from the expansive front deck, perfect for outdoor dining and entertaining. A private rear deck and large enclosed backyard offer additional outdoor enjoyment. Features include new wood flooring, oversized detached one-car garage with 220V EV charging and extra storage or workspace, two additional parking spaces, stackable washer and dryer, and propane forced-air heating. Just minutes from Humber Park, this special property offers more than a mountain getaway—it’s your gateway to Idyllwild’s year-round lifestyle, with outdoor adventures, arts, music, local dining, and a welcoming mountain community. Discover the beauty and magic of mountain living!
Hi there — ask anything about this property or the area and the team will get right back to you.

Local real estate advisory services provided by agent with Eddy Chen Real Estate Group - HARVEST | REAL
Listed by Veronica Huerta-Aguirre with Prowest Properties
Based on information from California Regional Multiple Listing Service, Inc. as of 2026 and/or other sources. All data, including all measurements and calculations of area, is obtained from various sources and has not been, and will not be, verified by broker or MLS. All information should be independently reviewed and verified for accuracy. Properties may or may not be listed by the office/agent presenting the information.
You agree to Eddy Chen Real Estate Group - HARVEST | REAL Terms of Use and Privacy Policy. By choosing to contact a property, you also agree that Eddy Chen Real Estate Group - HARVEST | REAL and its associates may call, text, or email you regarding any inquiries or activities you submit through our website. This may involve the use of automated means and prerecorded or artificial voices.
Step 1 of 2
Create a free account to view all listings, save searches, and get alerts when new homes match.
Step 2 of 2
Tell us how to reach you about homes you like.
Enter your password to sign in as
Create a free account to view all listings, save searches, and get alerts when new homes match.
Already have an account? Sign in
Sign in to your account.
New here? Create an account