$260,000

25165 Cascade Drive, Idyllwild, CA 92549

2beds
2baths
1,064sqft
Quick facts
Single Family Residence 21 Days on Market Built in 1978 $244.36/sqft 25,700 sq ft

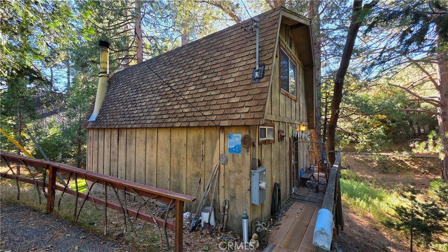
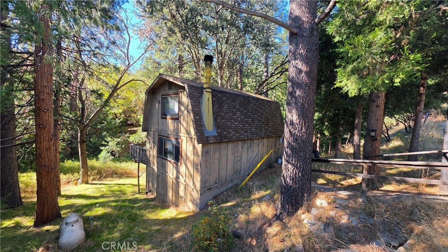
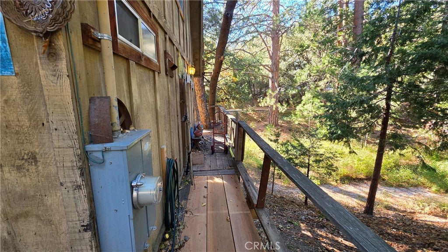
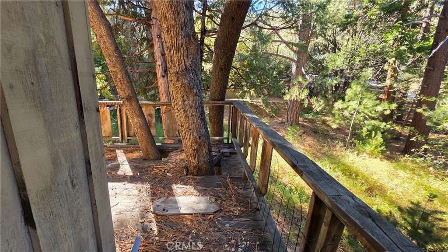
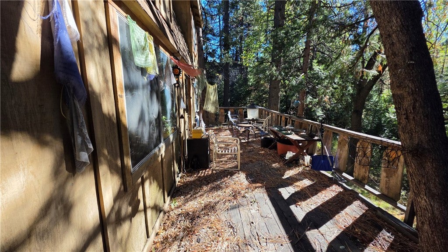
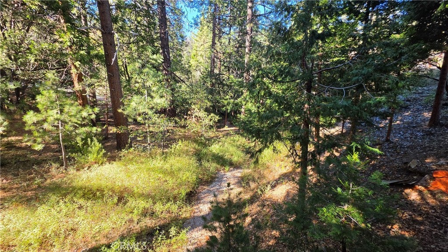
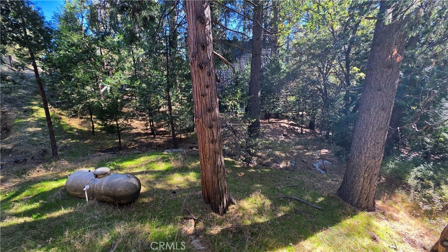
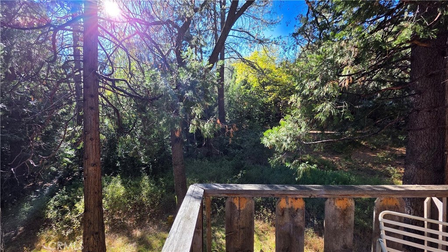
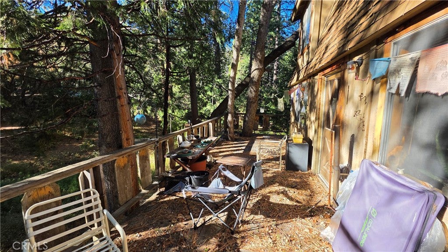
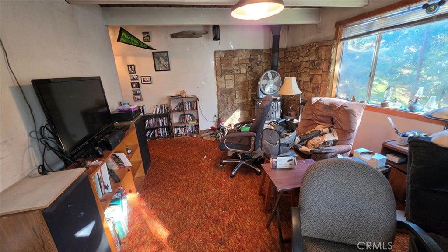
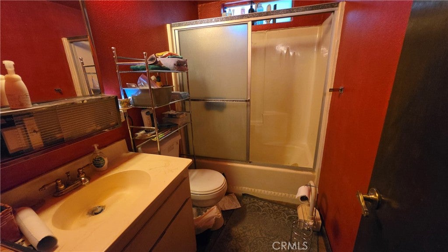
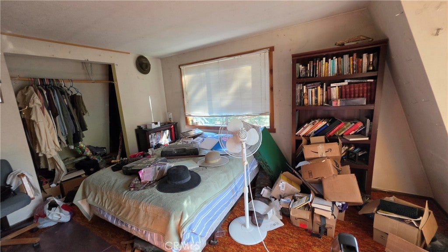
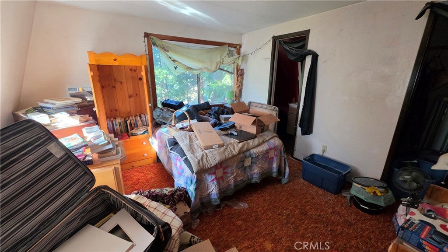
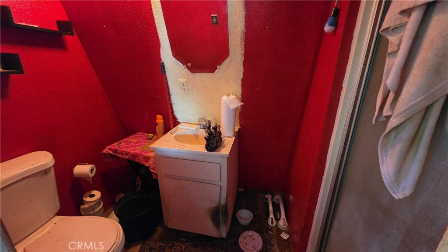
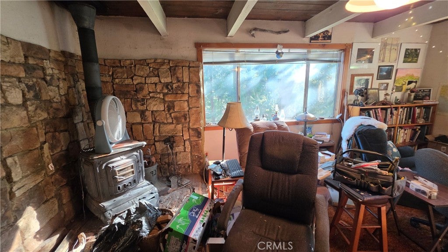
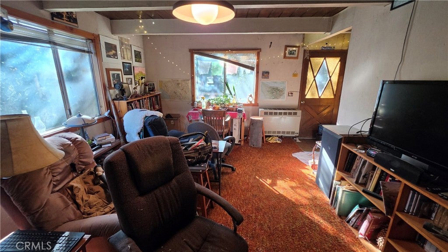
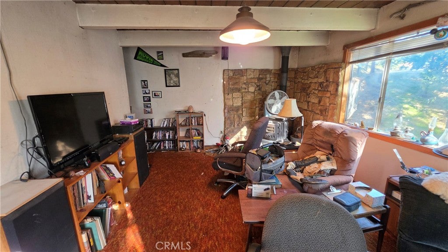
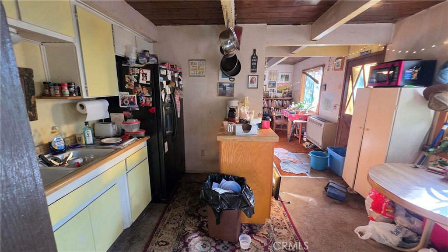
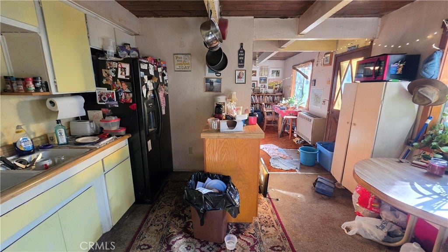
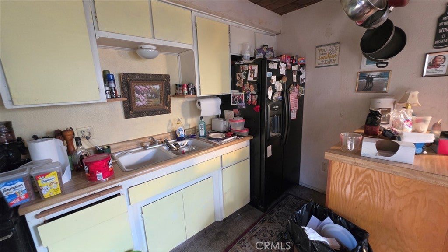
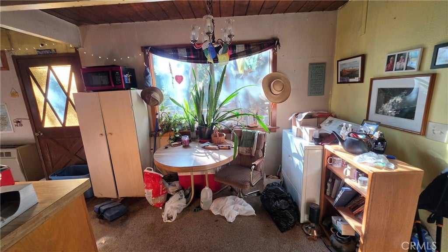
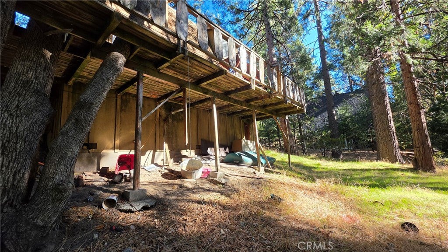
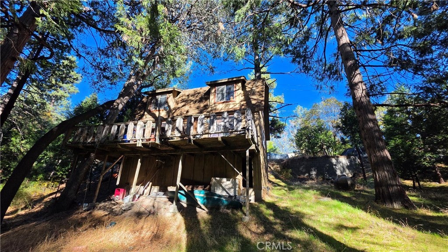
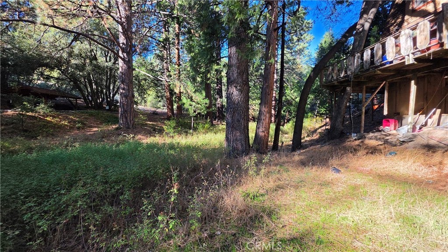
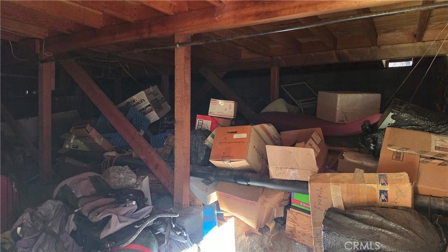
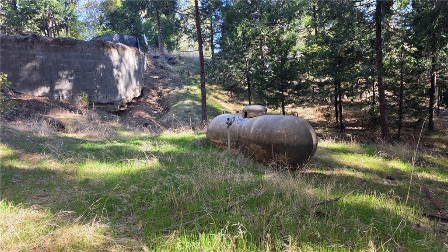
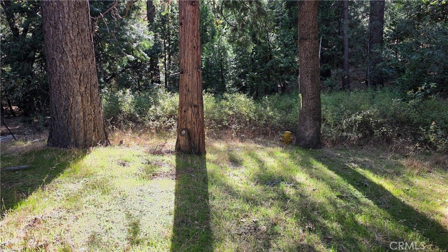
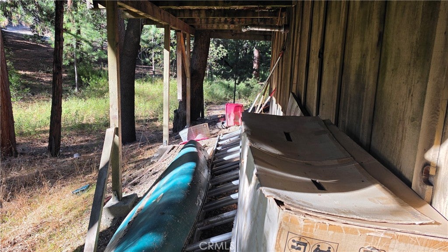
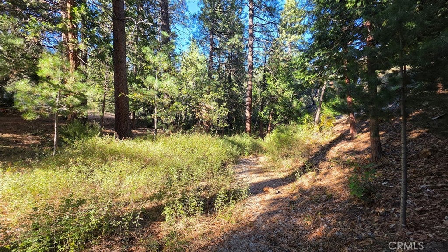
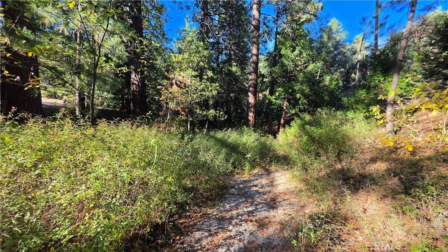
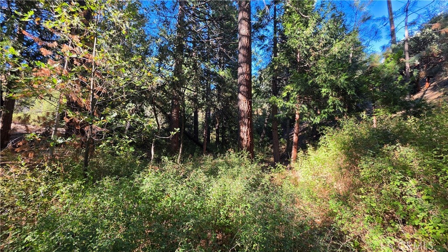
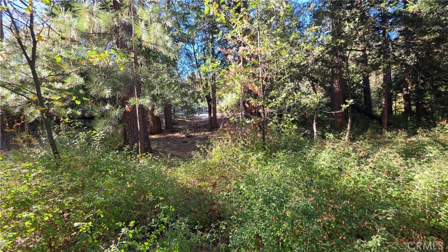
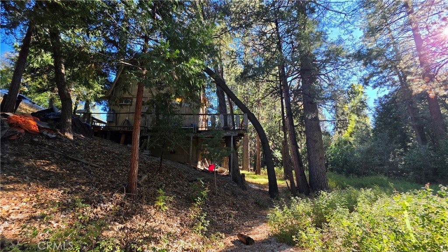
Great opportunity on this two story house with additional parcel 560051007 included with the sale for a total of 0.59 acres located in Idyllwild. This 1978 built home features 2 bed, 2 bath, 1,064 square foot, beamed ceilings, and a basement for extra storage. As you step inside, you will see immediately the kitchen equipped with a 4 burner stove, refrigerator, utility sink, and eating area with a big window providing lots of natural light. We continue to the living room, where you will find a door that leads to the balcony and plenty of windows with amazing views of the forest and a wood burning fireplace for relaxing and cozy evenings. At the end of the living room, there is a hallway that leads to the downstairs bathroom with shower tub combo and the stairs that lead to the bedrooms. Once upstairs, to the right is the primary bedroom with closet and attached bathroom with walk in shower. Second bedroom is located to the left and is generously sized with two separate closets. The panoramic forest views from the balcony are incredible with plenty of room on the two lots for improvements. Located near highways, hiking trails, downtown restaurants and entertainment, parks, and more!

Location of 25165 Cascade Drive

Map showing 25165 Cascade Drive, Idyllwild, CA 92549 $260,000
See more listings in Idyllwild

25165 Cascade Drive property details

Interior

Bedrooms & Bathrooms

  • Bedrooms: 2
  • Bathrooms: 2
  • Full Bathrooms: 2
  • Main Level Bathrooms: 1

Appliances

  • Included: Gas Cooktop, Disposal, Gas Oven, Gas Range, Refrigerator
  • Laundry: Washer Hookup, Inside, Gas Dryer Hookup

Heating

  • Heating: Fireplace Insert, Central

Cooling

  • Cooling: Wall/Window Unit(s)

Features

  • Interior Features: Beamed Ceilings, Eat-in Kitchen
  • Window Features: Blinds
  • Flooring: Carpet, Vinyl
  • Fireplace: Yes
  • Fireplace Features: Insert, Wood Burning, Wood Burning Stove

Interior Area

  • Total Living Area: 1064
  • Unit: Square Feet
  • Source: Assessor

Video & Virtual Tour

Rooms & Dimensions

EntryFoyer

  • Level: Unknown

Kitchen

  • Level: Unknown

Master Bathroom

  • Level: Unknown

Basement

  • Level: Unknown

Kitchen

  • Level: Unknown

Master Bedroom

  • Level: Unknown

Bathroom

  • Level: Unknown
  • Features: Soaking Tub

Living Room

  • Level: Unknown

Bedroom

  • Level: Unknown

Property

Features

  • Exterior Features: Balcony
  • Patio & Porch: Patio
  • Has Private Pool: No
  • Pool Features: None
  • Has Spa: No
  • Spa Features: None
  • Fencing: None
  • Horses: No

View

  • Has View: Yes
  • View: Trees/Woods

Lot

  • Size: 25,700 sq ft
  • Acres: 0.59
  • Features: Rectangular Lot

Accessibility

  • Levels: Two
  • Entry Level: 1
  • Entry Location: Front Door
  • Stories: 2

Parking

  • Garage: No
  • Parking Features: On Street
  • Carport: No
  • Open Parking: No

Waterfront

  • Has Waterfront: No

Basement

  • Basement: Yes
  • Features: Unfinished

Mobile Home

  • Mobile Home Remains: No

Construction

Type & Style

  • Home Type: Residential
  • Property Sub Type: Single Family Residence
  • Structure Type: House

Materials

  • Roof: Flat Tile

Builder / Condition

  • Year Built: 1978
  • New Construction: No

Building

  • Building Exposure: East

Utilities & Green Energy

Utilities

  • Electric on Property: No
  • Water: Public
  • Sewer: Septic Tank
  • Utilities: Cable Available, Electricity Available, Electricity Connected, Phone Available, Sewer Available, Sewer Connected, Water Available, Water Connected

Green Energy

  • Energy Efficient: No

Community & HOA

Community

HOA

  • Has HOA: No
  • Senior Community: No

Pets

  • Pets Allowed: No

Location

  • Longitude: -116.731593
  • Latitude: 33.757838
  • Directions: Continue on Franklin Dr. Take Sherman Dr to Cascade, Turn right onto Franklin Dr, Continue onto Sherman Dr, Turn right to stay on Sherman Dr, Sherman Dr turns left and becomes Coulter Dr, Turn left onto Cascade

Land Lease

  • Land Lease: No

School

Highschool

Tax, Financial & Listing Details

Listing Details

  • List Price: $260,000
  • Price Per Square Foot: $244.36
  • Date on Market:
  • Listing Terms: Cash, Conventional, VA Loan
  • Inclusions: all items on site, property is being sold as it sits with all items remaining
  • Furnished: Unfurnished
  • Home Warranty: No
  • Rent Control: No
  • Status: Active

MLS Details

Tax Details

  • Tax Lot: 19
  • Universal Property ID: US-06065-N-560051055-R-N

Ask a question about 25165 Cascade Drive

Hi there — ask anything about this property or the area and the team will get right back to you.

Last checked Source: CRMLSMLS# TR26218506

Local real estate advisory services provided by agent with Eddy Chen Real Estate Group - HARVEST | REAL

Listed by Chris Murray with Re/max Empire Properties · Cell: chris@inlandempiresold.com

Based on information from California Regional Multiple Listing Service, Inc. as of 2026 and/or other sources. All data, including all measurements and calculations of area, is obtained from various sources and has not been, and will not be, verified by broker or MLS. All information should be independently reviewed and verified for accuracy. Properties may or may not be listed by the office/agent presenting the information.

You agree to Eddy Chen Real Estate Group - HARVEST | REAL Terms of Use and Privacy Policy. By choosing to contact a property, you also agree that Eddy Chen Real Estate Group - HARVEST | REAL and its associates may call, text, or email you regarding any inquiries or activities you submit through our website. This may involve the use of automated means and prerecorded or artificial voices.

Listings near 25165 Cascade Drive