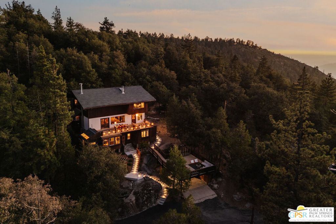
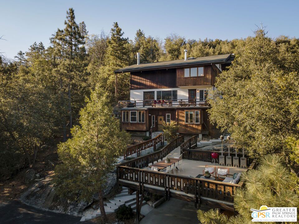
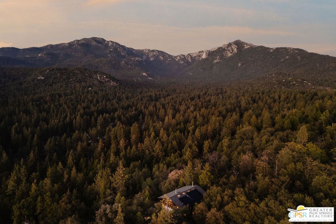
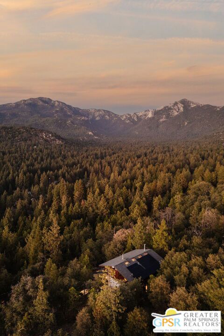
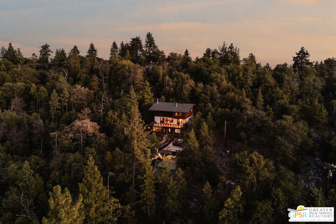
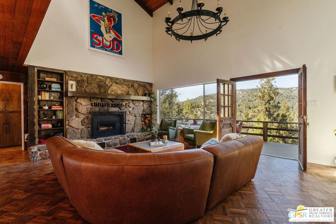
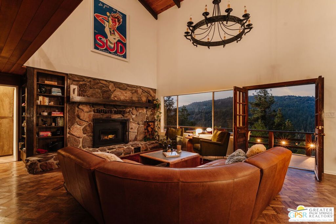
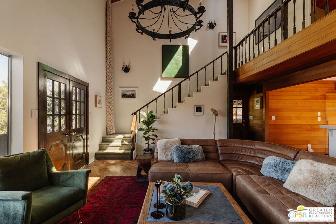
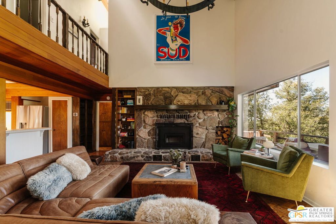
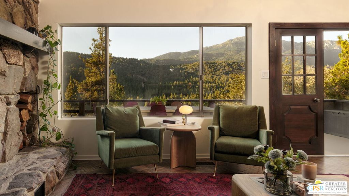
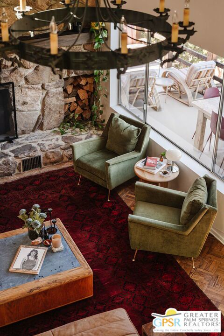
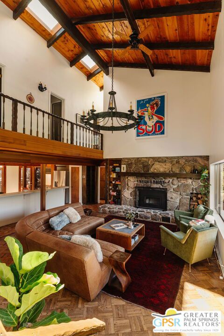
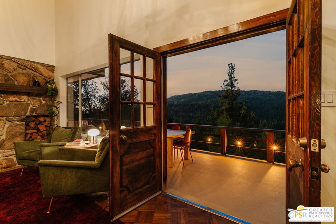
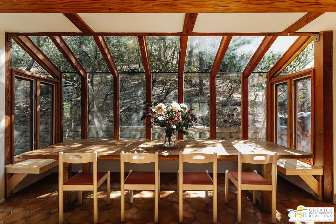
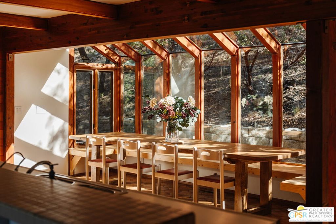
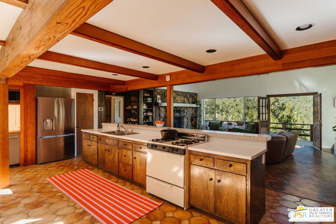
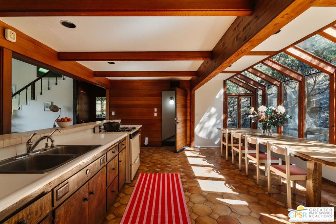
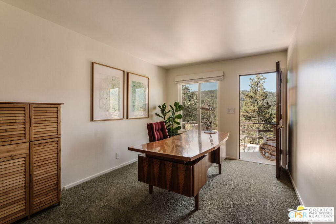
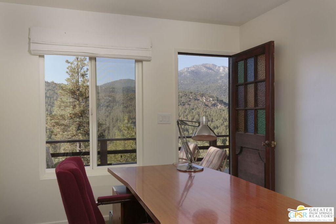
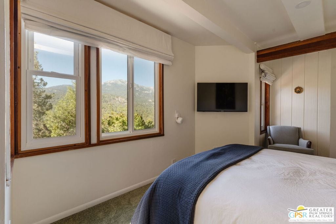
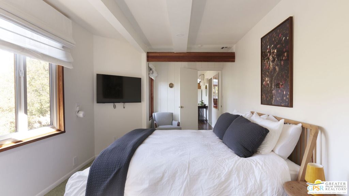
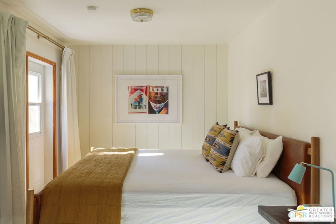
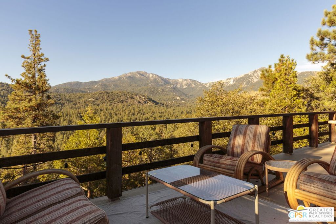
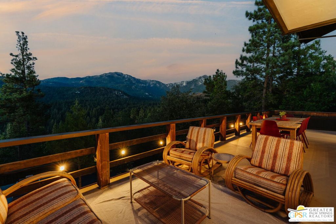
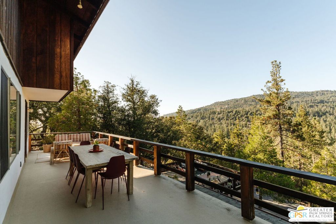
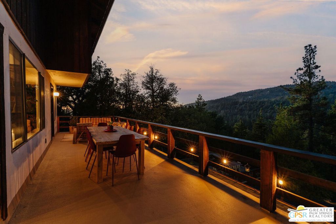
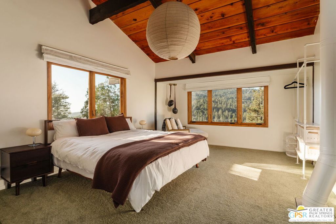
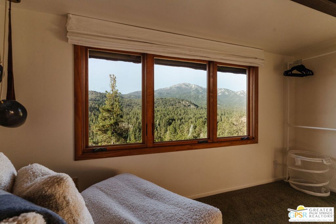
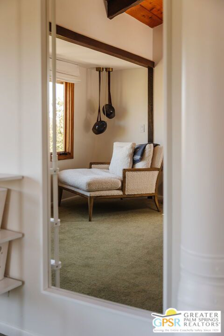
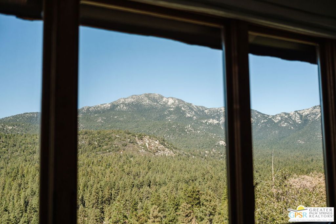
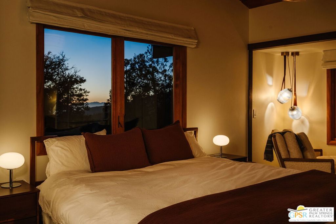
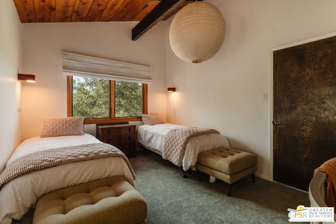
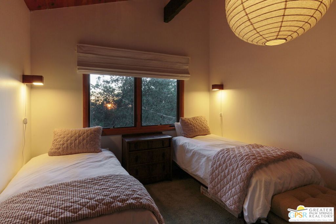
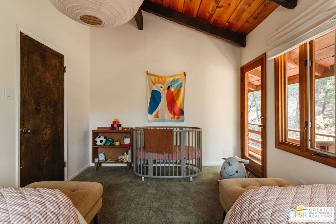
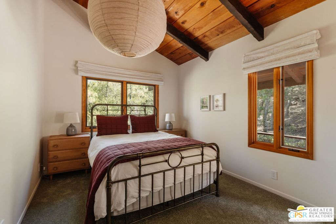
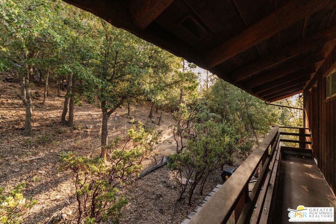
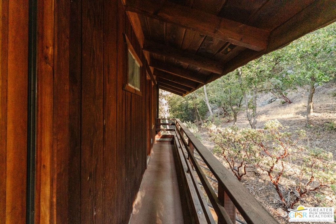
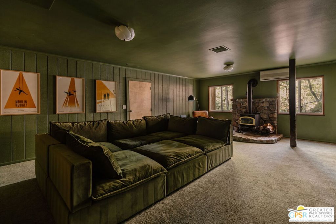
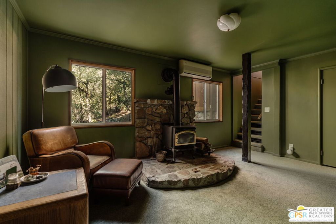
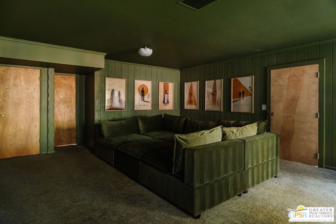
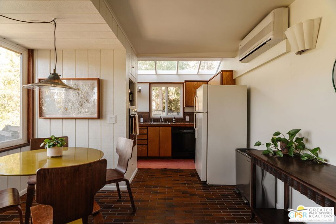
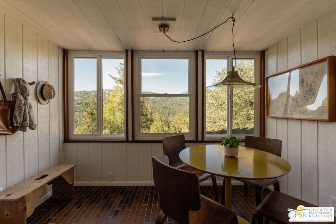
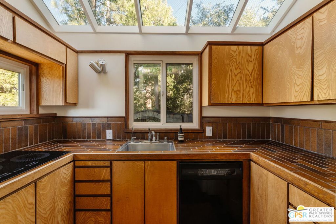
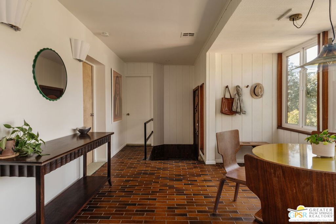
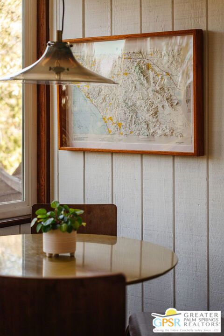
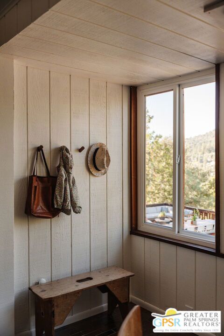
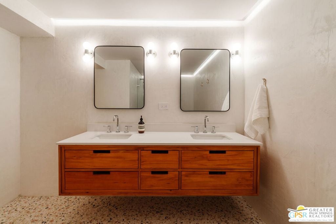
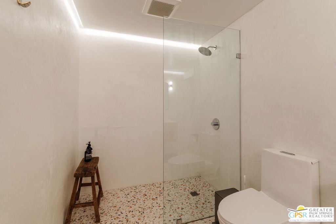
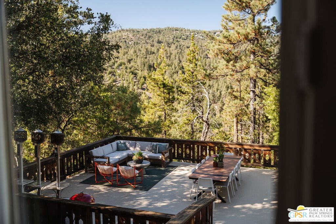
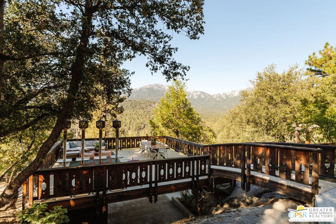
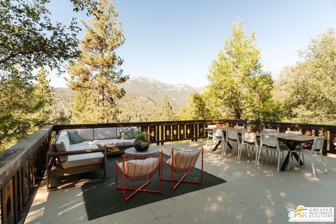
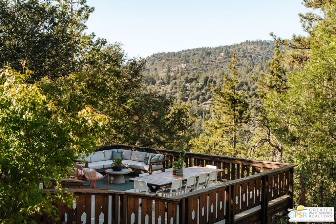
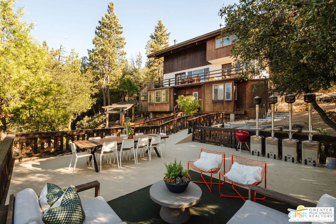
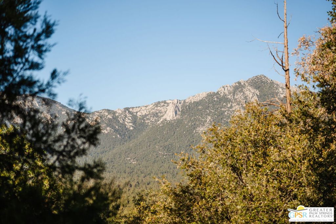
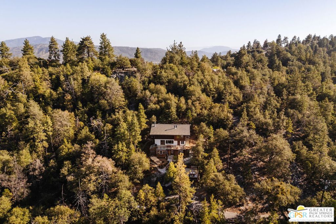
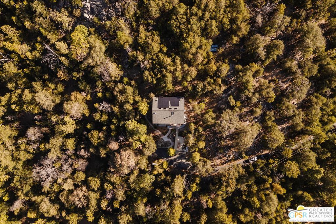
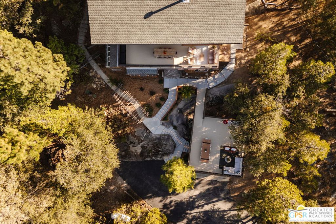
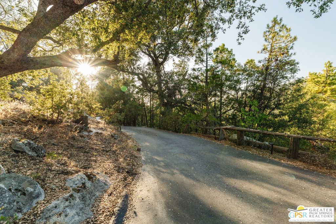
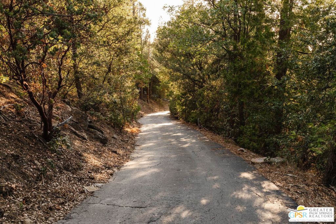
Epic views and cinematic architecture. Perched high above the ever-changing tree line, this 3,265 sq. ft. residence on 4.15 acres is one of a kind. Rich in history, character, and story, built in 1968 for Arnie Spielberg, it commands far-reaching views, rugged forest serenity, and distinctive architectural elements, blending timeless mid-century influences with significant renovations and modern functionality. Spacious decks immerse the elevated interiors with the surrounding mountain landscape, blurring the boundaries between indoors and out. Spectacular sunsets, sweeping views, and an unparalleled sense of privacy define this incredible estate located minutes from town, approximately an hour from the desert and within a couple hours of LA or San Diego. Behind its understated exterior lies a remarkable transformation. Over $300,000 has been invested in safety, infrastructure, and modern upgrades, with virtually every aspect of the home thoughtfully and comprehensively improved. Interior walls were removed and the electrical system was rewired throughout. State-of-the-art SPAN smart electrical panel, updated plumbing, foundation work, water diversion, new irrigation system and landscaping are among the many improvements. Custom-designed concrete stairs intentionally integrated into the boulder formations, creating an effortless transition between the built environment and the surrounding landscape. Timed step lighting provides subtle illumination and added safety, while the new custom-made deck railing harmonizes with the architecture and completes the design with a graceful, cohesive finish. Natural light fills the home, enhanced by curated lighting throughout, carefully considered upgrades, finishes, and architectural details that create a sophisticated and welcoming sanctuary. Artfully arranged over three levels, the home includes an atmospheric media lounge (the screening room for Steven Spielberg's first short film Amblin), a chic guest bedroom with an en-suite wet room featuring heated terrazzo tile floors and soft cove lighting, an original mid-century kitchenette with an inviting dining nook illuminated by a distinctive Timothy Oulton light, and a second guest bedroom with en-suite bath. The main living space opens onto an outdoor deck spanning the width of the home, with an interior layout framed by the original, preserved staircase banister on one side and the sculptural stone fireplace on the opposite wall. Dramatic, soaring walls and a cathedral wood-beamed ceiling unify these defining architectural elements, creating a space of beauty and inimitable character. The Scandinavian-style kitchen features bespoke banquette dining beneath framed glass canopy and sky, while a sunlit office with a view and guest bath complete the level. The upstairs is home to an airy primary bedroom and en-suite bath. The simplicity and beauty of the space is elevated by an Ochre & Silk linen light and two limited-edition Timothy Oulton pendant lights that accentuate the cantilevered sitting area, framing an unobstructed view, and an inspiring setting for creativity and contemplation. The two additional bedrooms are accented by Ochre & Silk Cloud linen lights, imported from Australia, adding an artistic and organic layer to the home's architecture and ambience. Beautiful wood-beamed ceilings and wood-encased windows reinforce the home's character and warmth throughout. The two bedrooms share a sitting deck that stretches along the rear of the home, offering a private escape surrounded by nature. Owned solar, EV charging, and integrated smart-home technology deliver modern convenience while preserving the home's distinctive historic character. Set within an exclusive mountain enclave, this private estate brings together epic views, cinematic architecture, modern functionality, expansive acreage, and untamed natural beauty. A striking and lasting impression from the moment you arrive, and an extraordinary place to call home.
Hi there — ask anything about this property or the area and the team will get right back to you.

Local real estate advisory services provided by agent with Eddy Chen Real Estate Group - HARVEST | REAL
Listed by Cindy Felix with Compass
Based on information from California Regional Multiple Listing Service, Inc. as of 2026 and/or other sources. All data, including all measurements and calculations of area, is obtained from various sources and has not been, and will not be, verified by broker or MLS. All information should be independently reviewed and verified for accuracy. Properties may or may not be listed by the office/agent presenting the information.
You agree to Eddy Chen Real Estate Group - HARVEST | REAL Terms of Use and Privacy Policy. By choosing to contact a property, you also agree that Eddy Chen Real Estate Group - HARVEST | REAL and its associates may call, text, or email you regarding any inquiries or activities you submit through our website. This may involve the use of automated means and prerecorded or artificial voices.
Step 1 of 2
Create a free account to view all listings, save searches, and get alerts when new homes match.
Step 2 of 2
Tell us how to reach you about homes you like.
Enter your password to sign in as
Create a free account to view all listings, save searches, and get alerts when new homes match.
Already have an account? Sign in
Sign in to your account.
New here? Create an account