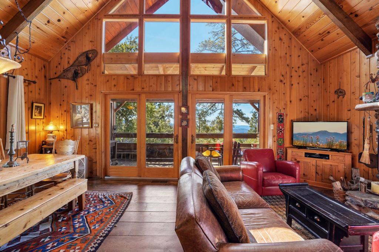
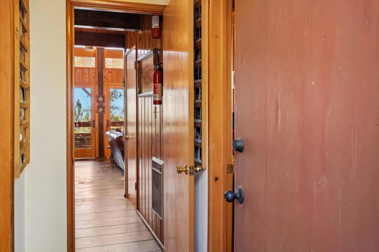
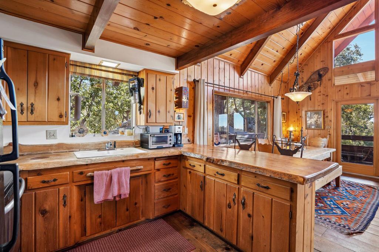
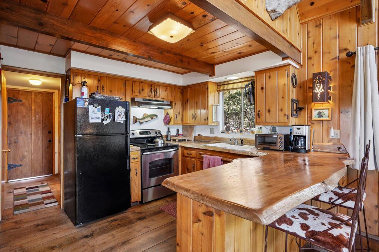
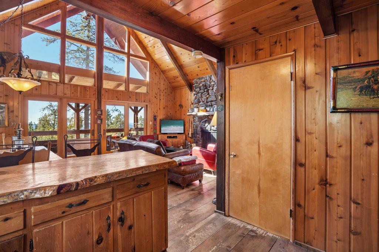
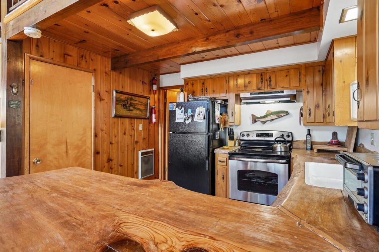
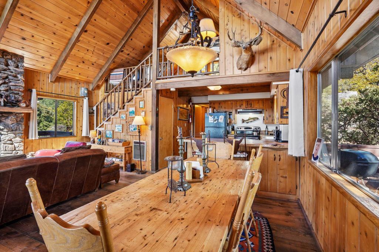
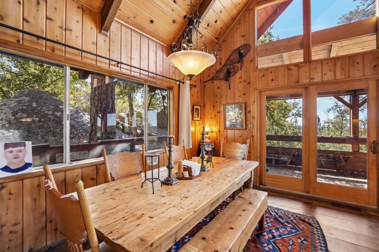
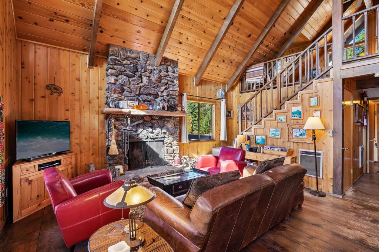
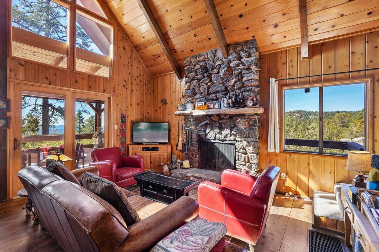
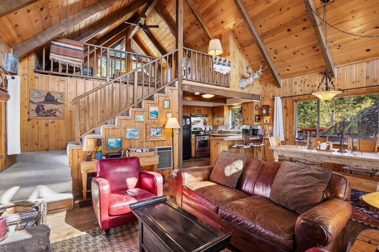
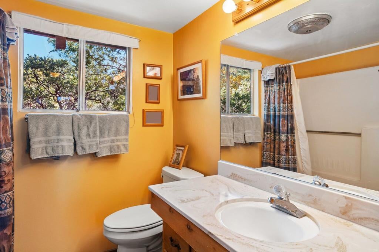
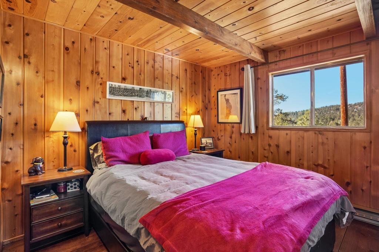
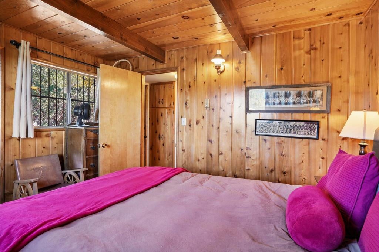
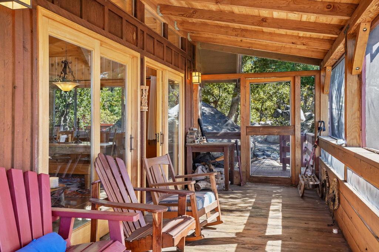
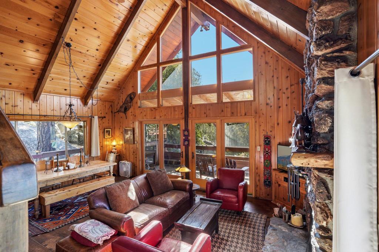
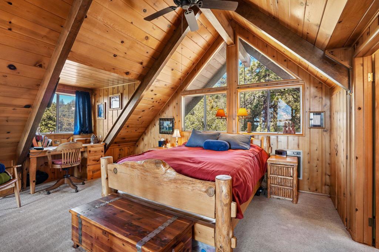
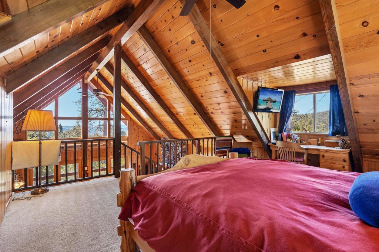
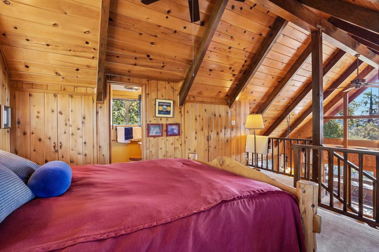
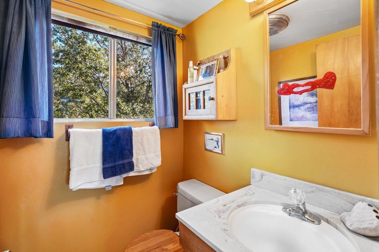
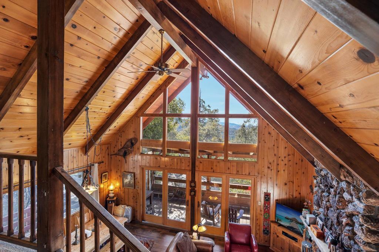
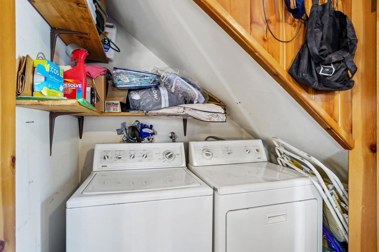
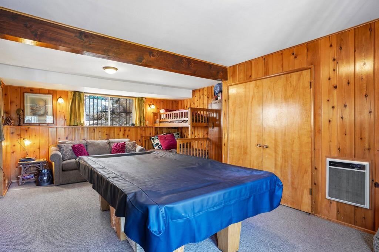
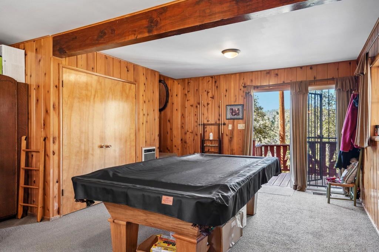
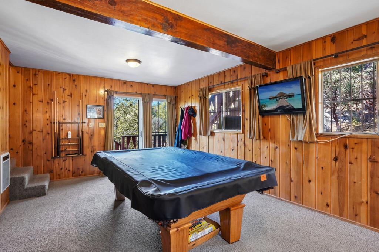
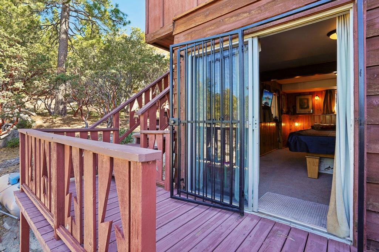
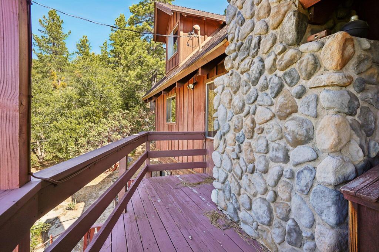
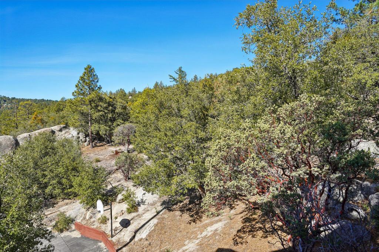
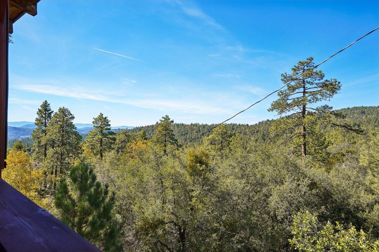
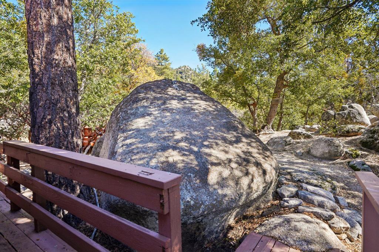
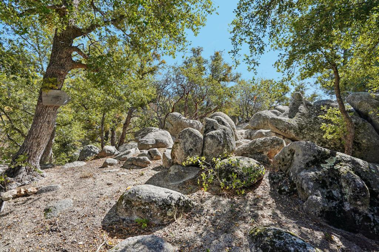
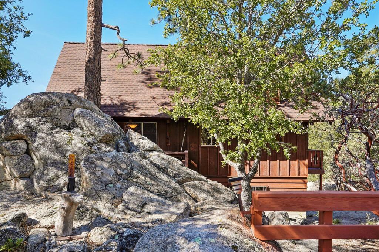
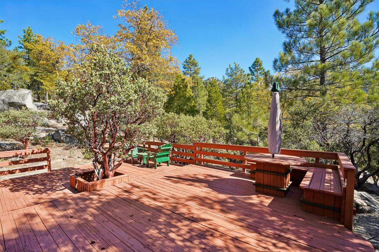
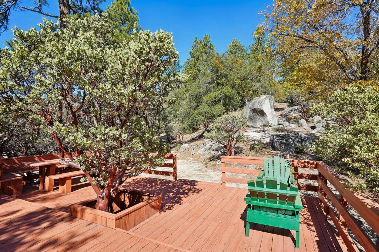
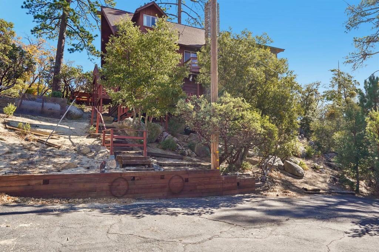
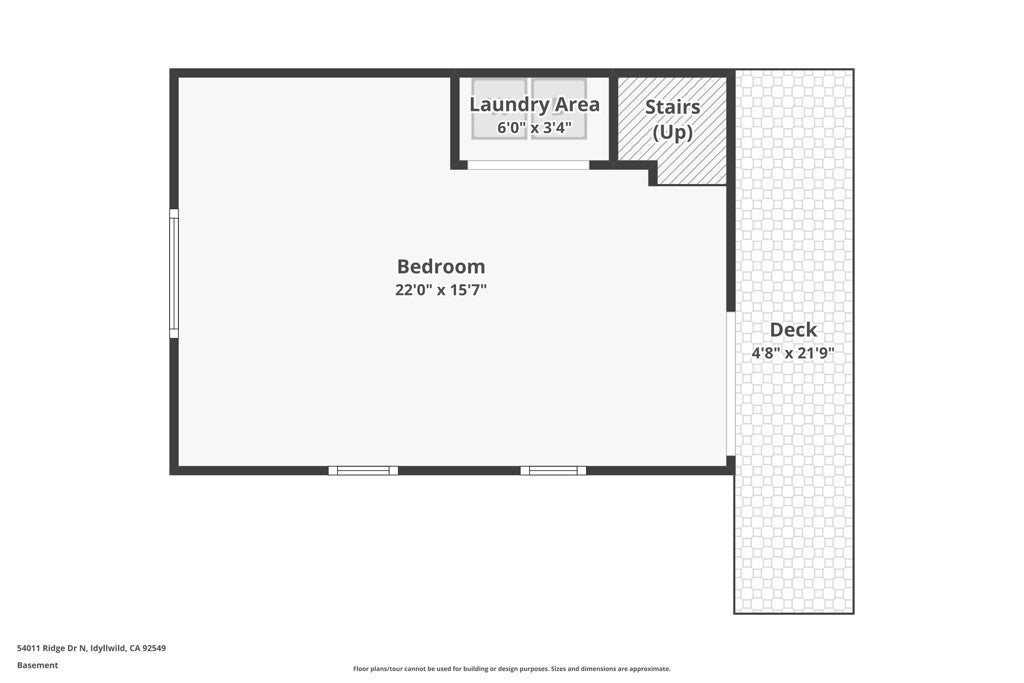
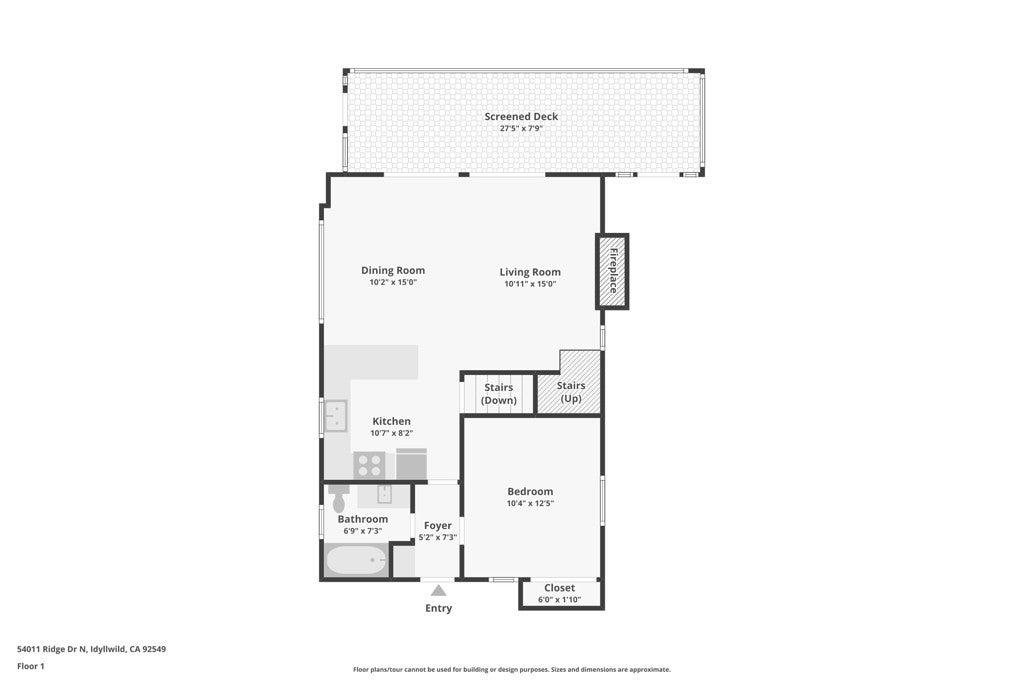
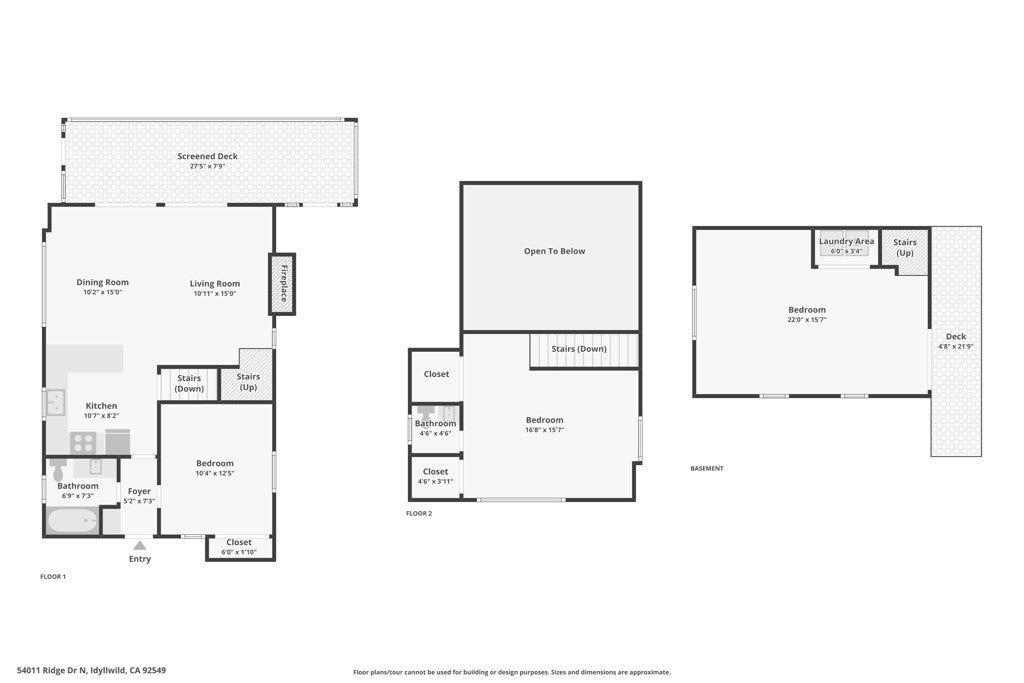
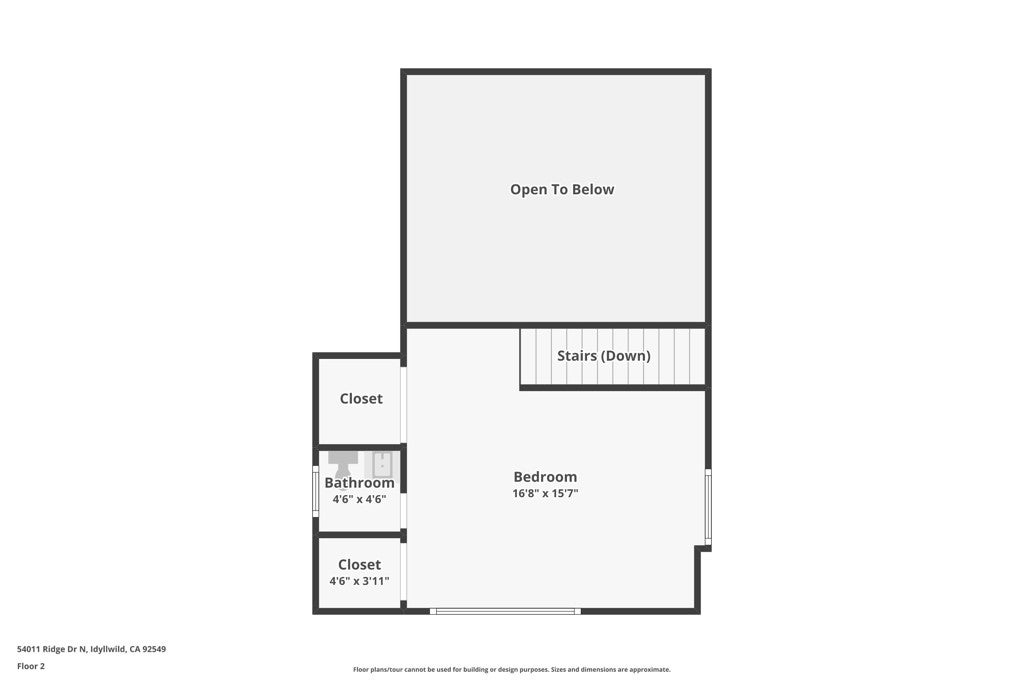
Built in 1964, this three-story, 3-bedroom, 1.5-bath home offers approximately 1,432 sq. ft. of living space on a generous 0.45-acre lot. Natural rock outcroppings add to the majestic mountain setting, creating a beautiful connection to the surrounding landscape. Soaring vaulted ceilings, tongue-and-groove walls, and large picture windows fill the home with natural light and showcase its mountain character. The open living dining areas feature a striking rock fireplace, creating a warm and inviting gathering space. The main level includes the living room, dining area, kitchen with wood countertops, a bedroom, and a full bathroom. Central heating adds year-round comfort. Upstairs, the open loft-style primary bedroom features its own half bath and beautiful views down the valley toward Mountain Center. The lowest level offers a third bedroom and convenient washer and dryer hookups tucked into a closet. Enjoy the outdoors from the covered, screened-in patio, where sweeping valley views extend toward Mountain Center, or head to the separate side deck for peekaboo views of iconic Lily Rock. Backing to Forest Service land, the property offers a natural backdrop and added privacy. Ample driveway parking, complete with a basketball hoop, adds everyday convenience. With distinctive mountain character, natural rock formations, outdoor living spaces, and scenic views from multiple vantage points, this property offers the best of mountain living while remaining within walking distance of downtown Idyllwild's shops, restaurants, and local charm!
Hi there — ask anything about this property or the area and the team will get right back to you.

Local real estate advisory services provided by agent with Eddy Chen Real Estate Group - HARVEST | REAL
Listed by Ashley Stewart with Idyllwild Realty
Based on information from California Regional Multiple Listing Service, Inc. as of 2026 and/or other sources. All data, including all measurements and calculations of area, is obtained from various sources and has not been, and will not be, verified by broker or MLS. All information should be independently reviewed and verified for accuracy. Properties may or may not be listed by the office/agent presenting the information.
You agree to Eddy Chen Real Estate Group - HARVEST | REAL Terms of Use and Privacy Policy. By choosing to contact a property, you also agree that Eddy Chen Real Estate Group - HARVEST | REAL and its associates may call, text, or email you regarding any inquiries or activities you submit through our website. This may involve the use of automated means and prerecorded or artificial voices.
Step 1 of 2
Create a free account to view all listings, save searches, and get alerts when new homes match.
Step 2 of 2
Tell us how to reach you about homes you like.
Enter your password to sign in as
Create a free account to view all listings, save searches, and get alerts when new homes match.
Already have an account? Sign in
Sign in to your account.
New here? Create an account