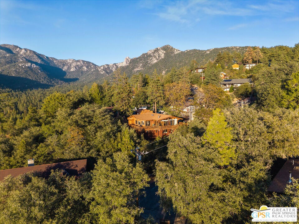
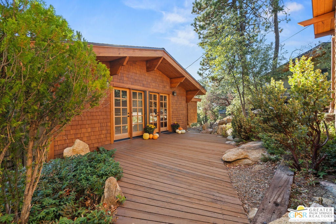
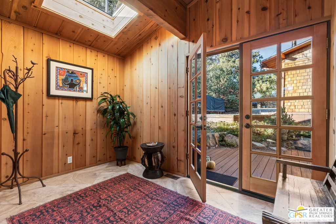
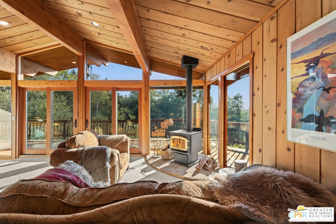
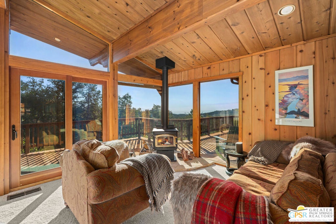
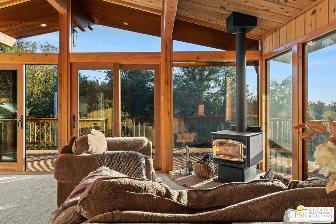
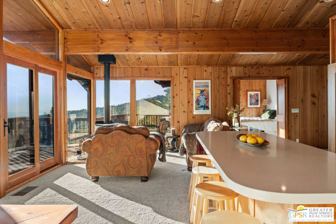
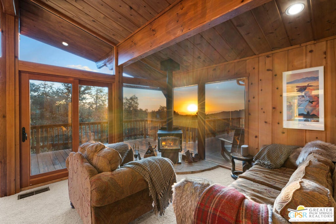
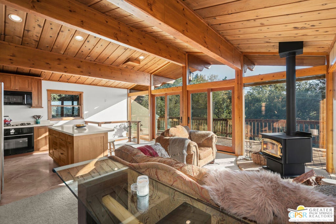
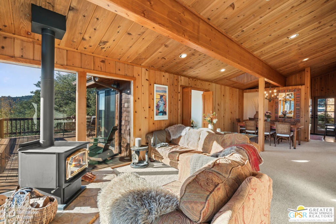
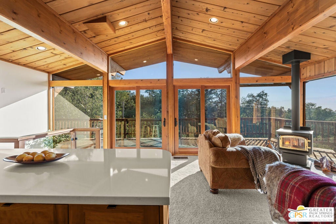
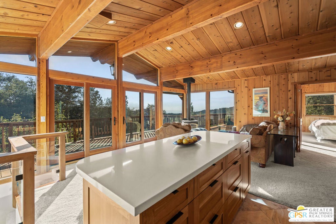
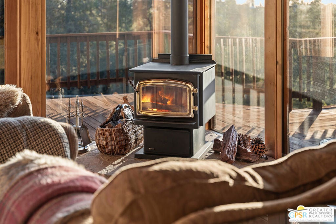
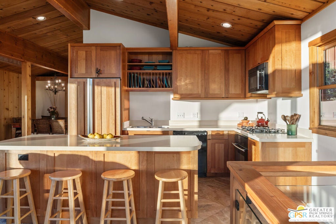
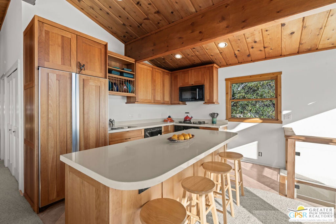
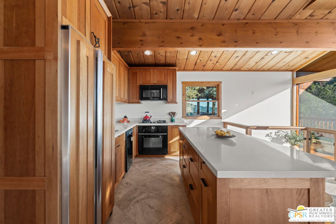
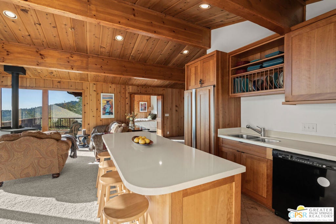
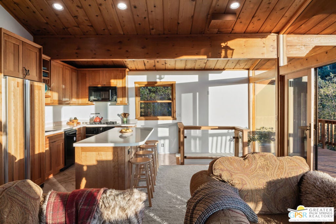
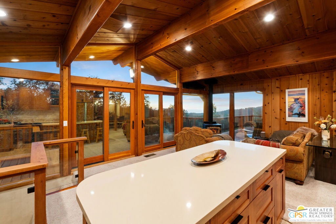
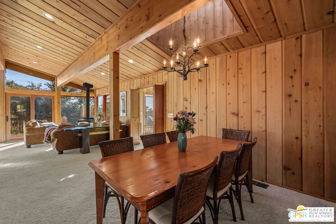
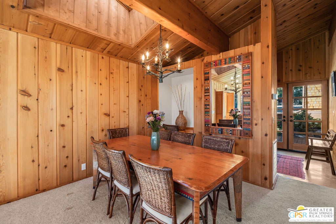
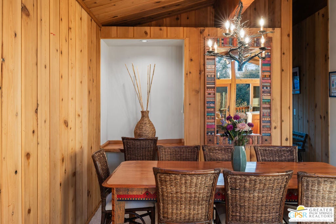
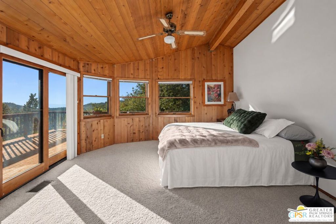
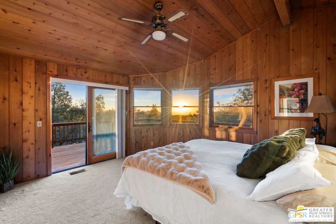
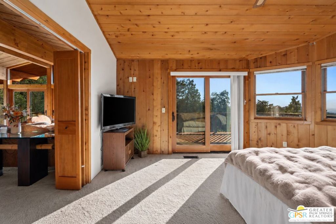
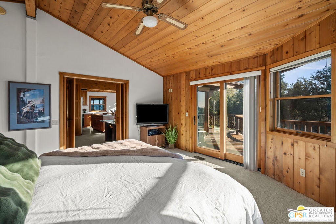
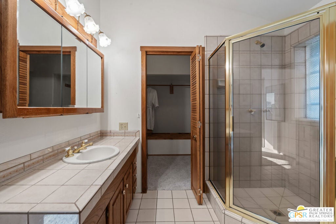
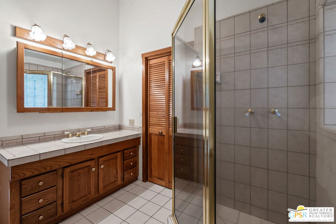
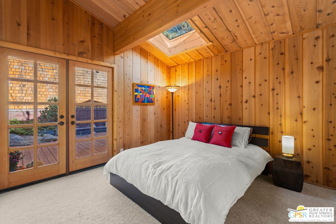
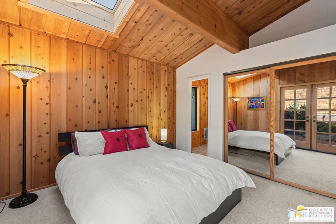
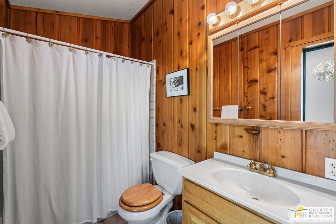
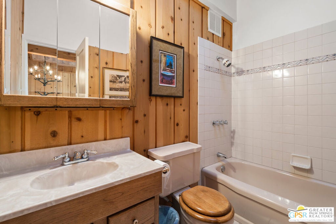
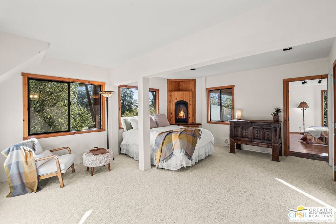
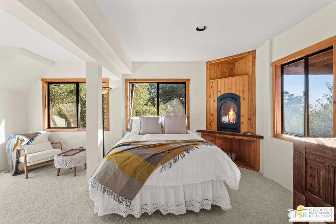
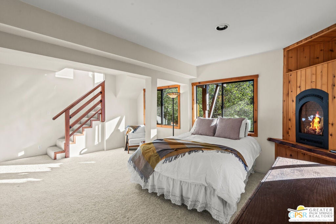
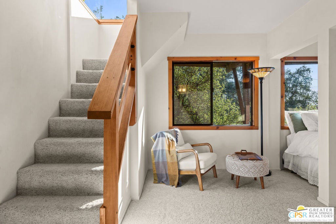
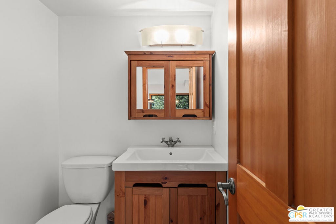
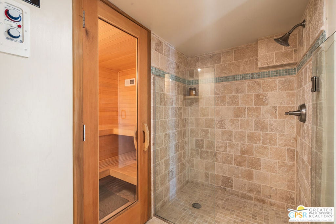
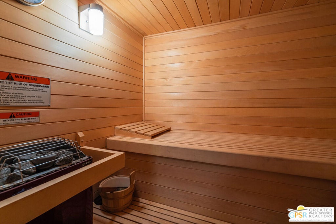
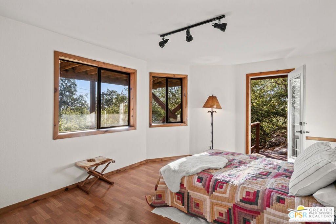
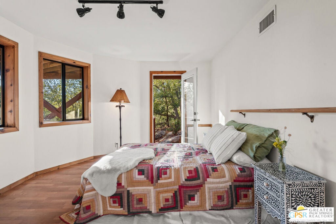
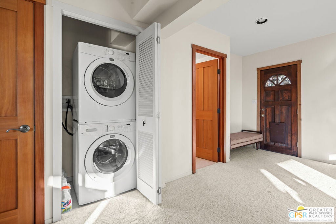
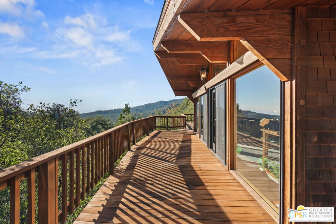
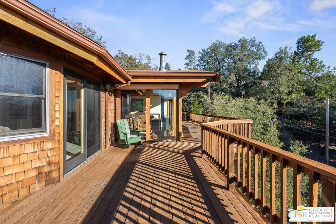
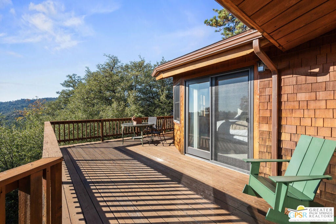
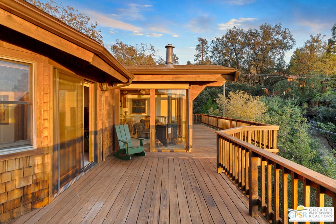
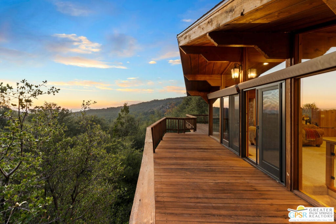
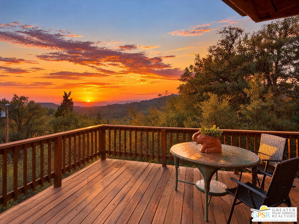
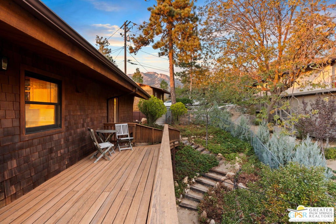
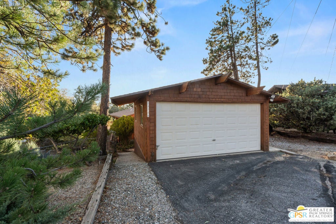
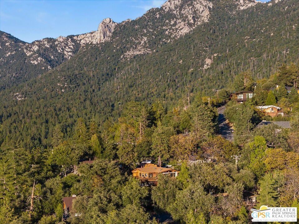
Eisley '62: Arthur Eisley designed only a handful of mid-century homes in Idyllwild, and this 1962 example carries every hallmark of the era: post-and-beam construction, tongue-and-groove cedar ceilings, an open plan, and walls of glass that blur the line between inside and out. With four bedrooms and four baths in approximately 1,900 square feet, it sits on a small, quiet cul-de-sac shared by only three other homes, high on the hill with sweeping sunset views over the western ridgelines. A light-filled entry with travertine tile sets the tone. A guest bedroom with its own full bath sits to one side, the dining room to the other, and a second full bath leads to the open kitchen. Beyond it, the living room is the heart of the design: posts and a massive beam run through the space, a freestanding wood-burning stove sits at the center, and sliding glass opens to the deck. A 2007 remodel refreshed the home throughout. The upper primary suite offers its own bath, a large closet, and a faceted wall of windows facing the view. Downstairs, a fourth bedroom with its own outside entrance works equally well as a studio or office. The lower level also holds a second primary suite, which pairs a fireplace with a full bath and cedar sauna and has a private entrance from the side garden.Outside, wide decks wrap the house and extend the living space into the trees, an irrigated garden holds apple trees, rosemary, and St. John's wort, and a detached two-car garage sits at the street. The roof was replaced in 2021. An Eisley of this caliber, in a setting this private, rarely comes to market.
Hi there — ask anything about this property or the area and the team will get right back to you.

Local real estate advisory services provided by agent with Eddy Chen Real Estate Group - HARVEST | REAL
Listed by Meagan Greene with Compass
Based on information from California Regional Multiple Listing Service, Inc. as of 2026 and/or other sources. All data, including all measurements and calculations of area, is obtained from various sources and has not been, and will not be, verified by broker or MLS. All information should be independently reviewed and verified for accuracy. Properties may or may not be listed by the office/agent presenting the information.
You agree to Eddy Chen Real Estate Group - HARVEST | REAL Terms of Use and Privacy Policy. By choosing to contact a property, you also agree that Eddy Chen Real Estate Group - HARVEST | REAL and its associates may call, text, or email you regarding any inquiries or activities you submit through our website. This may involve the use of automated means and prerecorded or artificial voices.
Step 1 of 2
Create a free account to view all listings, save searches, and get alerts when new homes match.
Step 2 of 2
Tell us how to reach you about homes you like.
Enter your password to sign in as
Create a free account to view all listings, save searches, and get alerts when new homes match.
Already have an account? Sign in
Sign in to your account.
New here? Create an account