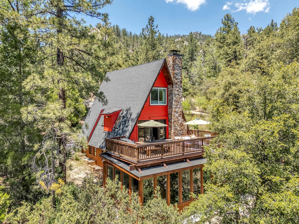
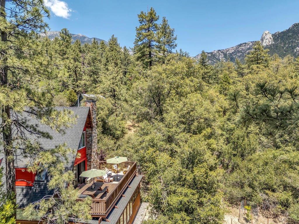
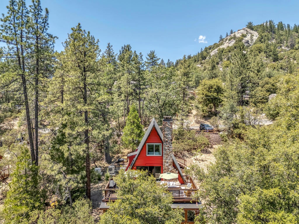
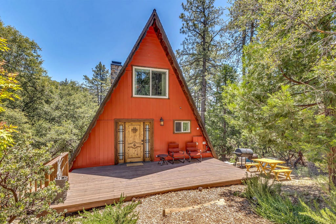
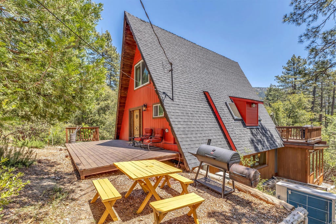
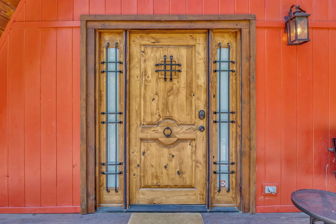
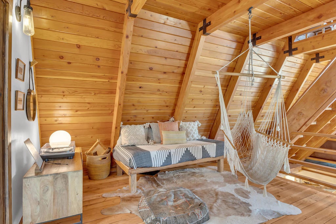
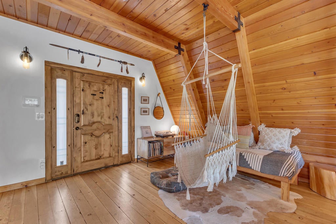
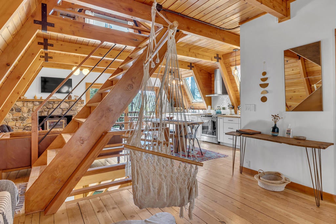
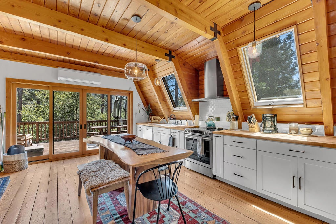
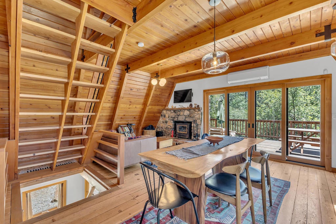
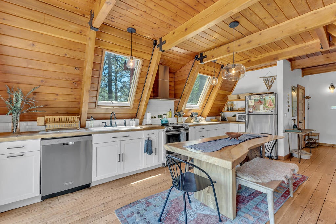
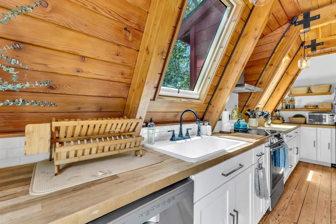
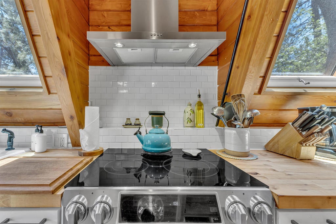
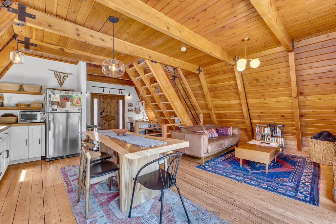
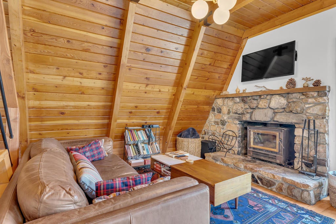
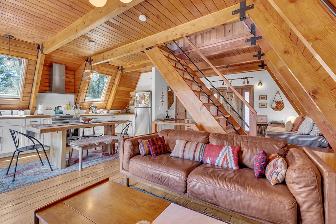
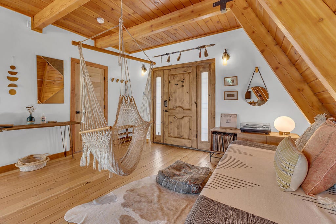
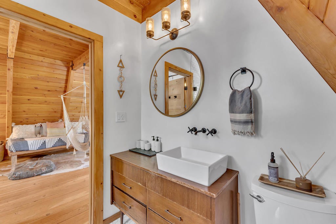
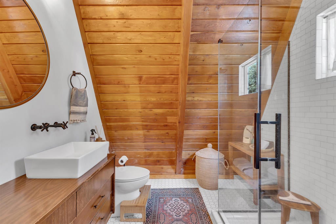
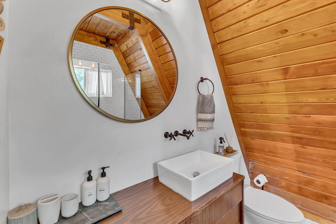
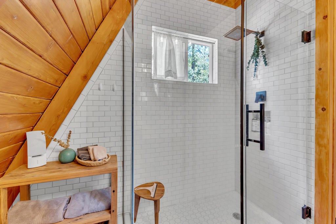
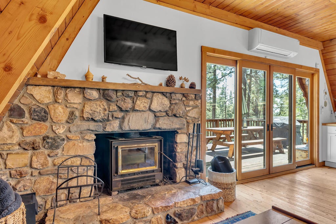
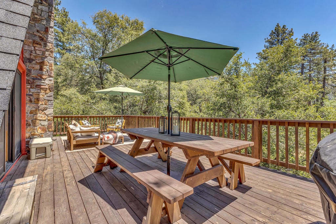
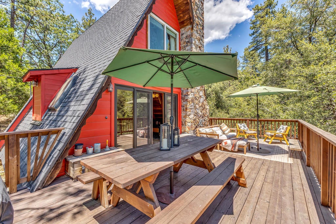
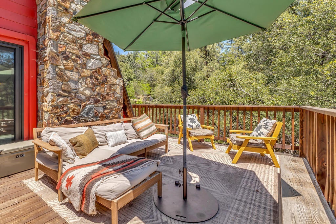
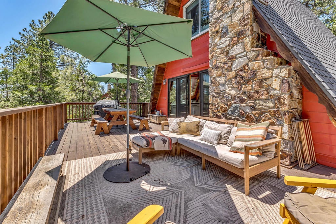
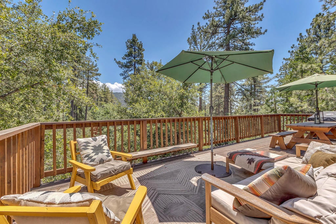
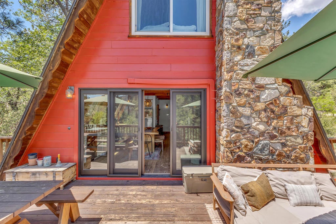
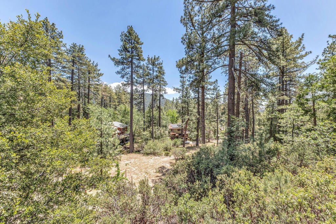
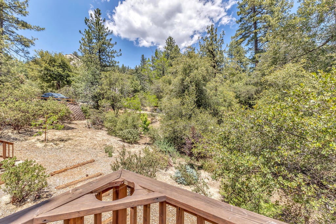
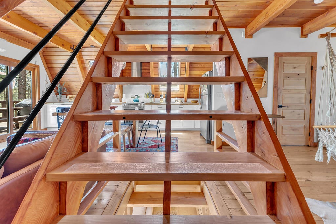
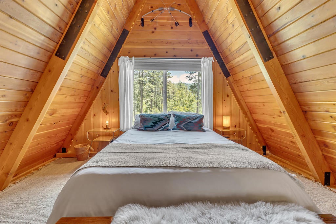
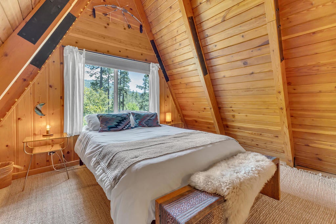
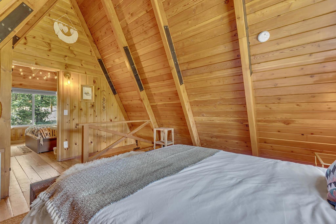
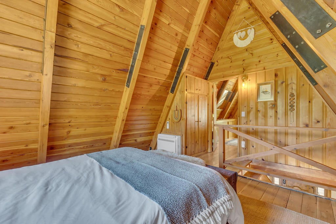
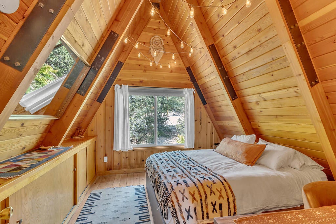
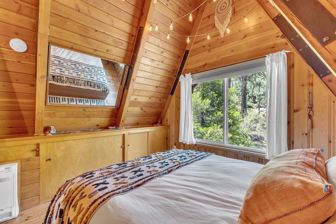
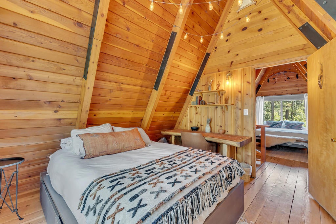
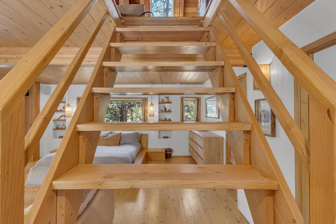
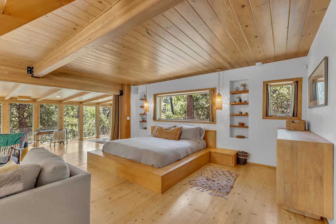
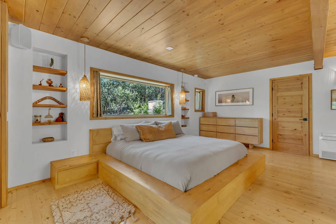
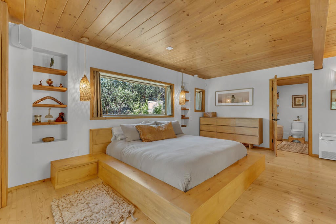
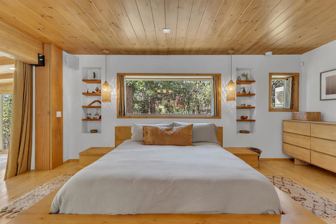
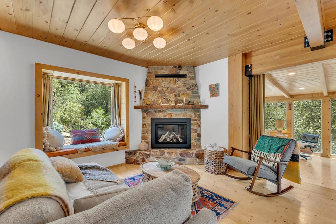
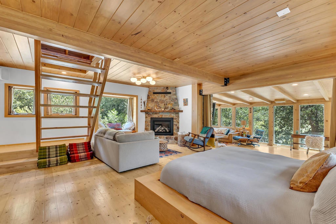
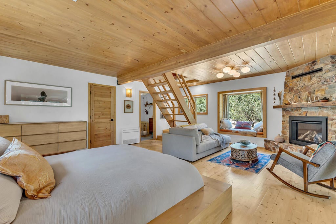
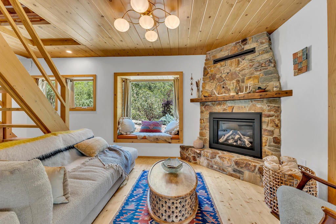
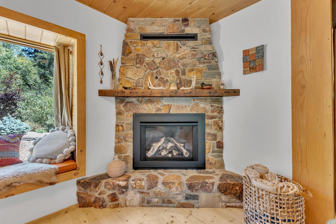
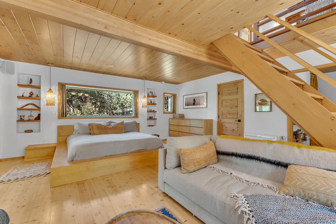
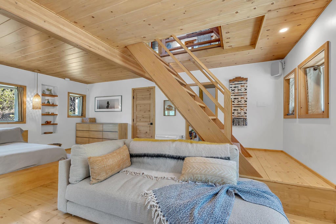
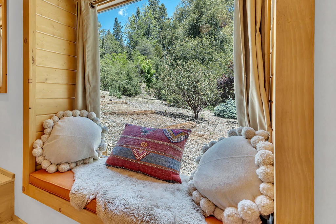
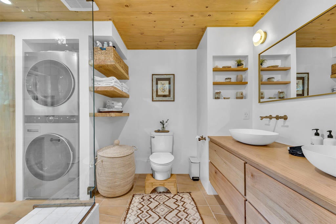
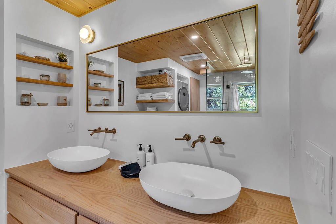
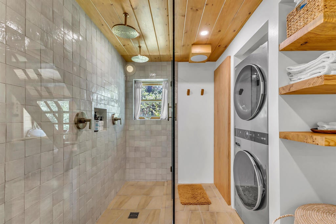
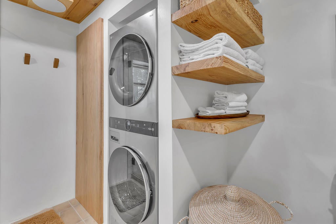
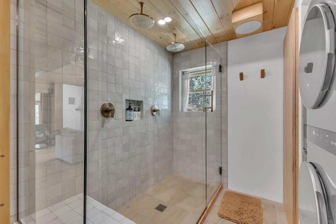
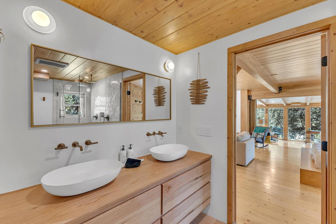
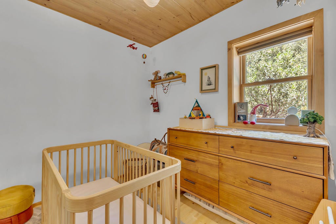
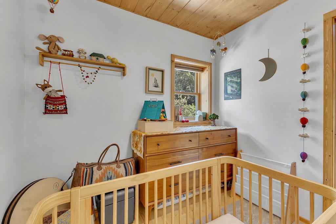
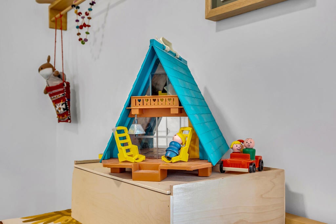
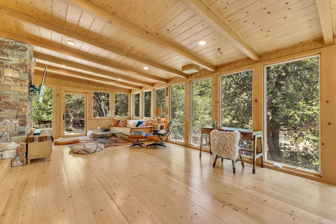
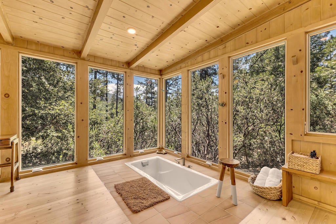
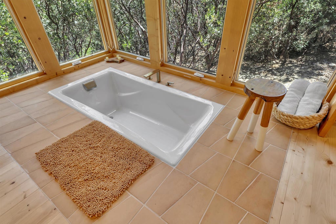
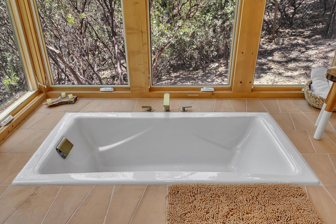
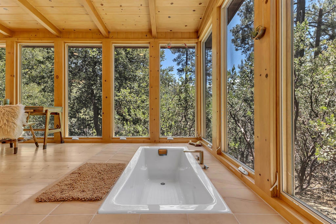
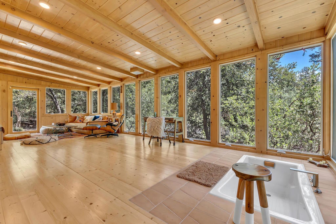
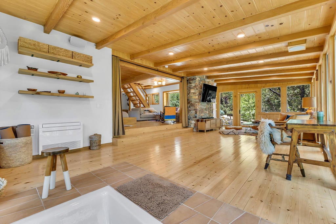
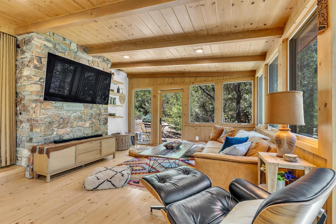
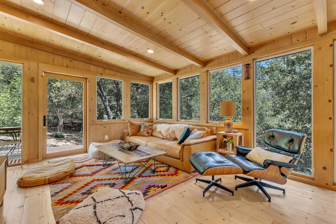
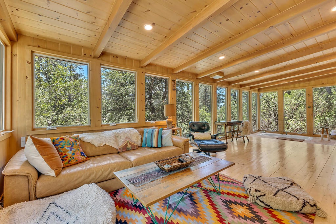
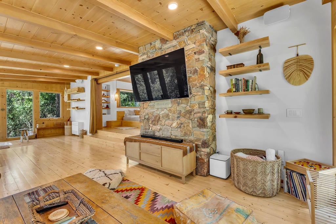
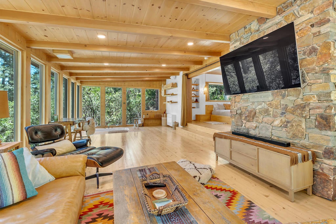
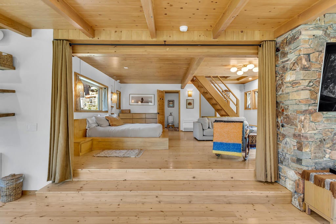
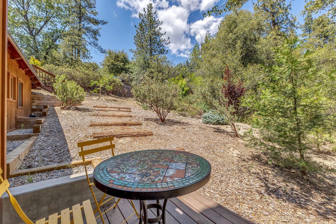
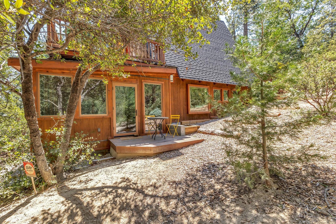
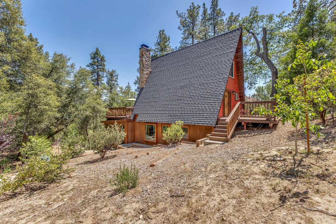
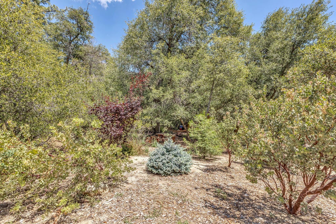
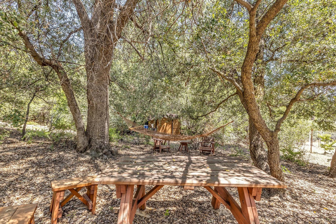
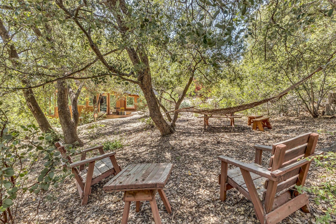
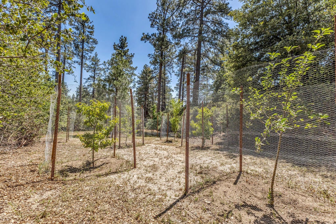
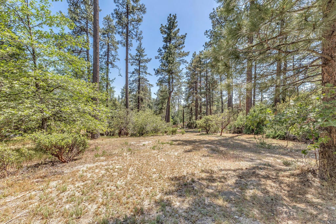
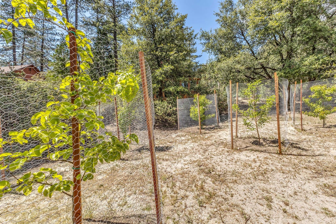
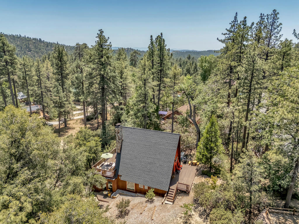
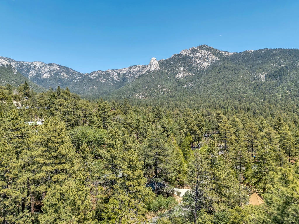
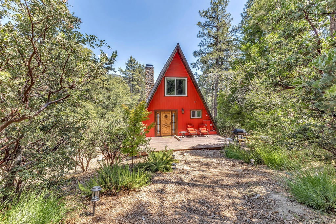
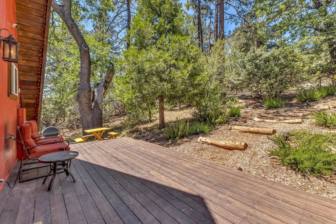
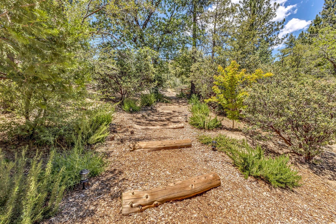
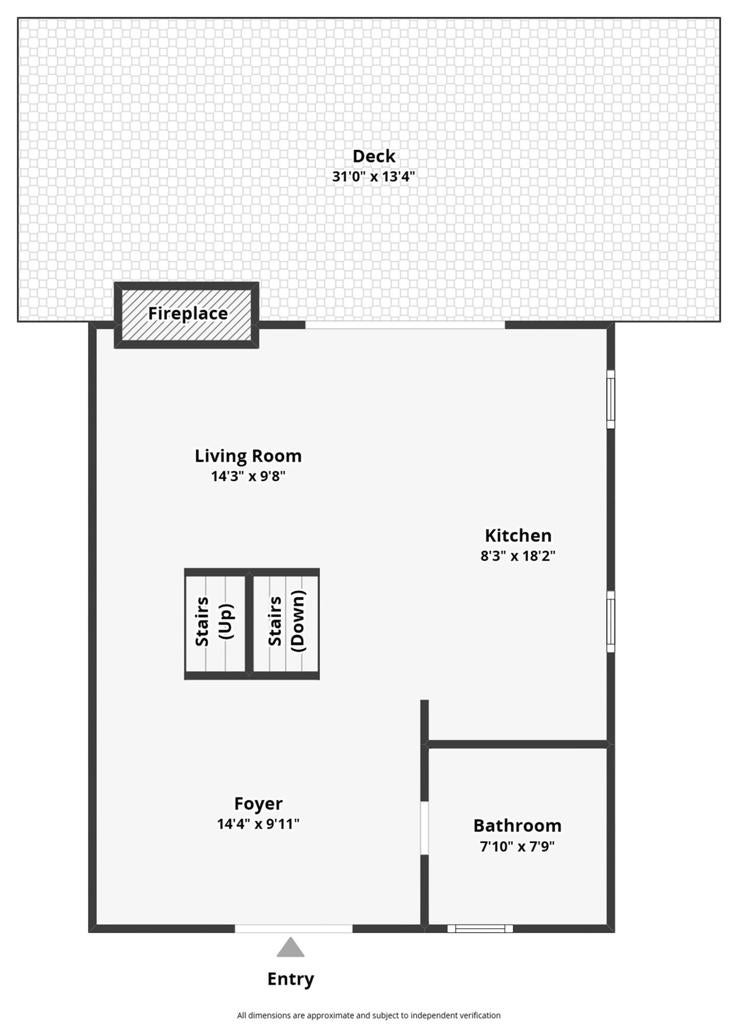
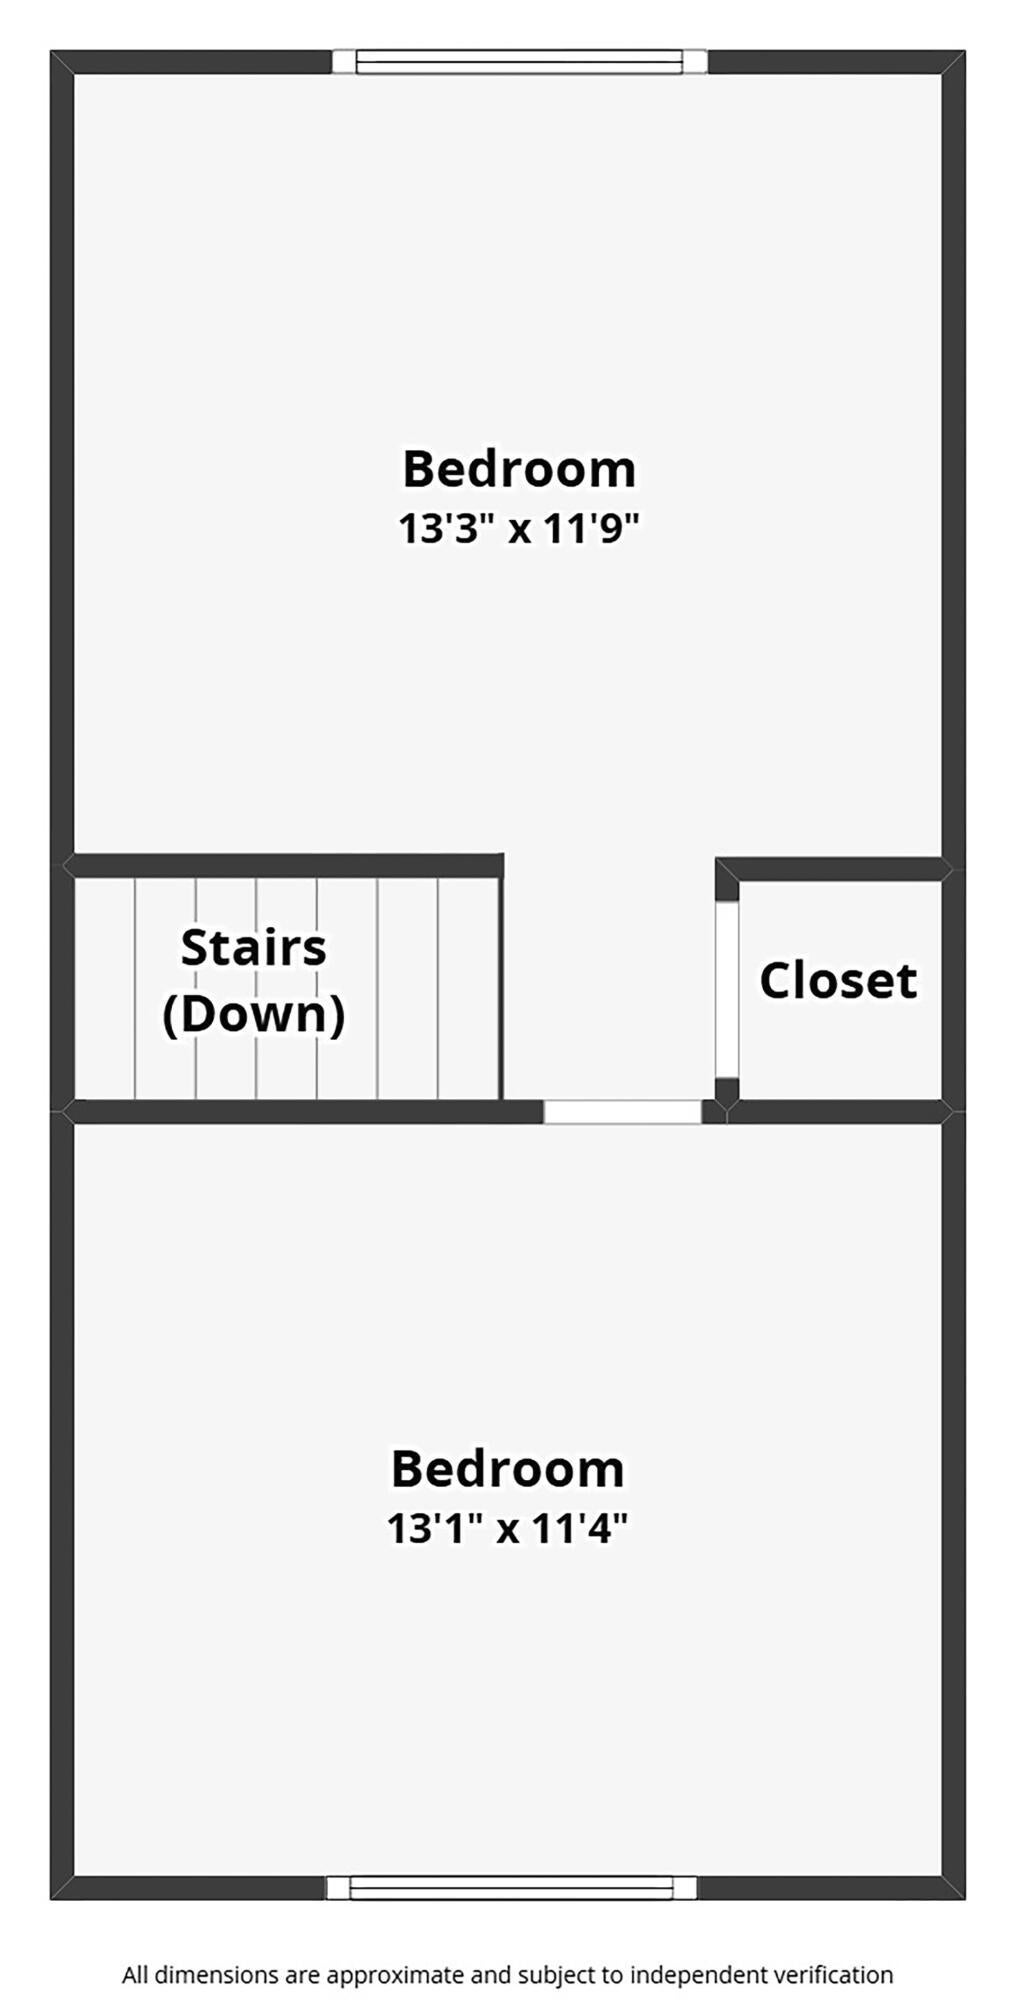
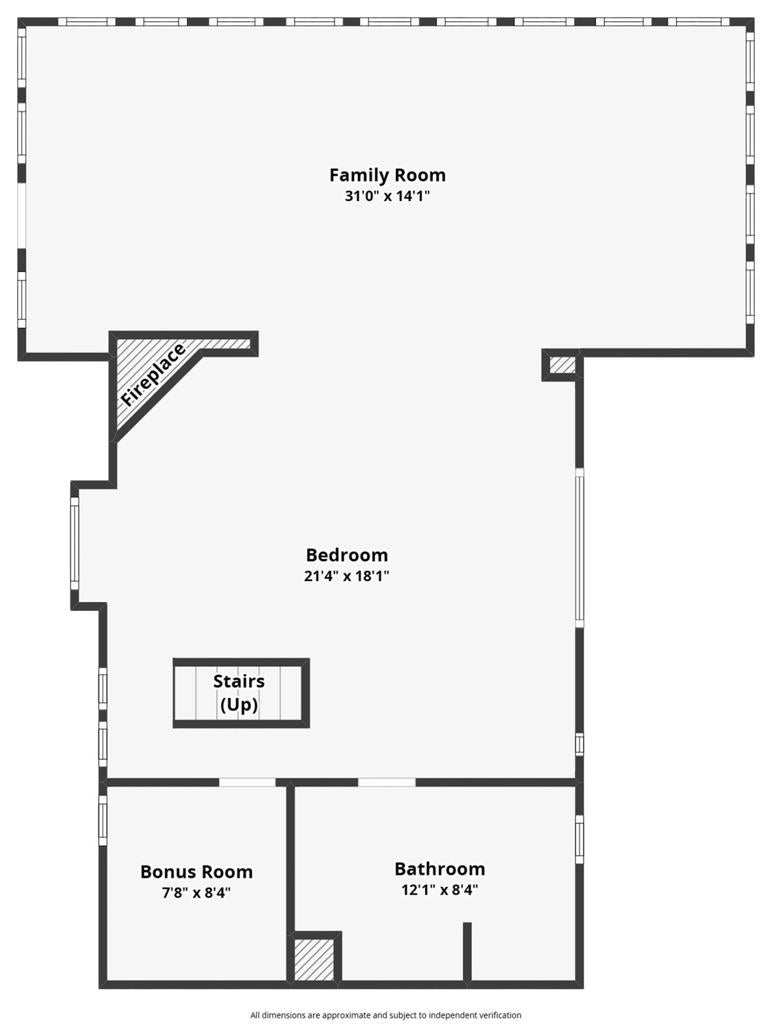
ICONIC A-FRAME ARCHITECTURE, FULLY REIMAGINED! Escape to an inspiring mountain sanctuary in the heart of Idyllwild - a lovingly remodeled A-frame designed for romantic getaways, creative retreats, and deep rest. Breathtaking architecture blends elevated craftsmanship with organic materials, natural textures and calming design, creating the perfect atmosphere for creativity and restoration. The 3 bedrooms include a large primary bedroom retreat featuring a custom native-stone propane fireplace, spa-like bathroom with double sinks, a walk-in double shower and warm Mexican terra-cotta floors. In addition, the primary suite level includes a separate nursery/office plus an inspiring sun-drenched family room/lounge with a sunken soaking tub and walls of windows framing the natural beauty of the private.39 acre. The classic A-Frame design really shines in the stunning main level with beamed ceilings and wood floors, highlighted by an upscale, renovated kitchen, open dining area, cozy living room with custom rock fireplace, and access to the large sun deck with views. There are 2 guest bedrooms, large guest bath, spacious entry, laundry, mini-split heat/air conditioning, surround sound speakers and auxiliary generator. A fruit orchard and quiet setting lend a wonderful secluded feeling, yet town is just a short walk away.
Hi there — ask anything about this property or the area and the team will get right back to you.

Local real estate advisory services provided by agent with Eddy Chen Real Estate Group - HARVEST | REAL
Listed by Robin Oates with Robin Oates Real Estate Inc
Based on information from California Regional Multiple Listing Service, Inc. as of 2026 and/or other sources. All data, including all measurements and calculations of area, is obtained from various sources and has not been, and will not be, verified by broker or MLS. All information should be independently reviewed and verified for accuracy. Properties may or may not be listed by the office/agent presenting the information.
You agree to Eddy Chen Real Estate Group - HARVEST | REAL Terms of Use and Privacy Policy. By choosing to contact a property, you also agree that Eddy Chen Real Estate Group - HARVEST | REAL and its associates may call, text, or email you regarding any inquiries or activities you submit through our website. This may involve the use of automated means and prerecorded or artificial voices.
Step 1 of 2
Create a free account to view all listings, save searches, and get alerts when new homes match.
Step 2 of 2
Tell us how to reach you about homes you like.
Enter your password to sign in as
Create a free account to view all listings, save searches, and get alerts when new homes match.
Already have an account? Sign in
Sign in to your account.
New here? Create an account