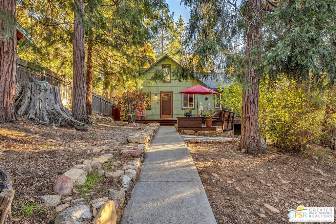
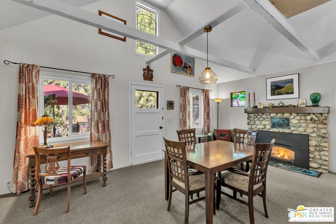
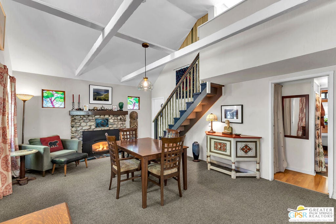
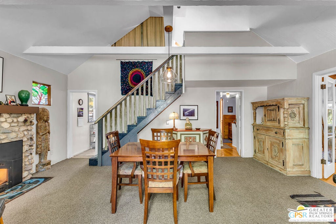
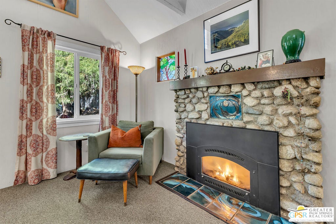
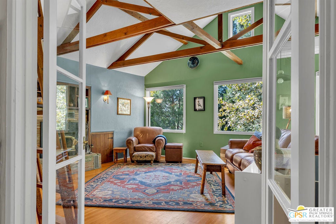
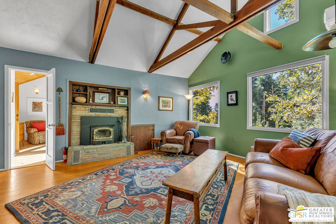
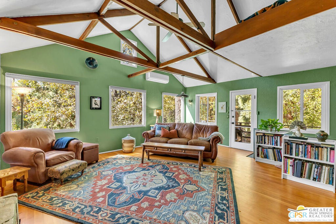
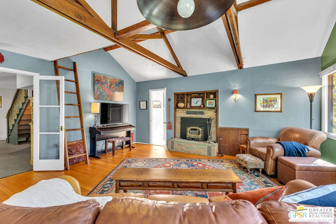
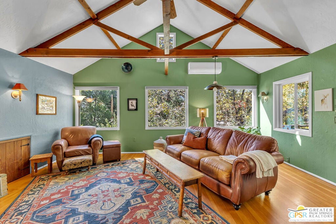
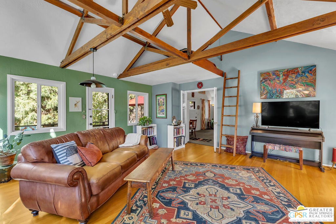
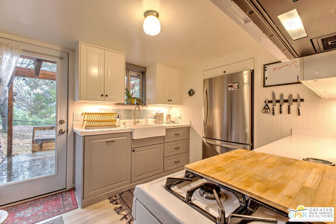
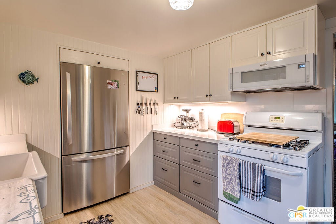
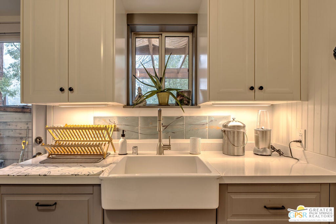
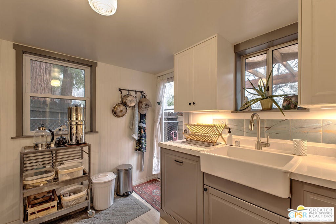
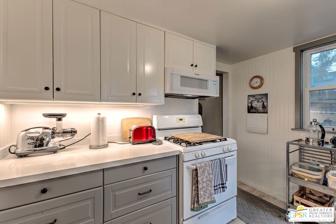
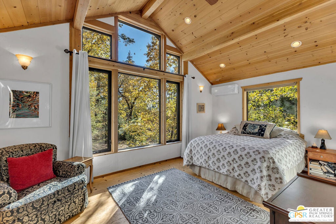
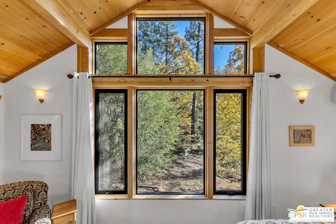
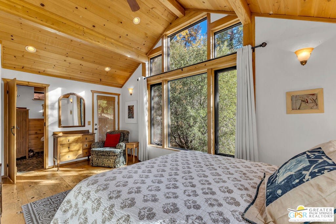
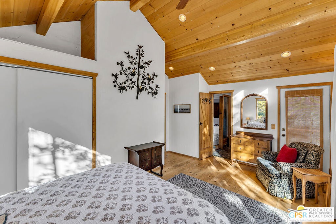
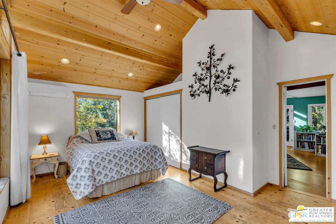
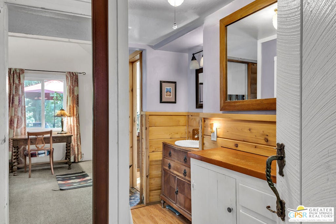
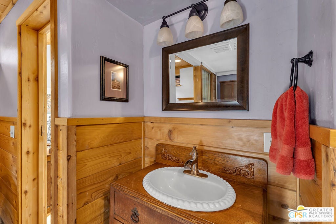
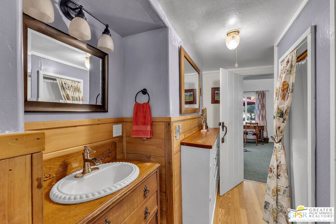
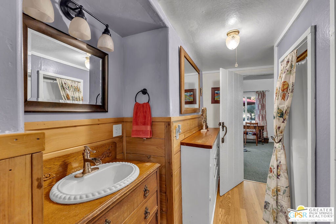
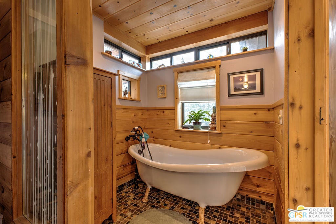
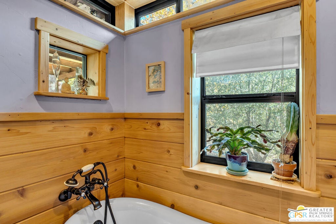
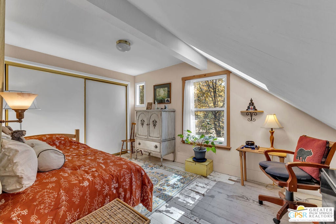
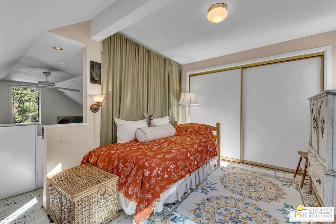
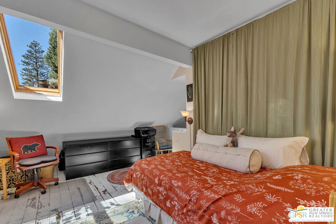
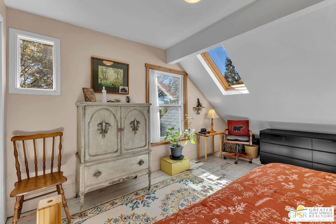
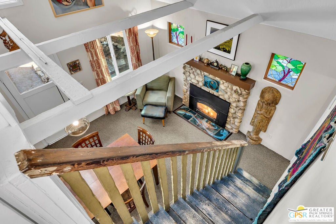
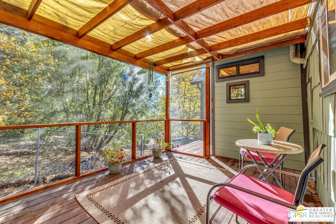
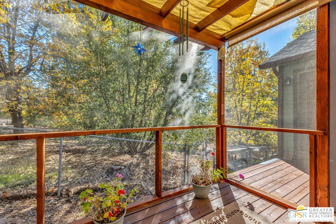
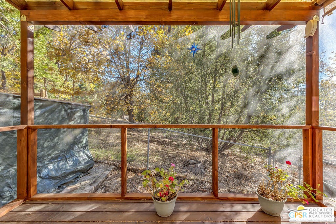
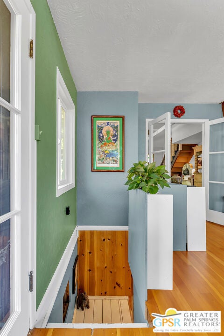
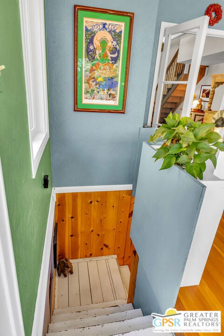
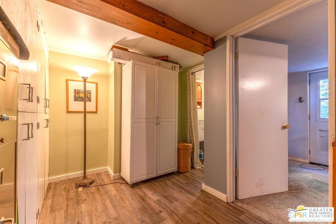
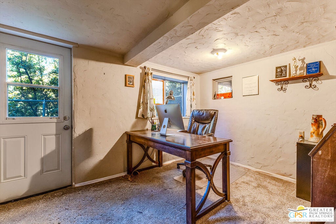
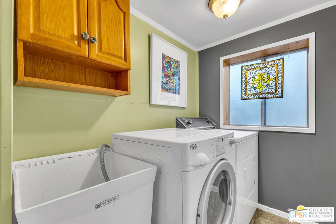
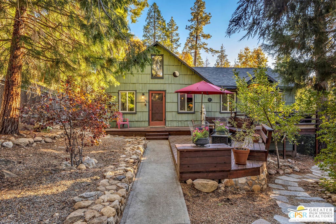
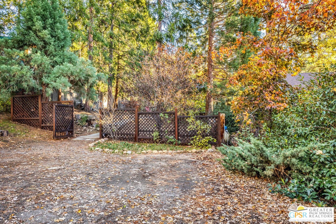
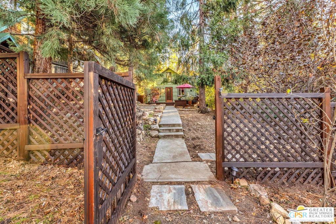
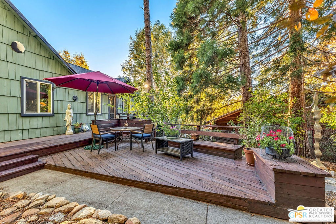
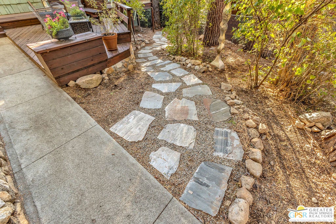
Discover a truly special artisan mountain home where architectural character, thoughtful updates, and natural beauty come together. Ideally located close to Idyllwild's charming village, with its wonderful selection of restaurants, shops, and galleries, this distinctive home offers a beautiful blend of rustic warmth and modern comfort. Wood floors, decorative stained-glass windows, custom tile work surrounding one of two fireplaces, and an abundance of windows framing peaceful forest views create an atmosphere that is both inviting and inspiring. The updated kitchen and beautifully remodeled primary bathroom, complete with a soaking tub, add comfort and style. Recent improvements include a new roof in 2024, dual-pane windows throughout, a newer water heater, and a mini-split system providing heating and air conditioning. A versatile loft and additional sleeping area offer flexible spaces for a variety of uses. Outdoor living is equally inviting, with a welcoming front deck and a screened-in back deck, perfect for relaxing and enjoying the fresh mountain air in comfort. Two productive apple trees and an established herb garden add to the property's charm, while a picturesque meadow behind the home provides a beautiful natural backdrop with no immediate rear neighbors. Whether enjoying the warmth of the wood-burning stove, taking in the changing seasons through the many windows, or exploring the nearby village, this distinctive Idyllwild home captures the charm, creativity, and tranquility of mountain living.
Hi there — ask anything about this property or the area and the team will get right back to you.

Local real estate advisory services provided by agent with Eddy Chen Real Estate Group - HARVEST | REAL
Listed by Grace Reed with Compass
Based on information from California Regional Multiple Listing Service, Inc. as of 2026 and/or other sources. All data, including all measurements and calculations of area, is obtained from various sources and has not been, and will not be, verified by broker or MLS. All information should be independently reviewed and verified for accuracy. Properties may or may not be listed by the office/agent presenting the information.
You agree to Eddy Chen Real Estate Group - HARVEST | REAL Terms of Use and Privacy Policy. By choosing to contact a property, you also agree that Eddy Chen Real Estate Group - HARVEST | REAL and its associates may call, text, or email you regarding any inquiries or activities you submit through our website. This may involve the use of automated means and prerecorded or artificial voices.
Step 1 of 2
Create a free account to view all listings, save searches, and get alerts when new homes match.
Step 2 of 2
Tell us how to reach you about homes you like.
Enter your password to sign in as
Create a free account to view all listings, save searches, and get alerts when new homes match.
Already have an account? Sign in
Sign in to your account.
New here? Create an account