Price cut: $40K (6/12)
$699,900

44100 Lakeside Dr, Indian Wells, CA 92210

2beds
3baths
2,627sqft
Quick facts
Single Family Residence 199 Days on Market Built in 1992 $266.43/sqft 6,534 sq ft $1,835 HOA Dues

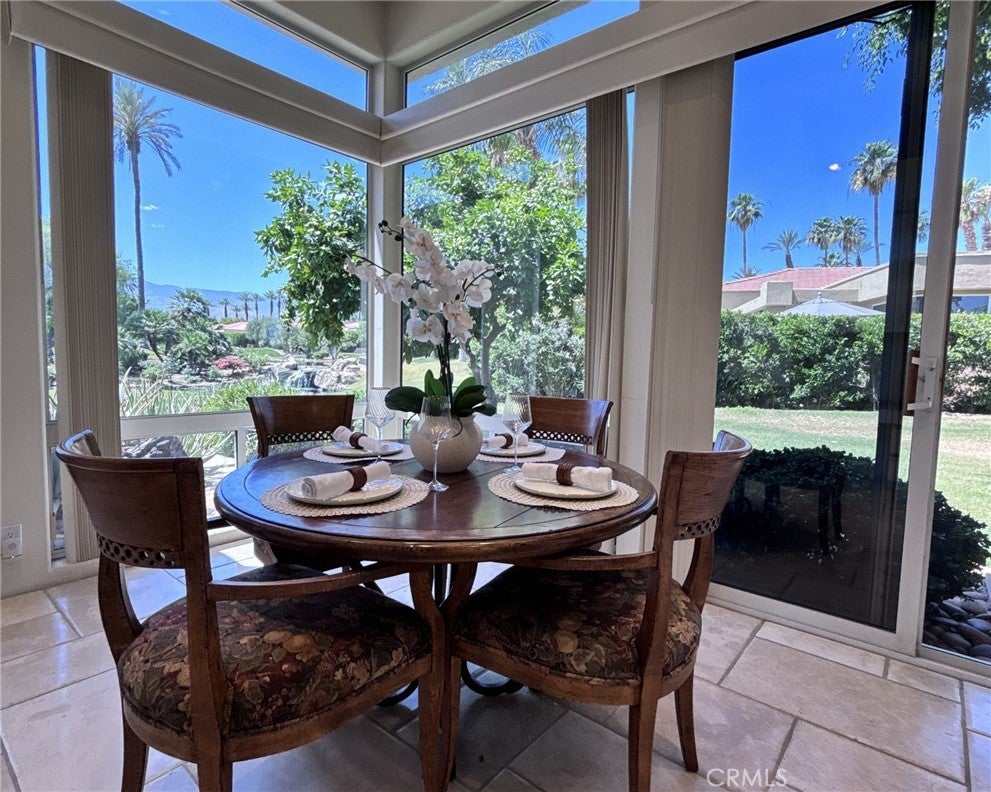
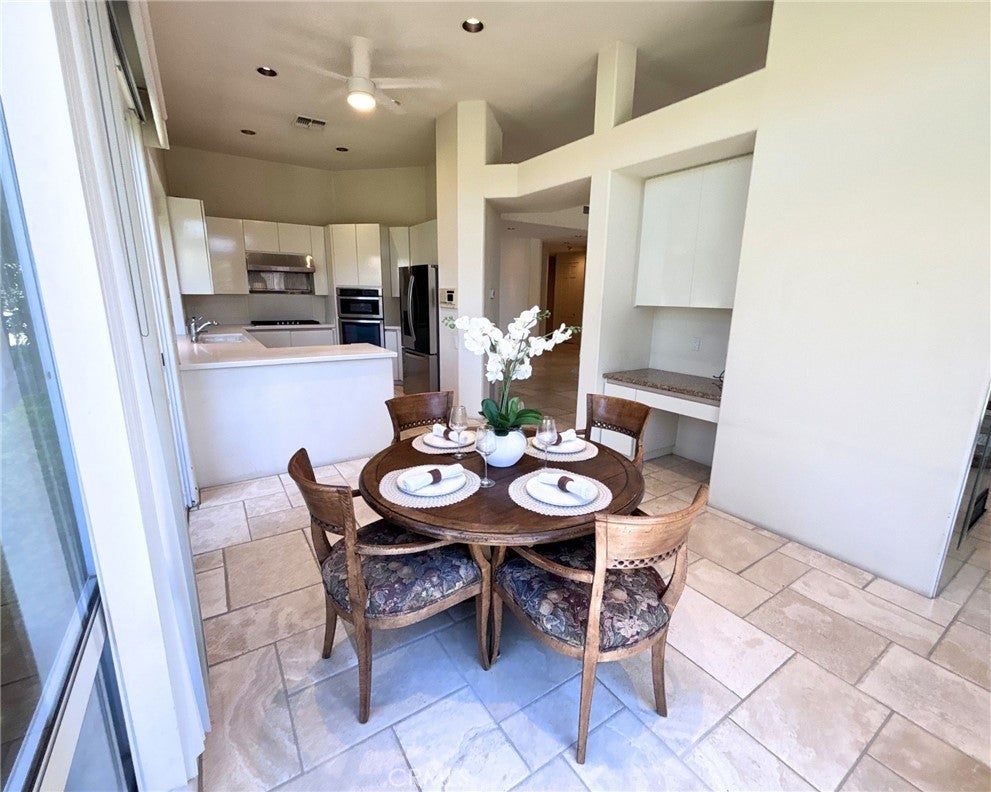
Welcome to a new era in desert living with your private retreat in the highly sought-after community of Desert Horizons Country Club. Spanning 2,627 square feet, this beautifully maintained residence offers the perfect blend of comfort, elegance, and effortless desert living.

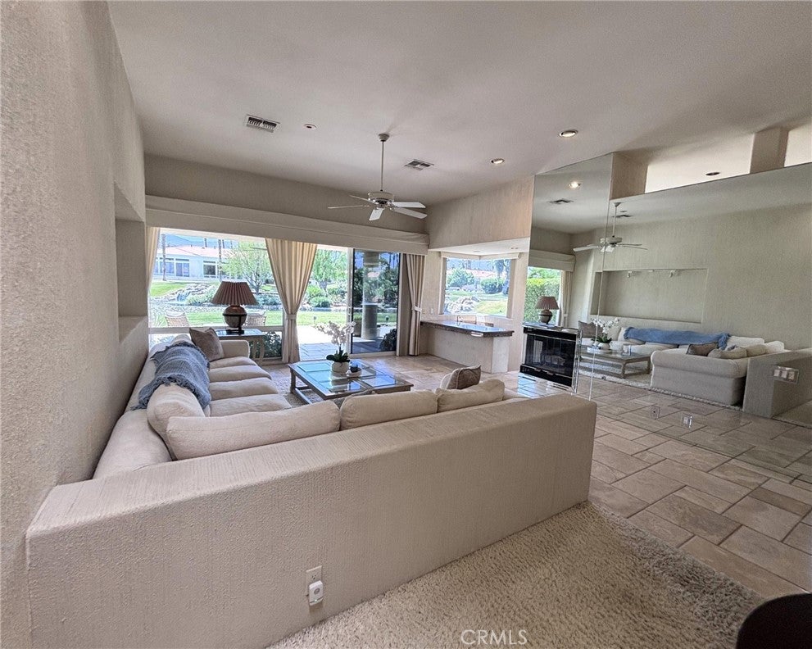
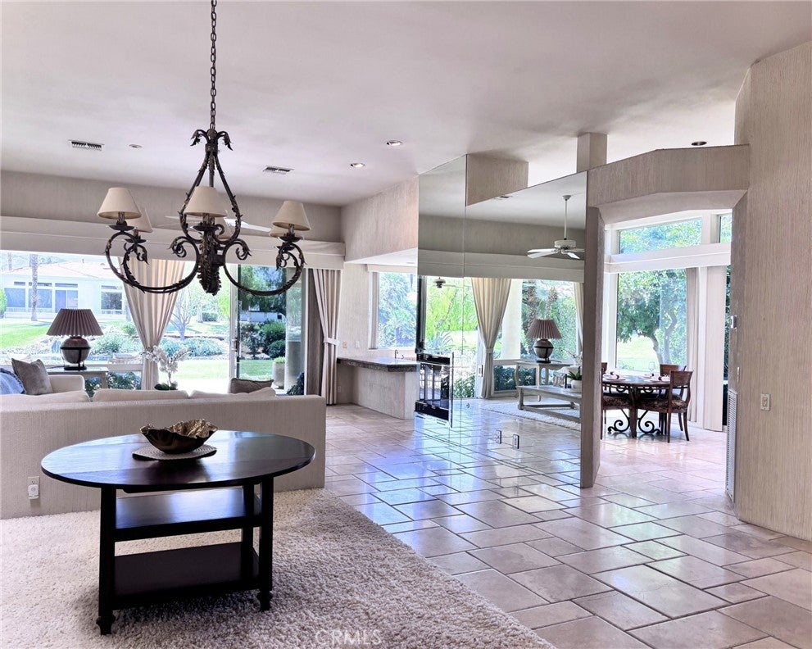
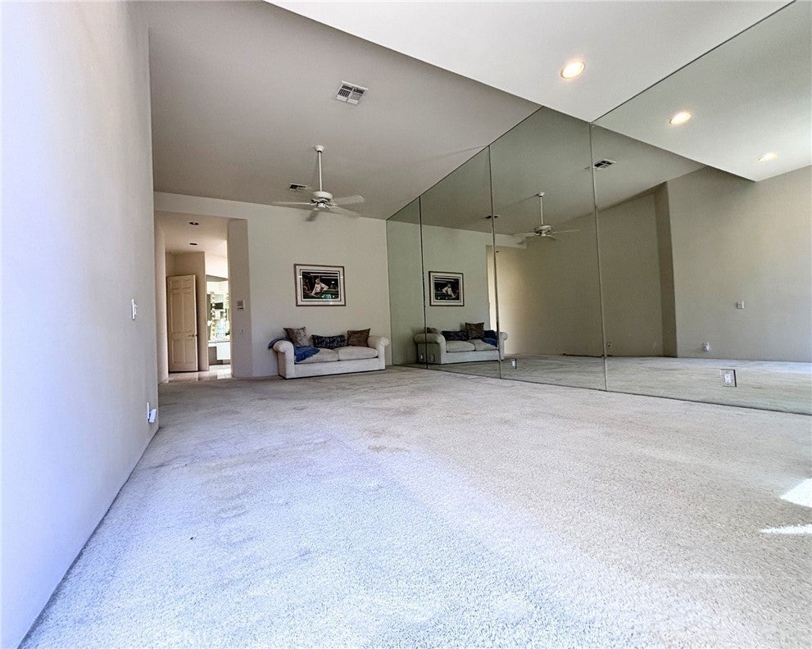
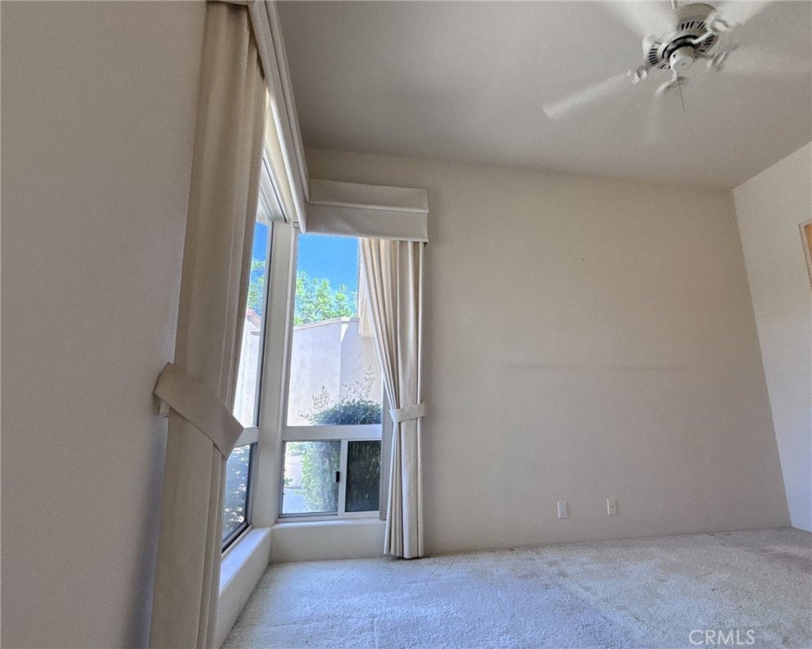
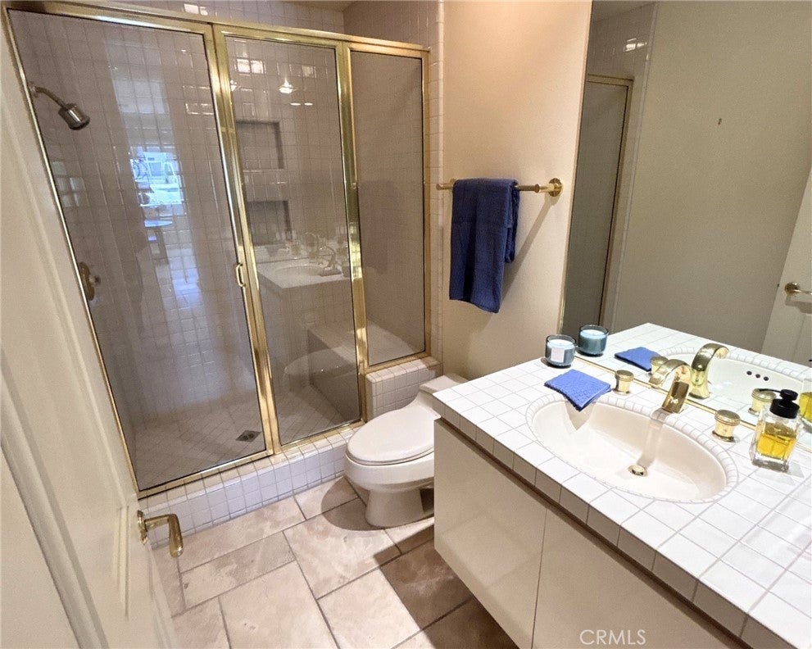
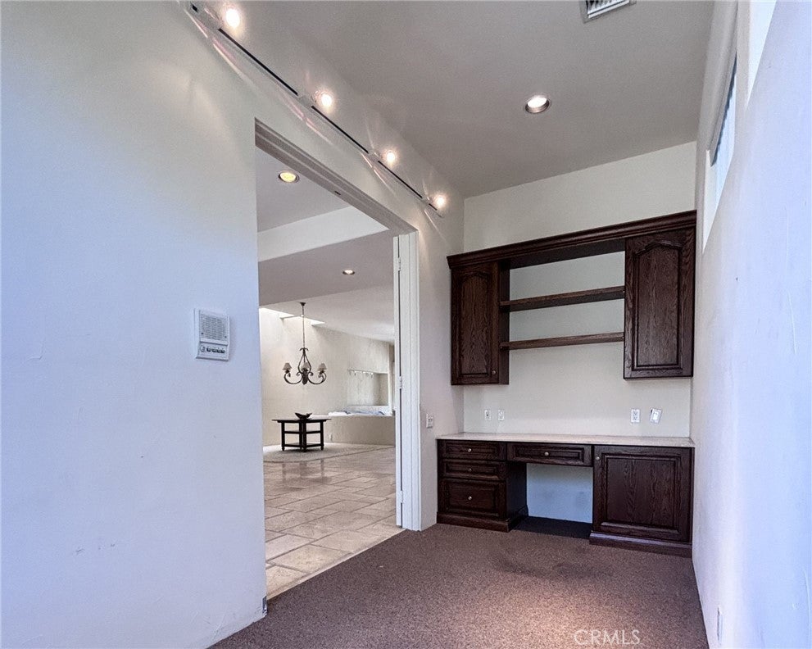
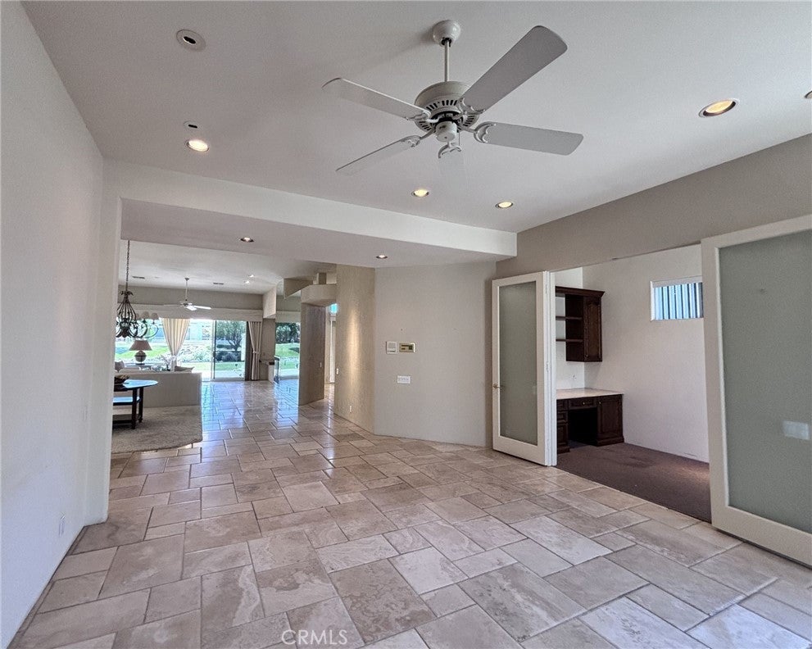
Featuring 2 spacious bedrooms and 3 bathrooms, the home showcases an open-concept layout with multiple living spaces, including a formal living room, dining area, dedicated office, and an inviting entertainment room complete with a wet bar—ideal for hosting or relaxing in style.

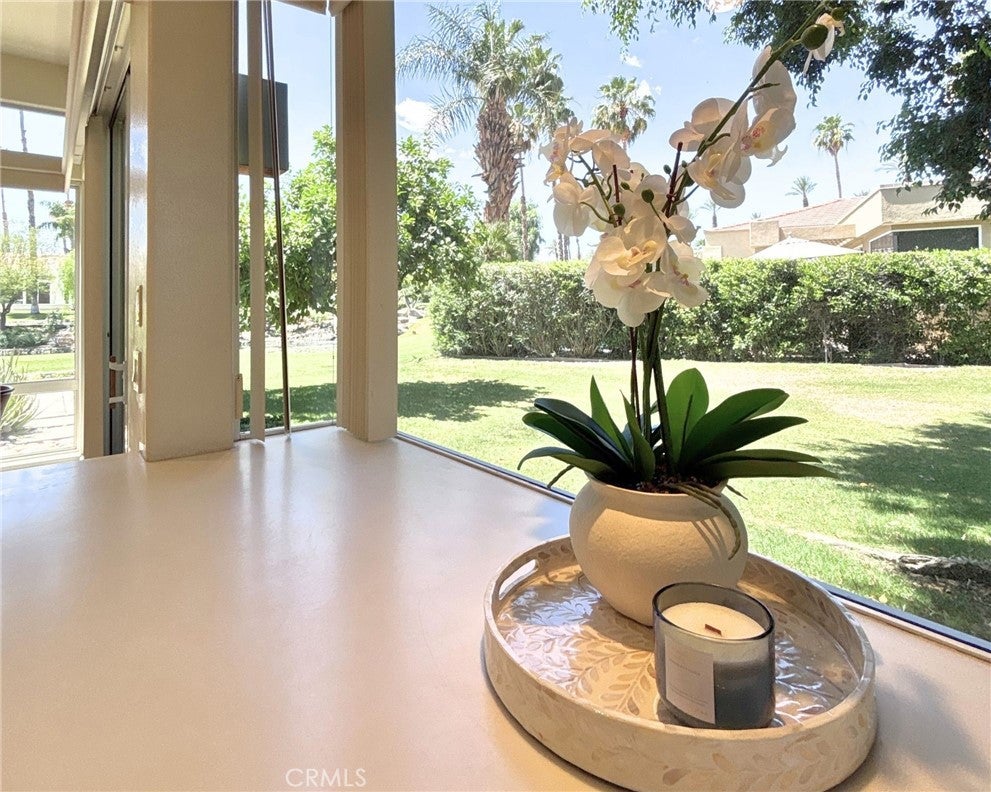
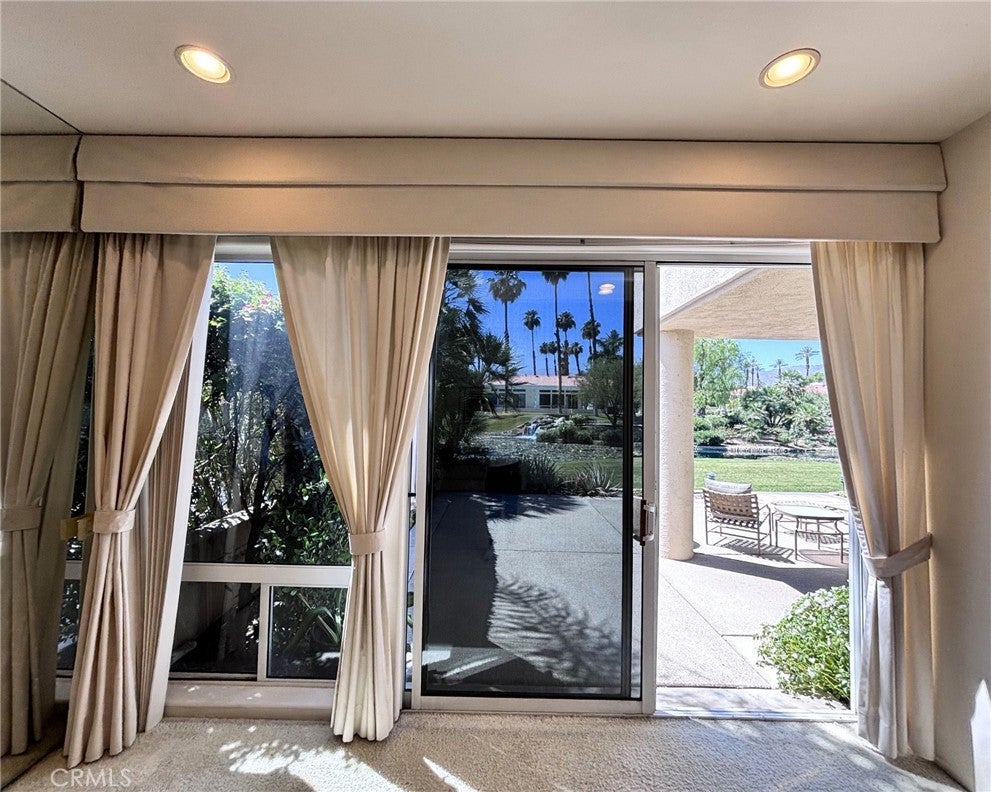
The heart of the home flows seamlessly to a serene, private waterfront patio—perfect for morning coffee or evening gatherings with picturesque views as your backdrop.

Residents of this exclusive, guard-gated golf community enjoy access to a newly renovated clubhouse and world-class amenities, including a state-of-the-art fitness center, pickleball and tennis courts, and a vibrant social atmosphere.

Experience the best of luxury, lifestyle, and location—this is desert living at its finest.

HOA Assc. Fee #3 is Spectrum WiFi. Apps and Internet package.

Location of 44100 Lakeside Dr

Map showing 44100 Lakeside Dr, Indian Wells, CA 92210 $699,900
See more listings in Indian Wells

44100 Lakeside Dr property details

Interior

Bedrooms & Bathrooms

  • Bedrooms: 2
  • Bathrooms: 3
  • Full Bathrooms: 3
  • Main Level Bedrooms: 2
  • Main Level Bathrooms: 3

Appliances

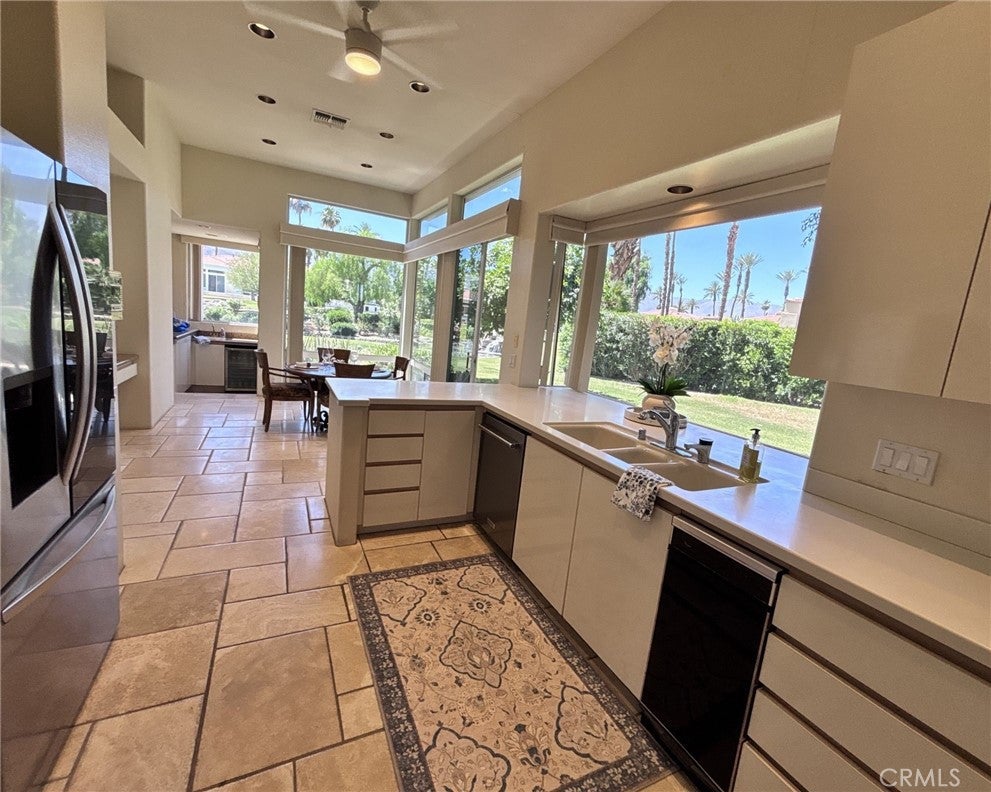
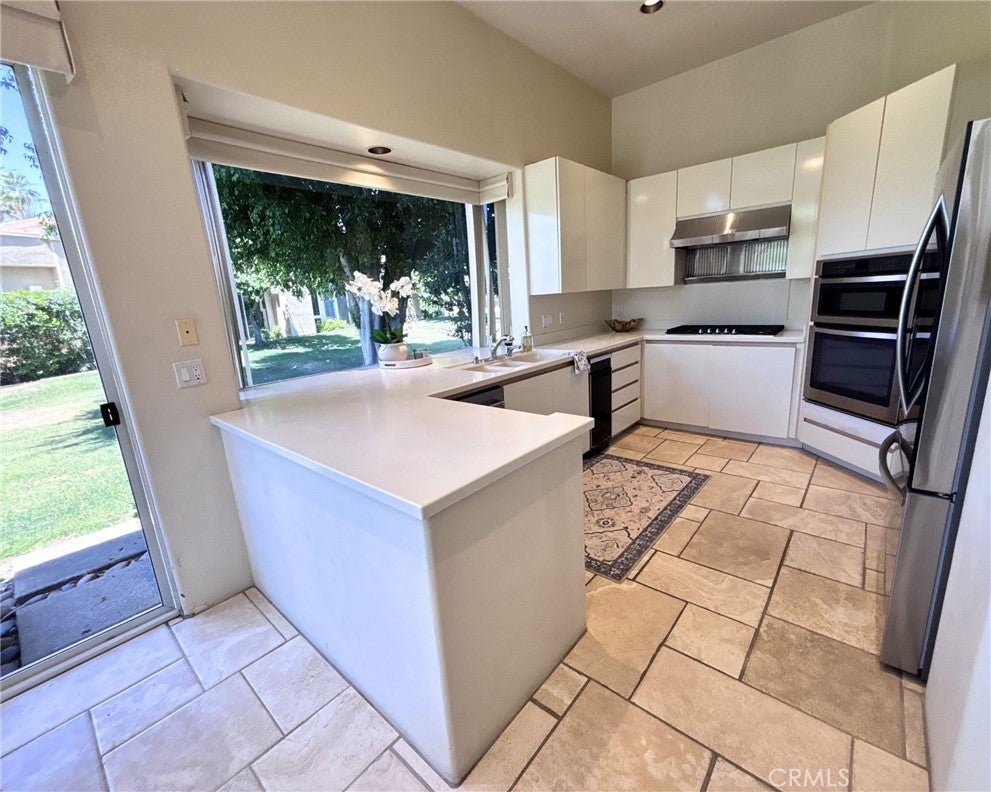
  • Included: Dishwasher, Disposal, Gas Oven, Gas Range, Microwave, Refrigerator, Range Hood, Water Heater
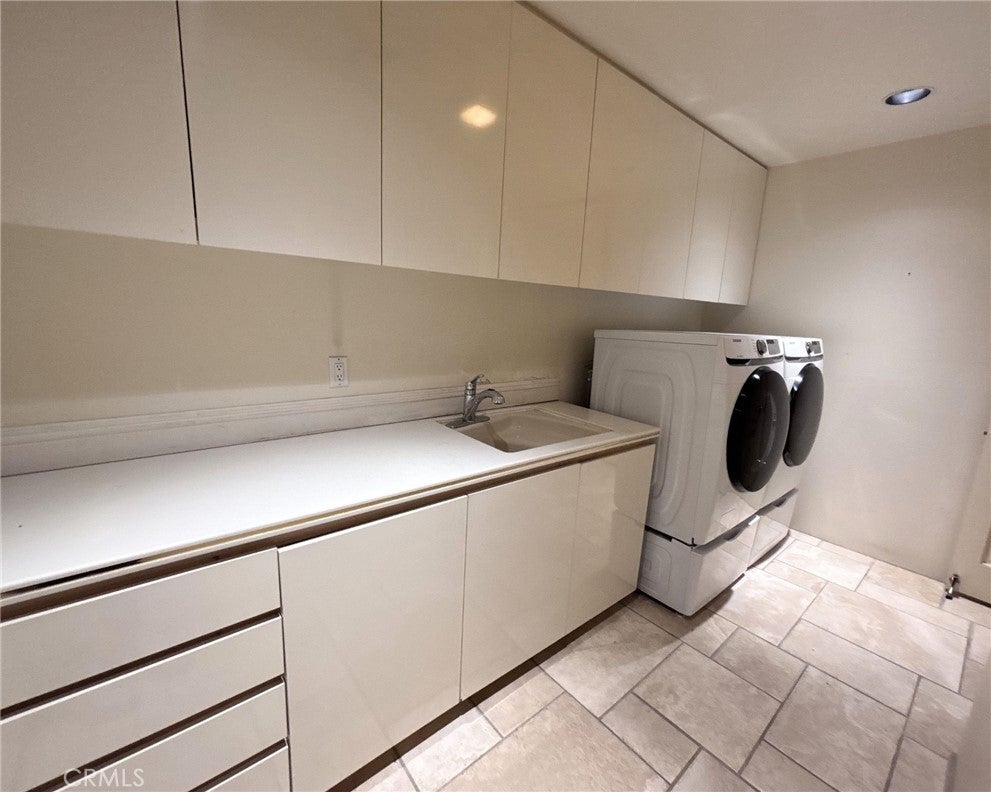
  • Laundry: Inside

Heating

  • Heating: Forced Air

Cooling

  • Cooling: Central Air

Features

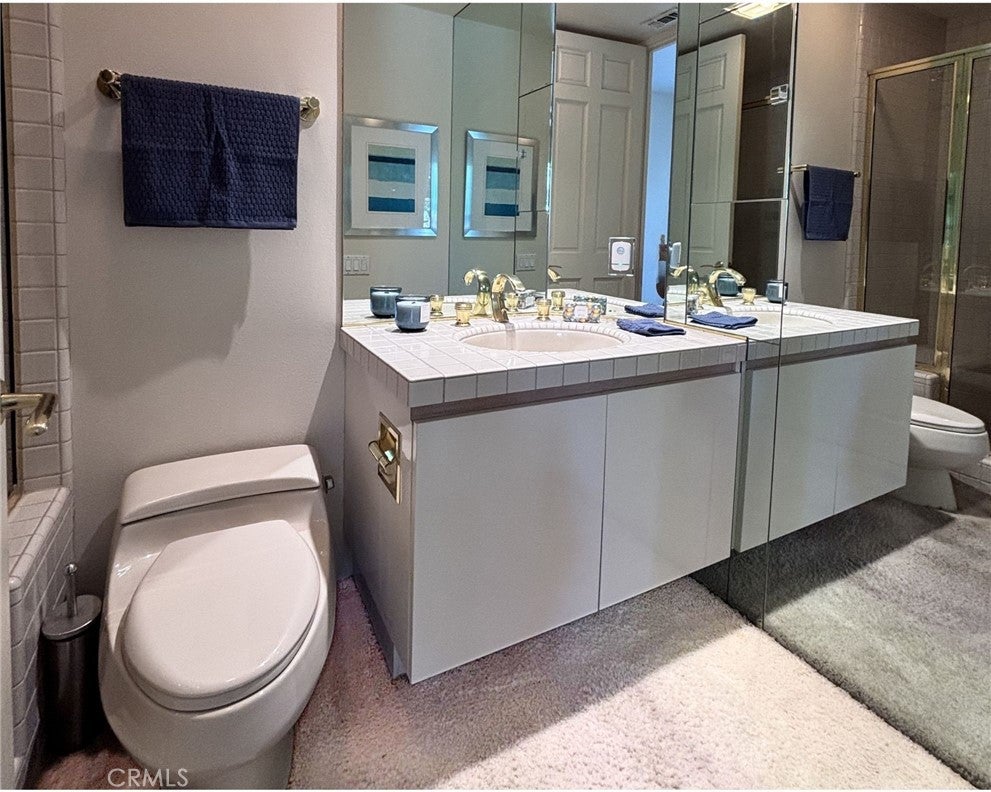
  • Interior Features: Wet Bar, Built-in Features, Ceiling Fan(s), High Ceilings, Open Floorplan, Recessed Lighting, Tile Counters
  • Flooring: Tile
  • Fireplace: Yes
  • Fireplace Features: Living Room

Interior Area

  • Total Living Area: 2627
  • Unit: Square Feet
  • Source: Appraiser

Rooms & Dimensions

Office

  • Level: Unknown

Bonus Room

  • Level: Unknown

Bathroom

  • Level: Unknown

Bedroom

  • Level: Unknown

Kitchen

  • Level: Unknown

Dining Room

  • Level: Unknown

Living Room

  • Level: Unknown

Property

Features

  • Patio & Porch: Patio
  • Security Features: Gated with Guard
  • Has Private Pool: No
  • Pool Features: None
  • Has Spa: Yes
  • Spa Features: Community
  • Horses: No

View

  • Has View: Yes
  • View: Water

Lot

  • Size: 6,534 sq ft
  • Acres: 0.15

Accessibility

  • Levels: One
  • Entry Level: 1
  • Entry Location: GROUND
  • Stories: 1

Parking

  • Garage: Yes
  • Total Spaces: 3
  • Parking Features: Attached, Driveway, Garage
  • Carport: No
  • Open Parking: No

Waterfront

  • Has Waterfront: No
  • Waterfront Features: Lagoon

Basement

  • Basement: No

Mobile Home

  • Mobile Home Remains: No

Construction

Type & Style

  • Home Type: Residential
  • Property Sub Type: Single Family Residence
  • Structure Type: House

Builder / Condition

  • Year Built: 1992
  • New Construction: No

Utilities & Green Energy

Utilities

  • Electric on Property: No
  • Sewer: Unknown

Green Energy

  • Energy Efficient: No

Community & HOA

Community

HOA

  • Has HOA: Yes
  • Amenities: Clubhouse, Fitness Center, Golf Course, Tennis Court(s)
  • Fee: $1,835
  • Frequency: Monthly
  • Fee 2: $375
  • Frequency 2: Monthly
  • Senior Community: No

Pets

  • Pets Allowed: No

Location

  • Longitude: -116.354835
  • Latitude: 33.728384
  • Directions: ENTER DESERT HORIZONS THROUGH THE HWY 111 GUARD GATE. SECURITY WILL PROVIDE DIRECTIONS. CROSS STREET: COOK STREET

Land Lease

  • Land Lease: No

School

Elementary

Middle or Junior

Highschool

Tax, Financial & Listing Details

Listing Details

  • List Price: $699,900
  • Price Per Square Foot: $266.43
  • Date on Market:
  • Listing Terms: Cash, Conventional
  • Furnished: Partially
  • Home Warranty: No
  • Rent Control: No
  • Status: Active

MLS Details

Tax Details

  • Tax Lot: 21
  • Universal Property ID: US-06065-N-633760021-R-N

Ask a question about 44100 Lakeside Dr

Hi there — ask anything about this property or the area and the team will get right back to you.

Last checked Source: CRMLSMLS# PW26088493

Local real estate advisory services provided by agent with Eddy Chen Real Estate Group - HARVEST | REAL

Listed by Sadrudin Lalani with Personal Touch Finance Inc. · Cell: 714 822 8224

Based on information from California Regional Multiple Listing Service, Inc. as of 2026 and/or other sources. All data, including all measurements and calculations of area, is obtained from various sources and has not been, and will not be, verified by broker or MLS. All information should be independently reviewed and verified for accuracy. Properties may or may not be listed by the office/agent presenting the information.

You agree to Eddy Chen Real Estate Group - HARVEST | REAL Terms of Use and Privacy Policy. By choosing to contact a property, you also agree that Eddy Chen Real Estate Group - HARVEST | REAL and its associates may call, text, or email you regarding any inquiries or activities you submit through our website. This may involve the use of automated means and prerecorded or artificial voices.

Listings near 44100 Lakeside Dr