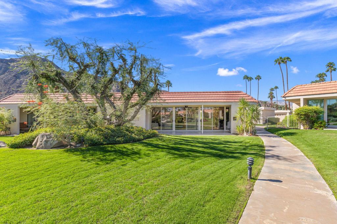
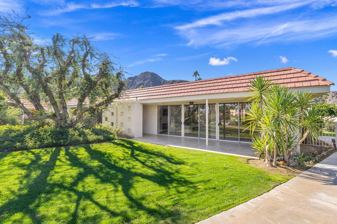
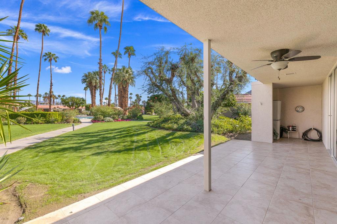
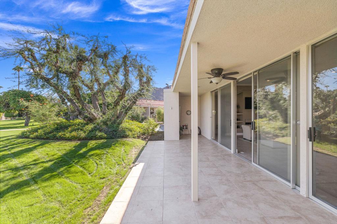
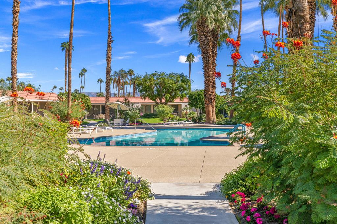
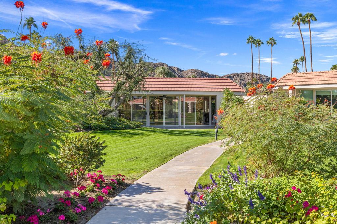
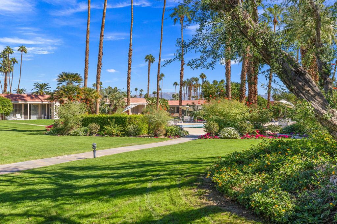
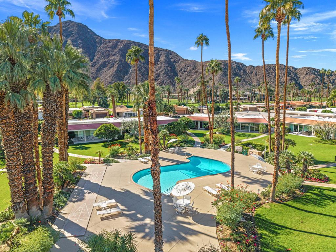
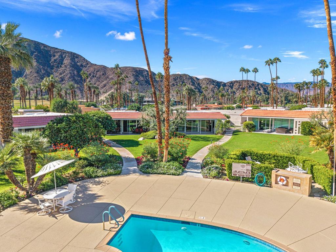
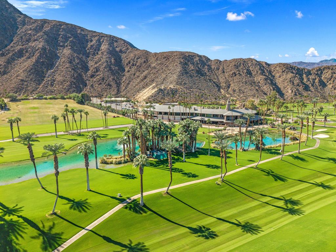
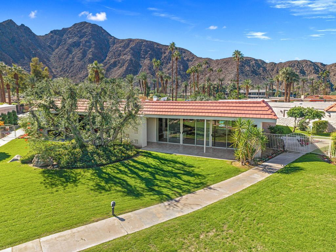
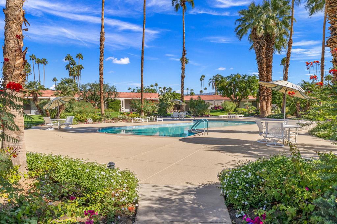
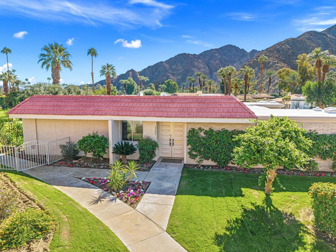
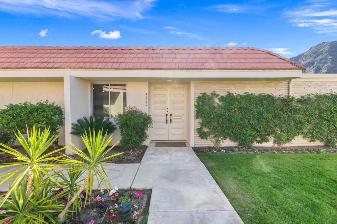
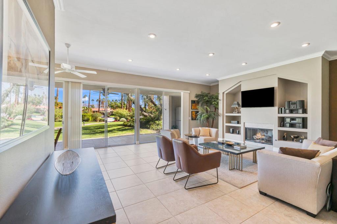
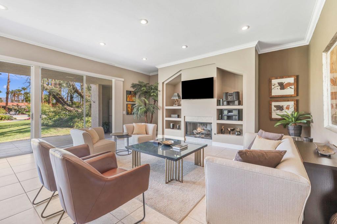
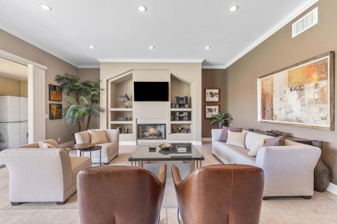
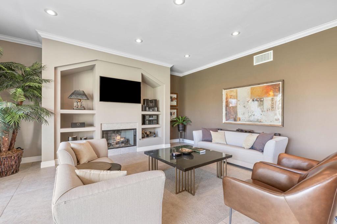
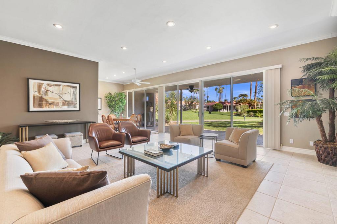
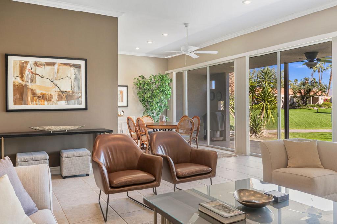
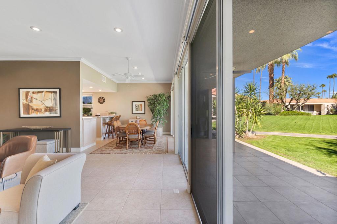
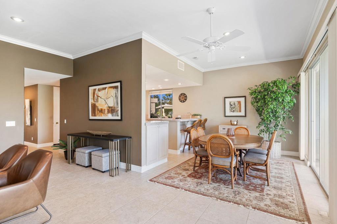
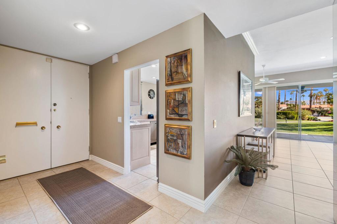
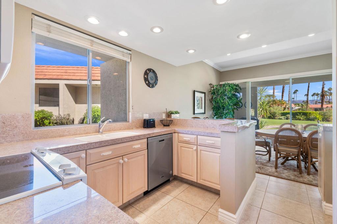
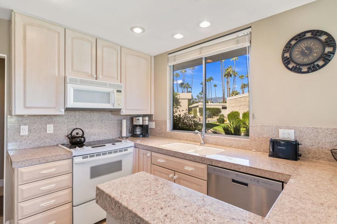
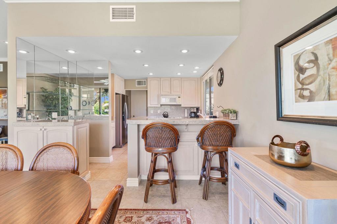
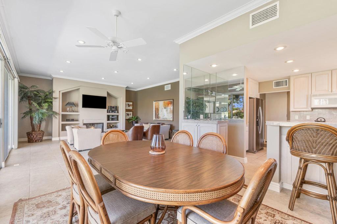
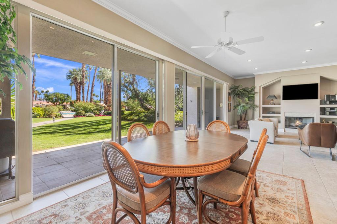
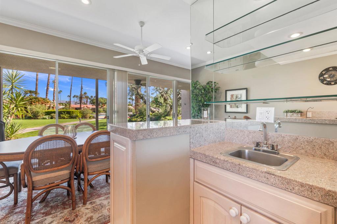
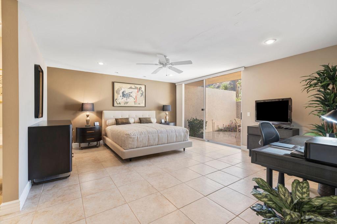
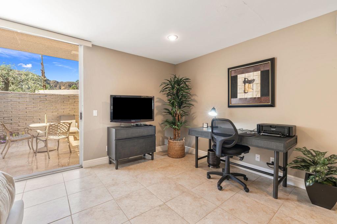
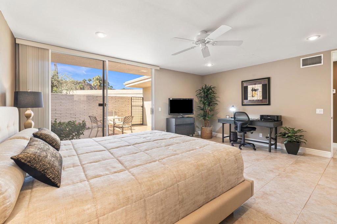
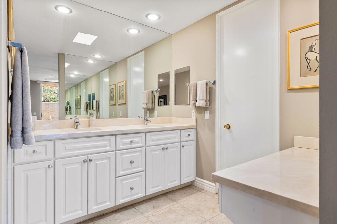
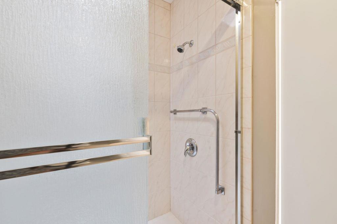
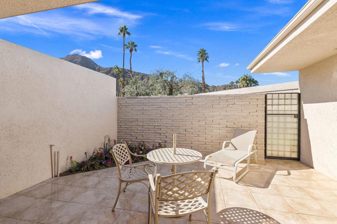
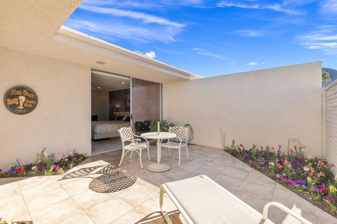
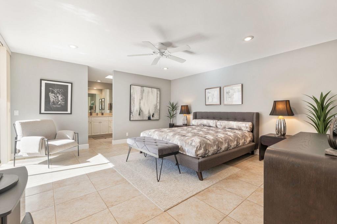
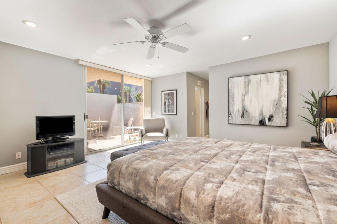
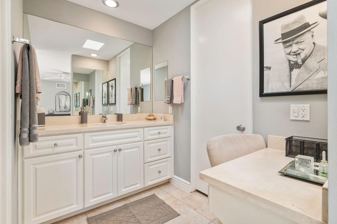
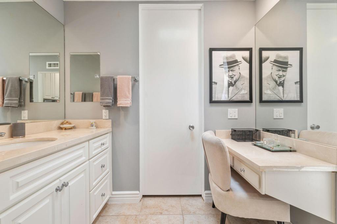
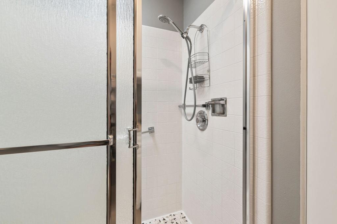
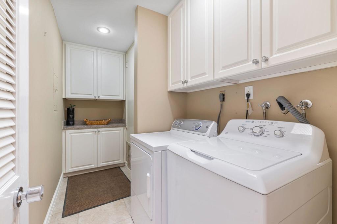
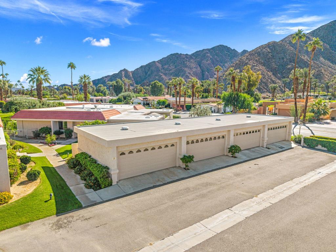
Welcome to this beautifully furnished condominium in prestigious Indian Wells Country Club, where gracious desert living meets comfort, elegance, and spectacular mountain views!One of this home's most enchanting features is its lovely setting overlooking a beautiful, serene, heated community pool, just a short, leisurely stroll away. Surrounded by expansive decking and attractive desert landscaping, this picturesque poolside retreat offers an inviting atmosphere for relaxation, entertaining, or simply enjoying the desert sunshine. The home's east-facing covered, tiled patio, complete with an outdoor ceiling fan, provides a wonderful setting to enjoy the peaceful pool views.Step inside to discover a light, bright interior featuring beautiful neutral tile flooring, high ceilings in the great room and formal dining area, recessed lighting, and tasteful furnishings in soothing neutral tones. The spacious great room offers comfortable leather seating, a lovely gas fireplace with a flat-screen television above, and decorative alcoves ideal for displaying artwork and collectibles. The elegant dining area enjoys delightful views of the pool and desert landscape, while a mirrored wet bar adds a wonderful touch for entertaining.The inviting kitchen features light granite countertops, a full granite backsplash, abundant cabinetry, generous storage, a breakfast bar, and a charming window overlooking the outdoors. Appliances include an electric range, stainless steel Whirlpool refrigerator, Maytag dishwasher, and microwave.The spacious primary suite opens directly onto a private tiled patio showcasing magnificent west and southwest mountain views. Its beautifully appointed bath features dual sinks, a separate seated vanity, a spacious tiled shower, and a generous walk-in closet with organizers.The lovely guest bedroom also enjoys direct patio access and spectacular south-facing mountain views. A ceiling fan, walk-in closet, and adjoining bath with a seated vanity and glass-enclosed tiled shower complete this welcoming retreat.Additional highlights include a double-door entry, mirrored accents, ample interior storage, a separate laundry room with washer, dryer, and cabinetry, and an immaculate, conveniently located two-car garage featuring attractive epoxy flooring and built-in storage cabinetry.
Saturday, November 21 · 11:30am–2:30pm
In person · no appointment needed
Hi there — ask anything about this property or the area and the team will get right back to you.

Local real estate advisory services provided by agent with Eddy Chen Real Estate Group - HARVEST | REAL
Listed by Bob Ross with Grand Luxury Properties
Based on information from California Regional Multiple Listing Service, Inc. as of 2026 and/or other sources. All data, including all measurements and calculations of area, is obtained from various sources and has not been, and will not be, verified by broker or MLS. All information should be independently reviewed and verified for accuracy. Properties may or may not be listed by the office/agent presenting the information.
You agree to Eddy Chen Real Estate Group - HARVEST | REAL Terms of Use and Privacy Policy. By choosing to contact a property, you also agree that Eddy Chen Real Estate Group - HARVEST | REAL and its associates may call, text, or email you regarding any inquiries or activities you submit through our website. This may involve the use of automated means and prerecorded or artificial voices.
Step 1 of 2
Create a free account to view all listings, save searches, and get alerts when new homes match.
Step 2 of 2
Tell us how to reach you about homes you like.
Enter your password to sign in as
Create a free account to view all listings, save searches, and get alerts when new homes match.
Already have an account? Sign in
Sign in to your account.
New here? Create an account