Open: Sat 11-2pm (11/21)
$2,100,000

75065 Promontory Place, Indian Wells, CA 92210

3beds
3.5baths3 full baths + 1 half bath
3,657sqft
Quick facts
Single Family Residence 49 Days on Market Built in 2006 $574.24/sqft 10,019 sq ft $216 HOA Dues

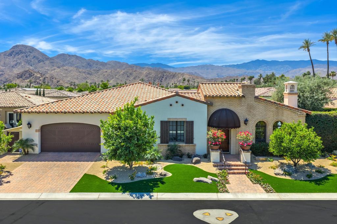
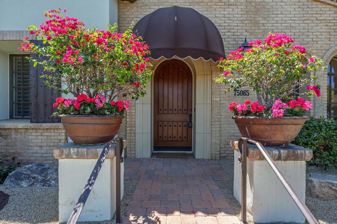
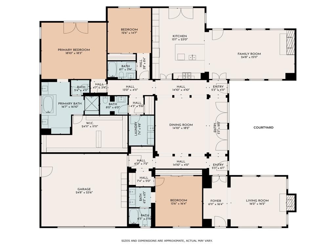
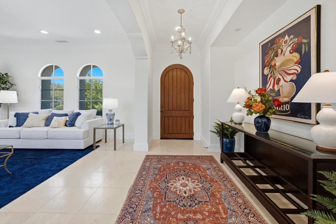
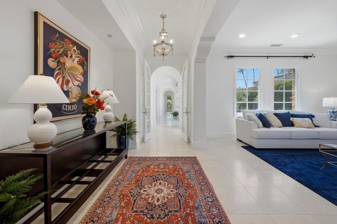
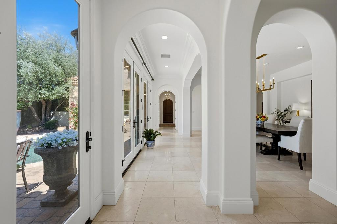
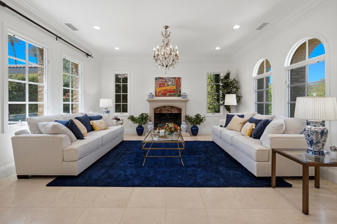
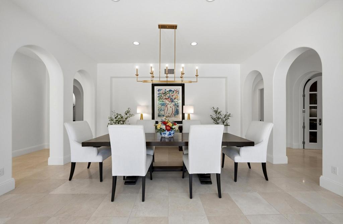
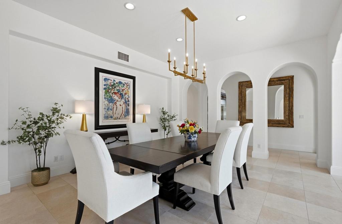
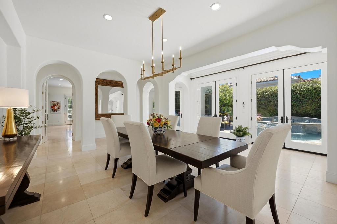
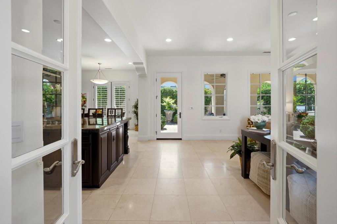
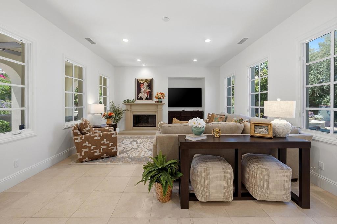
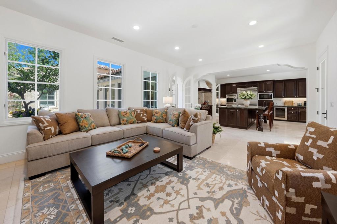
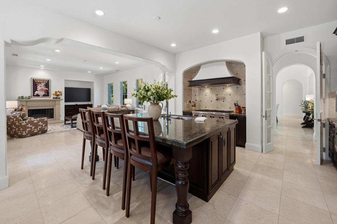
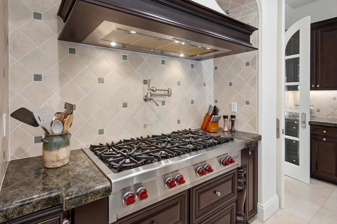
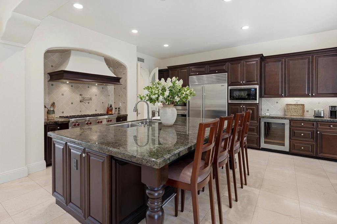
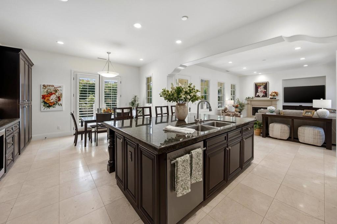
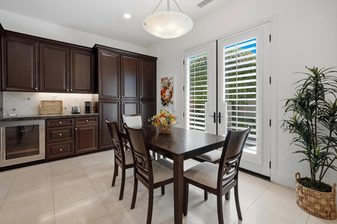
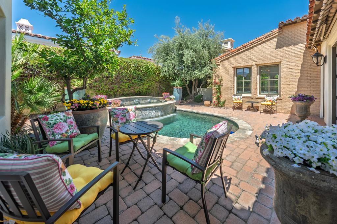
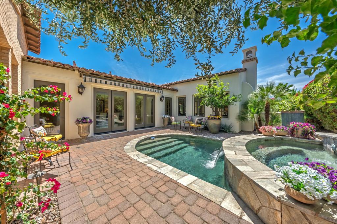
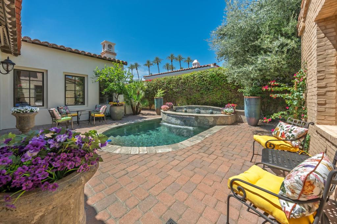
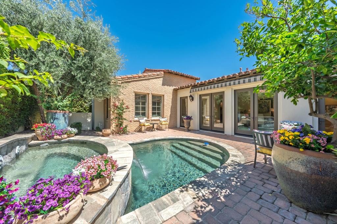
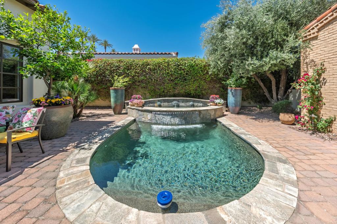
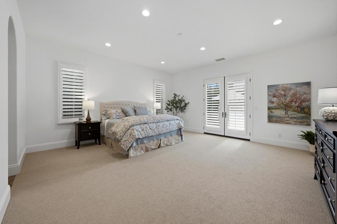
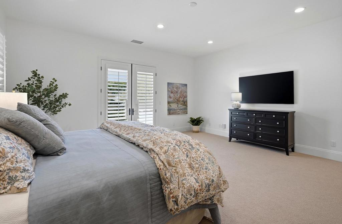
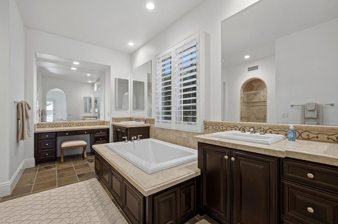
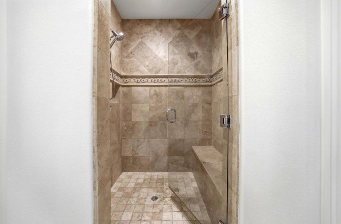
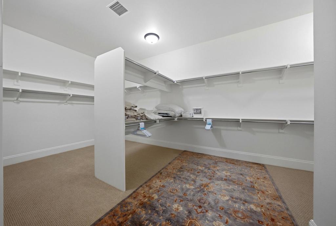
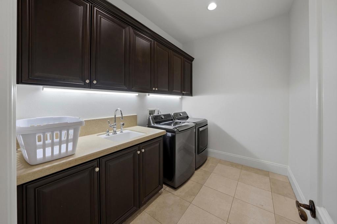
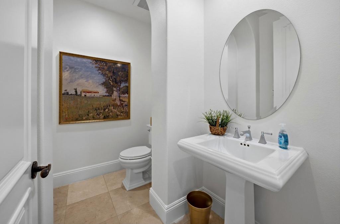
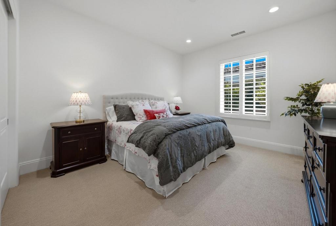
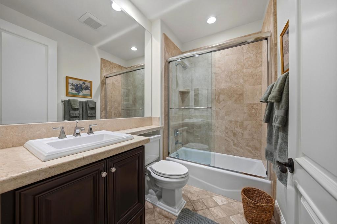
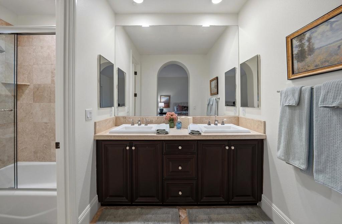
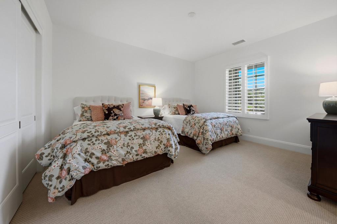
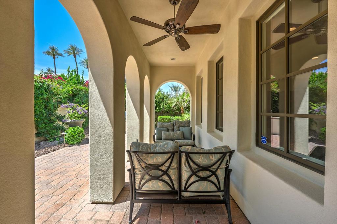
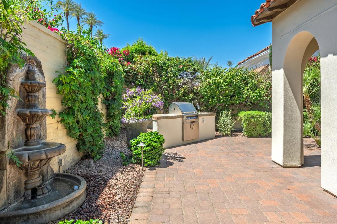
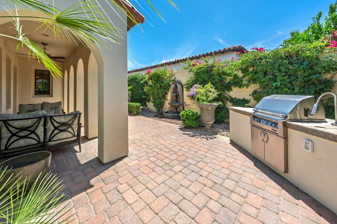
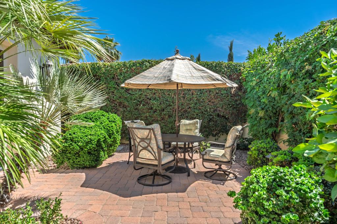
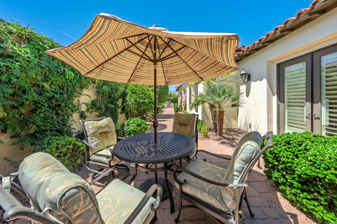
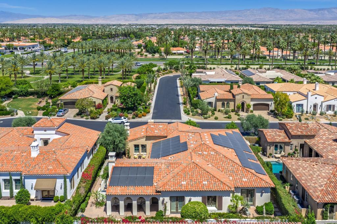
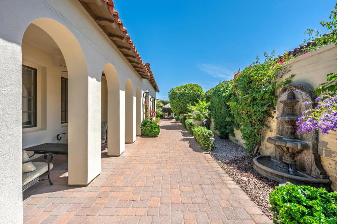
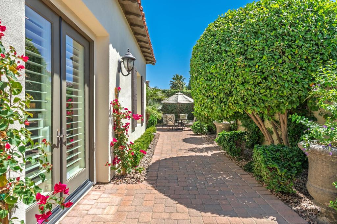
Discover luxury desert living in this stunning 3 bedroom, 3.5 bathroom single-family home in The Province. Spanning 3,657 sq. ft. on a 10,019 sq. ft. lot, this exquisite residence blends sophistication with comfort. The landscaping has been completely refreshed. Inside, a gourmet kitchen boasting high end stainless appliances, perfect for the culinary enthusiasts. The elegant living room, separate dining room, and inviting family room offers soaring ceilings, intricate crown molding and ample space for entertaining and relaxation. French doors open to your private outdoor oasis featuring a built-in BBQ bar, a tranquil Pebble Tec Spool with a waterfall and a spa, ideal for year-round enjoyment.The primary retreat is spacious with an ample walk-in closet, travertine floors and the finest fixtures and finishes in the en-suite bathroom. Indoor laundry room and spacious garage accommodates 2 cars and a golf cart. This home is being sold unfurnished and ready for your finishing touches. Located in Province - one of the most sought-after communities in Indian Wells, enjoy world class golf, tennis, fine dining and the ultimate desert lifestyle all within a short distance. Schedule a private showing today!

Open houses at 75065 Promontory Place

Saturday, November 21 · 11am–2pm

In person · no appointment needed

Location of 75065 Promontory Place

Map showing 75065 Promontory Place, Indian Wells, CA 92210 $2,100,000
See more listings in Indian Wells

75065 Promontory Place property details

Interior

Bedrooms & Bathrooms

  • Bedrooms: 3
  • Bathrooms: 4
  • Full Bathrooms: 3

Appliances

  • Included: Dishwasher, Electric Oven, Freezer, Gas Cooktop, Disposal, Microwave, Refrigerator, Vented Exhaust Fan
  • Laundry: Laundry Room

Heating

  • Heating: Central

Cooling

  • Cooling: Central Air

Features

  • Interior Features: Breakfast Bar, Walk-In Closet(s)
  • Flooring: Carpet, Tile
  • Fireplace: Yes
  • Fireplace Features: Family Room, Gas, Gas Starter, Living Room

Interior Area

  • Total Living Area: 3657
  • Source: Assessor

Rooms & Dimensions

Kitchen

  • Level: Unknown
  • Features: Granite Counters

Den

  • Level: Unknown

Other

  • Level: Unknown
  • Features: Walk-In Closet(s)

Great Room

  • Level: Unknown

Dining Room

  • Level: Unknown

EntryFoyer

  • Level: Unknown

Retreat

  • Level: Unknown

Living Room

  • Level: Unknown

Bathroom

  • Level: Unknown
  • Features: Soaking Tub

Family Room

  • Level: Unknown

Property

Features

  • Security Features: Security Gate, Gated Community
  • Has Private Pool: Yes
  • Pool Features: Private, Electric Heat, In Ground
  • Has Spa: Yes
  • Spa Features: Heated, In Ground, Private
  • Horses: No

View

  • Has View: No

Lot

  • Size: 10,019 sq ft
  • Acres: 0.23

Accessibility

  • Levels: One
  • Entry Level: 1
  • Stories: 1

Parking

  • Garage: Yes
  • Total Spaces: 2
  • Parking Features: Attached, Driveway, Side By Side
  • Carport: No
  • Open Parking: No

Waterfront

  • Has Waterfront: No

Basement

  • Basement: No

Mobile Home

  • Mobile Home Remains: No

Construction

Type & Style

  • Home Type: Residential
  • Architectural Style: Mediterranean
  • Property Sub Type: Single Family Residence

Materials

  • Foundation: Slab

Builder / Condition

  • Year Built: 2006
  • New Construction: No

Utilities & Green Energy

Utilities

  • Electric on Property: No

Green Energy

  • Energy Efficient: No

Community & HOA

Community

HOA

  • Has HOA: Yes
  • Fee: $216
  • Frequency: Monthly
  • Senior Community: No

Pets

  • Pets Allowed: No

Location

  • Longitude: -116.35515097
  • Latitude: 33.720165
  • Directions: Main Gate to Province located on Hwy 111. & Province Way Cross Street: Hwy 111. & Province Way.

Land Lease

  • Land Lease: No

Tax, Financial & Listing Details

Listing Details

  • List Price: $2,100,000
  • Price Per Square Foot: $574.24
  • Date on Market:
  • Listing Terms: Cash, Conventional
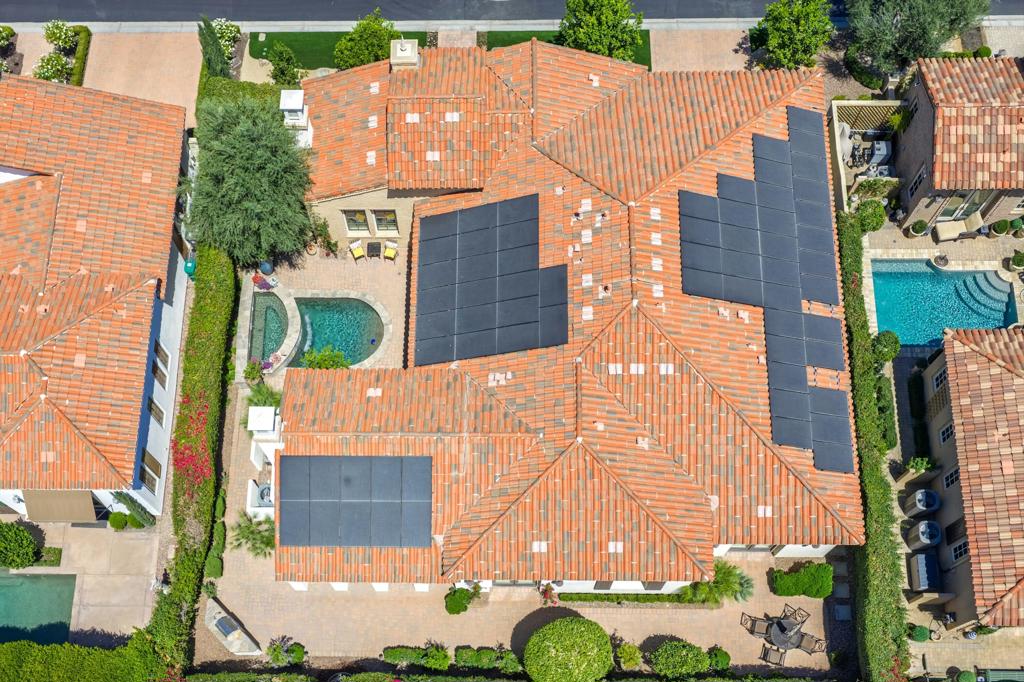
  • Inclusions: Solar lease to be assumed by buyer LEASED SOLAR: $624 per month - 64 panels
  • Exclusions: Solar is Leased - to be assumed by buyerLEASED SOLAR: $624 per month - 64 panelsHome is being sold FURNISHED per seller inventory
  • Home Warranty: No
  • Rent Control: No
  • Status: Active

MLS Details

Tax Details

  • Universal Property ID: US-06065-N-633870021-R-N

Ask a question about 75065 Promontory Place

Hi there — ask anything about this property or the area and the team will get right back to you.

Last checked Source: CRMLSMLS# 219153507PS

Local real estate advisory services provided by agent with Eddy Chen Real Estate Group - HARVEST | REAL
Listed by Eldorado Properties with Bd Homes - Eldorado Properties

Based on information from California Regional Multiple Listing Service, Inc. as of 2026 and/or other sources. All data, including all measurements and calculations of area, is obtained from various sources and has not been, and will not be, verified by broker or MLS. All information should be independently reviewed and verified for accuracy. Properties may or may not be listed by the office/agent presenting the information.
You agree to Eddy Chen Real Estate Group - HARVEST | REAL Terms of Use and Privacy Policy. By choosing to contact a property, you also agree that Eddy Chen Real Estate Group - HARVEST | REAL and its associates may call, text, or email you regarding any inquiries or activities you submit through our website. This may involve the use of automated means and prerecorded or artificial voices.

Listings near 75065 Promontory Place