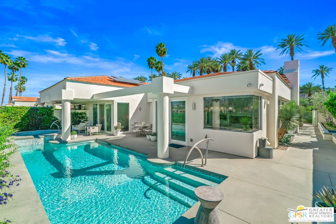
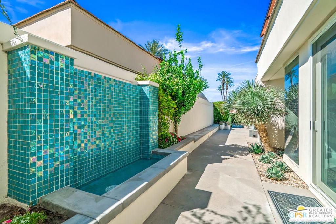
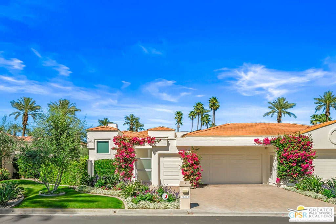
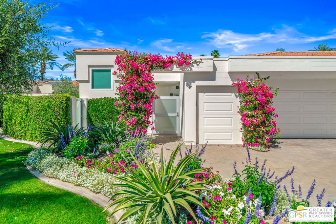
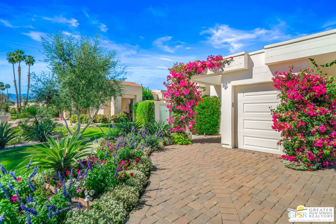
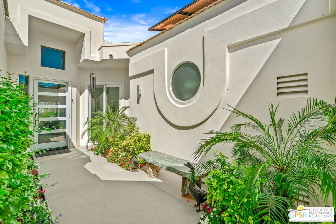
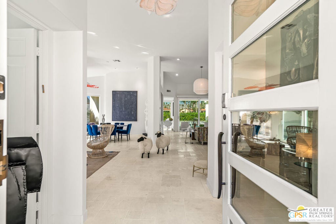
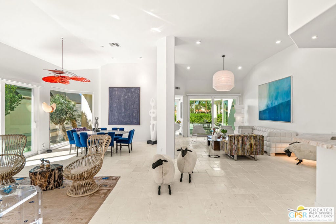
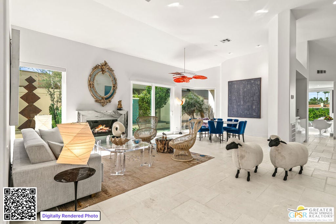
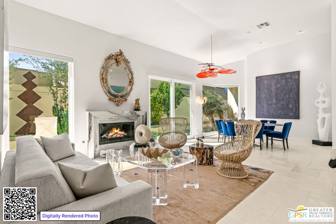
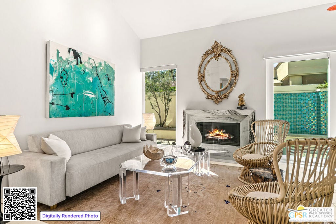
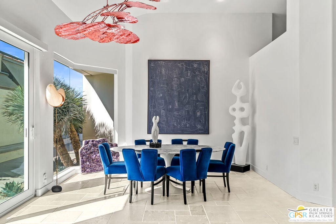
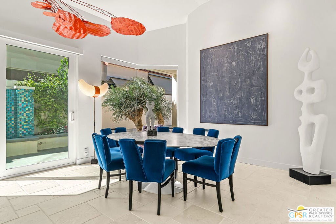
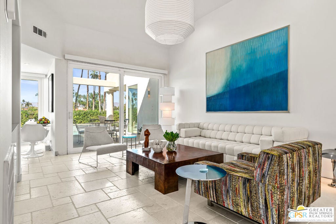
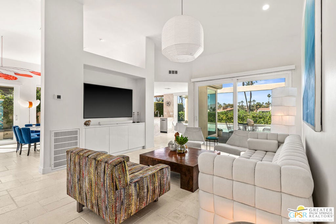
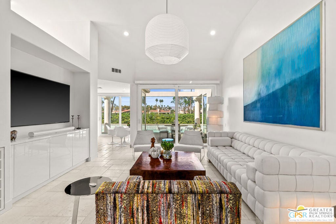
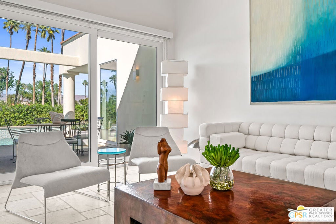
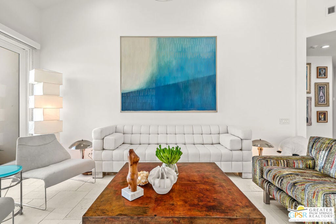
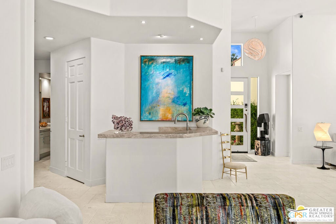
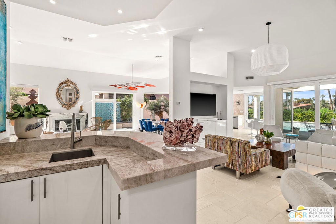
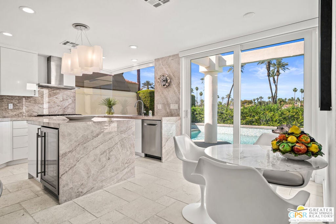
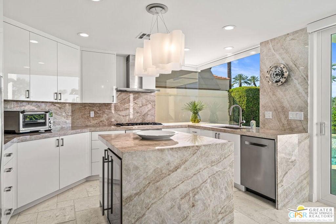
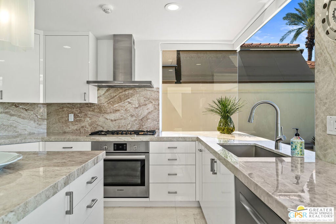
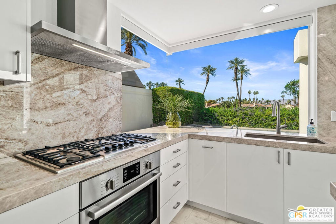
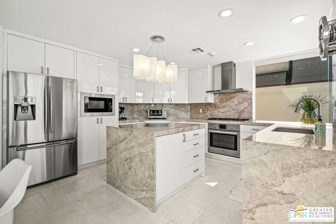
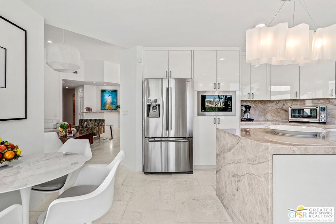
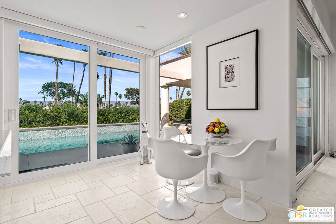
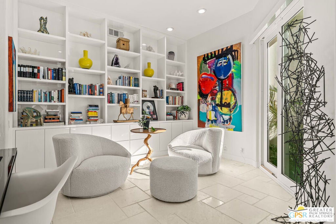
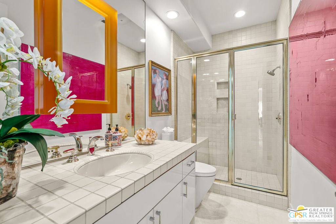
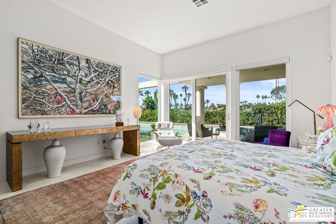
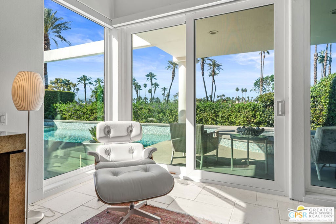
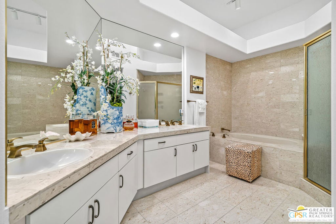
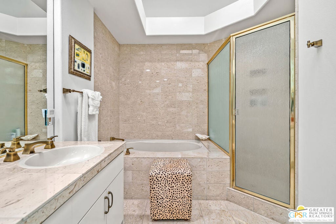
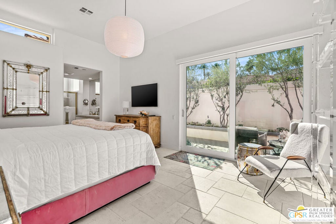
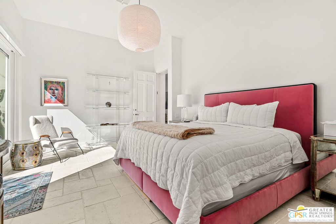
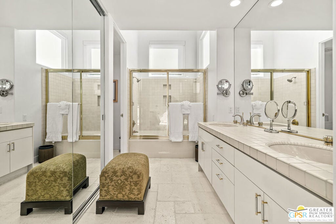
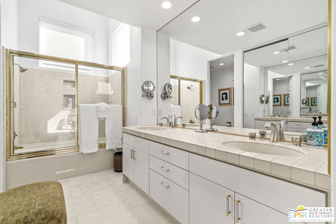
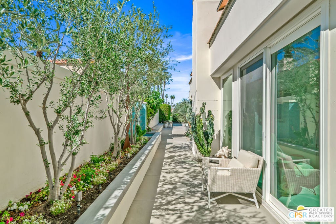
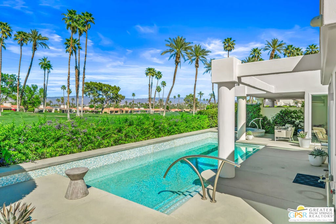
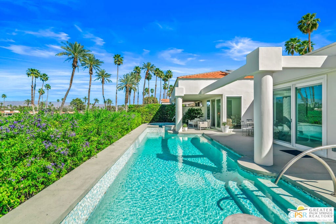
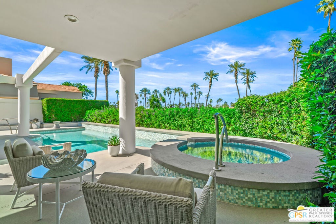
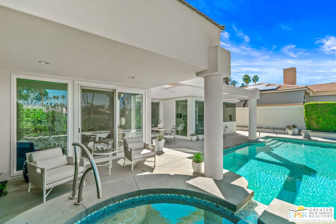
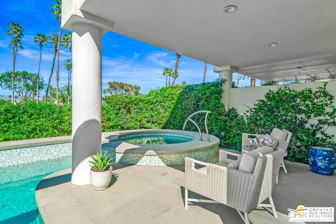
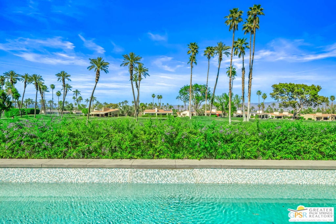
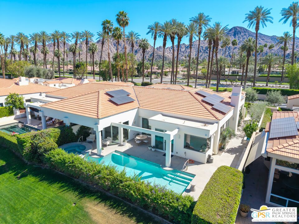
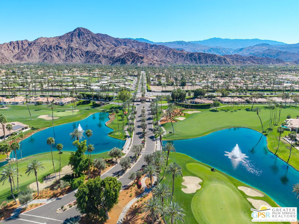
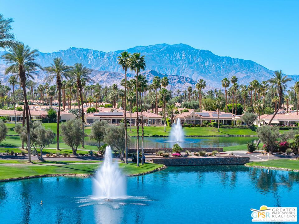
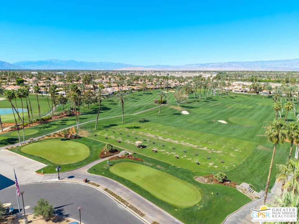
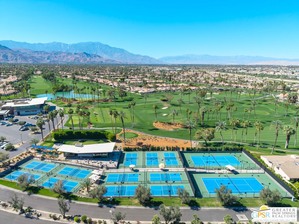
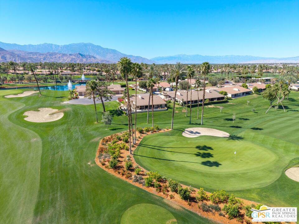
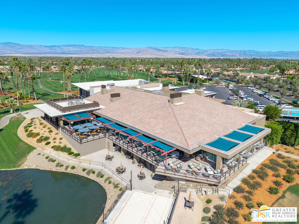
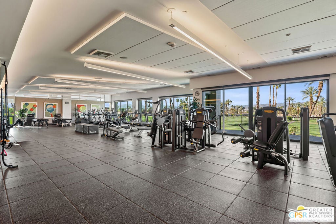
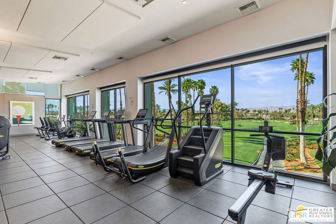
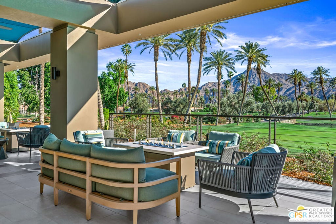
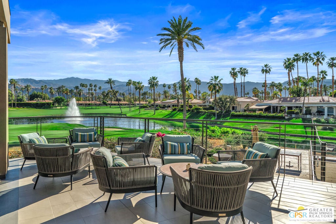
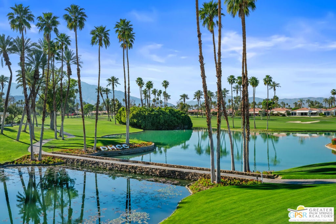
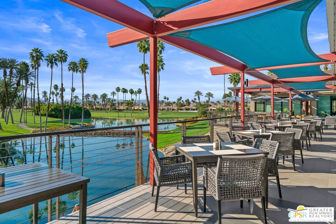
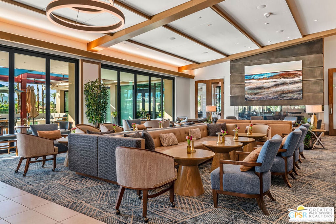
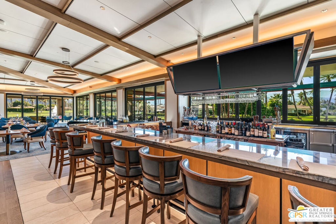
Located in Desert Horizons Country Club in Indian Wells, this beautifully updated 2,568 sq. ft. home offers a light, easy lifestyle with refined style throughout. The three-bedroom, three-bath layout (with the third bedroom used as a study/library) features soaring ceilings and expansive NEW windows and doors that fill the home with soft natural light. Open living spaces create a seamless flow that's both inviting and functional. Recent UPGRADES include new limestone flooring, marble fireplace, motorized shades, WiFi thermostats, AC in the garage, modern built-ins and custom outdoor gates. Owned solar (28 panels with Net 2 metering) adds efficiency and peace of mind. The private backyard is designed for relaxation, with a remodeled pool and spa, custom concrete hardscape, lush desert landscaping, and a tranquil mosaic tiled fountain perfect for quiet mornings or evening gatherings. Residents of Desert Horizons Country Club enjoy the very best of country club living, including a newly renovated clubhouse, state-of-the-art fitness center, and an impressive courts complex. This remarkable property offers many additional upgraded features and must truly be experienced in person to appreciate its beauty, tranquility, and sophisticated design. Come see this exceptional desert home for yourself! Check the documents field for detailed info on HOA breakdown and optional golf membership.
Hi there — ask anything about this property or the area and the team will get right back to you.

Local real estate advisory services provided by agent with Eddy Chen Real Estate Group - HARVEST | REAL
Listed by Barbara Saint Clair with Bennion Deville Homes
Based on information from California Regional Multiple Listing Service, Inc. as of 2026 and/or other sources. All data, including all measurements and calculations of area, is obtained from various sources and has not been, and will not be, verified by broker or MLS. All information should be independently reviewed and verified for accuracy. Properties may or may not be listed by the office/agent presenting the information.
You agree to Eddy Chen Real Estate Group - HARVEST | REAL Terms of Use and Privacy Policy. By choosing to contact a property, you also agree that Eddy Chen Real Estate Group - HARVEST | REAL and its associates may call, text, or email you regarding any inquiries or activities you submit through our website. This may involve the use of automated means and prerecorded or artificial voices.
Step 1 of 2
Create a free account to view all listings, save searches, and get alerts when new homes match.
Step 2 of 2
Tell us how to reach you about homes you like.
Enter your password to sign in as
Create a free account to view all listings, save searches, and get alerts when new homes match.
Already have an account? Sign in
Sign in to your account.
New here? Create an account