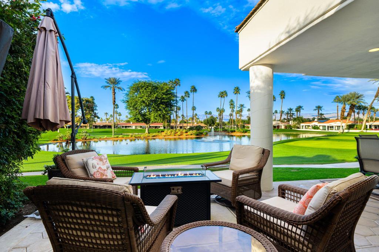
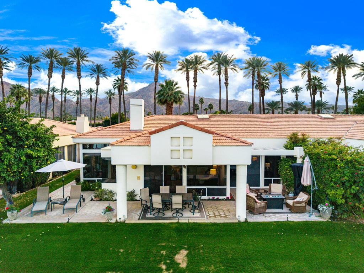
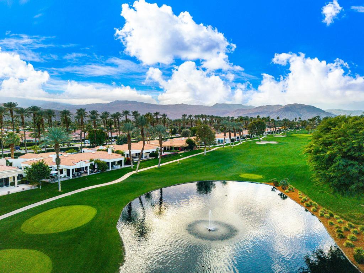
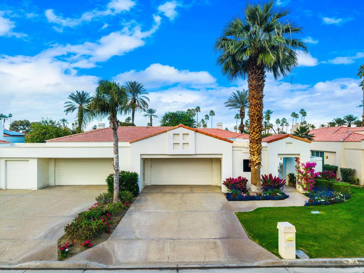
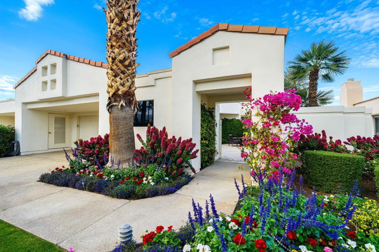
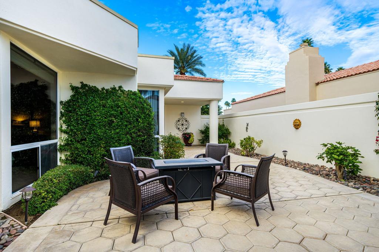
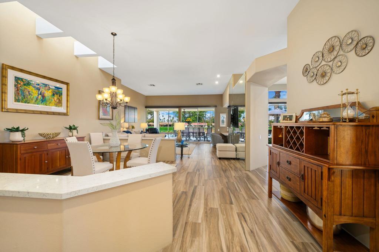
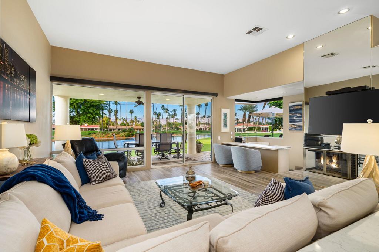
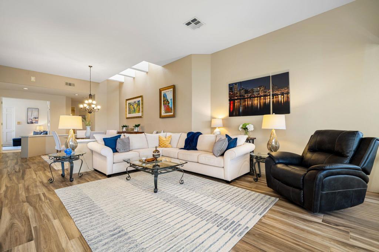
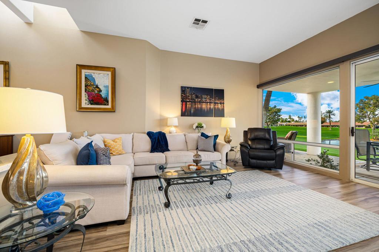
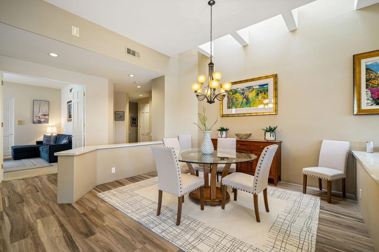
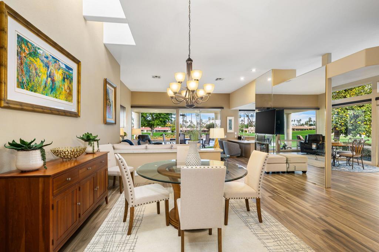
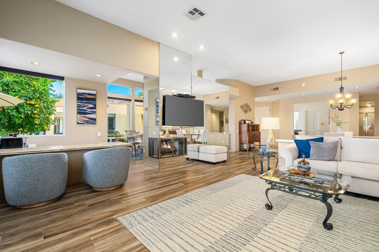
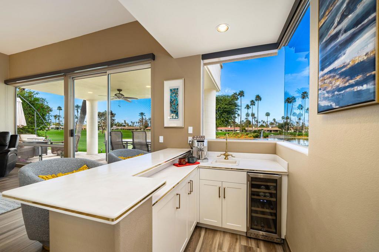
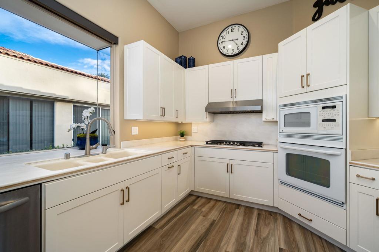
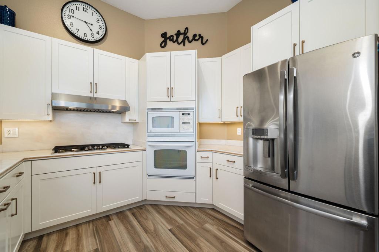
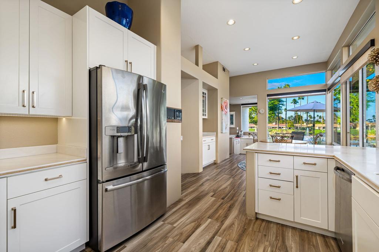
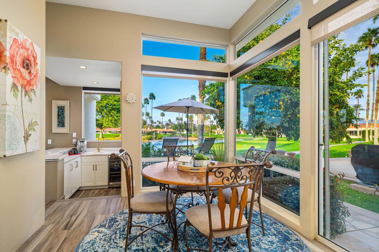
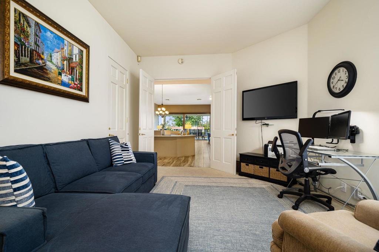
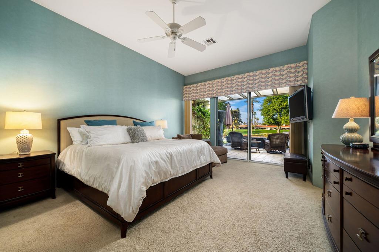
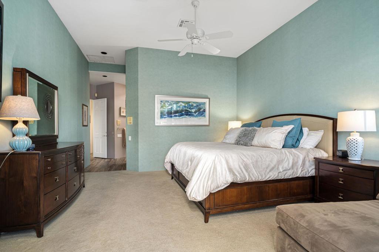
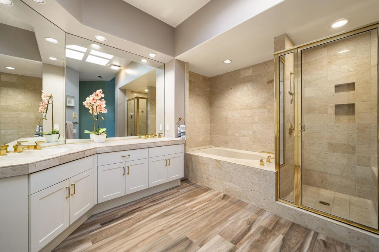
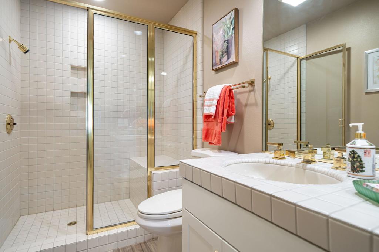
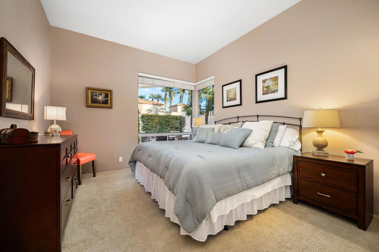
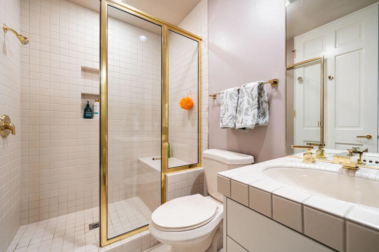
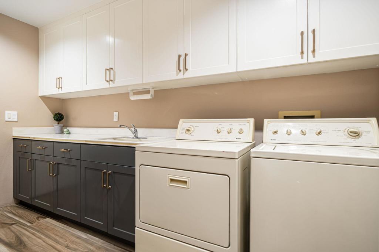
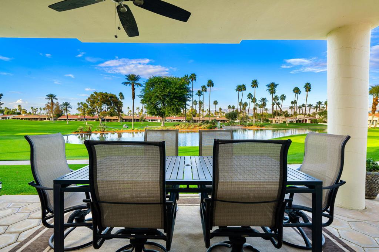
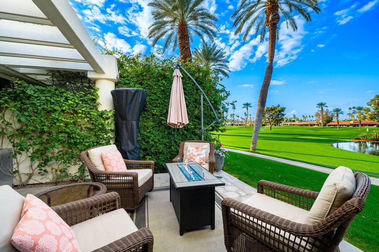
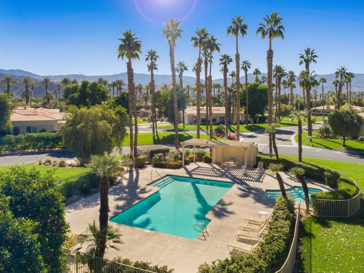
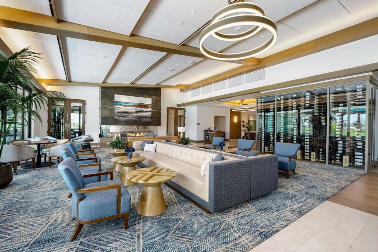
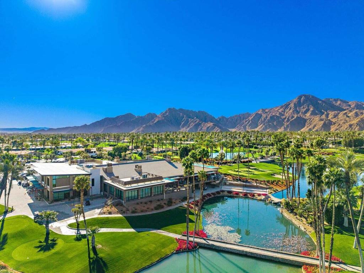
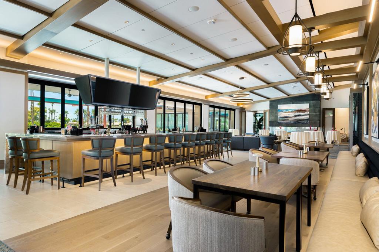
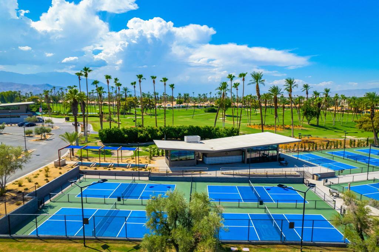
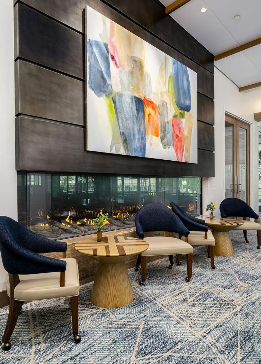
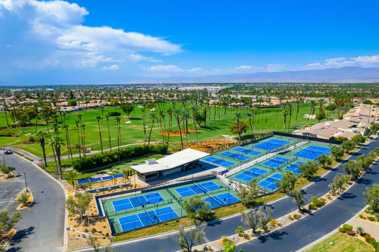
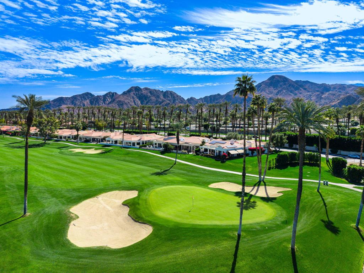
One of the lowest priced Double Fairway Homes with Incredible views! Spectacular Lakefront setting with some of the most breathtaking views in Desert Horizons Country Club. This beautifully furnished 3-bedroom, 3-bath, St. Andrews floor plan captures sweeping Lakes, Mountain and 6th & 7th Fairway Views, creating an extraordinary backdrop for desert living. A large private courtyard welcomes you into the home featuring pristine tile flooring, Great Room with fireplace, walls of windows that frame the stunning views, a dining area, and a wet bar--perfect for entertaining. The Chef's Kitchen offers newer appliances, custom cabinetry, while recent improvements include a newer HVAC system, water heater, and updated tile flooring. The Primary Suite is a relaxing retreat featuring a walk-in shower, soaking tub, dual vanities, and a walk-in closet. A private Guest Suite includes an en-suite bath, while the versatile 3rd bedroom easily serves as a Guest room or Den with adjacent hall Bath.Step outside to the Patio where Lake, Mountain, and Fairway Views provide the perfect setting for morning coffee, evening cocktails, and desert sunsets. The community pool and spa are conveniently located just steps away. Completing the home is a 2-car garage plus a separate golf cart garage.Enjoy the newly updated Desert Horizons Country Club lifestyle with exceptional amenities including fine and casual Dining, new Courts Pavilion featuring 11 Pickleball courts, a State-of-the-Art Fitness and Wellness Center, a private 18-hole Championship Golf Course, and an active calendar of social events--all in the heart of Indian Wells. Desert country club living at its finest.
Hi there — ask anything about this property or the area and the team will get right back to you.

Local real estate advisory services provided by agent with Eddy Chen Real Estate Group - HARVEST | REAL
Listed by Zwemmer Realty Group with Keller Williams Realty
Based on information from California Regional Multiple Listing Service, Inc. as of 2026 and/or other sources. All data, including all measurements and calculations of area, is obtained from various sources and has not been, and will not be, verified by broker or MLS. All information should be independently reviewed and verified for accuracy. Properties may or may not be listed by the office/agent presenting the information.
You agree to Eddy Chen Real Estate Group - HARVEST | REAL Terms of Use and Privacy Policy. By choosing to contact a property, you also agree that Eddy Chen Real Estate Group - HARVEST | REAL and its associates may call, text, or email you regarding any inquiries or activities you submit through our website. This may involve the use of automated means and prerecorded or artificial voices.
Step 1 of 2
Create a free account to view all listings, save searches, and get alerts when new homes match.
Step 2 of 2
Tell us how to reach you about homes you like.
Enter your password to sign in as
Create a free account to view all listings, save searches, and get alerts when new homes match.
Already have an account? Sign in
Sign in to your account.
New here? Create an account