$899,000

43241 Pietra Court, Indio, CA 92203

5beds
3.5baths3 full baths + 1 half bath
2,416sqft
Quick facts
Single Family Residence 59 Days on Market Built in 2022 $372.10/sqft 3,485 sq ft $325 HOA Dues

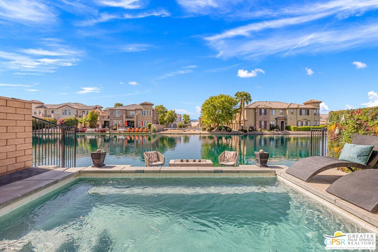
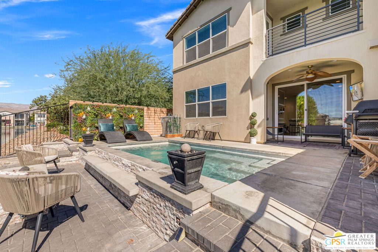
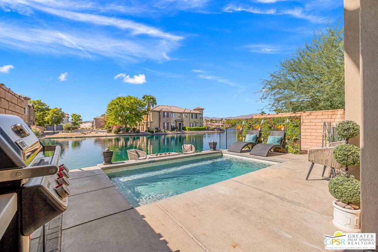
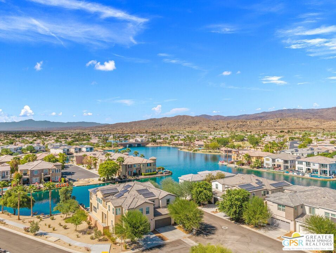
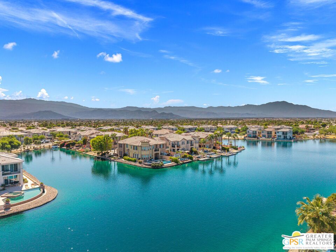
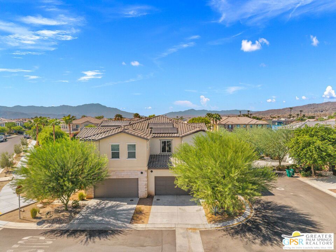
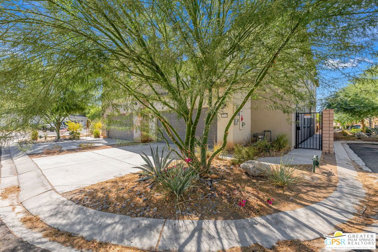
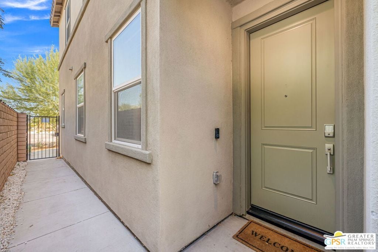
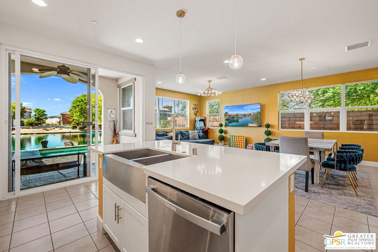
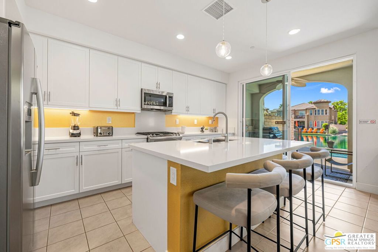
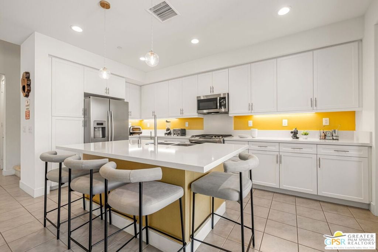
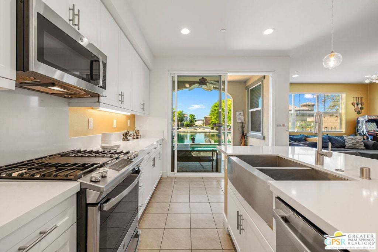
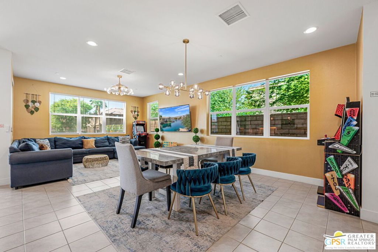
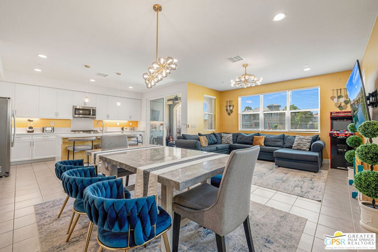
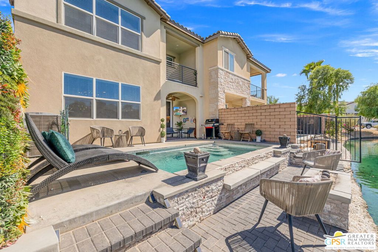
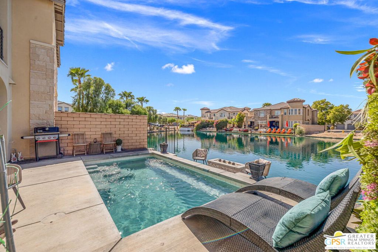
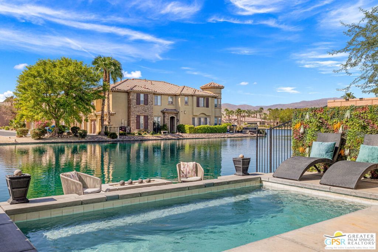
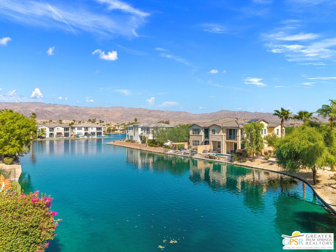
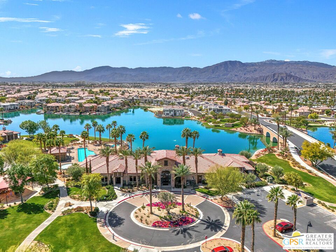
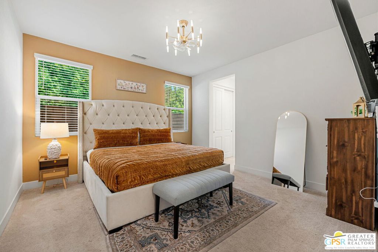
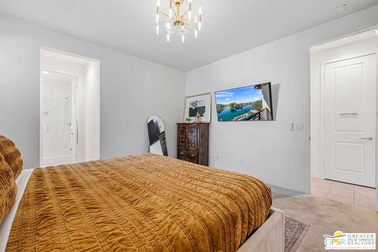
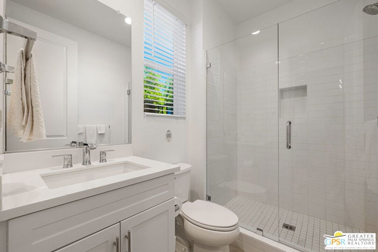
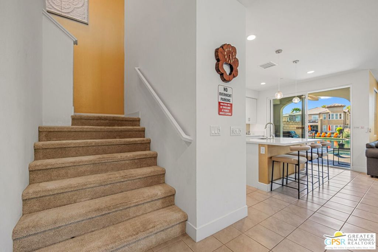
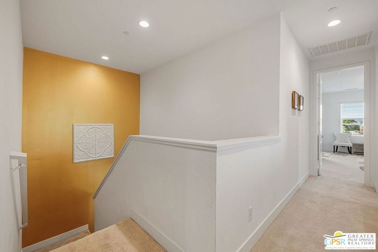
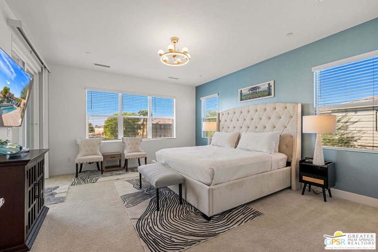
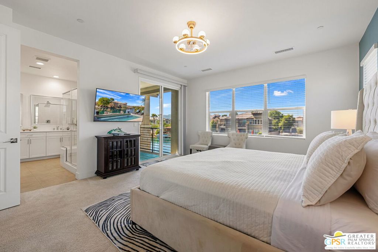
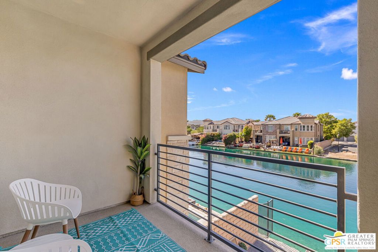
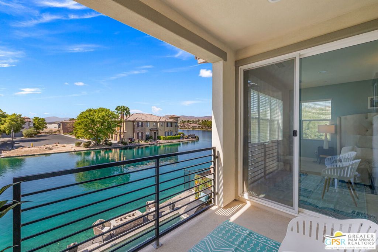
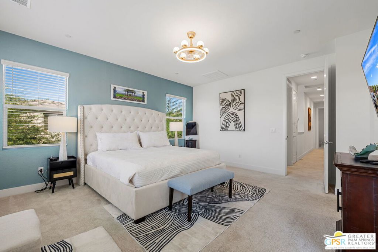
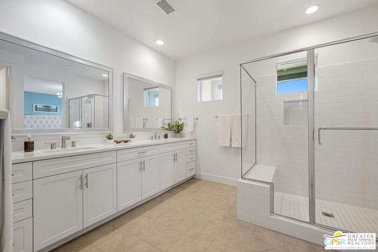
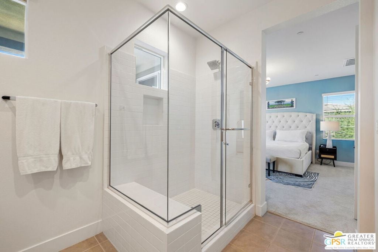
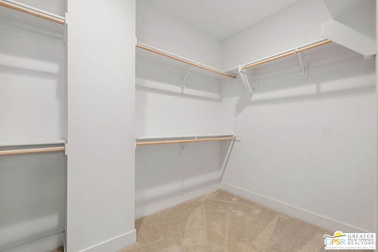
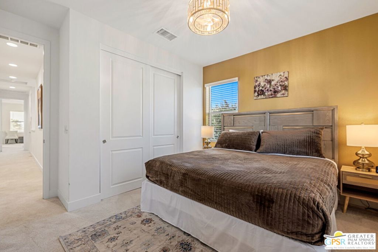
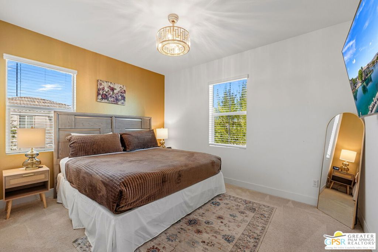
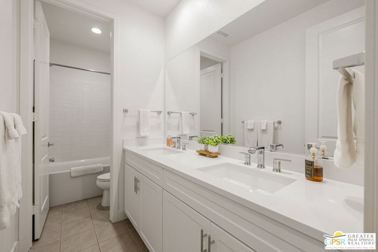
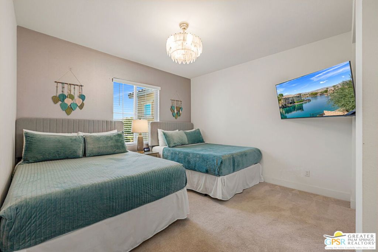
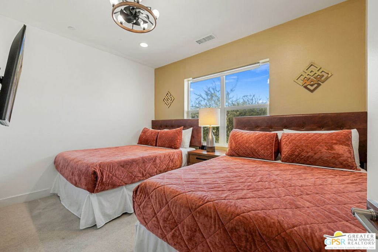
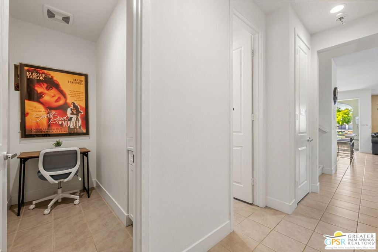
LAKESIDE! TURNKEY FURNISHED, OWNED SOLAR and a proven short-term rental star, this is one of Terra Lago's few lakefront offerings with 5 bedrooms plus an office. The home delivers the space, setting and amenities that make desert getaways memorable. An infinity-edge pool and adjacent fire pit front the lake, creating a fabulous backdrop for afternoons by the pool and evenings outdoors. Built in 2022, the open-concept design keeps the lake in view, with expansive windows framing the water from the main living spaces. The island kitchen opens to generous dining and living areas with plenty of room for a full house, while a dedicated office adds another layer of flexibility. An ensuite guest bedroom downstairs offers excellent separation. Upstairs, additional guest bedrooms join the primary retreat, where a private covered balcony overlooks the lake and pool. The primary bath features dual vanities, soaking tub, separate shower and a large walk-in closet. Smart entry, programmable thermostats, and EV charging capability add convenience and efficiency. Low HOA fees and easy access to golf, hiking and the Coachella Valley's signature festivals, including Coachella and Stagecoach, complete the package. An established STR opportunity, second home or full-time desert retreat, offered turnkey furnished and ready to enjoy.

Location of 43241 Pietra Court

Map showing 43241 Pietra Court, Indio, CA 92203 $899,000
See more listings in Indio

43241 Pietra Court property details

Interior

Bedrooms & Bathrooms

  • Bedrooms: 5
  • Bathrooms: 4
  • Full Bathrooms: 3

Appliances

  • Included: Dishwasher, Disposal, Microwave, Refrigerator, Vented Exhaust Fan, Dryer, Washer
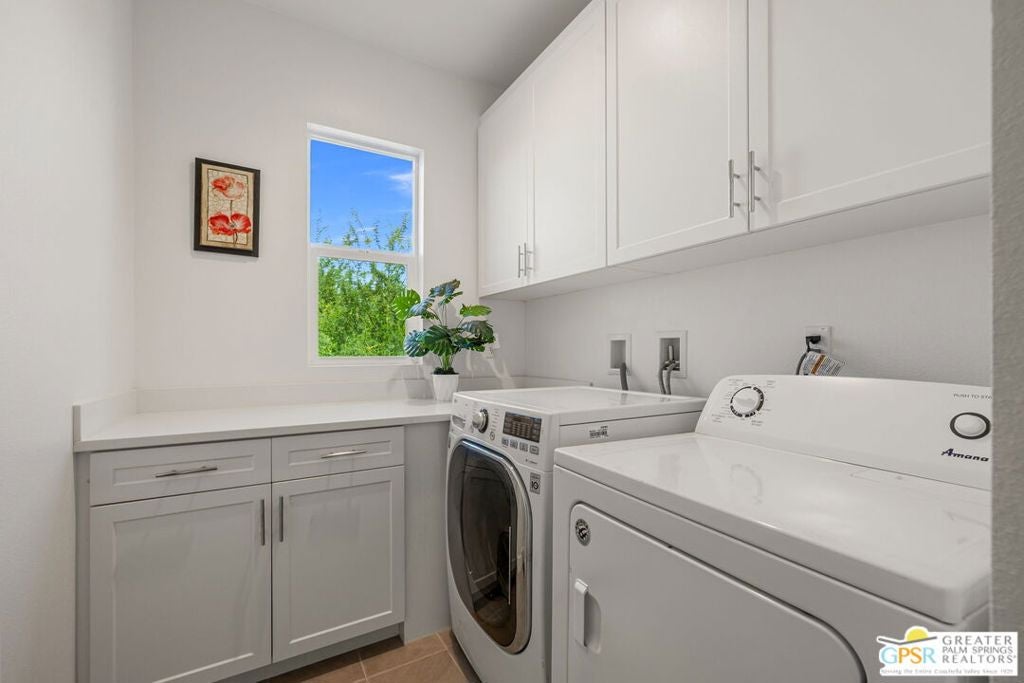
  • Laundry: Laundry Room, Upper Level

Heating

  • Heating: Central, Forced Air

Cooling

  • Cooling: Central Air

Features

  • Interior Features: Ceiling Fan(s), Open Floorplan, Recessed Lighting
  • Window Features: Blinds
  • Flooring: Carpet, Tile
  • Fireplace: Yes
  • Fireplace Features: Outside

Interior Area

  • Total Living Area: 2416

Video & Virtual Tour

Rooms & Dimensions

Living Room

  • Level: Unknown

Bathroom

  • Level: Unknown
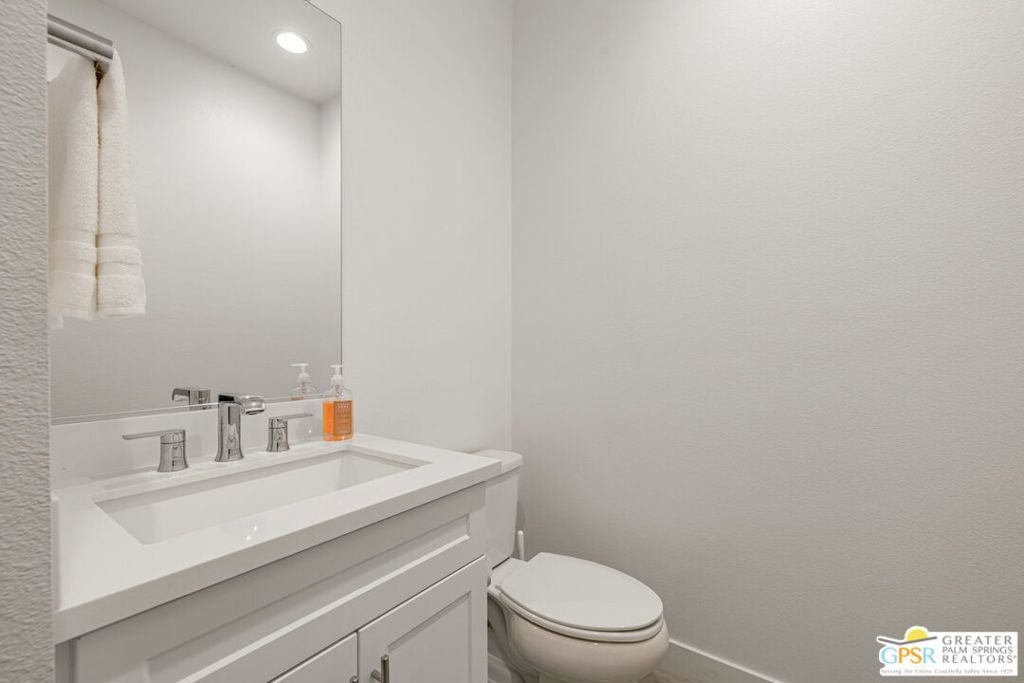
  • Features: Tile Counters

EntryFoyer

  • Level: Unknown

CenterHall

  • Level: Unknown

Utility Room

  • Level: Unknown

Dining Room

  • Level: Unknown

Kitchen

  • Level: Unknown
  • Features: Kitchen Island

EntryFoyer

  • Level: Unknown

Property

Features

  • Exterior Features: Fire Pit
  • Patio & Porch: Covered, Patio
  • Security Features: Carbon Monoxide Detector(s), Gated with Guard, Smoke Detector(s)
  • Has Private Pool: Yes
  • Pool Features: Private, Gunite, Association
  • Has Spa: Yes
  • Spa Features: Community, Gunite
  • Fencing: Block
  • Horses: No

View

  • Has View: Yes
  • View: Lake, Mountain(s), Panoramic

Lot

  • Size: 3,485 sq ft
  • Acres: 0.08
  • Features: Landscaped

Accessibility

  • Levels: Two
  • Entry Level: 1
  • Entry Location: Ground Level - no steps
  • Stories: 2

Parking

  • Garage: Yes
  • Total Spaces: 2
  • Parking Features: Attached, Direct Access, Garage
  • Carport: No
  • Open Parking: No

Waterfront

  • Has Waterfront: Yes
  • Waterfront Features: Lake Front

Basement

  • Basement: No

Mobile Home

  • Mobile Home Remains: No

Construction

Type & Style

  • Home Type: Residential
  • Architectural Style: Contemporary
  • Property Sub Type: Single Family Residence

Materials

  • Construction Materials: Stucco
  • Foundation: Slab
  • Roof: Tile

Builder / Condition

  • Year Built: 2022
  • New Construction: No

Building

  • Building Area Total: 2416
  • Building Exposure: West

Utilities & Green Energy

Utilities

  • Electric on Property: No

Green Energy

  • Energy Efficient: No

Community & HOA

Community

HOA

  • Has HOA: Yes
  • Amenities: Clubhouse, Pool, Cable TV
  • Fee: $325
  • Frequency: Monthly
  • Senior Community: No

Pets

  • Pets Allowed: No

Location

  • Longitude: -116.190924
  • Latitude: 33.733659
  • Directions: FROM 1-10: Take Golf Center Parkway northbound. Right on Avenue 44. Left at Terra Lago main gate. Continue on Lago Vista Blvd. Right on Pietra Court. Home will be on your left.

Land Lease

  • Land Lease: No

Tax, Financial & Listing Details

Listing Details

  • List Price: $899,000
  • Price Per Square Foot: $372.10
  • Date on Market:
  • Inclusions: Turnkey furnished
  • Exclusions: 4 arcade machines
  • Furnished: Furnished
  • Home Warranty: No
  • Rent Control: No
  • Status: Active

MLS Details

Tax Details

  • Universal Property ID: US-06065-N-696070060-R-N

Ask a question about 43241 Pietra Court

Hi there — ask anything about this property or the area and the team will get right back to you.

Last checked Source: CRMLSMLS# 26989963PS

Local real estate advisory services provided by agent with Eddy Chen Real Estate Group - HARVEST | REAL
Listed by Brady Sandahl with Keller Williams Luxury Homes

Based on information from California Regional Multiple Listing Service, Inc. as of 2026 and/or other sources. All data, including all measurements and calculations of area, is obtained from various sources and has not been, and will not be, verified by broker or MLS. All information should be independently reviewed and verified for accuracy. Properties may or may not be listed by the office/agent presenting the information.
You agree to Eddy Chen Real Estate Group - HARVEST | REAL Terms of Use and Privacy Policy. By choosing to contact a property, you also agree that Eddy Chen Real Estate Group - HARVEST | REAL and its associates may call, text, or email you regarding any inquiries or activities you submit through our website. This may involve the use of automated means and prerecorded or artificial voices.

Listings near 43241 Pietra Court