Open: Sun 12-2pm (11/22)
$398,900

43734 Royal Saint George Drive, Indio, CA 92201

2beds
2baths
1,672sqft
Quick facts
Single Family Residence 50 Days on Market Built in 2001 $238.58/sqft 4,356 sq ft $600 HOA Dues

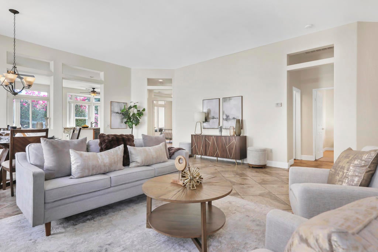
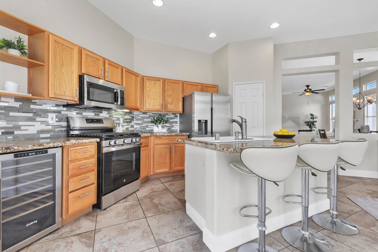
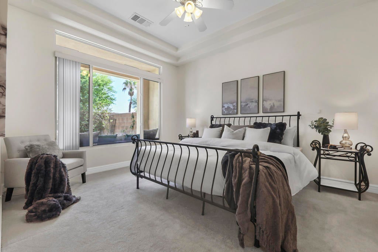
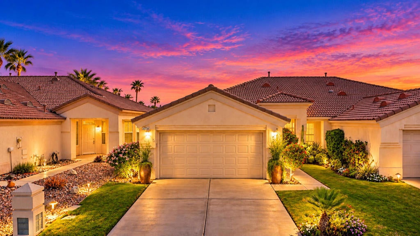
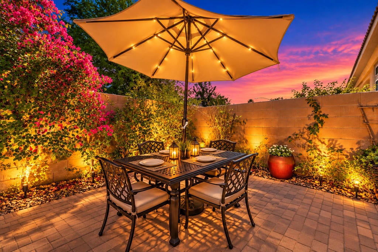
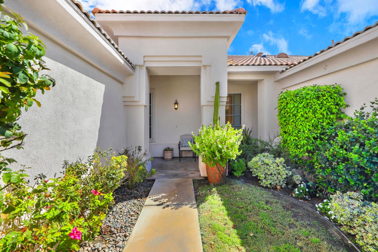
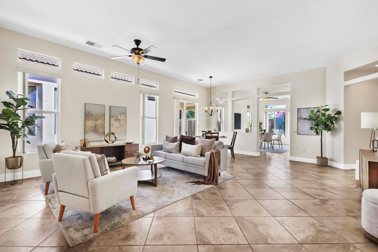
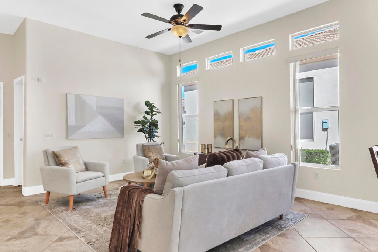
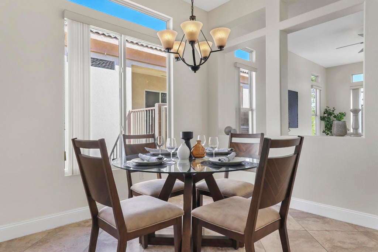
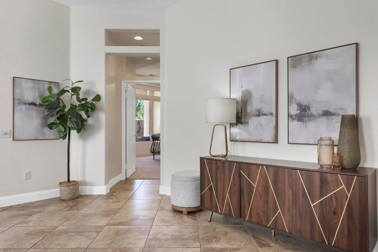
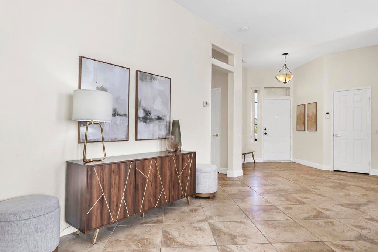
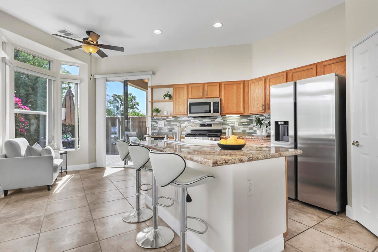
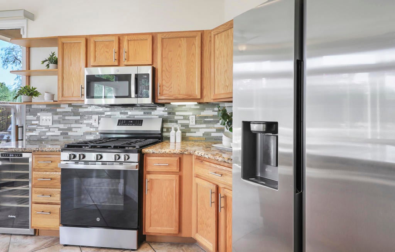
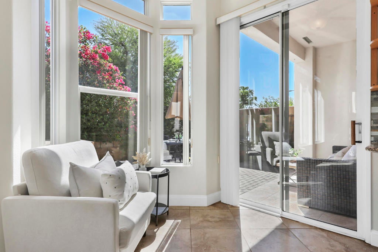
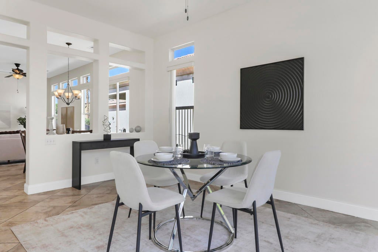
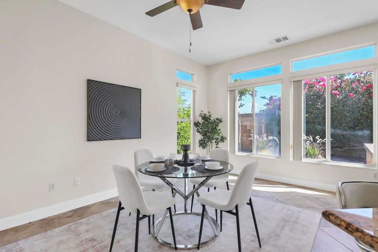
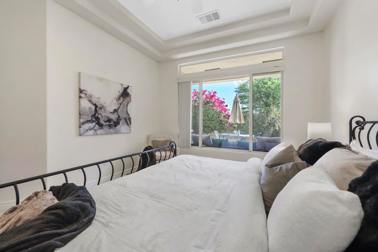
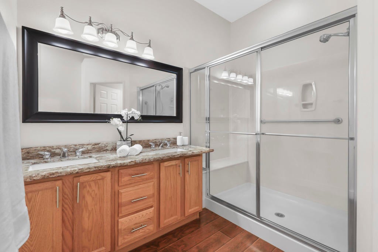
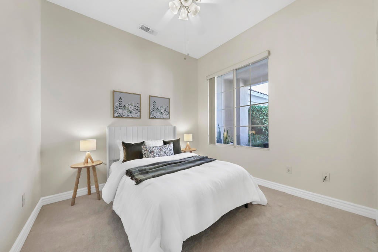
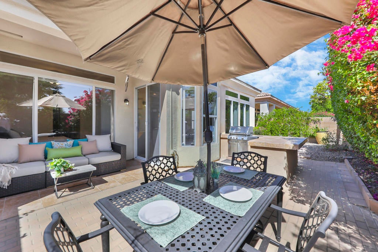
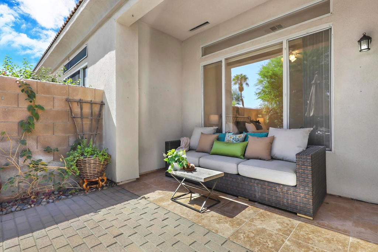
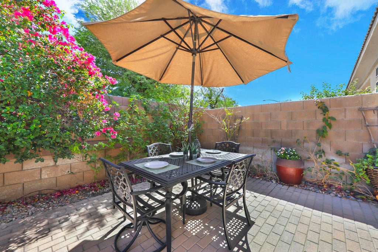
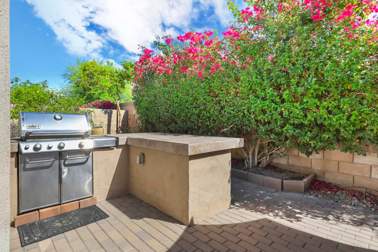
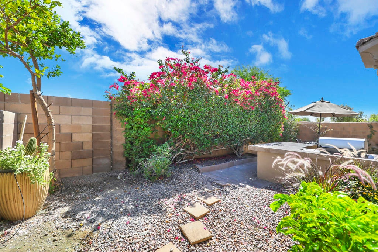
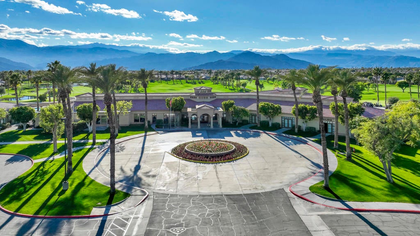
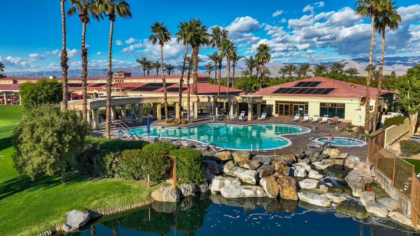
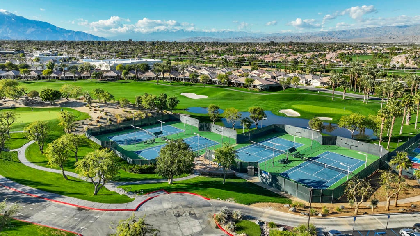
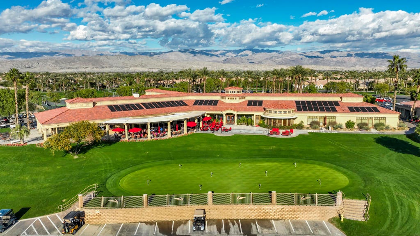
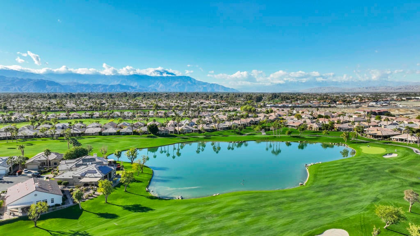
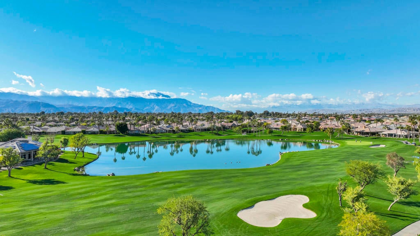
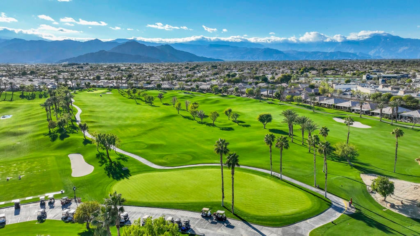
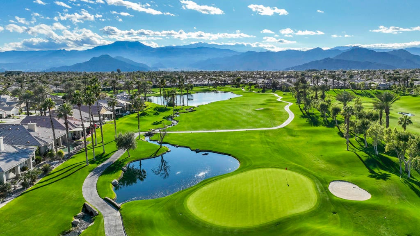
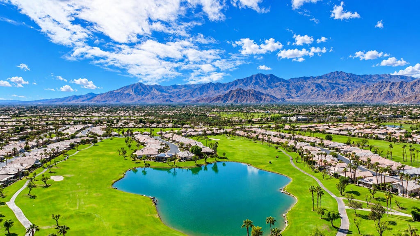
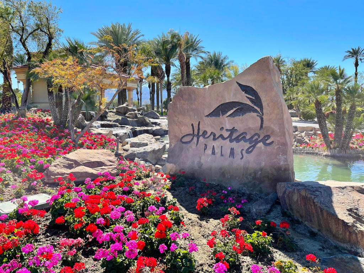
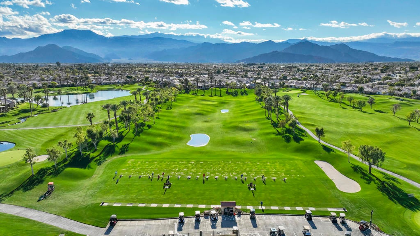
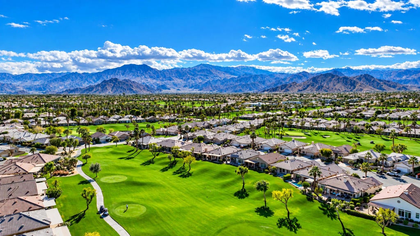
Welcome to Heritage Palms Country Club, a premier 55+ gated community offering resort-style living, centrally located in the heart of the Coachella Valley. This beautifully maintained home on Royal Saint George Drive features bright, open living spaces, high ceilings, and a seamless indoor-outdoor flow perfect for entertaining. Enjoy a spacious kitchen with abundant cabinetry, a generous primary suite, and a private backyard designed for relaxation. Residents enjoy an 18-hole championship golf course, clubhouse, fitness center, tennis and pickleball courts, heated pools, and a vibrant social calendar. Monthly HOA dues include cable television and internet, adding exceptional value. Seasonal rentals of 30 days or longer are permitted, offering an attractive opportunity for homeowners seeking rental income during the popular winter season, when Heritage Palms is a sought-after destination for snowbirds.The community's prime location provides easy access to everyday essentials, with Heritage Court Shopping Center just a short golf cart ride away. Enjoy the convenience of nearby grocery shopping, a coffee shop, dental offices, dry cleaning services, and a nail salon--all just minutes from home. Whether you're looking for a full-time residence, seasonal retreat, or investment opportunity, Heritage Palms offers the perfect combination of comfort, convenience, and resort-style desert living.

Open houses at 43734 Royal Saint George Drive

Sunday, November 22 · 12–2pm

In person · no appointment needed

Location of 43734 Royal Saint George Drive

Map showing 43734 Royal Saint George Drive, Indio, CA 92201 $398,900
See more listings in Indio

43734 Royal Saint George Drive property details

Interior

Bedrooms & Bathrooms

  • Bedrooms: 2
  • Bathrooms: 2
  • Full Bathrooms: 2

Appliances

  • Included: Dishwasher, Gas Cooktop, Disposal, Gas Oven, Gas Water Heater, Microwave, Refrigerator
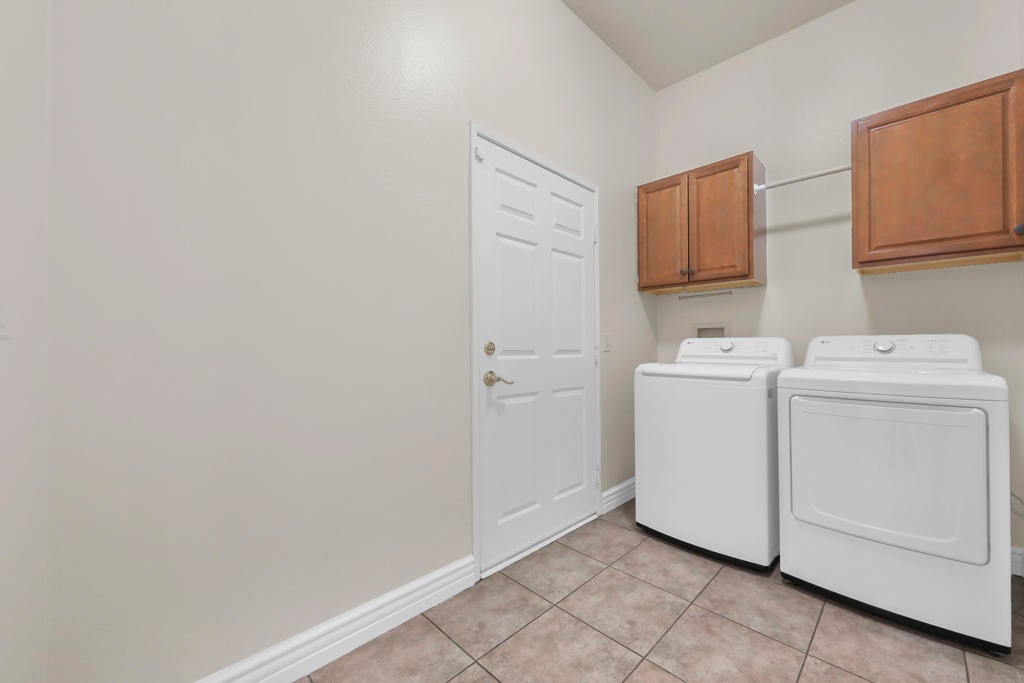
  • Laundry: Laundry Room

Heating

  • Heating: Central, Natural Gas

Cooling

  • Cooling: Central Air

Features

  • Interior Features: Breakfast Bar, Cathedral Ceiling(s), High Ceilings, Open Floorplan, Recessed Lighting, Walk-In Closet(s)
  • Window Features: Blinds, Double Pane Windows
  • Flooring: Carpet, Tile
  • Fireplace: No

Interior Area

  • Total Living Area: 1672
  • Source: Other

Rooms & Dimensions

Kitchen

  • Level: Unknown
  • Features: Granite Counters, Kitchen Island

Dining Room

  • Level: Unknown

Master Bedroom

  • Level: Unknown

Bathroom

  • Level: Unknown

Living Room

  • Level: Unknown

Other

  • Level: Unknown
  • Features: Walk-In Closet(s)

Property

Features

  • Patio & Porch: Covered
  • Security Features: Security Gate, Gated Community, 24 Hour Security
  • Has Private Pool: Yes
  • Pool Features: Private, Community, Electric Heat, In Ground, Lap
  • Has Spa: No
  • Spa Features: Community, Heated, In Ground
  • Fencing: Block
  • Horses: No

View

  • Has View: No

Lot

  • Size: 4,356 sq ft
  • Acres: 0.1

Accessibility

  • Levels: One
  • Stories: 1

Parking

  • Garage: Yes
  • Total Spaces: 2
  • Parking Features: Attached, Direct Access, Driveway, Garage, Garage Door Opener, Side By Side
  • Carport: No
  • Open Parking: No
  • Open Parking Spaces: 2

Waterfront

  • Has Waterfront: No

Basement

  • Basement: No

Mobile Home

  • Mobile Home Remains: No

Construction

Type & Style

  • Home Type: Residential
  • Architectural Style: Traditional
  • Property Sub Type: Single Family Residence

Materials

  • Construction Materials: Stucco
  • Foundation: Slab
  • Roof: Tile

Builder / Condition

  • Year Built: 2001
  • New Construction: No
  • Builder: Lennar
  • Builder Model: Pinehurst

Utilities & Green Energy

Utilities

  • Electric on Property: No
  • Utilities: Cable Available

Green Energy

  • Energy Efficient: No

Community & HOA

Community

HOA

  • Has HOA: Yes
  • Amenities: Billiard Room, Clubhouse, Fitness Center, Golf Course, Maintenance Grounds, Game Room, Meeting Room, Management, Barbecue, Recreation Room, Tennis Court(s), Water
  • Fee: $600
  • Frequency: Monthly
  • Senior Community: Yes

Pets

  • Pets Allowed: No

Location

  • Longitude: -116.26049397
  • Latitude: 33.73492398
  • Directions: Go south on Jefferson from I-10 or north on Jefferson from Hwy 111. Turn east on Fred Waring Dr then north (left) on Heritage Palm Dr N to enter the north gate. After the gate, turn right on Royal Aberdeen Dr which turns into Royal Saint George Dr. Cross Street: Turnberry Ct/Braemar Ct.

Land Lease

  • Land Lease: No

Tax, Financial & Listing Details

Listing Details

  • List Price: $398,900
  • Price Per Square Foot: $238.58
  • Date on Market:
  • Listing Terms: Cash, Conventional, FHA, VA Loan
  • Inclusions: All appliances (purchased new in 2024).
  • Exclusions: Staging items, furnishings, and sellers personal possessions.
  • Home Warranty: No
  • Rent Control: No
  • Status: Active

MLS Details

Tax Details

  • Universal Property ID: US-06065-N-606430006-R-N

Ask a question about 43734 Royal Saint George Drive

Hi there — ask anything about this property or the area and the team will get right back to you.

Last checked Source: CRMLSMLS# 219153422DA

Local real estate advisory services provided by agent with Eddy Chen Real Estate Group - HARVEST | REAL
Listed by David Boersma with Desert Sands Realty
Based on information from California Regional Multiple Listing Service, Inc. as of 2026 and/or other sources. All data, including all measurements and calculations of area, is obtained from various sources and has not been, and will not be, verified by broker or MLS. All information should be independently reviewed and verified for accuracy. Properties may or may not be listed by the office/agent presenting the information.

You agree to Eddy Chen Real Estate Group - HARVEST | REAL Terms of Use and Privacy Policy. By choosing to contact a property, you also agree that Eddy Chen Real Estate Group - HARVEST | REAL and its associates may call, text, or email you regarding any inquiries or activities you submit through our website. This may involve the use of automated means and prerecorded or artificial voices.

Listings near 43734 Royal Saint George Drive