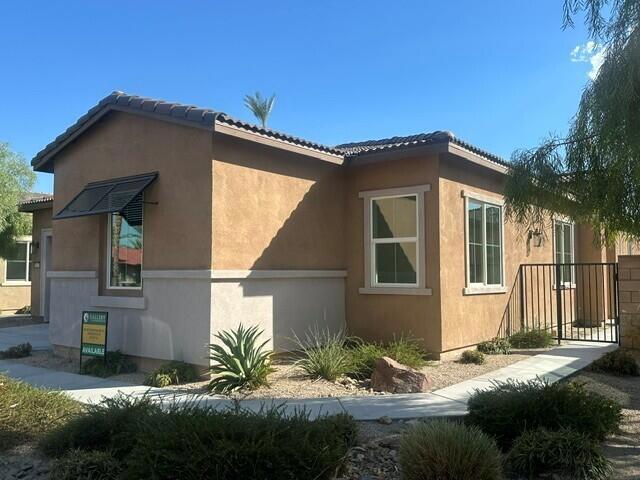
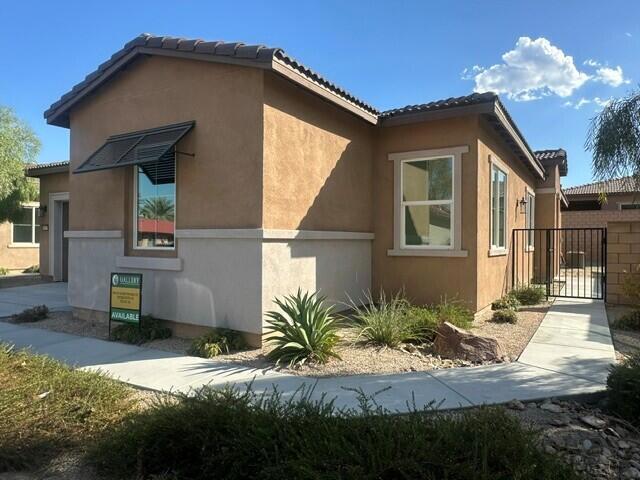
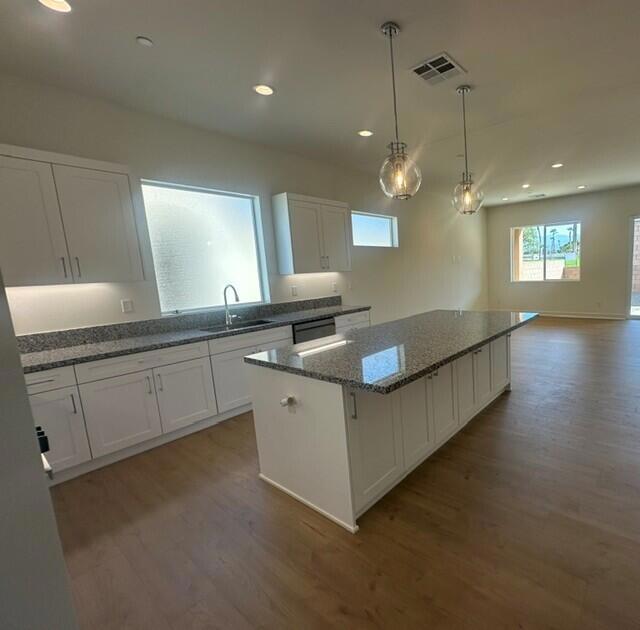
RUN, DON'T WALK -- THIS ONE IS A MUST-SEE!Spacious Single-Story Golf Course Home with Pool-Sized Lot & Golf Cart Garage!Welcome to an investor's dream and a desert lifestyle lover's paradise! This beautiful, move-in-ready single-story home is ideally situated on a pool-sized lot with stunning golf course views, offering the perfect combination of privacy, luxury, and resort-style living in the highly desirable master-planned community of Indian Palms Country Club.Featuring 3 bedrooms, 21/2 baths, a 2-car garage PLUS a separate golf cart garage, this home offers plenty of space for full-time living, a seasonal getaway, or an exceptional investment opportunity.Inside, you'll find laminate wood flooring throughout, soaring 10-foot ceilings, elegant 8-foot doors, enhanced lighting, and beautiful appointments throughout. The spacious floor plan creates an inviting atmosphere while the backyard provides the opportunity to create your own private desert oasis.The block-wall privacy fencing, pool-sized lot, and golf course views make this property truly special -- offering both tranquility and the luxury lifestyle Indian Palms is known for.Whether you're looking for your forever home, a part-time desert retreat, or the perfect investment for your future, this property checks all the boxes!Come see it for yourself at Gallery at Indian Palms Country Club.🏡 RUN, DON'T WALK -- THIS ONE WON'T LAST!
Saturday, November 21 · 11am–3pm
In person · no appointment needed
Sunday, November 22 · 11am–3pm
In person · no appointment needed
Monday, November 23 · 1–3pm
In person · no appointment needed
Hi there — ask anything about this property or the area and the team will get right back to you.

Local real estate advisory services provided by agent with Eddy Chen Real Estate Group - HARVEST | REAL
Listed by Tonya Arnold with Gallery Marketing Group, Inc.
Based on information from California Regional Multiple Listing Service, Inc. as of 2026 and/or other sources. All data, including all measurements and calculations of area, is obtained from various sources and has not been, and will not be, verified by broker or MLS. All information should be independently reviewed and verified for accuracy. Properties may or may not be listed by the office/agent presenting the information.
You agree to Eddy Chen Real Estate Group - HARVEST | REAL Terms of Use and Privacy Policy. By choosing to contact a property, you also agree that Eddy Chen Real Estate Group - HARVEST | REAL and its associates may call, text, or email you regarding any inquiries or activities you submit through our website. This may involve the use of automated means and prerecorded or artificial voices.
Step 1 of 2
Create a free account to view all listings, save searches, and get alerts when new homes match.
Step 2 of 2
Tell us how to reach you about homes you like.
Enter your password to sign in as
Create a free account to view all listings, save searches, and get alerts when new homes match.
Already have an account? Sign in
Sign in to your account.
New here? Create an account