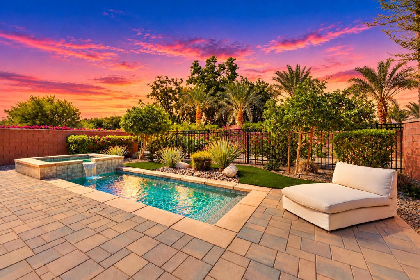
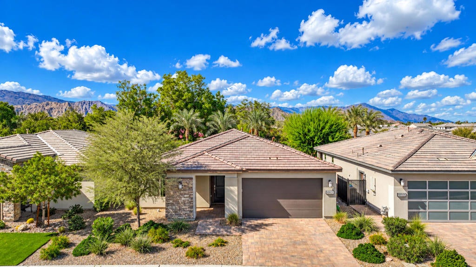
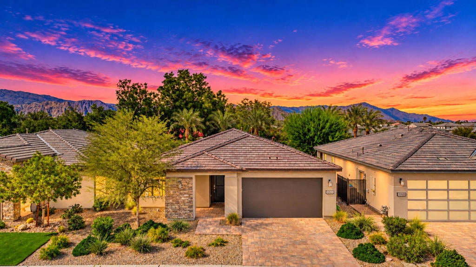
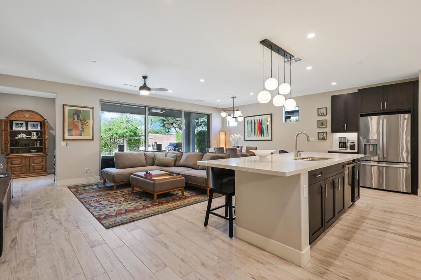
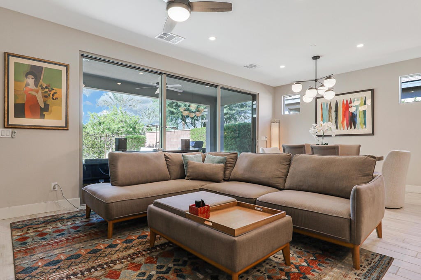
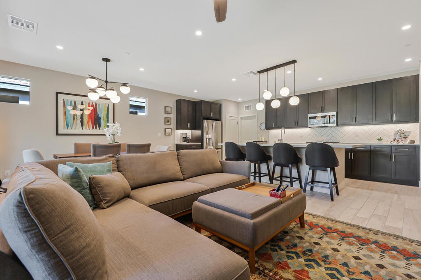
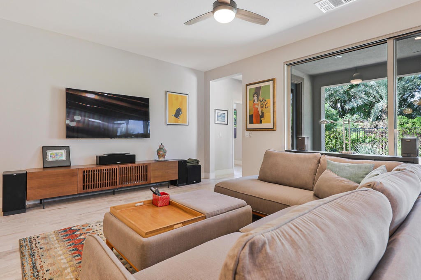
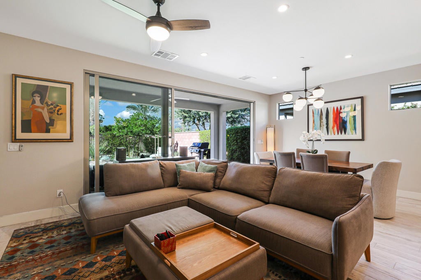
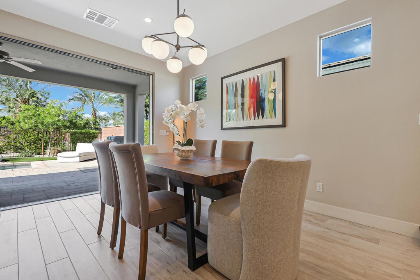
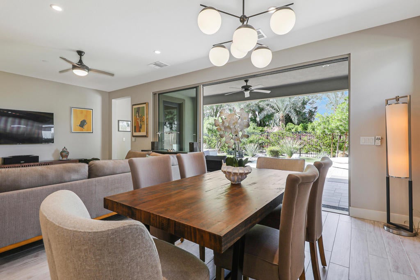
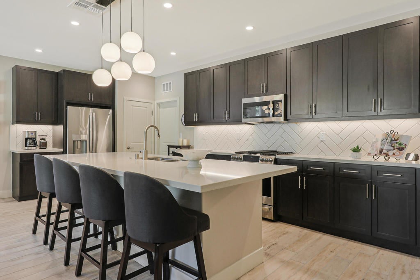
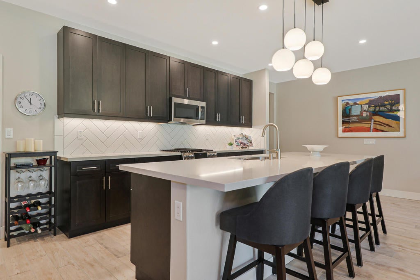
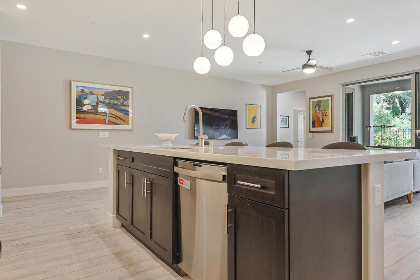
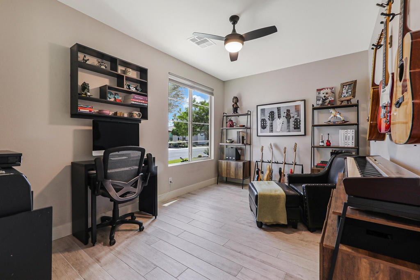
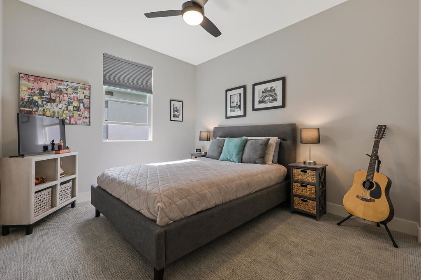
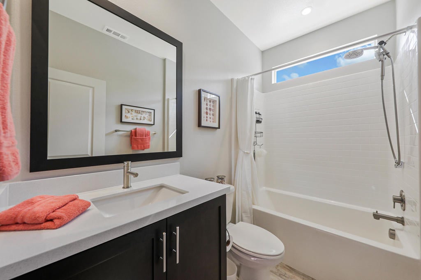
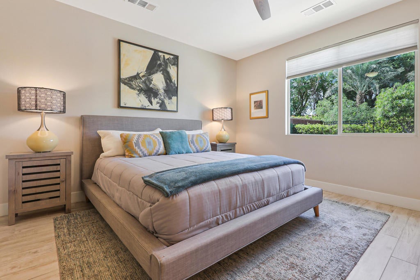
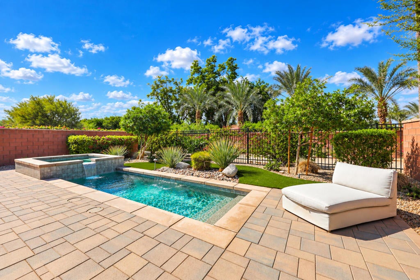
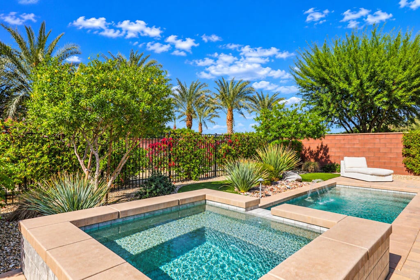
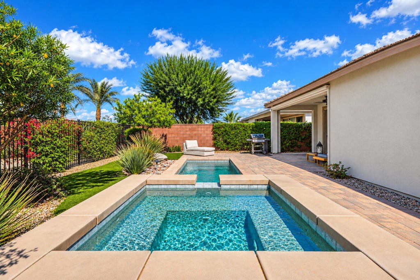
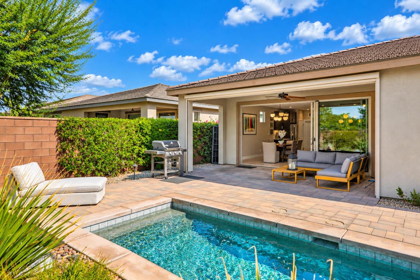
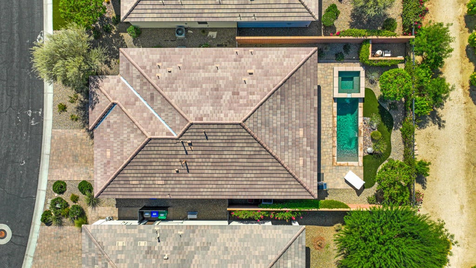
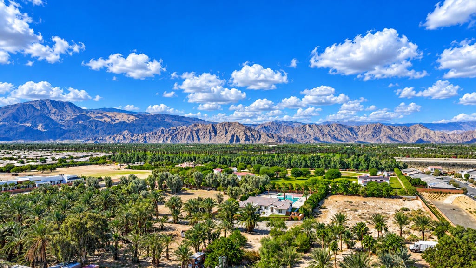
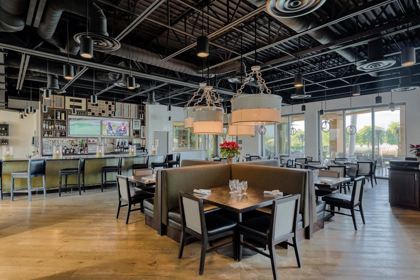
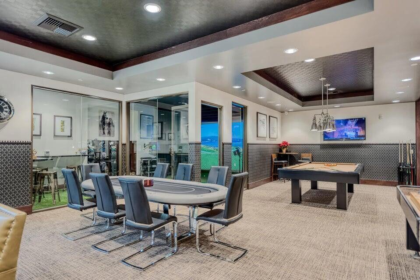
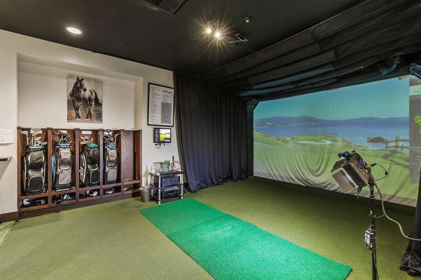
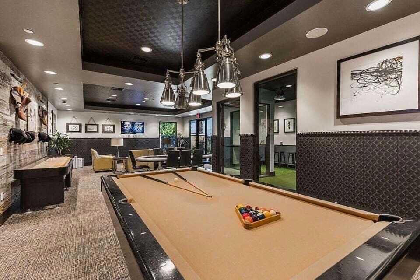
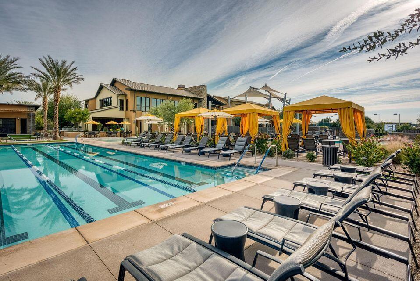
Welcome to Trilogy Polo Club, where resort-style luxury meets the ultimate desert lifestyle! Perfectly positioned on a premium lot, this stunning Affirm plan offers exceptional privacy and breathtaking, unobstructed views of swaying palms and majestic mountains. Beautifully appointed, this residence features 2 bedrooms, 2 baths, and a spacious den/office, thoughtfully designed for both comfort and sophistication. The expansive open-concept great room showcases a dramatic rolling wall of glass, effortlessly blending indoor and outdoor living while filling the home with natural light. At the heart of the home, the chef-inspired kitchen impresses with an oversized center island, elegant pendant lighting, custom cabinetry, designer backsplash, and premium stainless-steel appliances. The luxurious primary suite offers a private sanctuary featuring upgraded dual vanities, designer mirrors, an oversized spa-inspired glass shower, and a generous walk-in closet. Step outside to your own private desert oasis, where a covered patio with electric shade overlooks a sparkling pool and spa with a beautiful raised spillway, surrounded by thoughtfully designed, low-maintenance landscaping. Whether enjoying peaceful mornings, soaking up the desert sunshine, or breathtaking sunset skies, this outdoor retreat is truly exceptional. Completing this remarkable home is an attached two-car garage featuring a mini-split A/C system and a recessed area ideal for additional storage or a workspace. Whether you're searching for an elegant seasonal getaway or a luxurious year-round residence, this extraordinary home offers the perfect blend of beauty, privacy, and resort-inspired living. Your desert paradise awaits!
Hi there — ask anything about this property or the area and the team will get right back to you.

Local real estate advisory services provided by agent with Eddy Chen Real Estate Group - HARVEST | REAL
Listed by Michael Fogarty with Coldwell Banker Realty
Based on information from California Regional Multiple Listing Service, Inc. as of 2026 and/or other sources. All data, including all measurements and calculations of area, is obtained from various sources and has not been, and will not be, verified by broker or MLS. All information should be independently reviewed and verified for accuracy. Properties may or may not be listed by the office/agent presenting the information.
You agree to Eddy Chen Real Estate Group - HARVEST | REAL Terms of Use and Privacy Policy. By choosing to contact a property, you also agree that Eddy Chen Real Estate Group - HARVEST | REAL and its associates may call, text, or email you regarding any inquiries or activities you submit through our website. This may involve the use of automated means and prerecorded or artificial voices.
Step 1 of 2
Create a free account to view all listings, save searches, and get alerts when new homes match.
Step 2 of 2
Tell us how to reach you about homes you like.
Enter your password to sign in as
Create a free account to view all listings, save searches, and get alerts when new homes match.
Already have an account? Sign in
Sign in to your account.
New here? Create an account