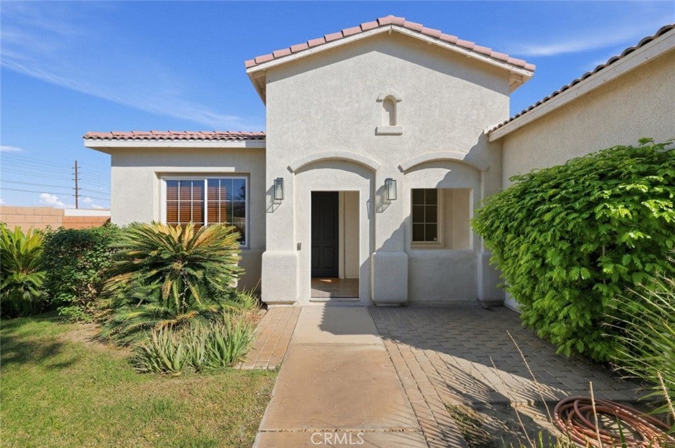
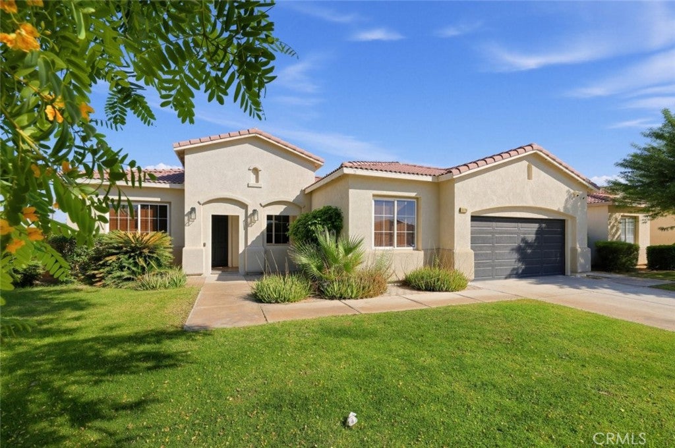
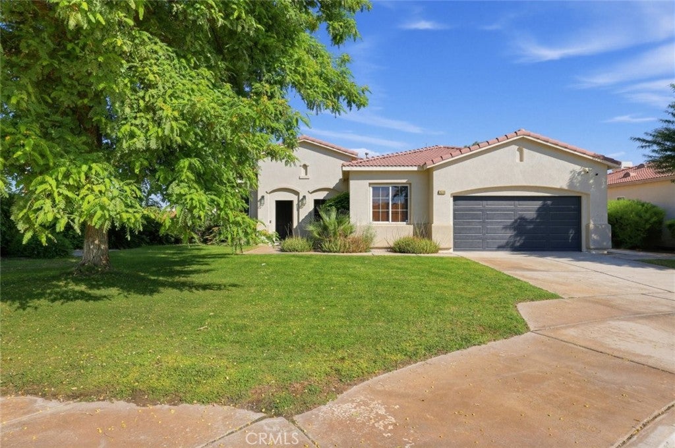
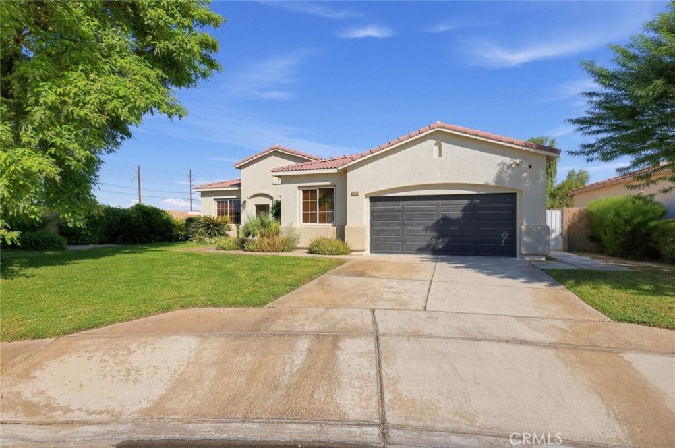
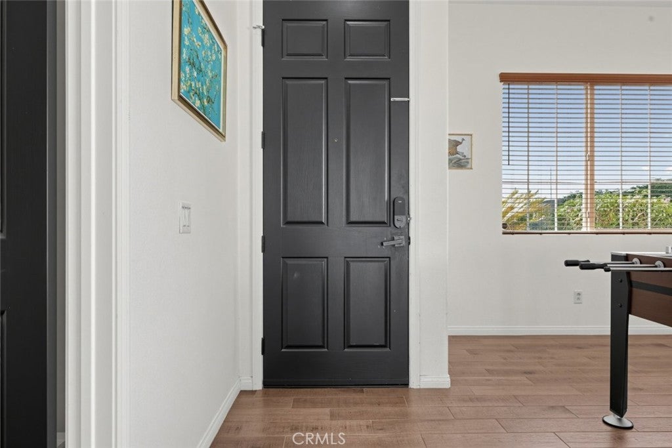
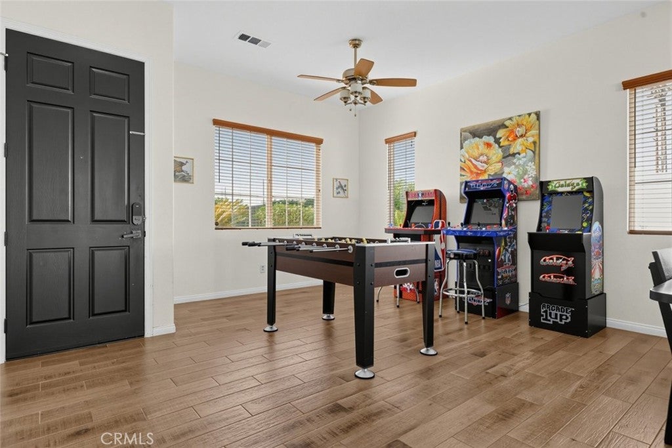
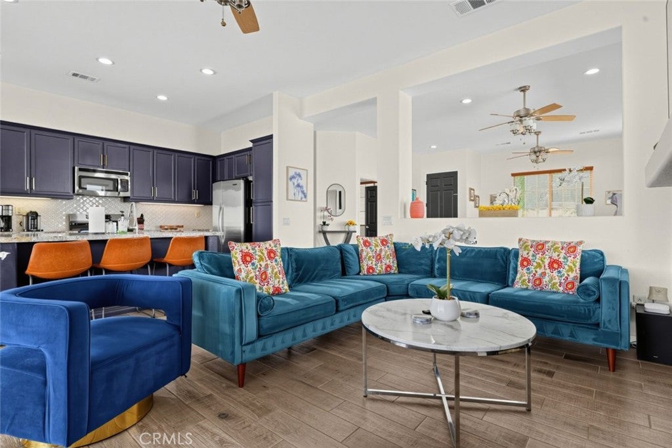
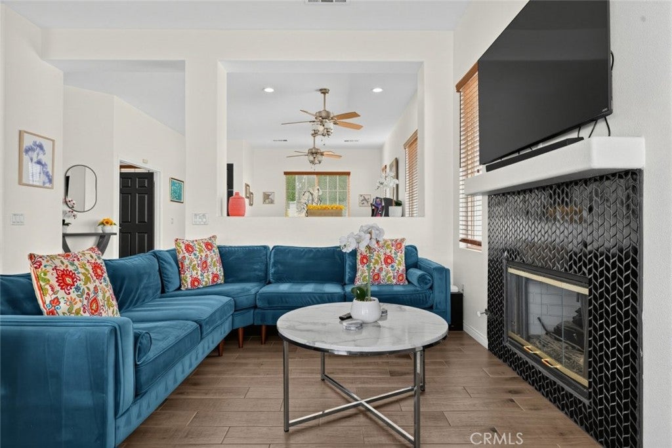
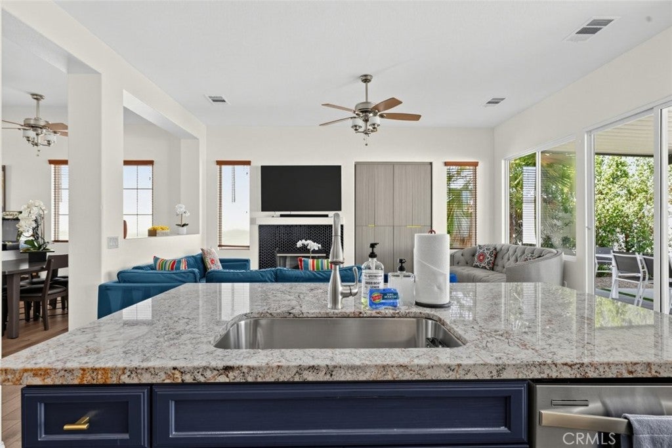
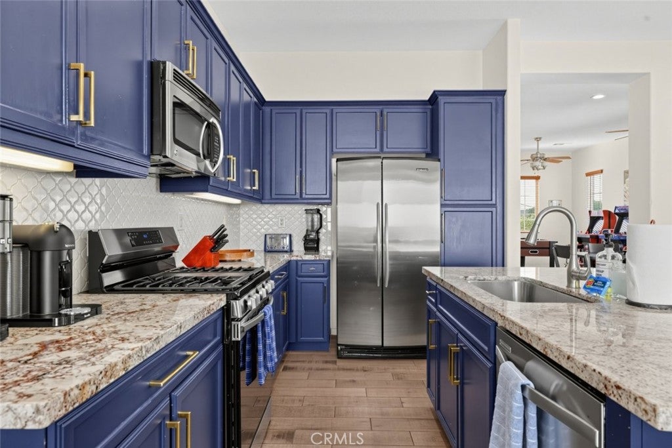
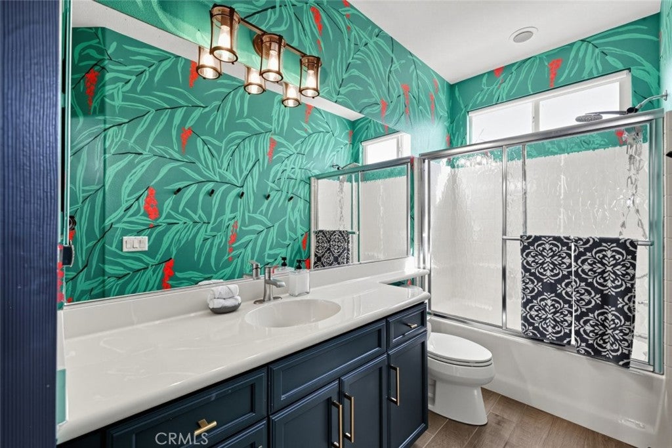
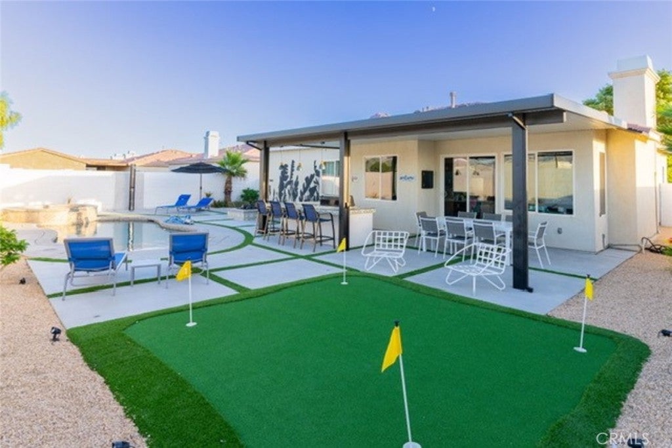
Welcome to this beautifully furnished, turnkey 4-bedroom, 2-bath home in Indio's sought-after Sunburst community. Ideal as a desert getaway, second home, or investment property, this residence offers comfort, convenience, and versatility.
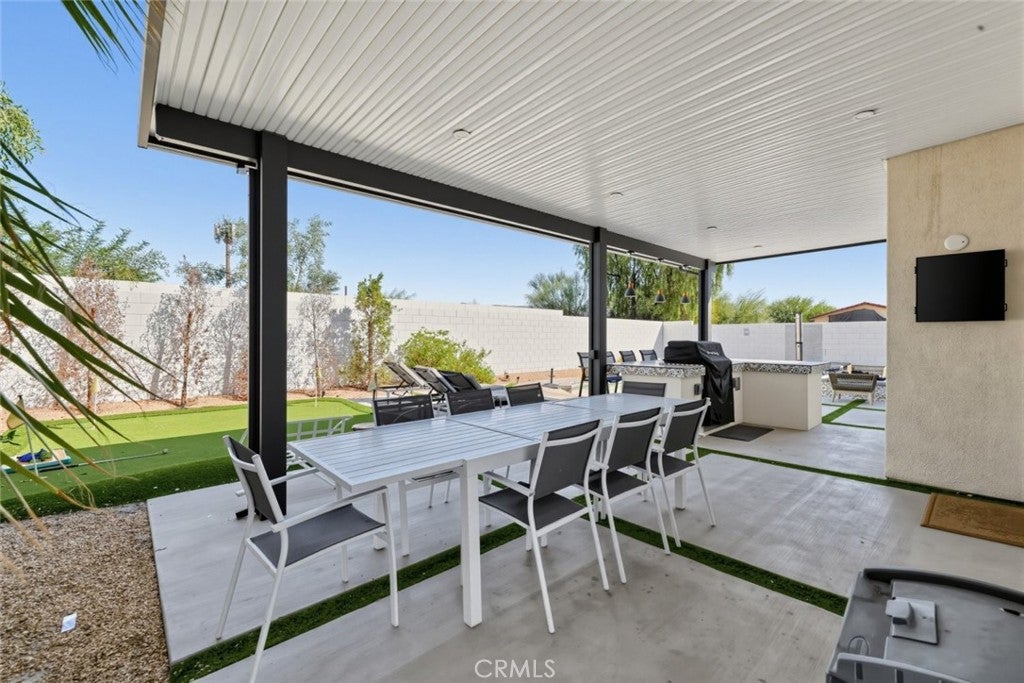
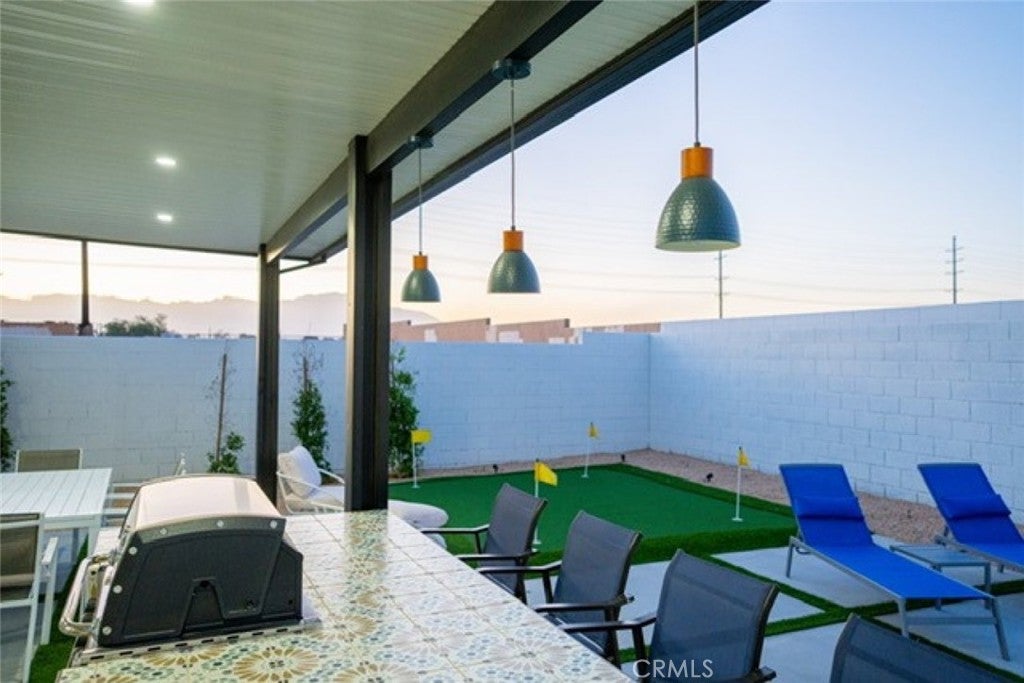
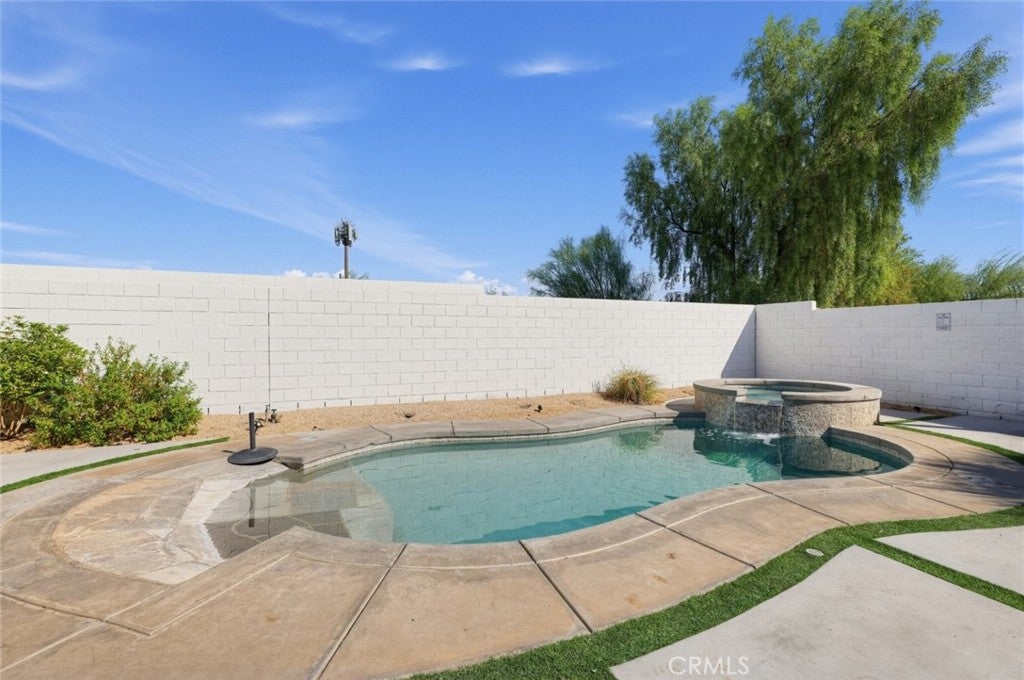
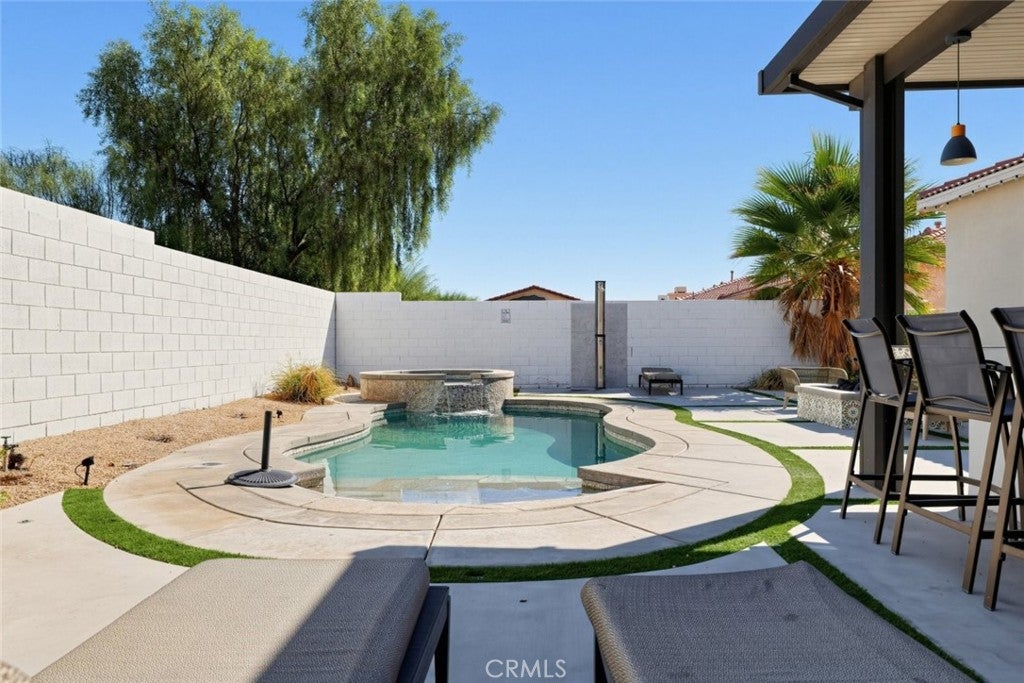
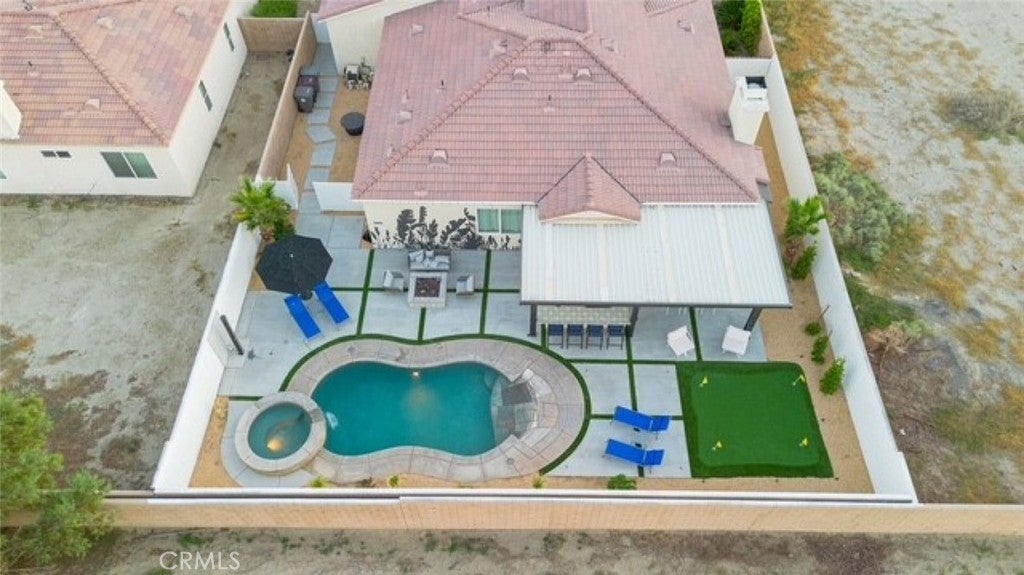
Situated on a private cul-de-sac, the home features an inviting open-concept floor plan, tasteful furnishings, and a functional layout suited for everyday living and entertaining. The backyard offers a private retreat with a sparkling pool and jacuzzi, built-in fire pit, BBQ area, and putting green. Enjoy outdoor relaxation, host guests, or take advantage of the sunny desert climate.
The property is being sold fully furnished, offering a convenient move-in-ready option. Located in a community that permits short-term rentals and with no HOA, this property offers flexibility for personal use or potential rental income. Enjoy convenient access to golf courses, shopping, dining, and the Coachella and Stagecoach festival grounds.
With its cul-de-sac location, resort-style backyard, furnished interiors, and short-term rental potential, this property presents an appealing opportunity to enjoy the Indio lifestyle.
With its desirable cul-de-sac setting, resort-style backyard, furnished interiors, and strong short-term rental potential, this is a wonderful opportunity to own a piece of the Indio lifestyle while enjoying a property designed for both relaxation and investment.
Hi there — ask anything about this property or the area and the team will get right back to you.

Local real estate advisory services provided by agent with Eddy Chen Real Estate Group - HARVEST | REAL
Listed by Marine Janikyan with Johnhart Real Estate · Cell: 818-419-8228
Based on information from California Regional Multiple Listing Service, Inc. as of 2026 and/or other sources. All data, including all measurements and calculations of area, is obtained from various sources and has not been, and will not be, verified by broker or MLS. All information should be independently reviewed and verified for accuracy. Properties may or may not be listed by the office/agent presenting the information.
You agree to Eddy Chen Real Estate Group - HARVEST | REAL Terms of Use and Privacy Policy. By choosing to contact a property, you also agree that Eddy Chen Real Estate Group - HARVEST | REAL and its associates may call, text, or email you regarding any inquiries or activities you submit through our website. This may involve the use of automated means and prerecorded or artificial voices.
Step 1 of 2
Create a free account to view all listings, save searches, and get alerts when new homes match.
Step 2 of 2
Tell us how to reach you about homes you like.
Enter your password to sign in as
Create a free account to view all listings, save searches, and get alerts when new homes match.
Already have an account? Sign in
Sign in to your account.
New here? Create an account