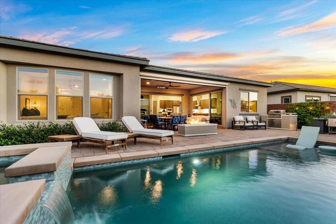
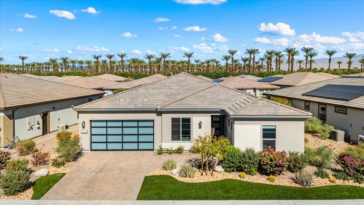
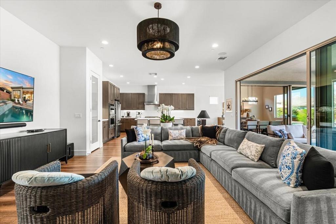
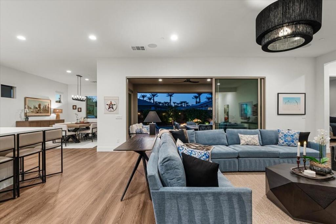
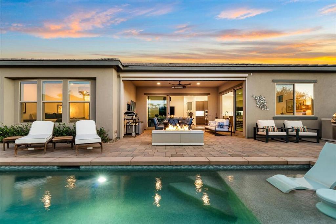
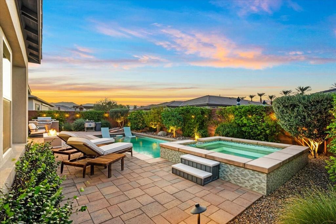
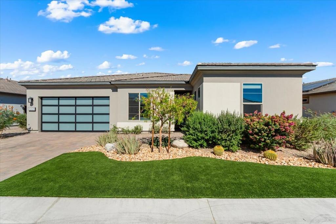
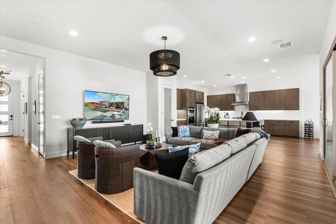
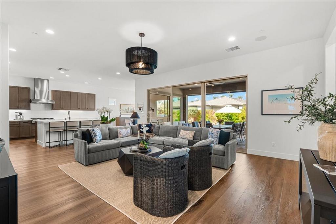
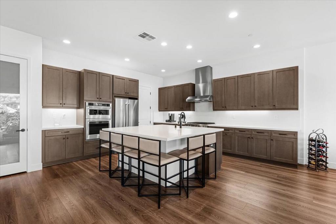
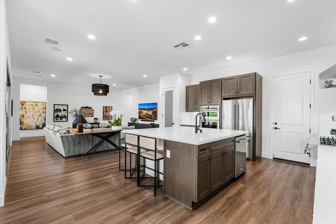
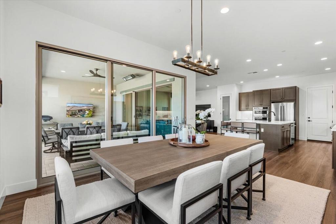
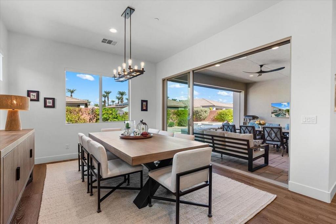
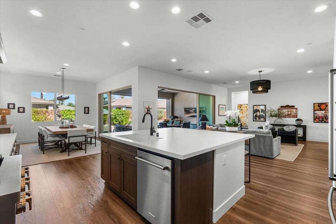
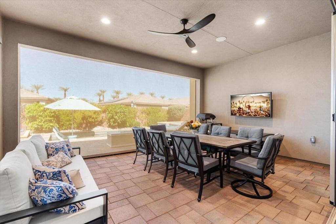
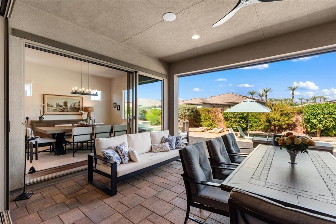
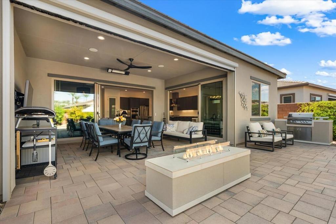
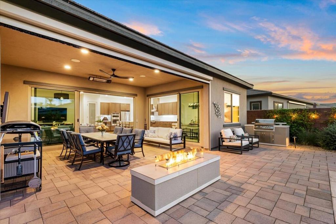
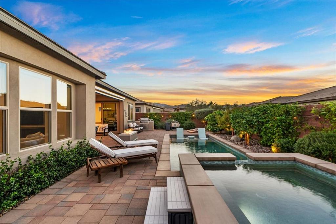
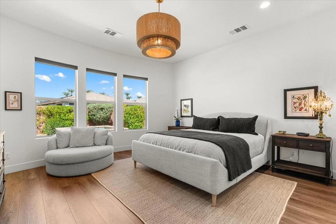
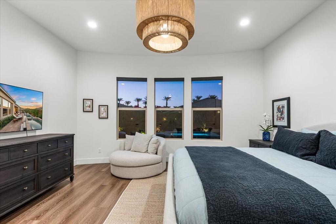
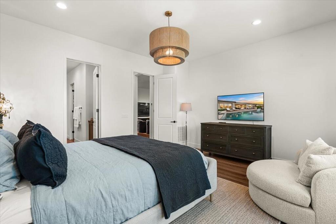
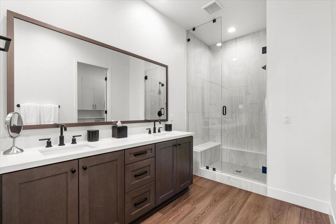
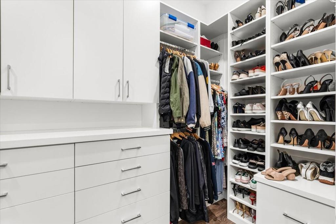
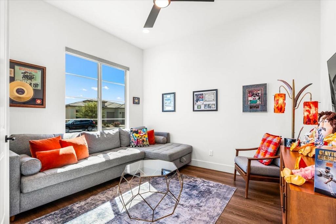
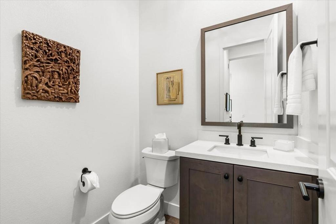
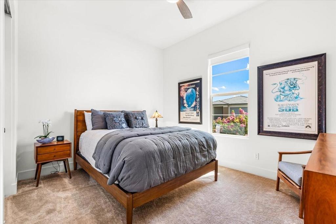
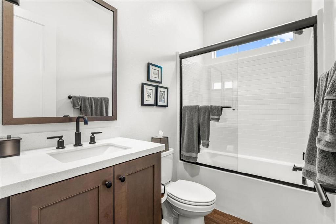
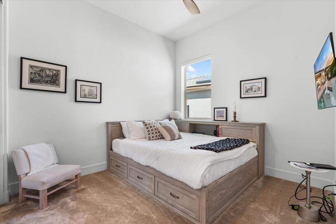
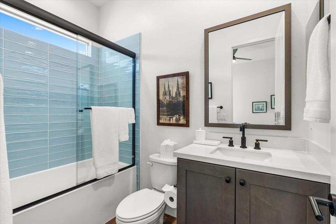
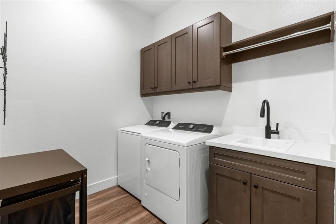
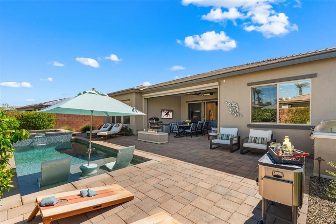
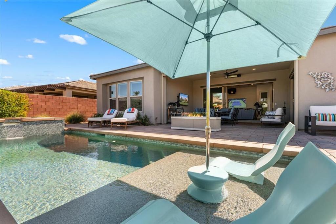
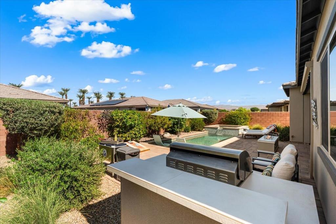
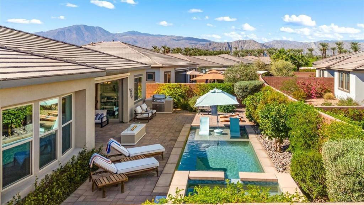
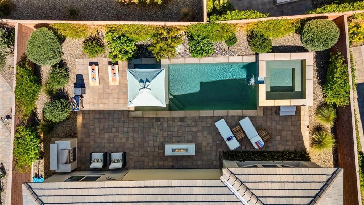
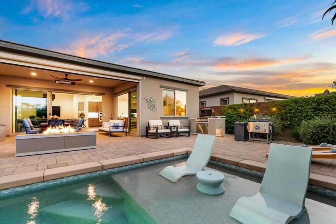
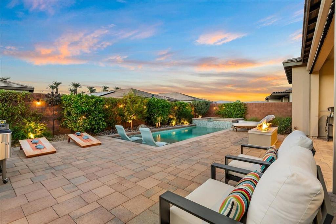
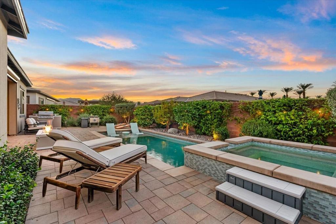
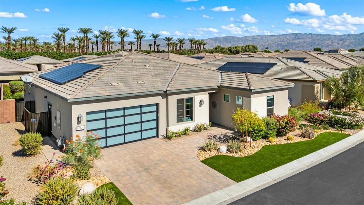
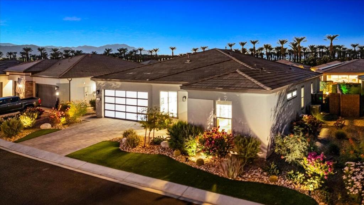
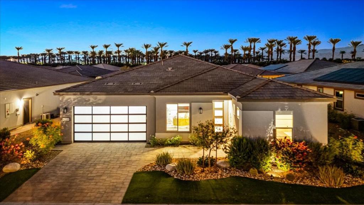
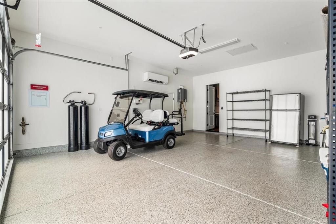
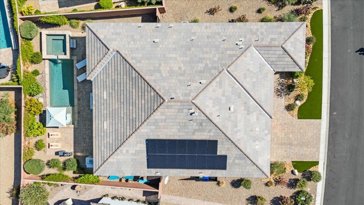
Enjoy the best of desert living in this immaculate, like-new Proclaim model with soaring 10-foot ceilings, open floorplan, thoughtful upgrades, inviting outdoor spaces, & sensuous palm tree & mountain views. This exceptional home features 3 bedrooms, including a private in-law suite ideal for guests. Quartz countertops, upgraded KitchenAid appliances, Paradigm waterproof LVP flooring, dovetail cabinetry with soft-close drawers, LED recessed & under-cabinet lighting, & designer chandeliers & pendants create a refined interior. Added insulation enhances sound reduction & temperature control, while whole-house PureFlo double-barrel water filtration & owned rooftop solar add comfort & efficiency. Enjoy indoor/outdoor living with Sonos surround sound, plus a private pool & spa with Caribbean Pebble Tec & Orion Iceberg tile. A built-in BBQ & patio heater extends outdoor enjoyment, while garage air conditioning, epoxy flooring, golf cart included & wiring for an RV or electric vehicle add versatility. Located in the gated Trilogy at The Polo Club 55+ community, residents enjoy resort-style amenities, including a clubhouse, fitness facilities, pools, tennis & pickleball courts, dining, & an active social calendar. Discover exceptional quality, comfort, & move-in-ready desert living.
Hi there — ask anything about this property or the area and the team will get right back to you.

Local real estate advisory services provided by agent with Eddy Chen Real Estate Group - HARVEST | REAL
Listed by Nicholas Collins with Desert Sotheby's International Realty
Based on information from California Regional Multiple Listing Service, Inc. as of 2026 and/or other sources. All data, including all measurements and calculations of area, is obtained from various sources and has not been, and will not be, verified by broker or MLS. All information should be independently reviewed and verified for accuracy. Properties may or may not be listed by the office/agent presenting the information.
You agree to Eddy Chen Real Estate Group - HARVEST | REAL Terms of Use and Privacy Policy. By choosing to contact a property, you also agree that Eddy Chen Real Estate Group - HARVEST | REAL and its associates may call, text, or email you regarding any inquiries or activities you submit through our website. This may involve the use of automated means and prerecorded or artificial voices.
Step 1 of 2
Create a free account to view all listings, save searches, and get alerts when new homes match.
Step 2 of 2
Tell us how to reach you about homes you like.
Enter your password to sign in as
Create a free account to view all listings, save searches, and get alerts when new homes match.
Already have an account? Sign in
Sign in to your account.
New here? Create an account