$613,000

82796 Mount Riley Drive, Indio, CA 92203

5beds
4.75baths4 full baths + 1 half bath
3,269sqft
Quick facts
Single Family Residence 102 Days on Market Built in 2008 $187.52/sqft 7,405 sq ft $224 HOA Dues

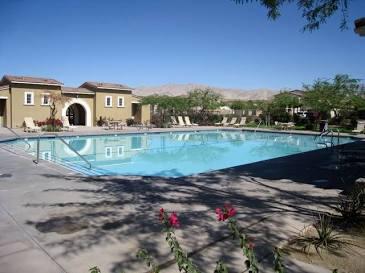
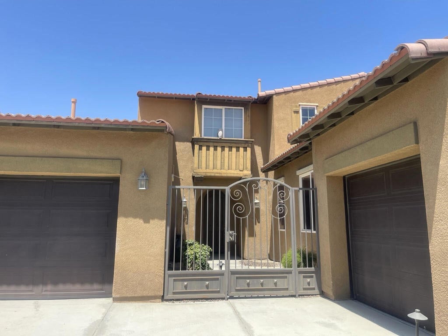
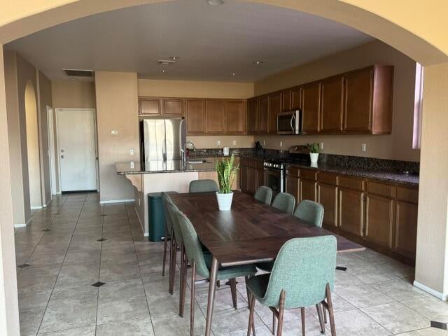
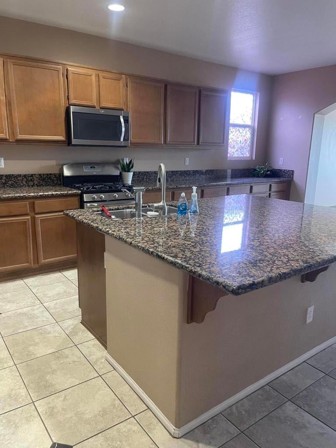
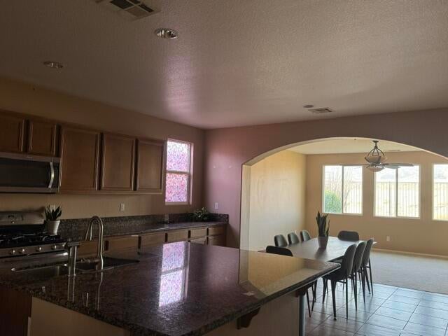
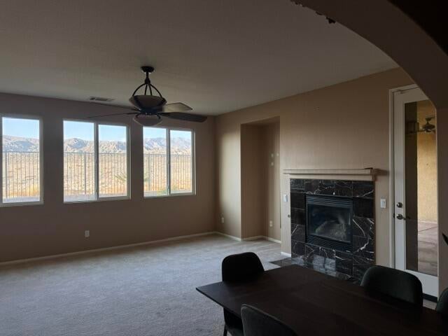
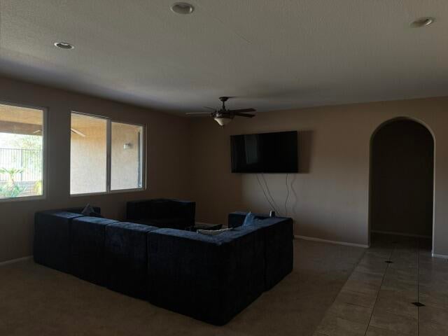
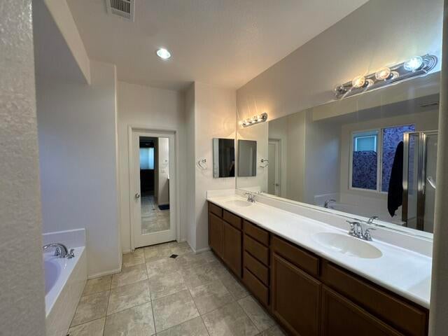
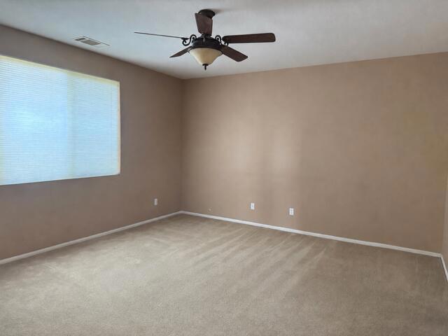
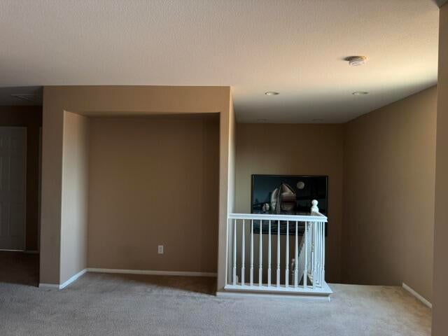
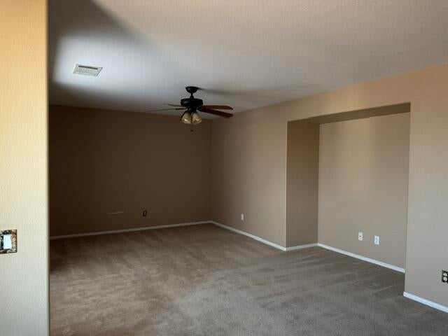
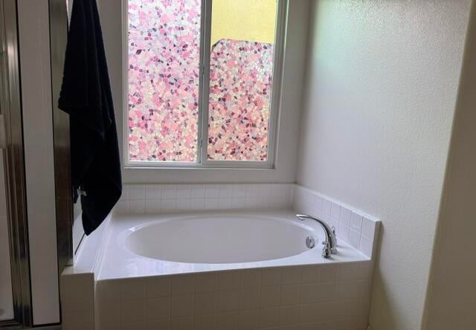
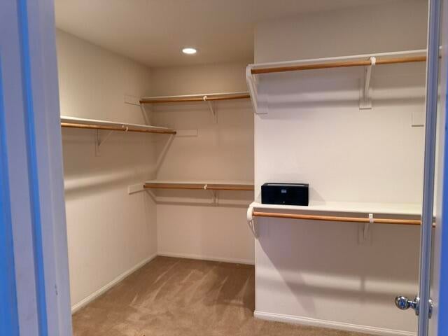
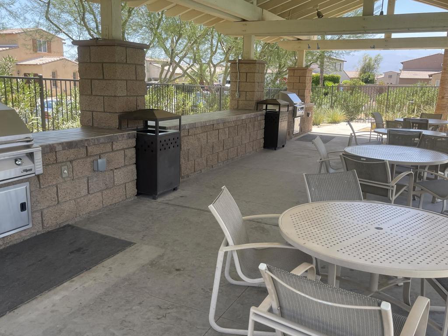
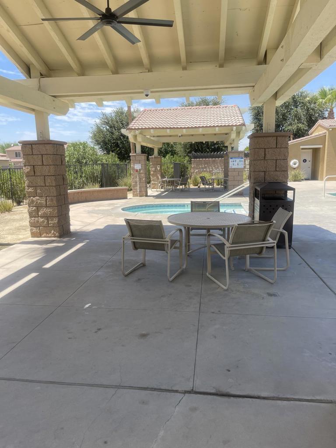
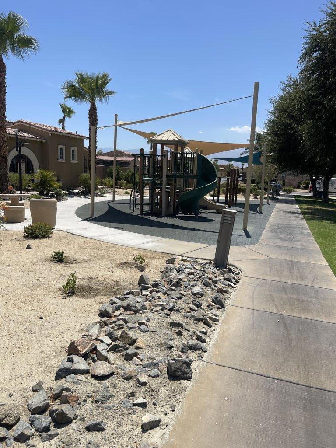
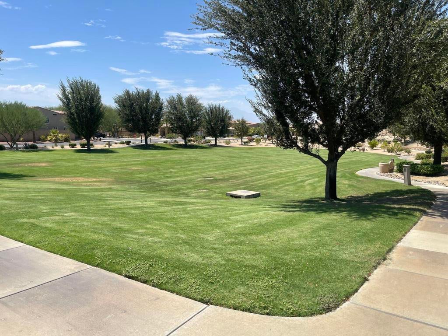
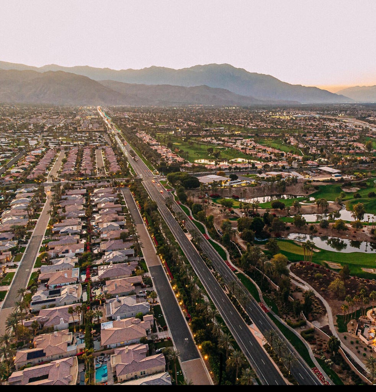
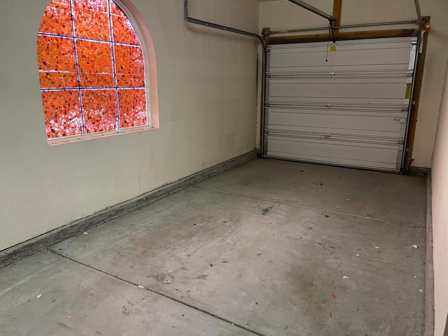
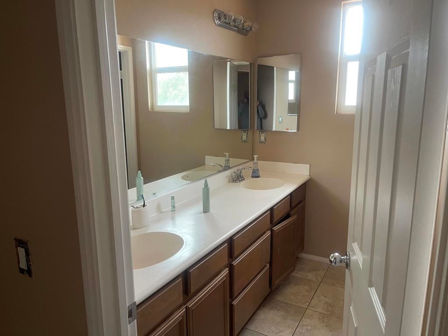
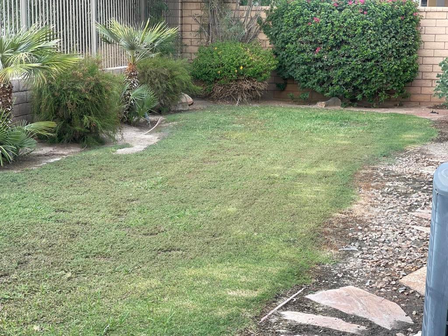
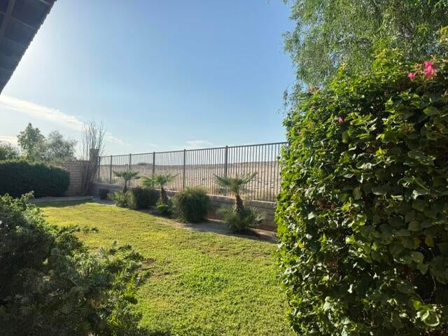
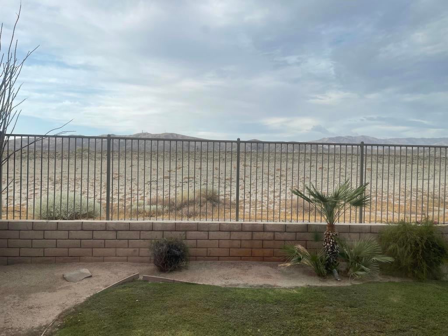
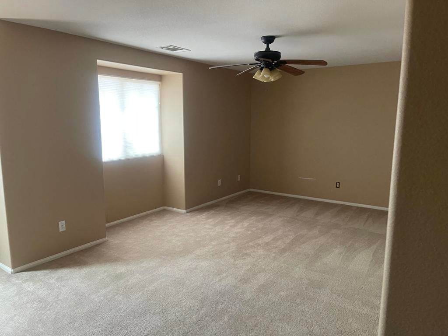
Welcome to executive living in Indio's sought -after Sonora Wells community . Spanning approximately 3,269 square feet , this exceptional 5-bedroom . 3.5 bath residence combines spacious functional design with breathtaking , panoramic views of the Santa Rosa Mountains from nearly every room Pass through the private , gated courtyard entry to discover soaring 9 -foot ceilings and ceiling fans throughout . Designed with multi-generational flexibility , the main level features two bedrooms: a convenient guest suite with a full bath , and a luxurious primary retreat boasting French door patio access , dual vanities , and a walk-in closet with mirrored doors . At the heart of the home , the expansive kitchen shines with granite countertops .a center island , and a sunny dining area, seemlessly opening to a cozy family room centered around a charming fireplace .Complete with a indoor laundry room , attached 3 car garage , and close proximity to the local elementary school .Sonora Wells community amenities include aresort -style pool and spa, BBQ areas , and lush parks for children and pets alikeThere are 363 Single Family Homes in Sonora Wells and Very Low HOA dues

Location of 82796 Mount Riley Drive

Map showing 82796 Mount Riley Drive, Indio, CA 92203 $613,000
See more listings in Indio

82796 Mount Riley Drive property details

Interior

Bedrooms & Bathrooms

  • Bedrooms: 5
  • Bathrooms: 5
  • Full Bathrooms: 4

Appliances

  • Included: Disposal, Gas Oven, Gas Range, Gas Water Heater, Microwave
  • Laundry: Laundry Room

Heating

  • Heating: Central, Fireplace(s)

Cooling

  • Cooling: Central Air, Dual

Features

  • Interior Features: Breakfast Bar, High Ceilings, Recessed Lighting, Walk-In Closet(s), Master Downstairs
  • Flooring: Carpet, Tile
  • Fireplace: Yes
  • Fireplace Features: Family Room, Gas Starter

Interior Area

  • Total Living Area: 3269
  • Source: Assessor

Rooms & Dimensions

Master Bedroom

  • Level: Unknown

Other

  • Level: Unknown
  • Features: Walk-In Closet(s)

Dining Room

  • Level: Unknown

Bathroom

  • Level: Unknown

Kitchen

  • Level: Unknown
  • Features: Granite Counters, Kitchen Island

Bonus Room

  • Level: Unknown

Family Room

  • Level: Unknown

Property

Features

  • Security Features: Gated Community
  • Has Private Pool: Yes
  • Pool Features: Private, Community, In Ground
  • Has Spa: No
  • Spa Features: Community, In Ground
  • Fencing: Block, Wrought Iron
  • Horses: No

View

  • Has View: Yes
  • View: Mountain(s)

Lot

  • Size: 7,405 sq ft
  • Acres: 0.17
  • Features: Back Yard, Landscaped

Accessibility

  • Levels: Two
  • Stories: 2

Parking

  • Garage: Yes
  • Total Spaces: 2
  • Parking Features: Attached, Covered, Garage, Garage Door Opener
  • Carport: No
  • Open Parking: No
  • Open Parking Spaces: 2

Waterfront

  • Has Waterfront: No

Basement

  • Basement: No

Mobile Home

  • Mobile Home Remains: No

Construction

Type & Style

  • Home Type: Residential
  • Architectural Style: Traditional
  • Property Sub Type: Single Family Residence

Materials

  • Construction Materials: Stucco
  • Foundation: Slab
  • Roof: Tile

Builder / Condition

  • Year Built: 2008
  • New Construction: No

Utilities & Green Energy

Utilities

  • Electric on Property: No

Green Energy

  • Energy Efficient: No

Community & HOA

Community

HOA

  • Has HOA: Yes
  • Amenities: Barbecue, Picnic Area
  • Fee: $224
  • Frequency: Monthly
  • Senior Community: No

Pets

  • Pets Allowed: No

Location

  • Longitude: -116.220106
  • Latitude: 33.755404
  • Directions: From I-10 exit Jackson St and head North (continue past Ave 42 and Ave 41) Turn Left on Rustic Valley Dr Turn Right on Twin River Lane and Left on Mount Riley Dr Home is down on the Right Cross Street: Twin River Lane and Mount Riley Drive.

Land Lease

  • Land Lease: No

School

Highschool

Tax, Financial & Listing Details

Listing Details

  • List Price: $613,000
  • Price Per Square Foot: $187.52
  • Date on Market:
  • Listing Terms: Cash, Conventional, FHA, VA Loan
  • Home Warranty: No
  • Rent Control: No
  • Status: Active

MLS Details

Tax Details

  • Universal Property ID: US-06065-N-6925900080-R-N

Ask a question about 82796 Mount Riley Drive

Hi there — ask anything about this property or the area and the team will get right back to you.

Last checked Source: CRMLSMLS# 219151224DA

Local real estate advisory services provided by agent with Eddy Chen Real Estate Group - HARVEST | REAL

Listed by Bill Potts with Potts Realty

Based on information from California Regional Multiple Listing Service, Inc. as of 2026 and/or other sources. All data, including all measurements and calculations of area, is obtained from various sources and has not been, and will not be, verified by broker or MLS. All information should be independently reviewed and verified for accuracy. Properties may or may not be listed by the office/agent presenting the information.

You agree to Eddy Chen Real Estate Group - HARVEST | REAL Terms of Use and Privacy Policy. By choosing to contact a property, you also agree that Eddy Chen Real Estate Group - HARVEST | REAL and its associates may call, text, or email you regarding any inquiries or activities you submit through our website. This may involve the use of automated means and prerecorded or artificial voices.

Listings near 82796 Mount Riley Drive