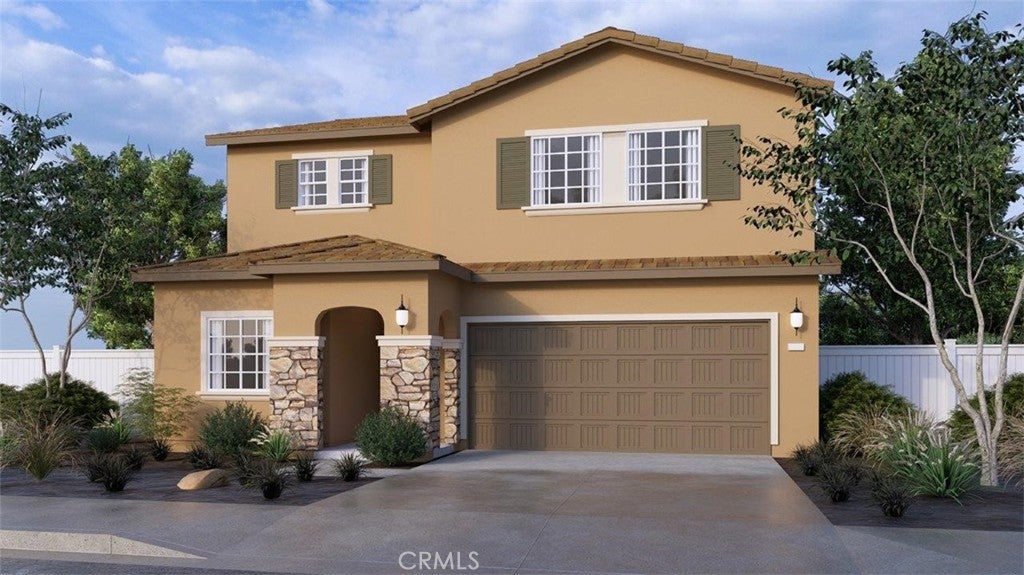
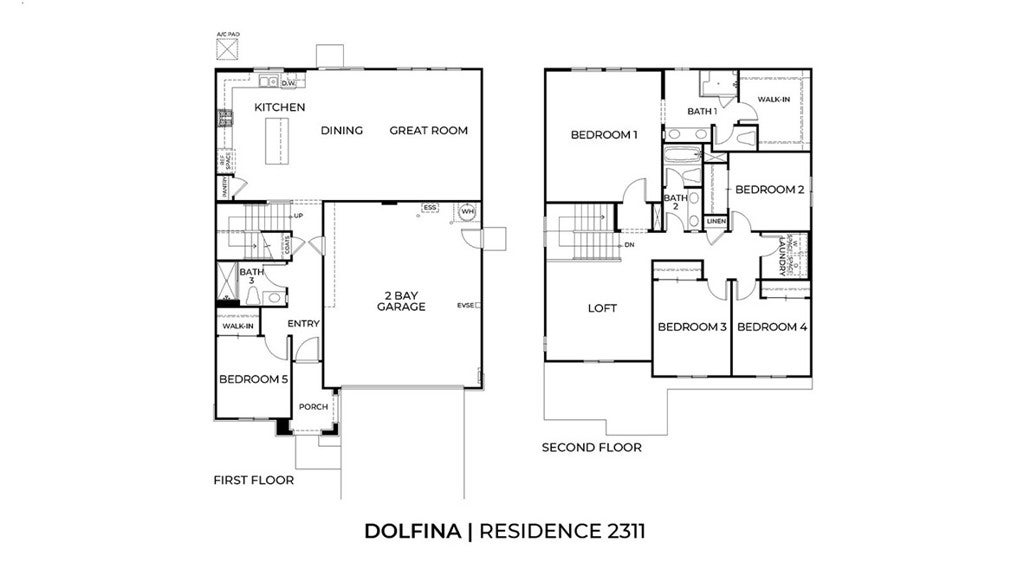
NEW CONSTRUCTION - SINGLE-FAMILY HOMES – NEW COMMUNITY! Welcome to Dolfina, a stunning new home, gated community located in the beautiful city of Indio. Dolfina features one and two-story homes ranging from 1,890 sq. ft. to 2,537 sq. ft. with up to 5 bedrooms and 3 bathrooms. This beautiful, 2-story, 2,311 square foot home with 5 bedrooms, 3 baths and 2-car garage wows at every corner. The impressive entrance opens to a large Great Room, Dining and Kitchen space, perfectly-designed for entertaining and gathering. The spacious MAIN LEVEL BEDROOM AND FULL BATH just off the entry offers endless possibilities as extra space for guests or as a home office or creative space. The well-appointed, gourmet Kitchen includes a great center island for extra seating, stylish cabinetry, gorgeous counter tops and stainless-steel appliances. Make your way upstairs to find three, additional spacious bedrooms, a Primary Suite and a great Loft, perfect for movie night, studying or simply lounging. The convenient upstairs laundry room makes laundry day a breeze. The luxurious and large Primary Suite offers a peaceful retreat with beautiful bathroom complete with an oversized shower, dual sink vanity with stone counters, and generously-sized walk-in closet. The outdoor space is the perfect canvas for that backyard oasis you’ve been dreaming of. Other amazing features include "Americas Smart Home Technology" for Home Automation at your fingertips, LED recessed lighting, and much more.
Hi there — ask anything about this property or the area and the team will get right back to you.

Local real estate advisory services provided by agent with Eddy Chen Real Estate Group - HARVEST | REAL
Listed by Rebecca Flores with D R Horton America's Builder · Cell: 9514157084
Based on information from California Regional Multiple Listing Service, Inc. as of 2026 and/or other sources. All data, including all measurements and calculations of area, is obtained from various sources and has not been, and will not be, verified by broker or MLS. All information should be independently reviewed and verified for accuracy. Properties may or may not be listed by the office/agent presenting the information.
You agree to Eddy Chen Real Estate Group - HARVEST | REAL Terms of Use and Privacy Policy. By choosing to contact a property, you also agree that Eddy Chen Real Estate Group - HARVEST | REAL and its associates may call, text, or email you regarding any inquiries or activities you submit through our website. This may involve the use of automated means and prerecorded or artificial voices.
Step 1 of 2
Create a free account to view all listings, save searches, and get alerts when new homes match.
Step 2 of 2
Tell us how to reach you about homes you like.
Enter your password to sign in as
Create a free account to view all listings, save searches, and get alerts when new homes match.
Already have an account? Sign in
Sign in to your account.
New here? Create an account