Price cut: $25K (11/6)
$674,900

84902 Corso Court, Indio, CA 92203

3beds
2.5baths2 full baths + 1 half bath
2,519sqft
Quick facts
Single Family Residence 36 Days on Market Built in 2022 $267.92/sqft 14,702 sq ft $300 HOA Dues

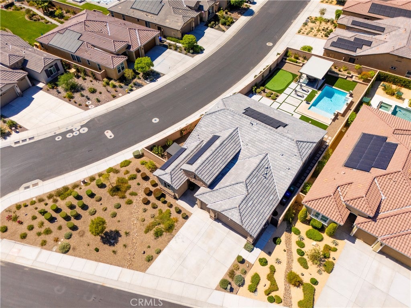
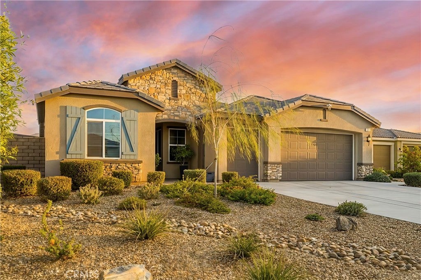
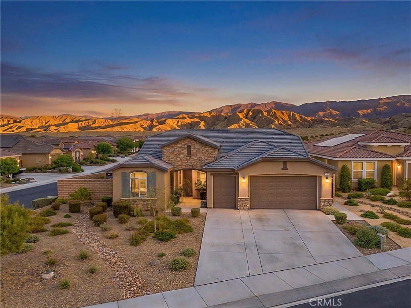
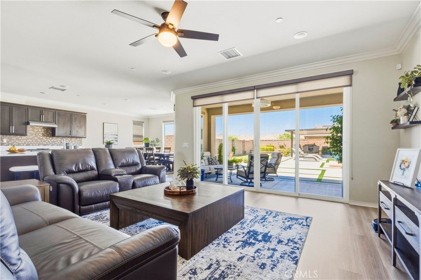
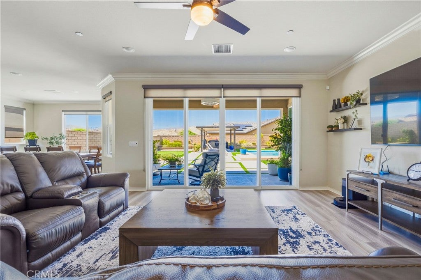
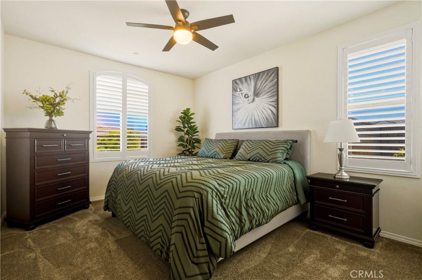
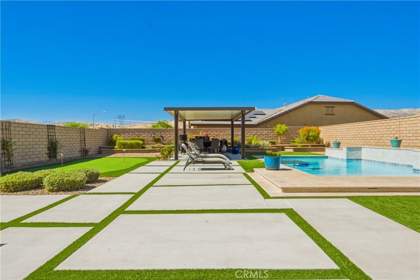
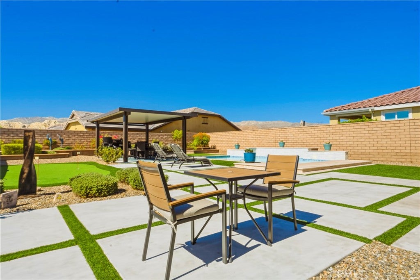
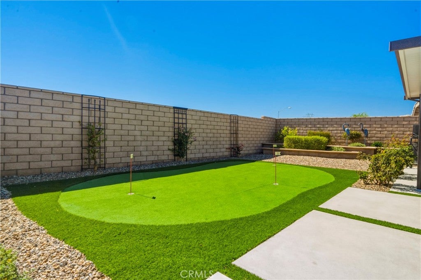
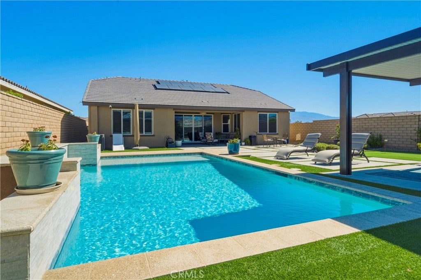
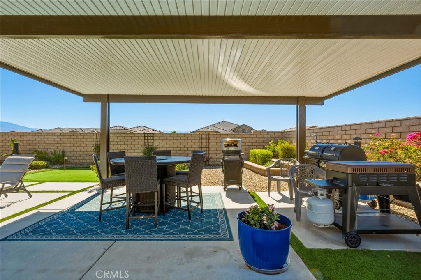
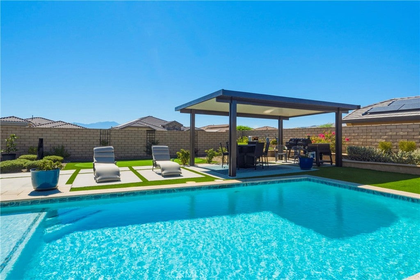
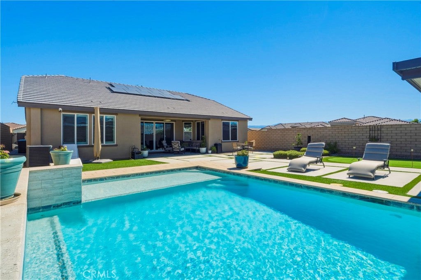
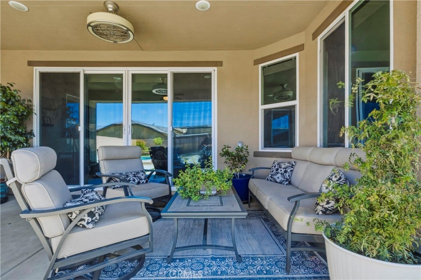
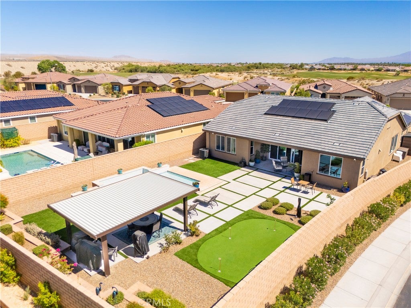
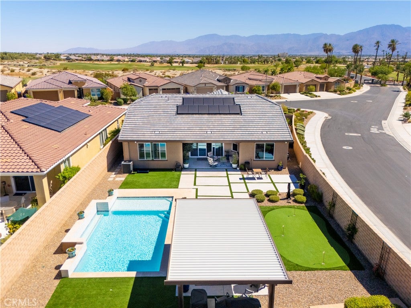
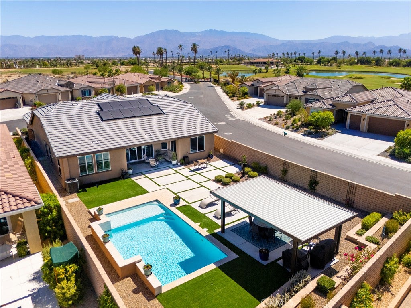
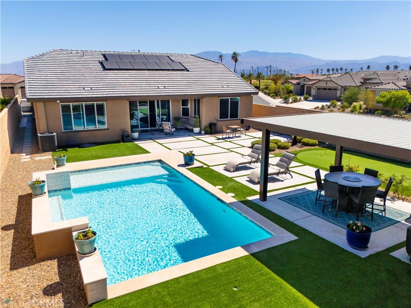
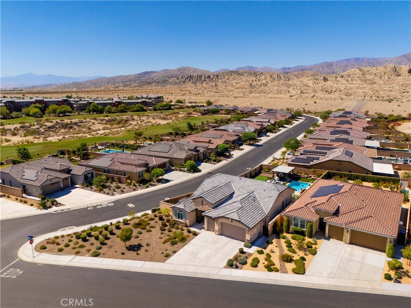
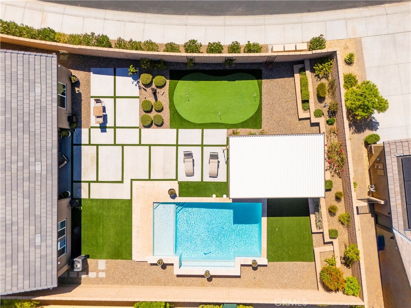
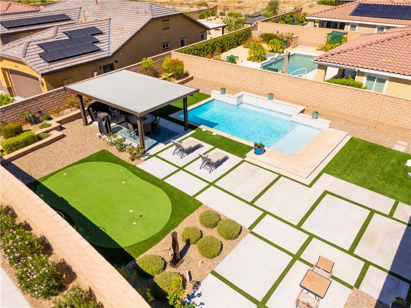
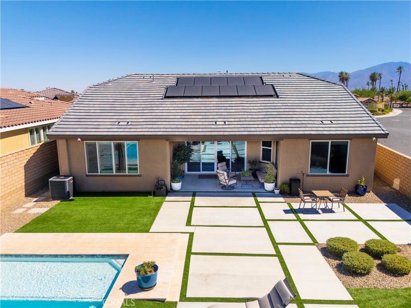
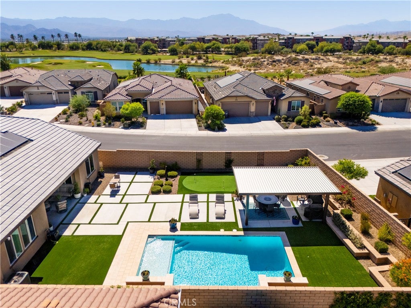
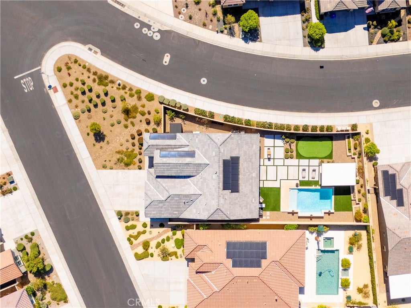
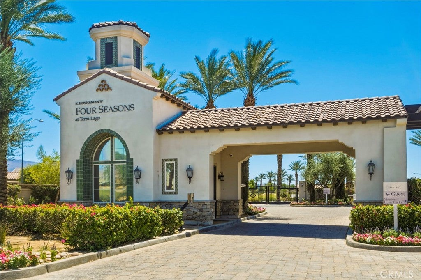
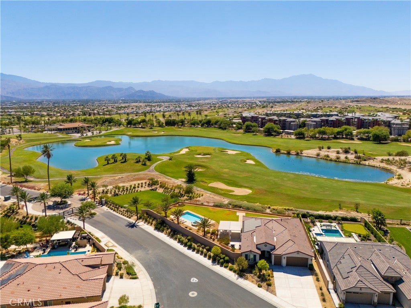
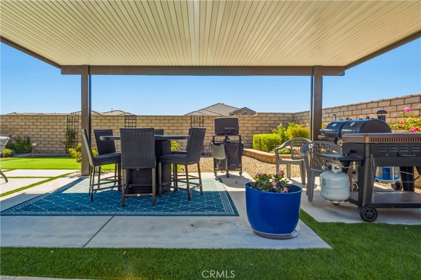
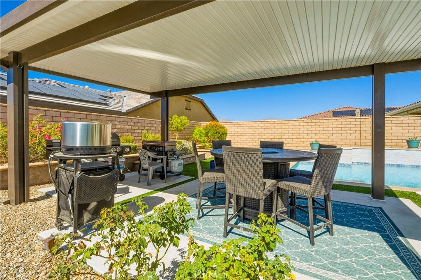
Rarely does Four Seasons at Terra Lago offer this much room to live: a 2022-built single-story pool home with 3 bedrooms plus an office, set on a 14,702 sq ft (1/3-acre) cul-de-sac lot, one of the largest in this guard-gated 55+ community in Indio, California. The backyard is a true private retreat, where a saltwater pebble-finish pool, putting green, and two covered patios come together with paver hardscape and sweeping mountain views, ready for morning coffee, afternoon swims, and sunset dinners with friends.

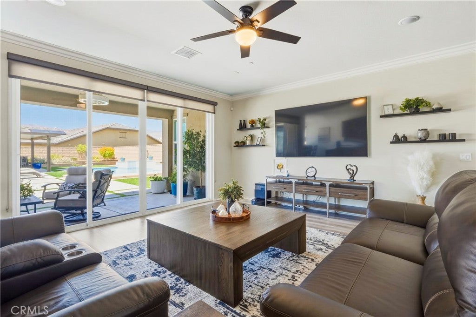
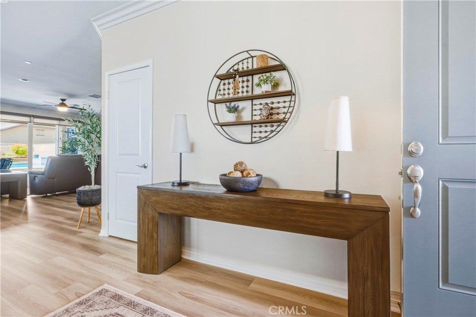
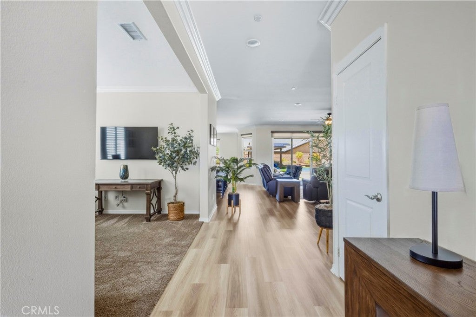
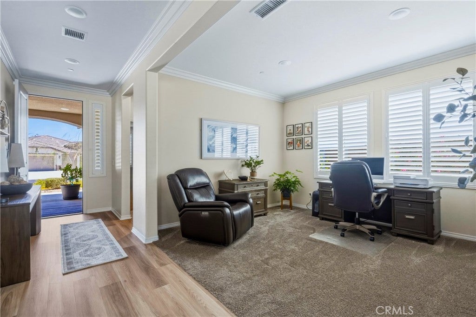
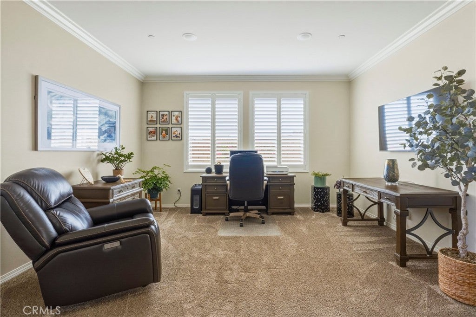
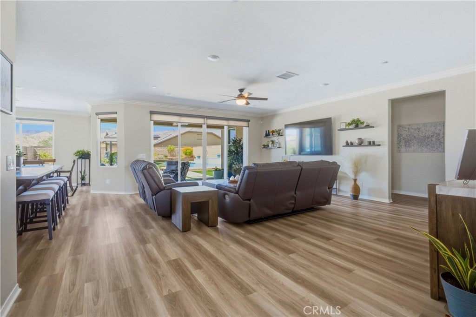
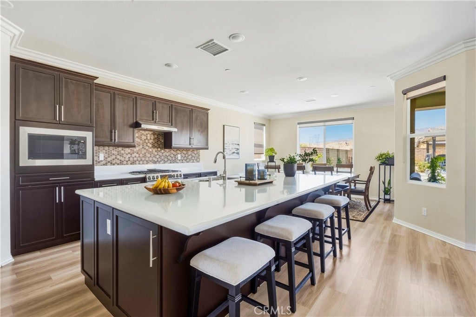
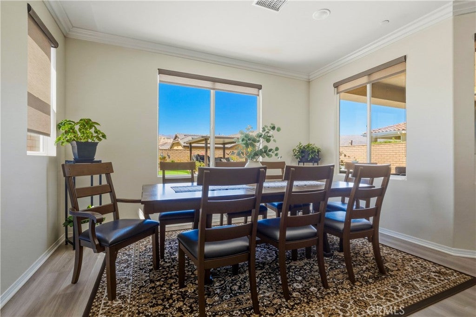
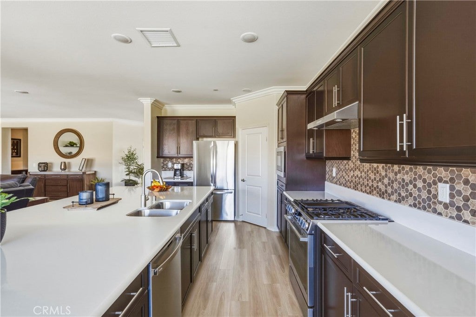
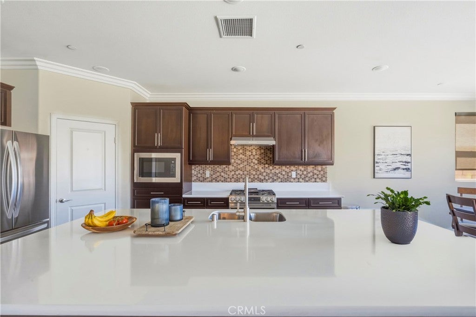
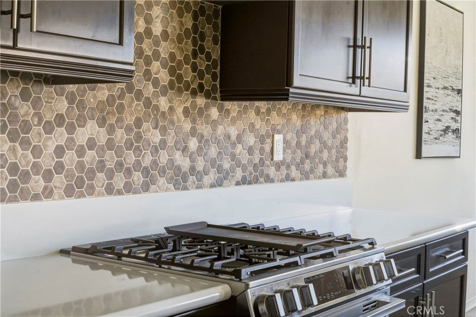
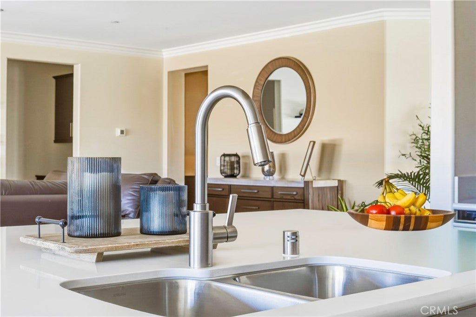
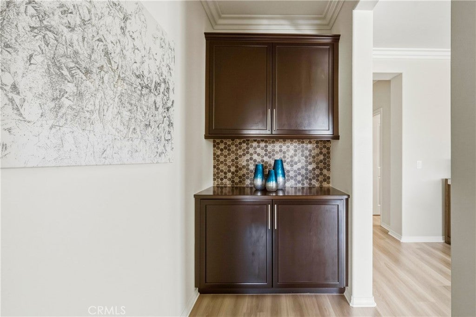
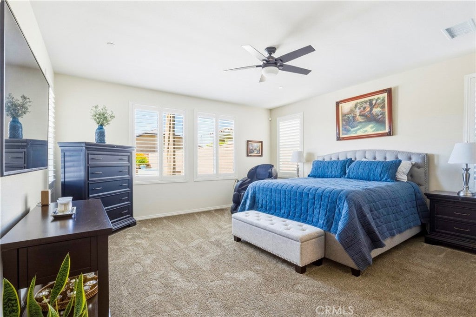
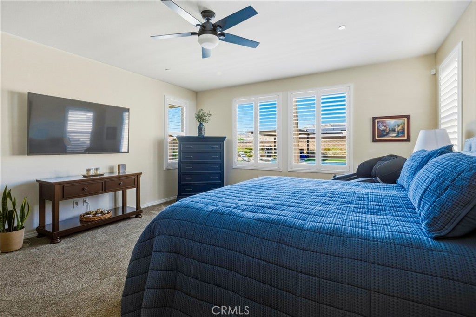
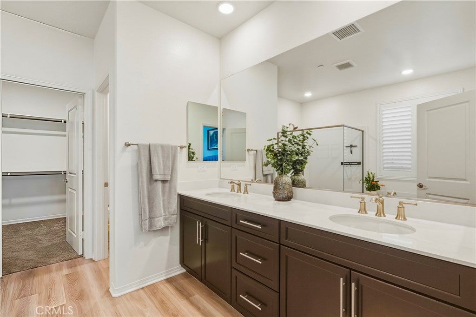
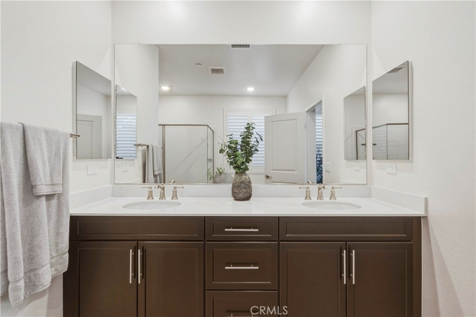
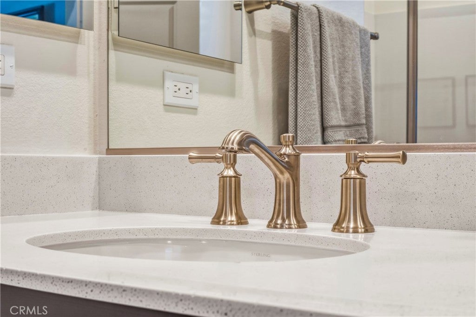
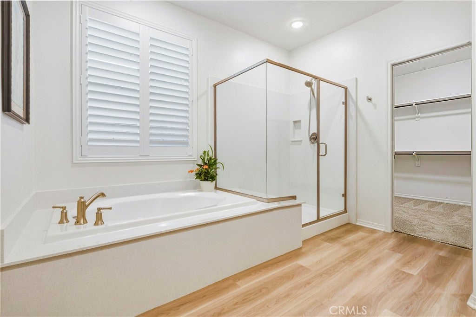
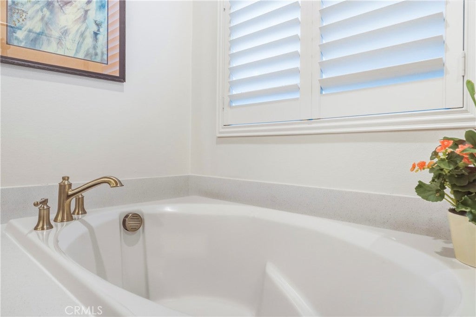
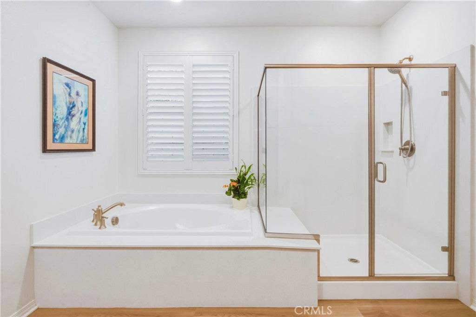
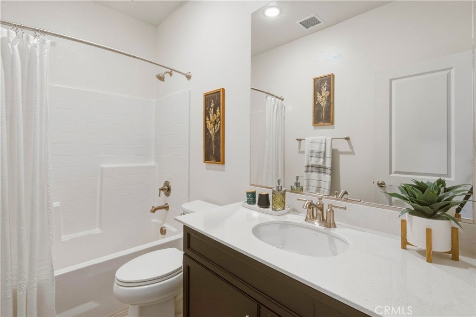
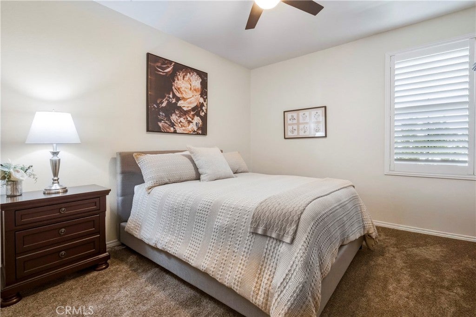
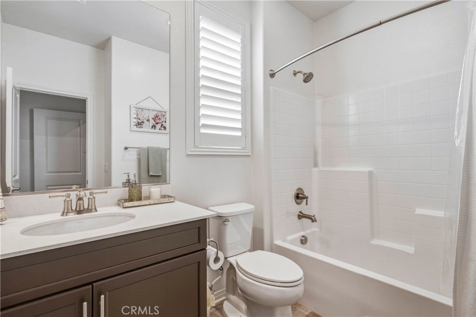
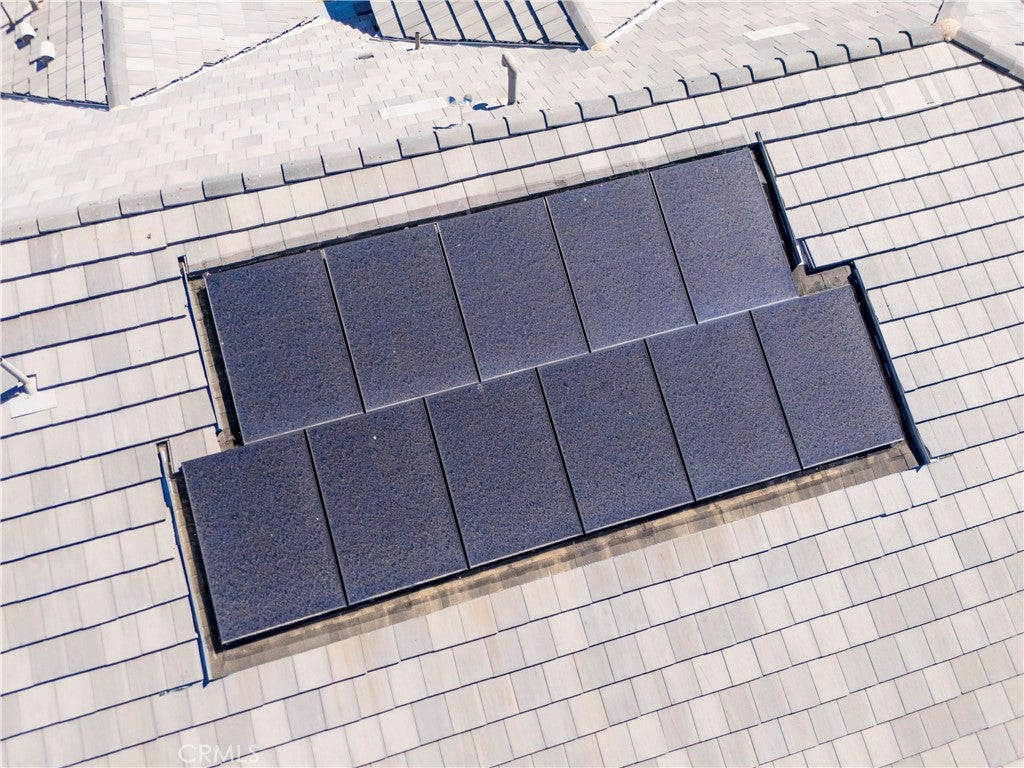
Inside, 2,519 sq ft of open living flows beneath custom shutters and luxury vinyl plank flooring to a kitchen made for gathering, with a large quartz island, gas range, and walk-in pantry. The primary suite is a peaceful escape with dual vanities, a soaking tub, a separate shower, and a walk-in closet, while 2.5 baths, a golf cart garage with epoxy floor, and leased solar add everyday comfort.

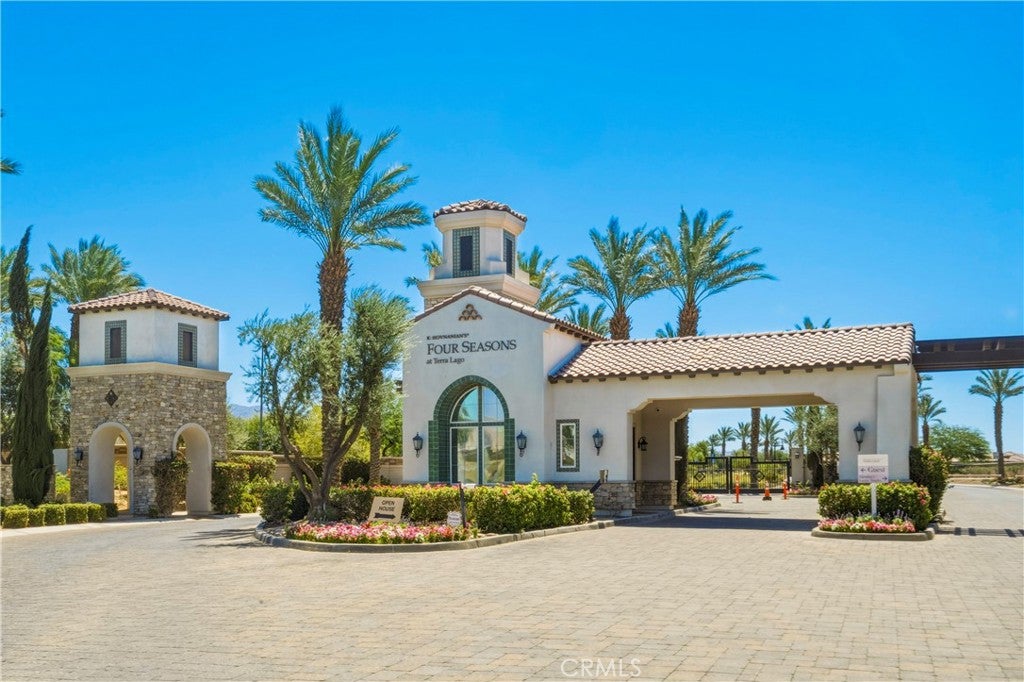
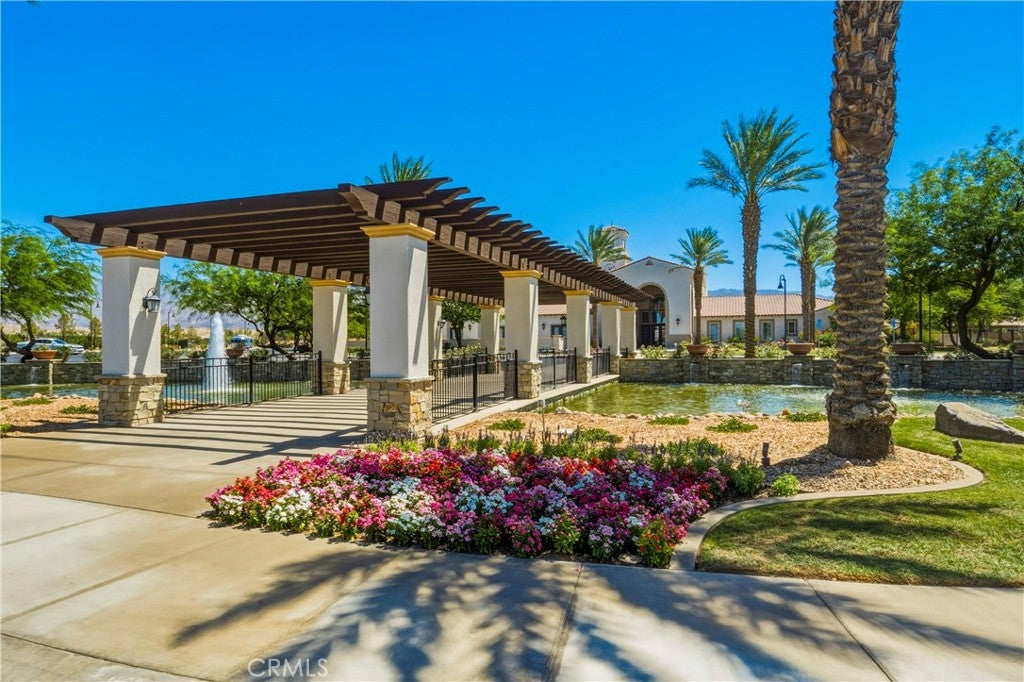
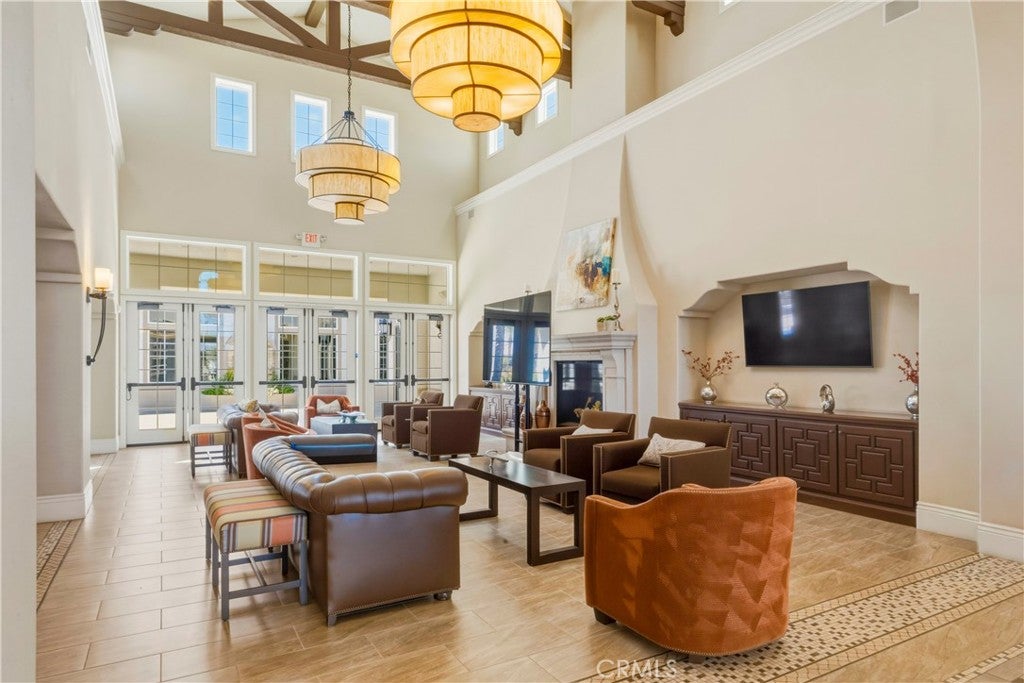
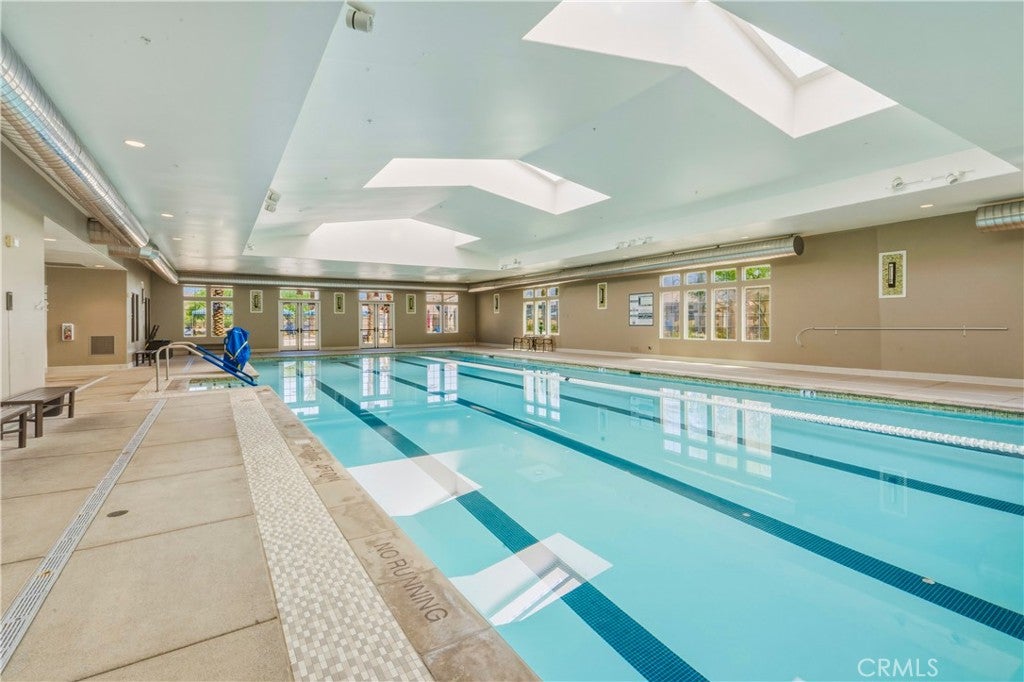
Just beyond your door are The Lodge clubhouse, indoor and outdoor pools, a fitness center, and pickleball and tennis courts, all minutes from The Golf Club at Terra Lago, Fantasy Springs Resort Casino, and Acrisure Arena. Homes with this much land seldom come to Four Seasons at Terra Lago.

Location of 84902 Corso Court

Map showing 84902 Corso Court, Indio, CA 92203 $674,900
See more listings in Indio

84902 Corso Court property details

Interior

Bedrooms & Bathrooms

  • Bedrooms: 3
  • Bathrooms: 3
  • Full Bathrooms: 2
  • Main Level Bedrooms: 3
  • Main Level Bathrooms: 3

Appliances

  • Included: Dishwasher, Gas Range, Microwave, Water Heater
  • Laundry: Inside, Laundry Room

Heating

  • Heating: Central

Cooling

  • Cooling: Central Air

Features

  • Interior Features: Ceiling Fan(s), Eat-in Kitchen, High Ceilings, Open Floorplan, Recessed Lighting, Walk-In Closet(s), Master Downstairs
  • Flooring: Carpet, Laminate
  • Fireplace: No
  • Fireplace Features: None

Interior Area

  • Total Living Area: 2519
  • Unit: Square Feet
  • Source: Assessor

Video & Virtual Tour

Rooms & Dimensions

Master Bathroom

  • Level: Unknown

Master Bedroom

  • Level: Unknown

Kitchen

  • Level: Unknown
  • Features: Kitchen Island

Office

  • Level: Unknown

Family Room

  • Level: Unknown

Bathroom

  • Level: Unknown

Other

  • Level: Unknown
  • Features: Walk-In Closet(s)

Bedroom

  • Level: Unknown

Bedroom

  • Level: Unknown

Dining Room

  • Level: Unknown

Master Bedroom

  • Level: Unknown

Laundry

  • Level: Unknown

Property

Features

  • Patio & Porch: Covered
  • Security Features: Gated Community
  • Has Private Pool: Yes
  • Pool Features: Private, Community, Filtered, In Ground, Salt Water, Association
  • Has Spa: Yes
  • Spa Features: Community
  • Fencing: Block
  • Horses: No

View

  • Has View: Yes
  • View: Mountain(s)

Lot

  • Size: 14,702 sq ft
  • Acres: 0.3375
  • Features: Cul-De-Sac, Landscaped

Accessibility

  • Levels: One
  • Entry Level: 1
  • Entry Location: Main
  • Stories: 1

Parking

  • Garage: Yes
  • Total Spaces: 2
  • Parking Features: Attached, Garage, Golf Cart Garage
  • Carport: No
  • Open Parking: No

Waterfront

  • Has Waterfront: No

Basement

  • Basement: No

Mobile Home

  • Mobile Home Remains: No

Construction

Type & Style

  • Home Type: Residential
  • Property Sub Type: Single Family Residence
  • Structure Type: House

Materials

  • Construction Materials: Stucco
  • Roof: Tile

Builder / Condition

  • Year Built: 2022
  • Condition: Updated/Remodeled
  • New Construction: No

Utilities & Green Energy

Utilities

  • Electric on Property: No
  • Water: Public
  • Sewer: Public Sewer

Green Energy

  • Energy Efficient: No
  • Energy Generation: Solar

Community & HOA

Community

HOA

  • Has HOA: Yes
  • Amenities: Billiard Room, Clubhouse, Sport Court, Fitness Center, Game Room, Meeting Room, Barbecue, Picnic Area, Pool, Recreation Room, Spa/Hot Tub, Tennis Court(s)
  • Fee: $300
  • Frequency: Monthly
  • Senior Community: Yes

Pets

  • Pets Allowed: No

Location

  • Longitude: -116.182208
  • Latitude: 33.743712
  • Directions: Terra Lago Pkwy to Regona Rd

Land Lease

  • Land Lease: No

School

Highschool

Tax, Financial & Listing Details

Listing Details

  • List Price: $674,900
  • Price Per Square Foot: $267.92
  • Date on Market:
  • Listing Terms: Cash, Conventional, FHA, Submit, VA Loan
  • Home Warranty: No
  • Rent Control: No
  • Status: Active

MLS Details

Tax Details

  • Tax Lot: 27
  • Universal Property ID: US-06065-N-696630004-R-N

Ask a question about 84902 Corso Court

Hi there — ask anything about this property or the area and the team will get right back to you.

Last checked Source: CRMLSMLS# SW26222670

Local real estate advisory services provided by agent with Eddy Chen Real Estate Group - HARVEST | REAL
Listed by Vanessa Beeson with The Agency · Cell: 760-707-8820

Based on information from California Regional Multiple Listing Service, Inc. as of 2026 and/or other sources. All data, including all measurements and calculations of area, is obtained from various sources and has not been, and will not be, verified by broker or MLS. All information should be independently reviewed and verified for accuracy. Properties may or may not be listed by the office/agent presenting the information.
You agree to Eddy Chen Real Estate Group - HARVEST | REAL Terms of Use and Privacy Policy. By choosing to contact a property, you also agree that Eddy Chen Real Estate Group - HARVEST | REAL and its associates may call, text, or email you regarding any inquiries or activities you submit through our website. This may involve the use of automated means and prerecorded or artificial voices.

Listings near 84902 Corso Court