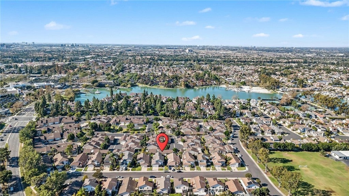
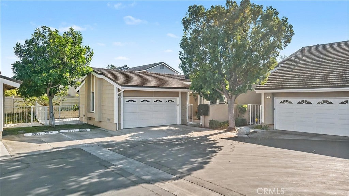
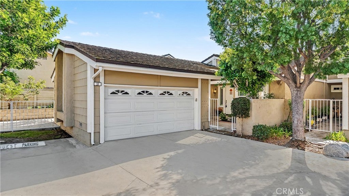
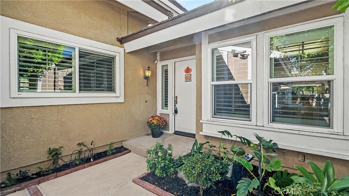
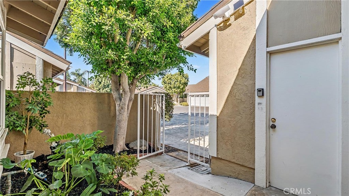
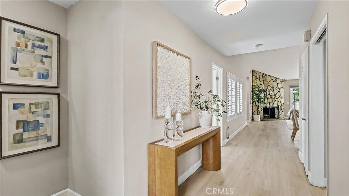
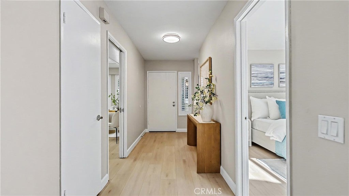
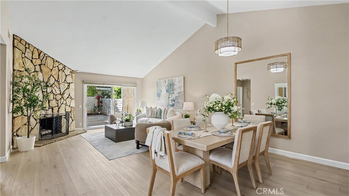
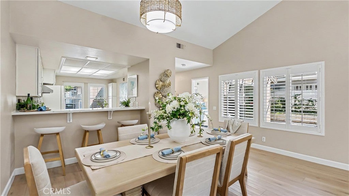
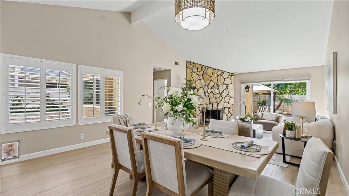
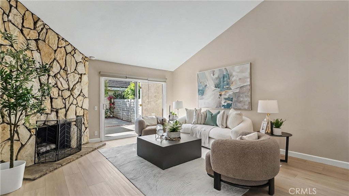
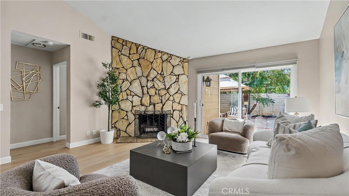
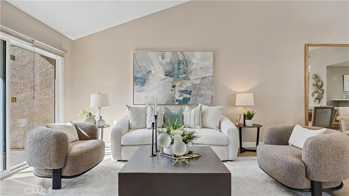
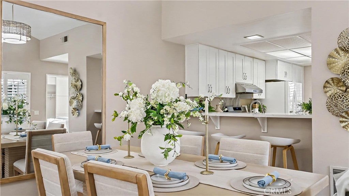
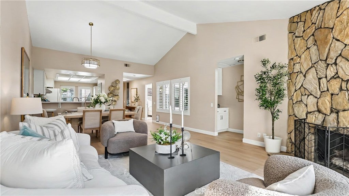
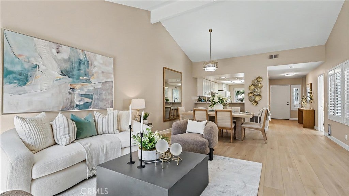
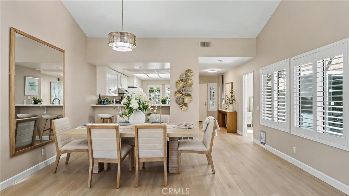
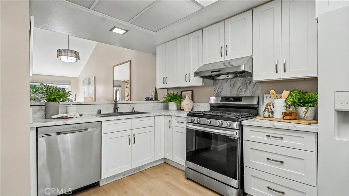
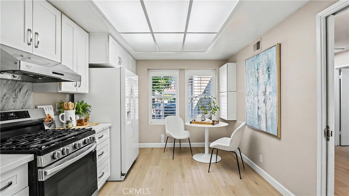
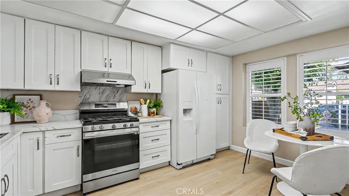
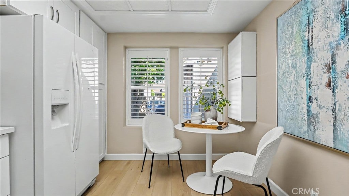
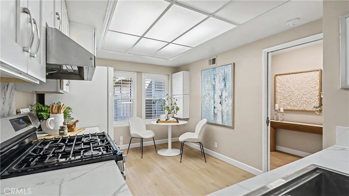
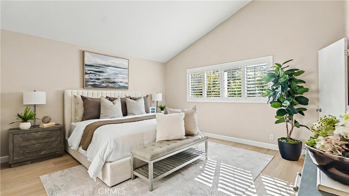
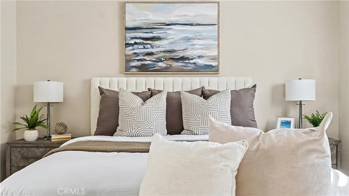
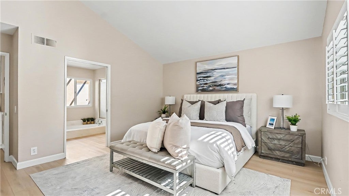
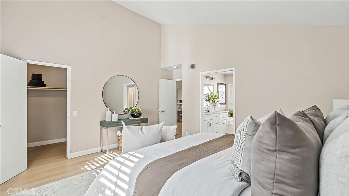
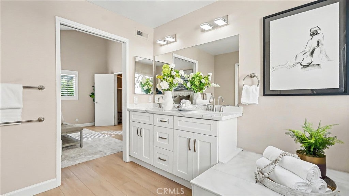
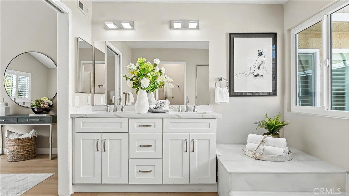
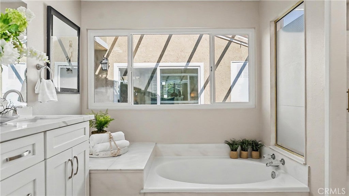
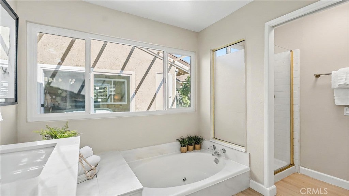
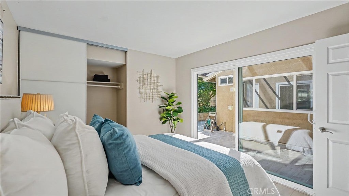
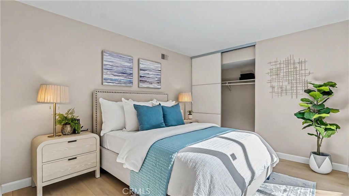
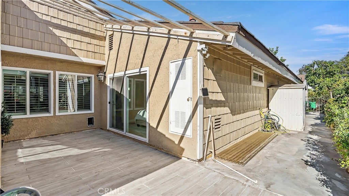
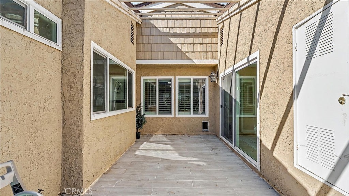
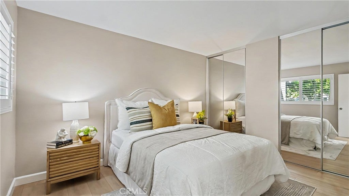
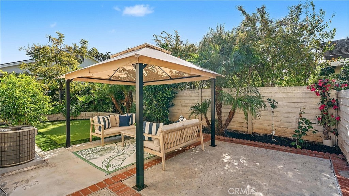
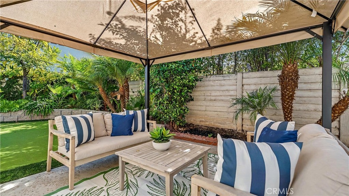
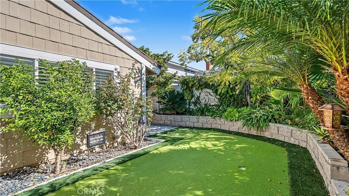
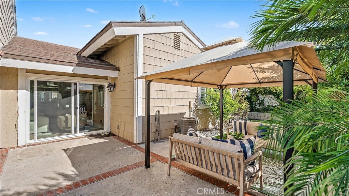
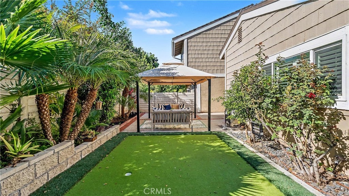
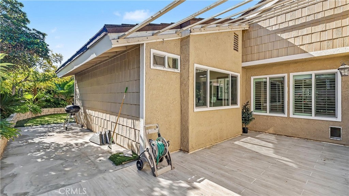
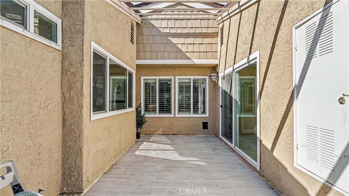
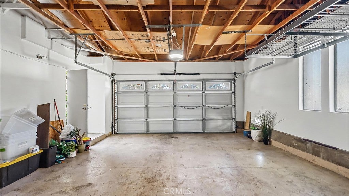
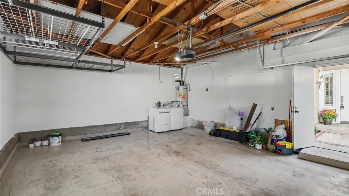
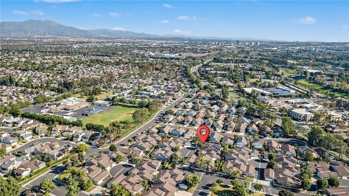
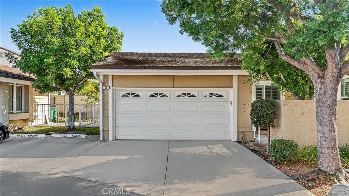
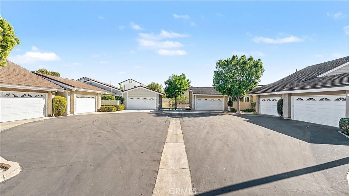
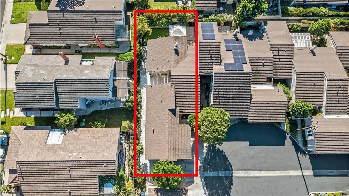
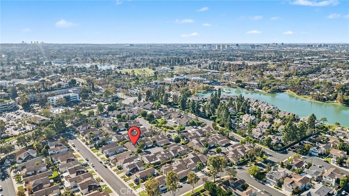
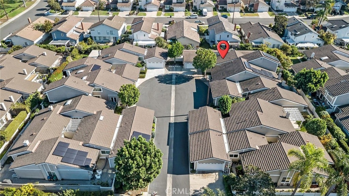
RARE SINGLE-STORY EAST END UNIT IN THE HEART OF WOODBRIDGE! Tucked away at the end of a quiet cul-de-sac in a desirable interior location, this inviting townhome offers 1,532 square feet of living space and a spacious wrap-around yard, a rare find in Irvine. Its east end-unit position and south-facing backyard fill the home with natural light and create a warm, welcoming setting. Enjoy privacy and ample outdoor space for entertaining, gardening, or relaxing.
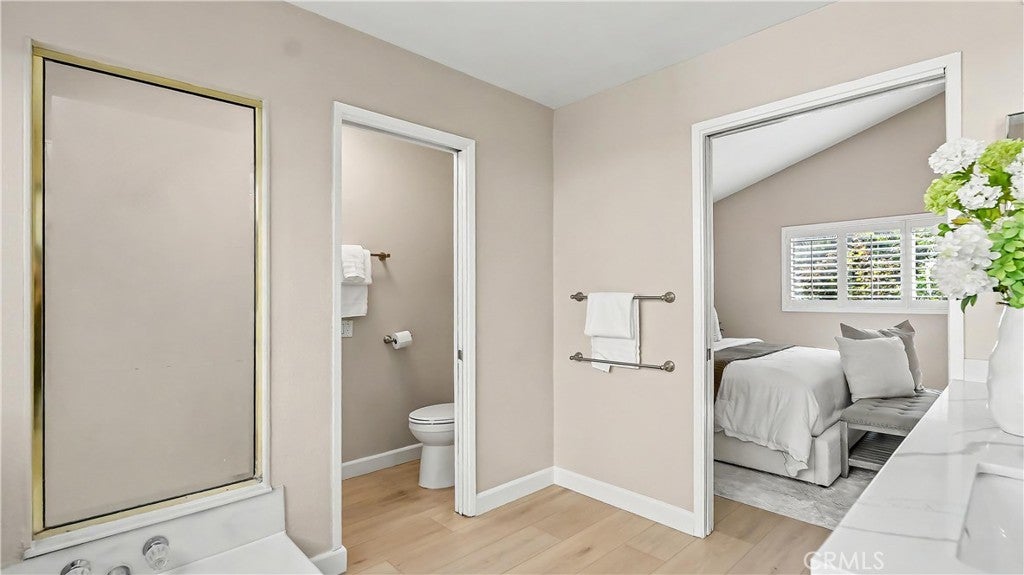
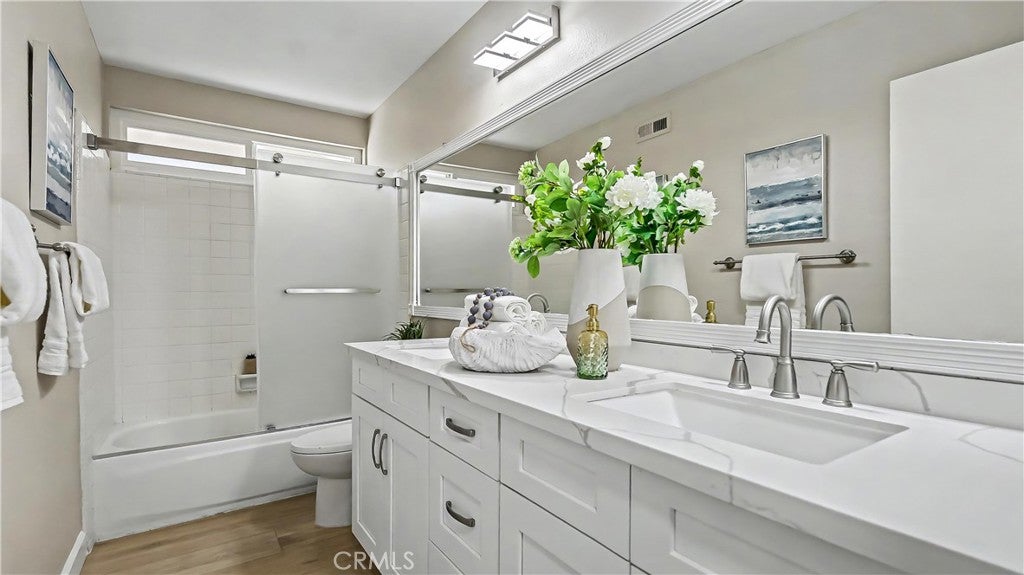
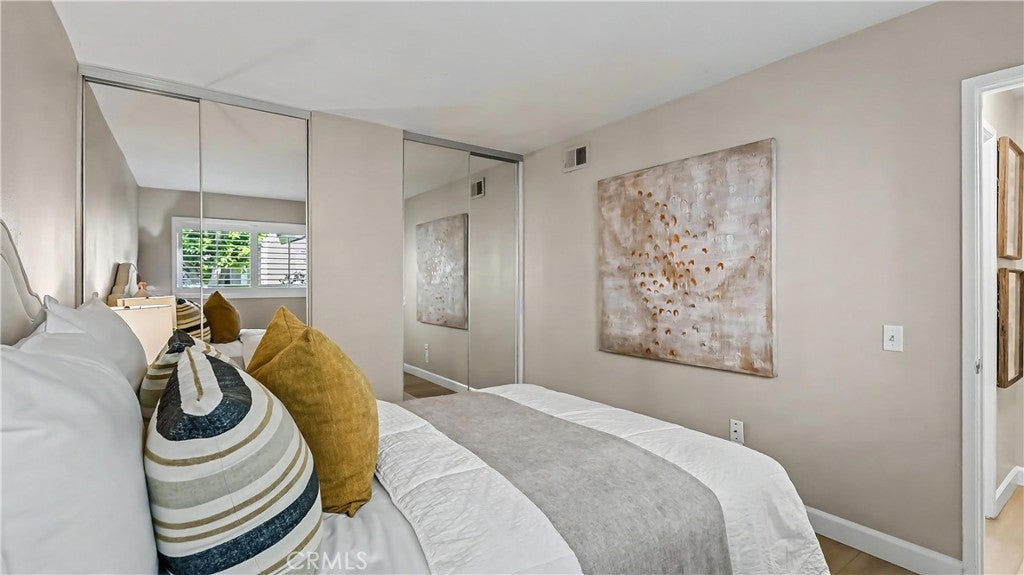
Thoughtfully updated, the home features 12mm Luxury Vinyl Plank flooring installed in January 2025, new closet doors and shower enclosure doors in 2026, and a kitchen and bathrooms upgraded approximately five years ago. Smooth ceilings and updated fixtures complement the practical, stair-free floor plan.
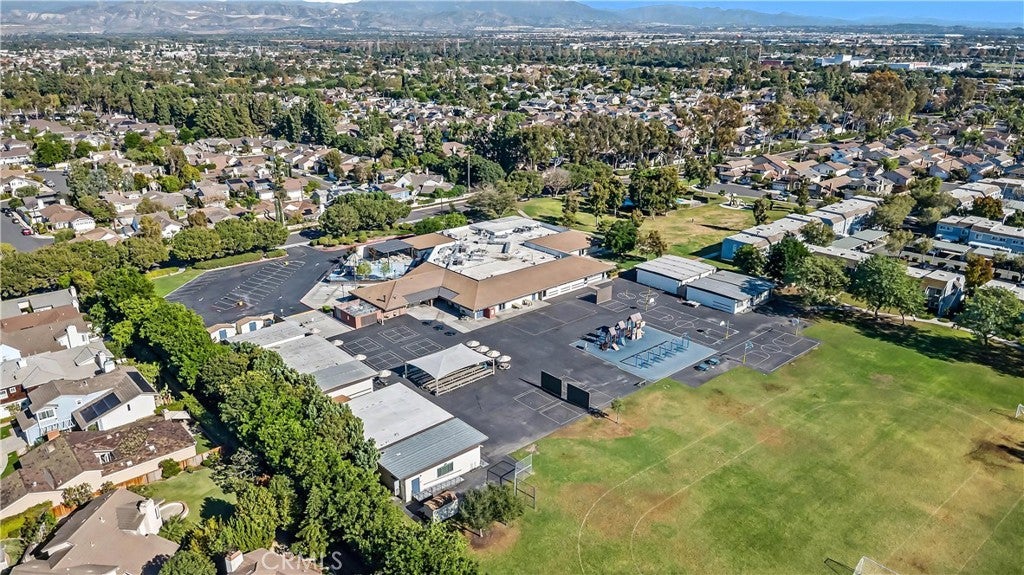
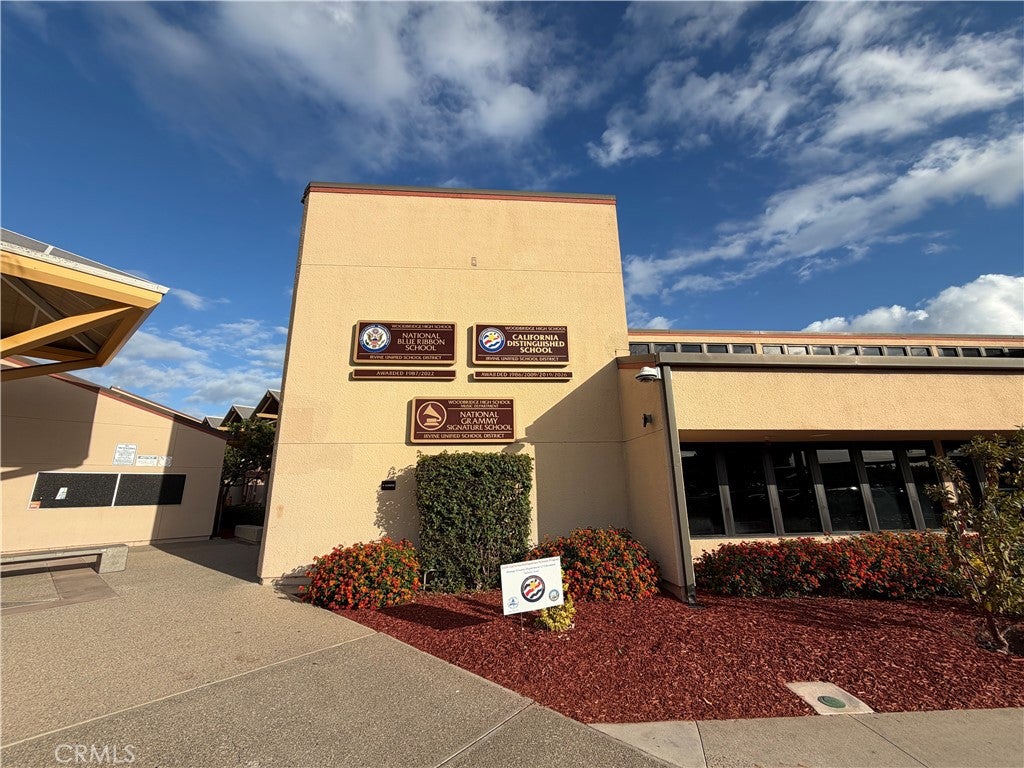
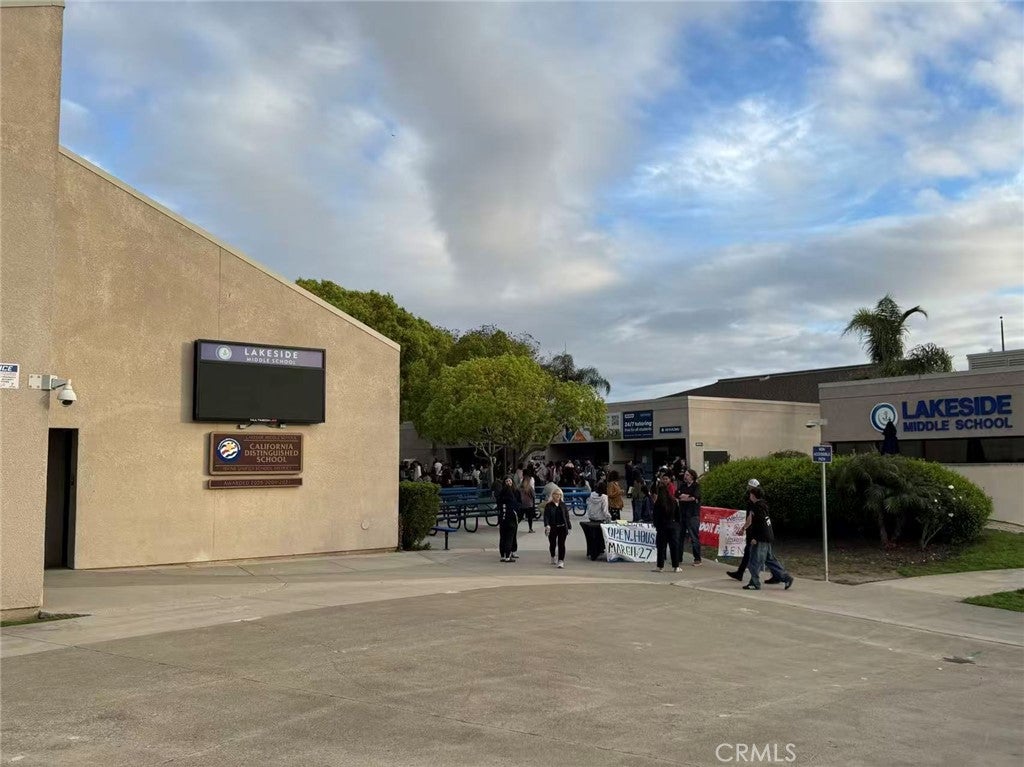
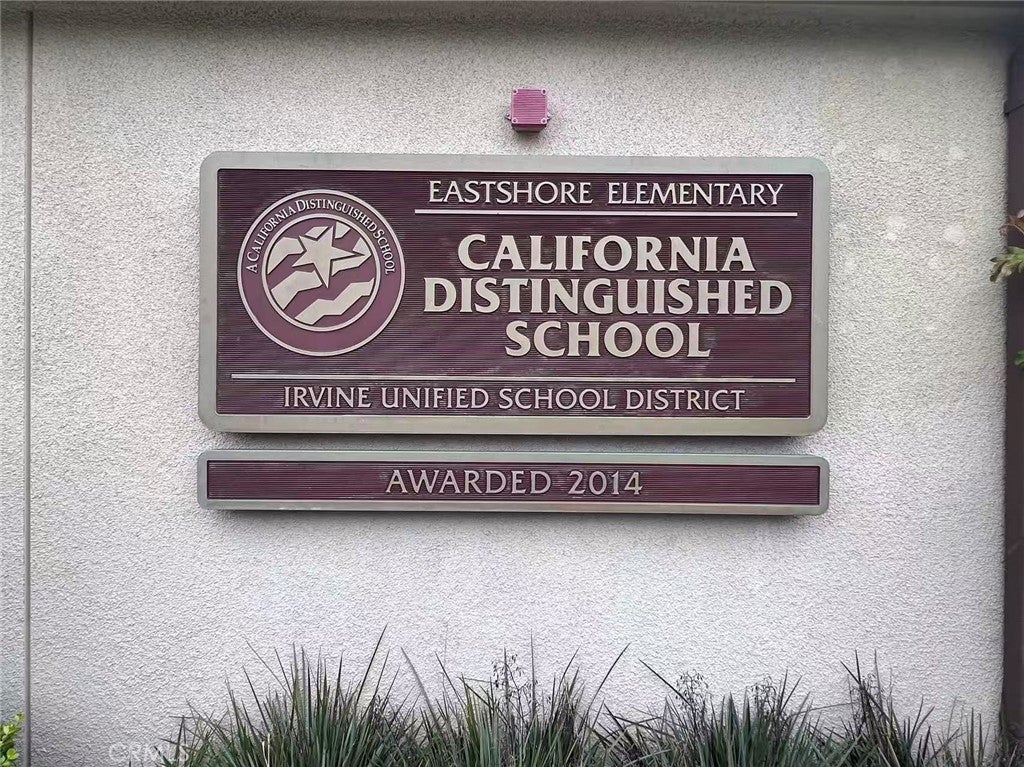
Conveniently located near acclaimed Irvine schools, including Eastshore Elementary, a two-time California Distinguished School; Lakeside Middle School, a two-time National Blue Ribbon School; and Woodbridge High School, a two-time National Blue Ribbon School and GRAMMY Signature School honoree. Nearby schools are accessible on foot or by bike.
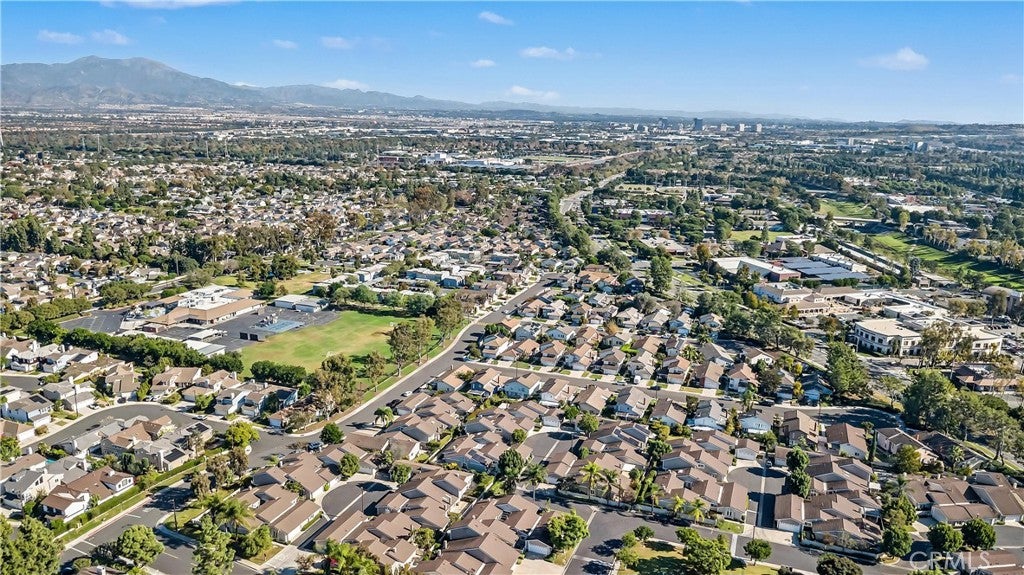
Just a short stroll from North Lake, enjoy Woodbridge amenities including two lakes, beach lagoons, pools, tennis and volleyball courts, parks, playgrounds, and scenic walking and biking trails. Hoag Hospital Irvine, Kaiser Permanente Irvine Medical Center, medical offices, urgent care, Lakeview Senior Center, shops, restaurants, and entertainment are also within easy reach.
A rare opportunity to enjoy bright single-level living, a sunny south-facing yard, and the sought-after Woodbridge lifestyle!
Hi there — ask anything about this property or the area and the team will get right back to you.

Local real estate advisory services provided by agent with Eddy Chen Real Estate Group - HARVEST | REAL
Listed by Minni Huang with Wetrust Realty · Cell: hmnmail25@gmail.com
Based on information from California Regional Multiple Listing Service, Inc. as of 2026 and/or other sources. All data, including all measurements and calculations of area, is obtained from various sources and has not been, and will not be, verified by broker or MLS. All information should be independently reviewed and verified for accuracy. Properties may or may not be listed by the office/agent presenting the information.
You agree to Eddy Chen Real Estate Group - HARVEST | REAL Terms of Use and Privacy Policy. By choosing to contact a property, you also agree that Eddy Chen Real Estate Group - HARVEST | REAL and its associates may call, text, or email you regarding any inquiries or activities you submit through our website. This may involve the use of automated means and prerecorded or artificial voices.
Step 1 of 2
Create a free account to view all listings, save searches, and get alerts when new homes match.
Step 2 of 2
Tell us how to reach you about homes you like.
Enter your password to sign in as
Create a free account to view all listings, save searches, and get alerts when new homes match.
Already have an account? Sign in
Sign in to your account.
New here? Create an account