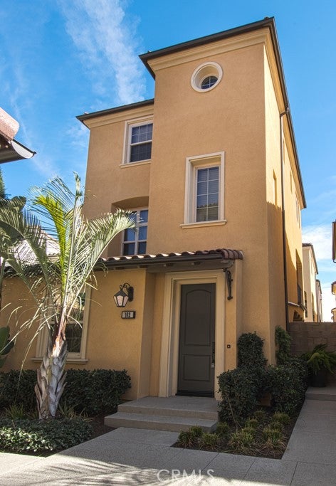
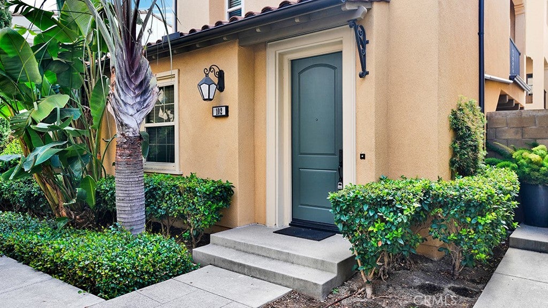
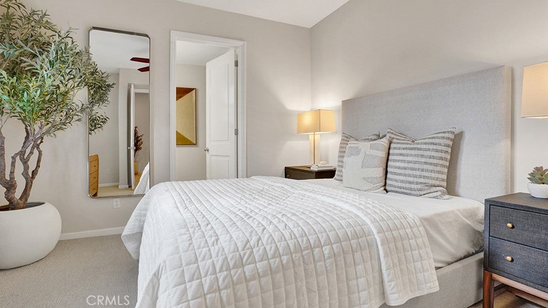
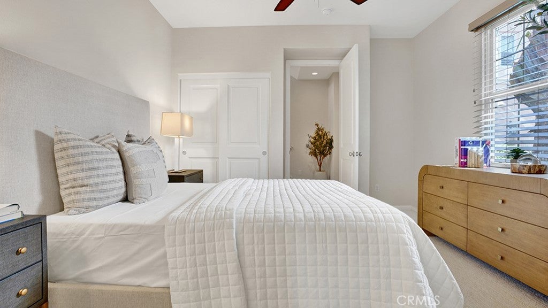
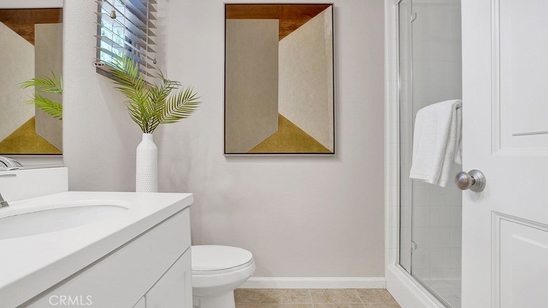
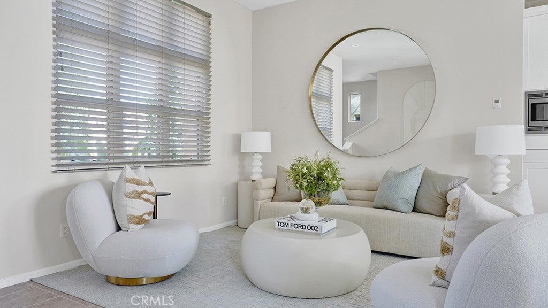
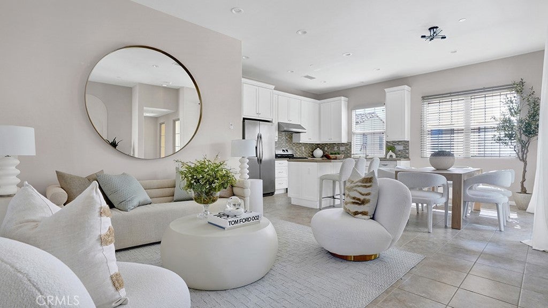
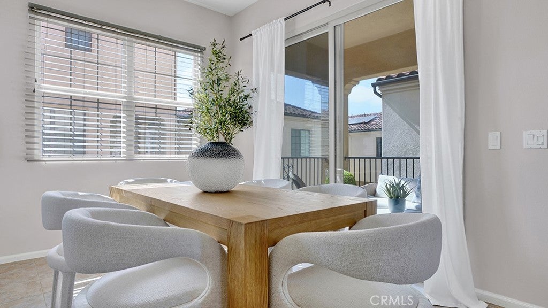
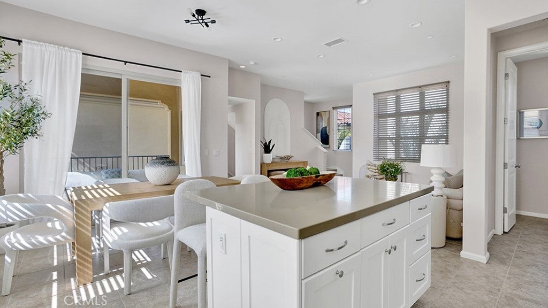
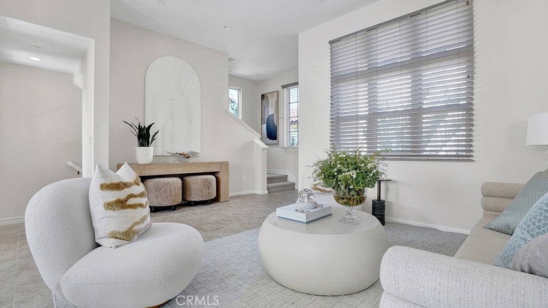
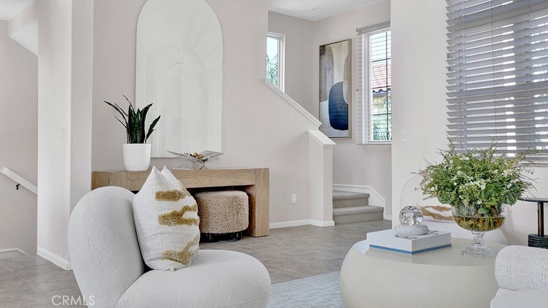
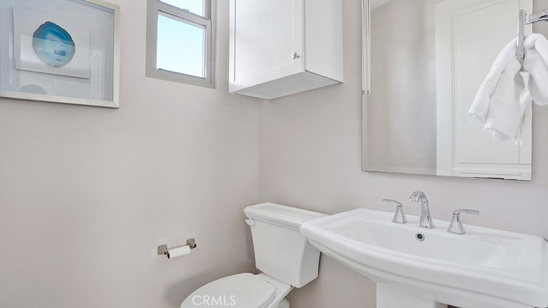
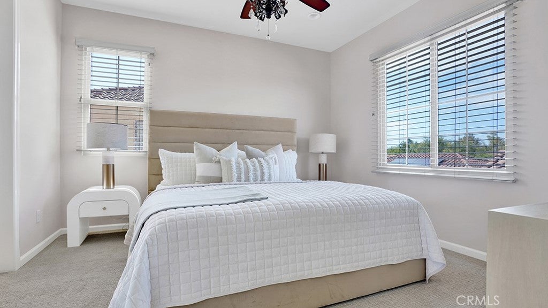
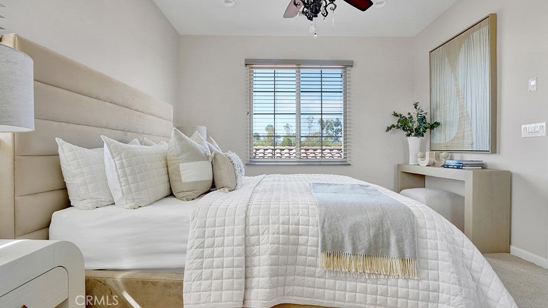
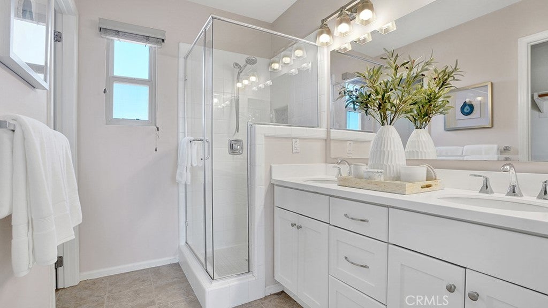
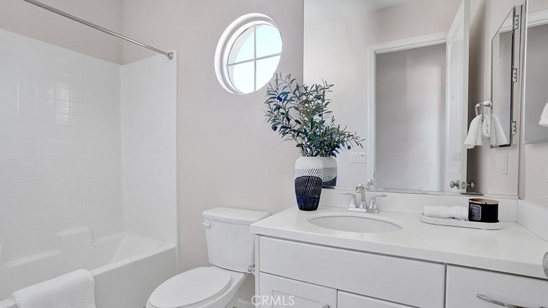
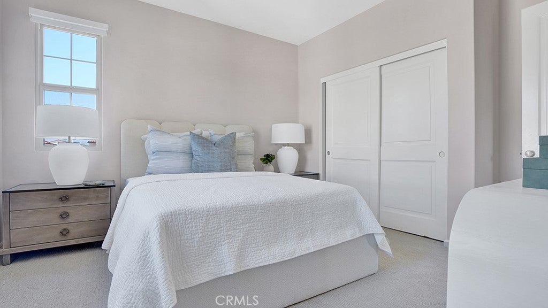
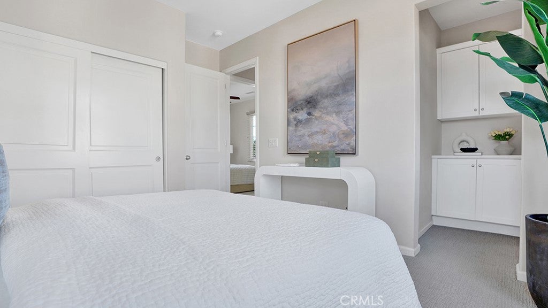
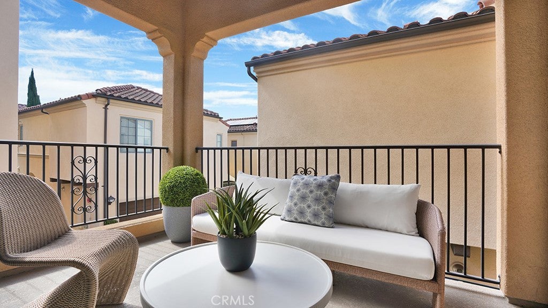
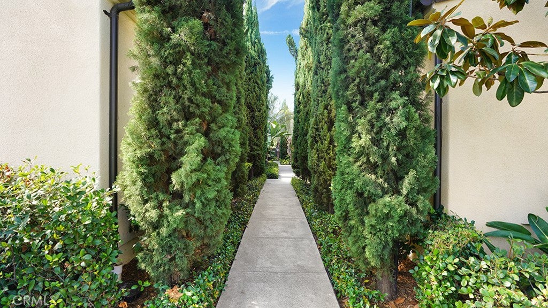
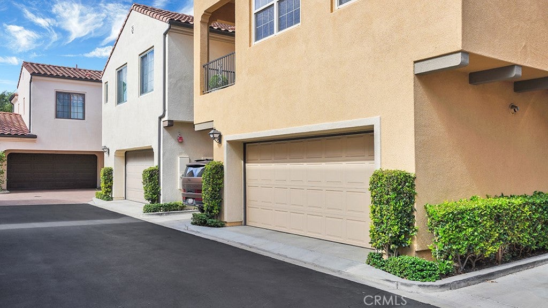
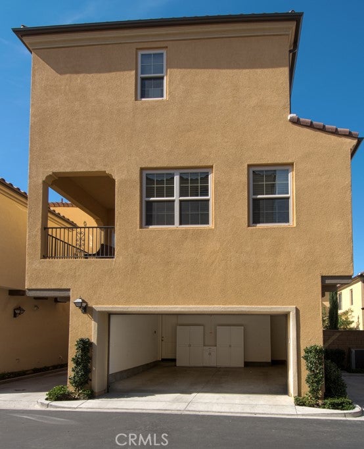
Rare for Cypress Village, 102 Painted Trellis combines a detached corner residence with no common walls, three private bedroom suites, and a highly desirable main-level suite. Located in the Jade Court neighborhood, this 3-bedroom, 3.5-bath home offers approximately 1,658 square feet across a thoughtful multi-level layout, with an attached 2-car garage, bright interiors, fresh interior paint, new carpet, and a floor plan designed for comfort, privacy, and everyday convenience.
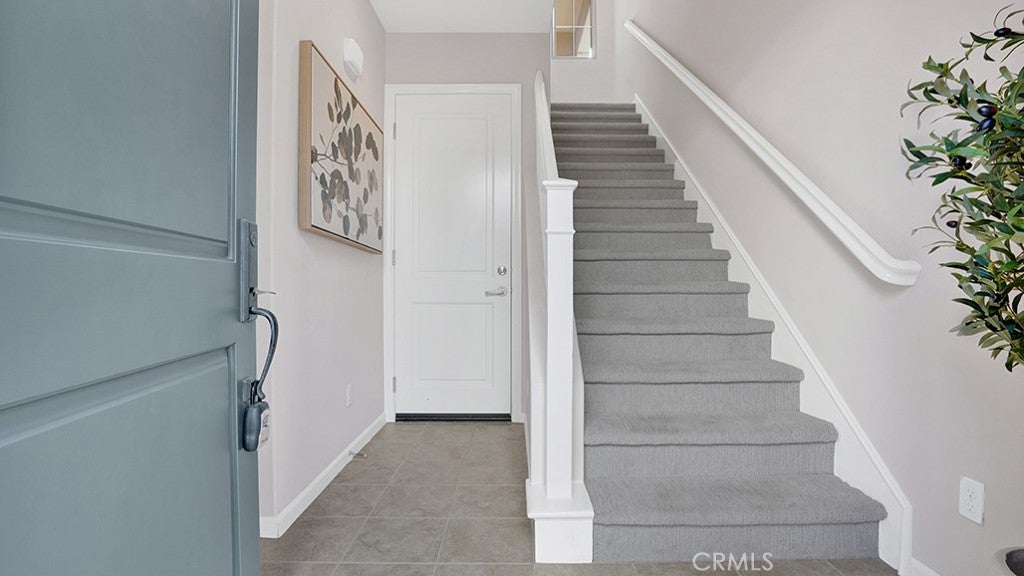
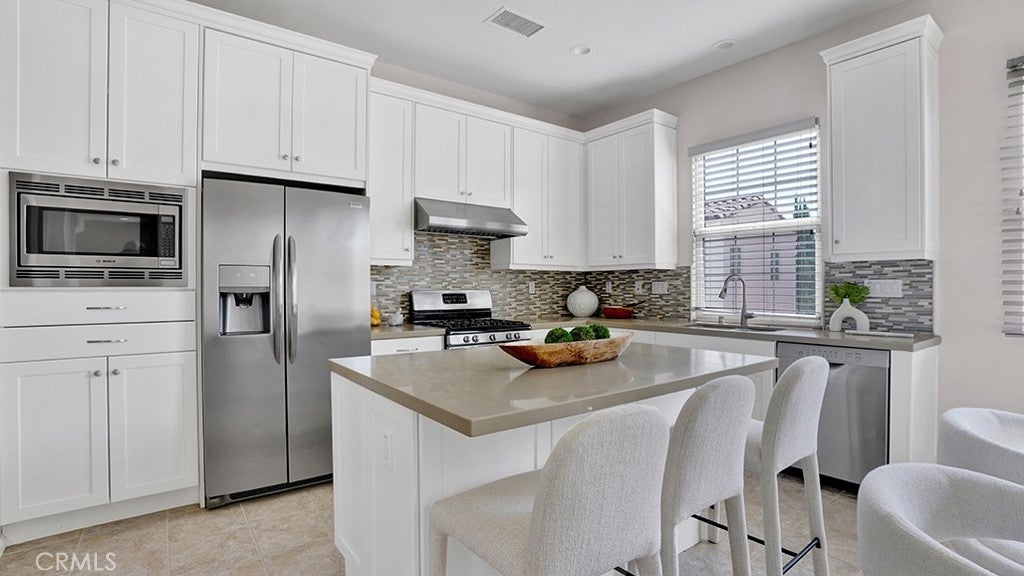
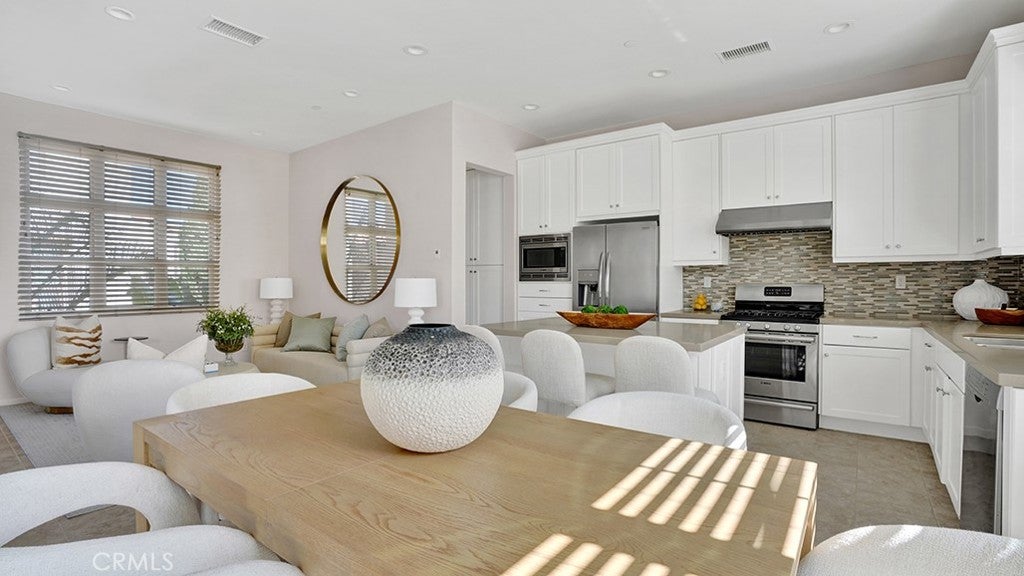
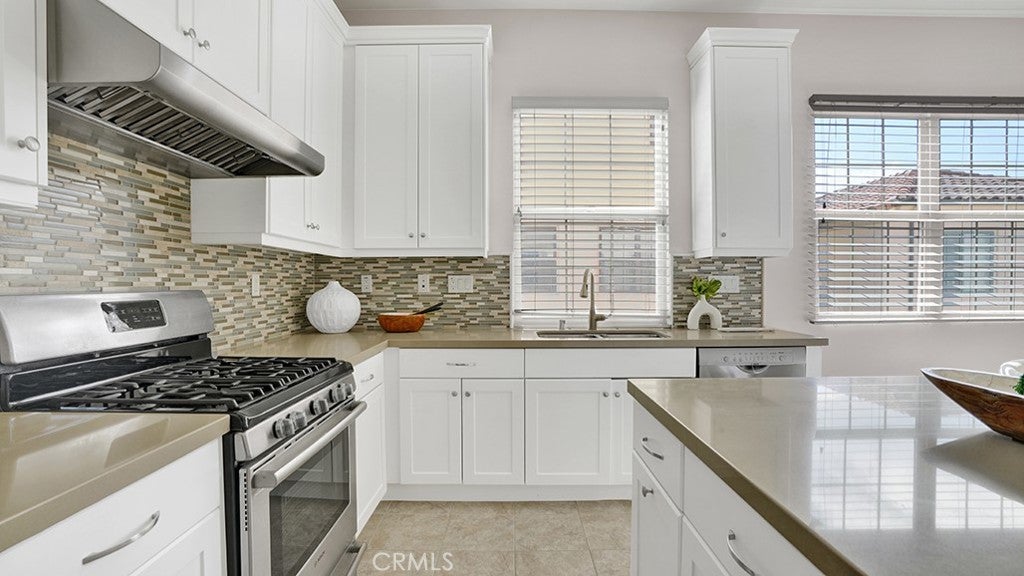
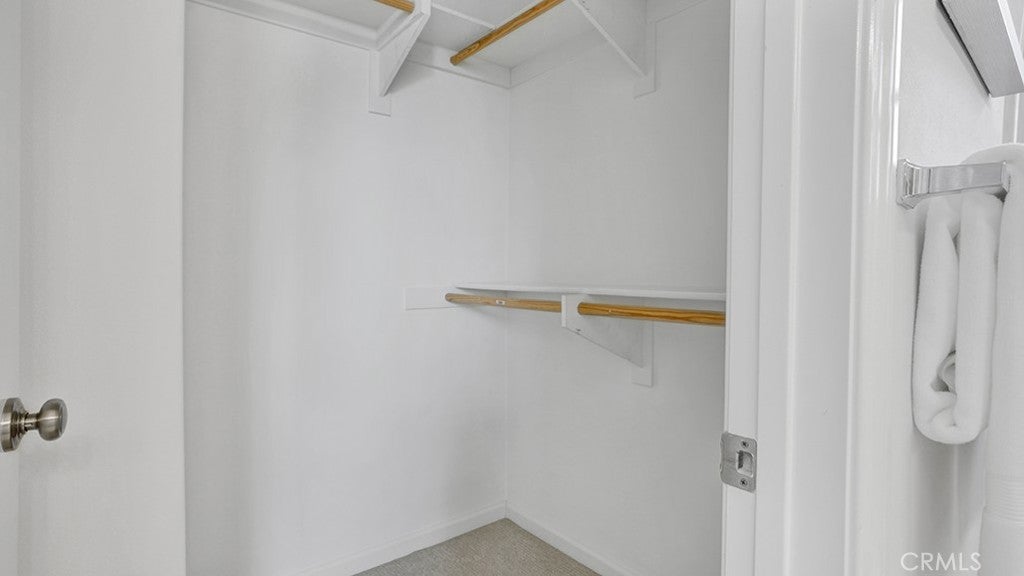
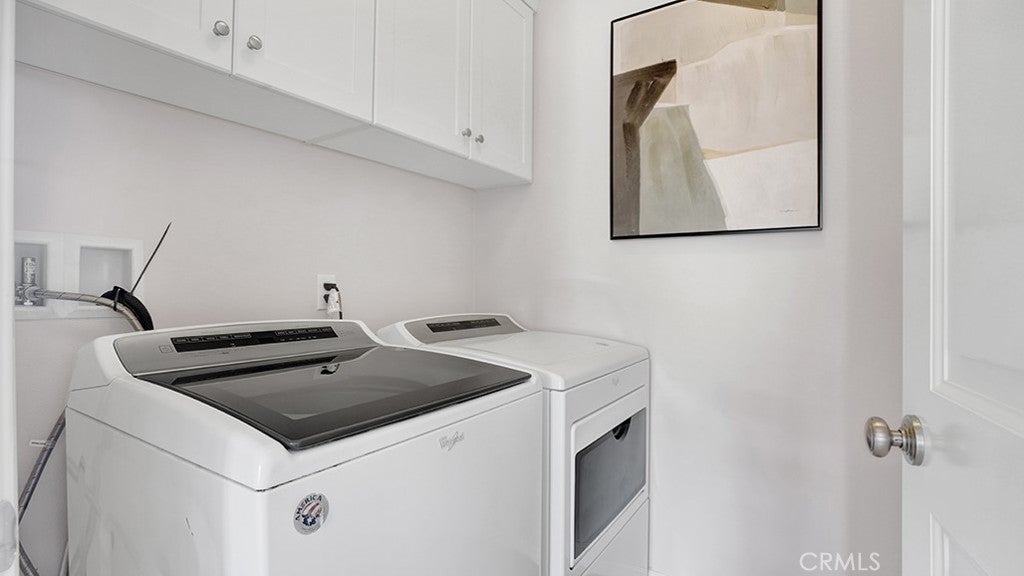
The home’s defining feature is its dramatic double-height ceiling spanning the living and dining areas, creating an impressive sense of openness as soon as you enter. The main level includes a welcoming foyer, a private first-floor suite with walk-in closet and en-suite bath, a powder room, and a kitchen that connects naturally to the dining area and great room. Upstairs, a spacious loft, separate laundry room, and two additional bedroom suites provide flexibility for a range of living needs.
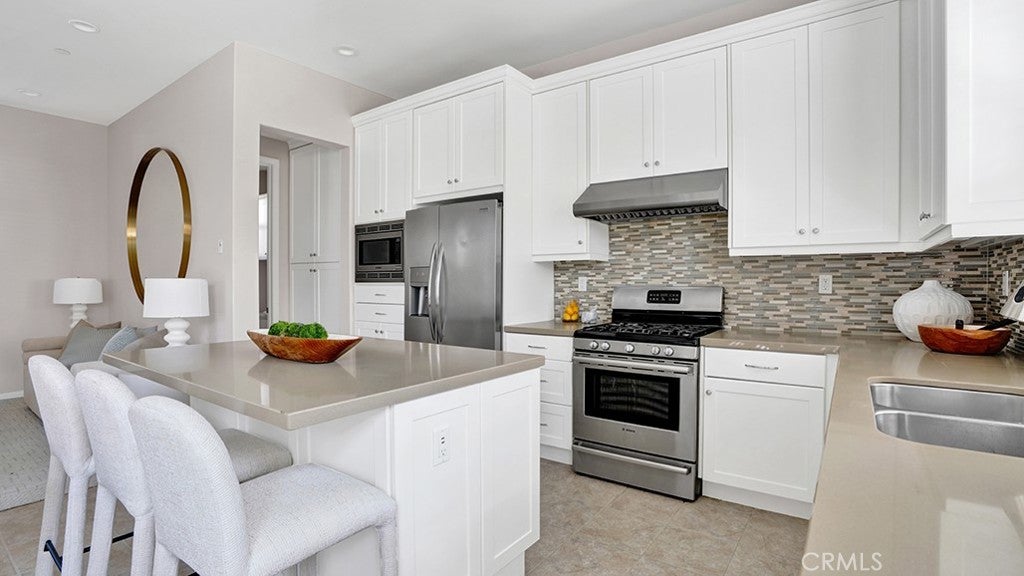
Thoughtful upgrades and recent improvements enhance the home throughout, including wood flooring, designer lighting, stainless steel kitchen appliances, upgraded backsplash, kitchen water filter, updated primary shower system, new washing machine, new microwave, and garbage disposal. With proximity to Cypress Village Elementary School, community parks, resort-style pools, shopping, dining, sports courts, and scenic trails, this residence brings together rare architecture, everyday function, and one of Irvine’s most convenient community lifestyles.
Hi there — ask anything about this property or the area and the team will get right back to you.

Local real estate advisory services provided by agent with Eddy Chen Real Estate Group - HARVEST | REAL
Listed by Sawsan Saba with Coldwell Banker Realty · Cell: 949-500-9979
Based on information from California Regional Multiple Listing Service, Inc. as of 2026 and/or other sources. All data, including all measurements and calculations of area, is obtained from various sources and has not been, and will not be, verified by broker or MLS. All information should be independently reviewed and verified for accuracy. Properties may or may not be listed by the office/agent presenting the information.
You agree to Eddy Chen Real Estate Group - HARVEST | REAL Terms of Use and Privacy Policy. By choosing to contact a property, you also agree that Eddy Chen Real Estate Group - HARVEST | REAL and its associates may call, text, or email you regarding any inquiries or activities you submit through our website. This may involve the use of automated means and prerecorded or artificial voices.
Step 1 of 2
Create a free account to view all listings, save searches, and get alerts when new homes match.
Step 2 of 2
Tell us how to reach you about homes you like.
Enter your password to sign in as
Create a free account to view all listings, save searches, and get alerts when new homes match.
Already have an account? Sign in
Sign in to your account.
New here? Create an account