Welcome to OXFORD COURT.
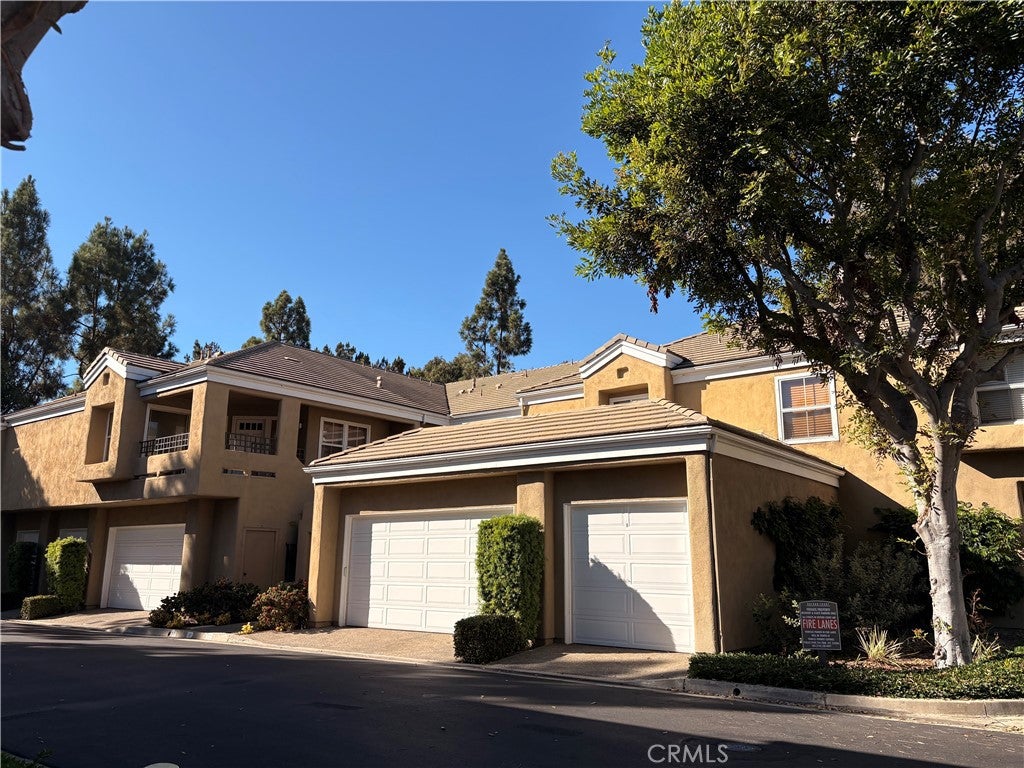
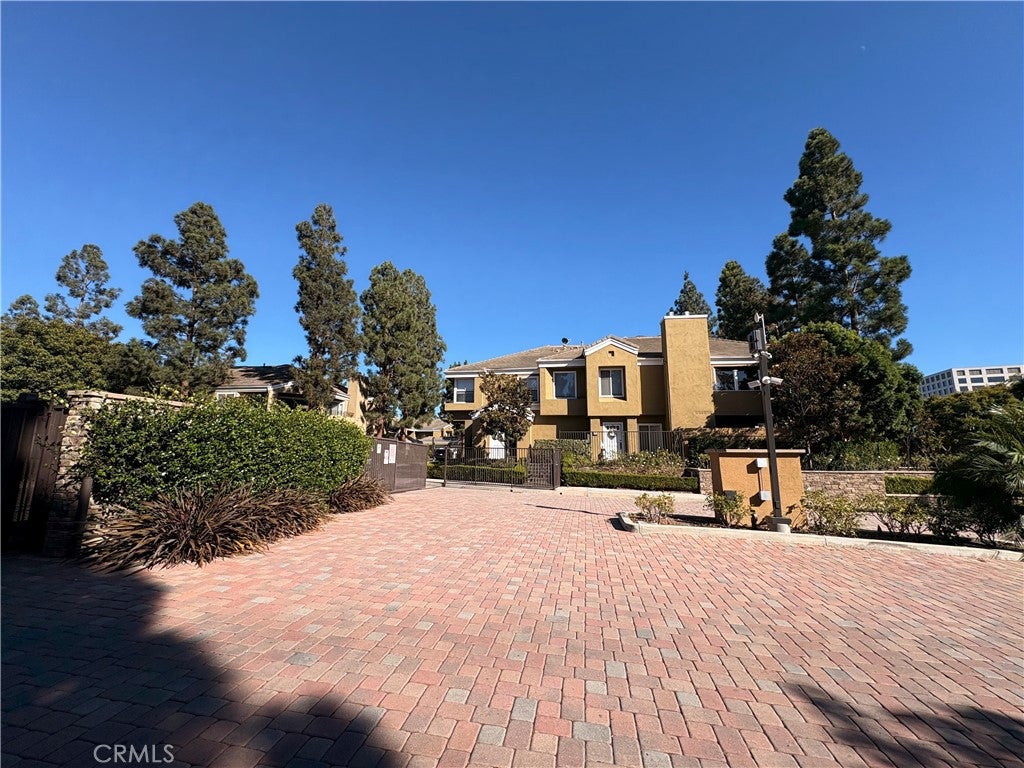
Gated community at University Town Center of U.C. Irvine.
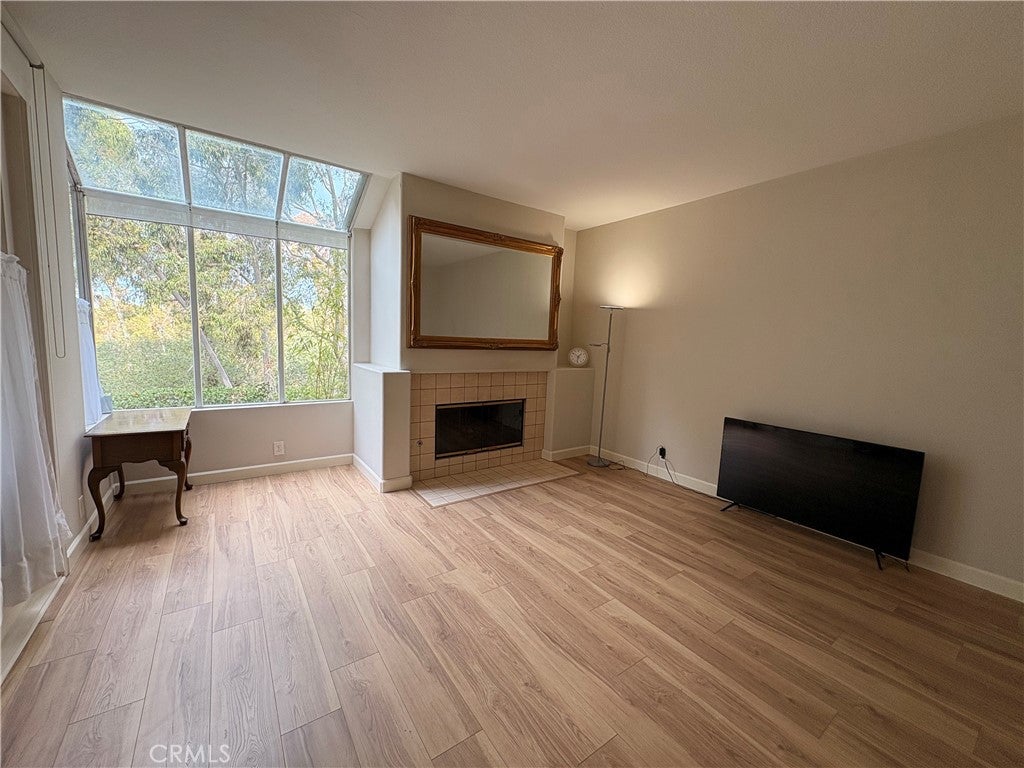
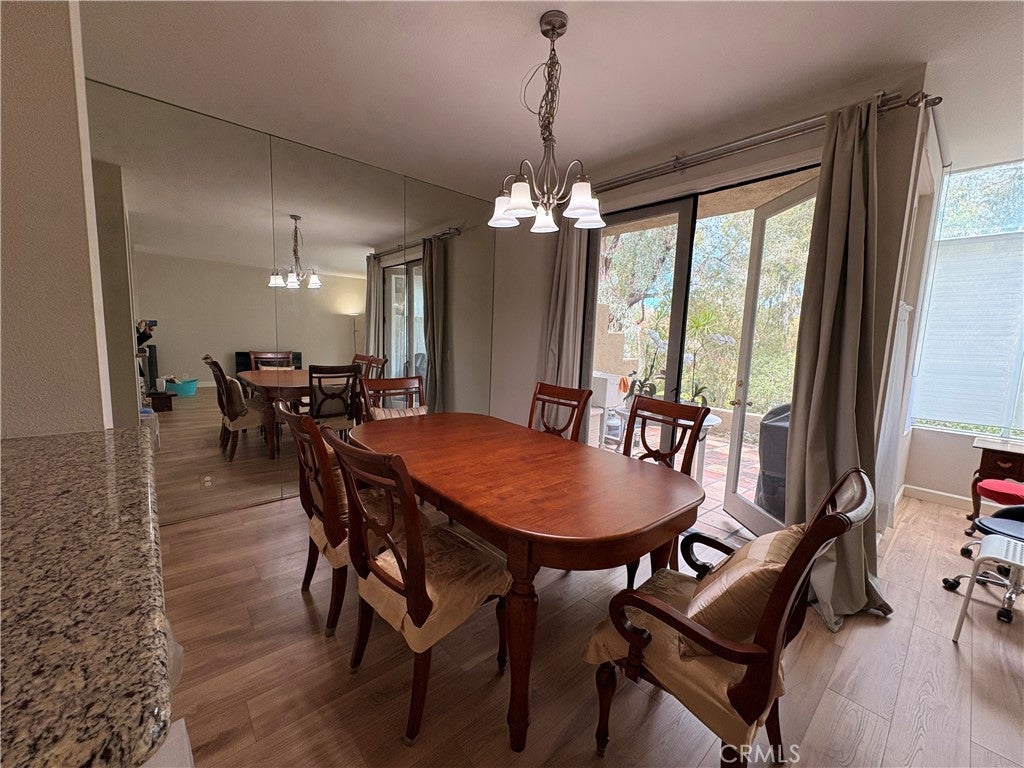
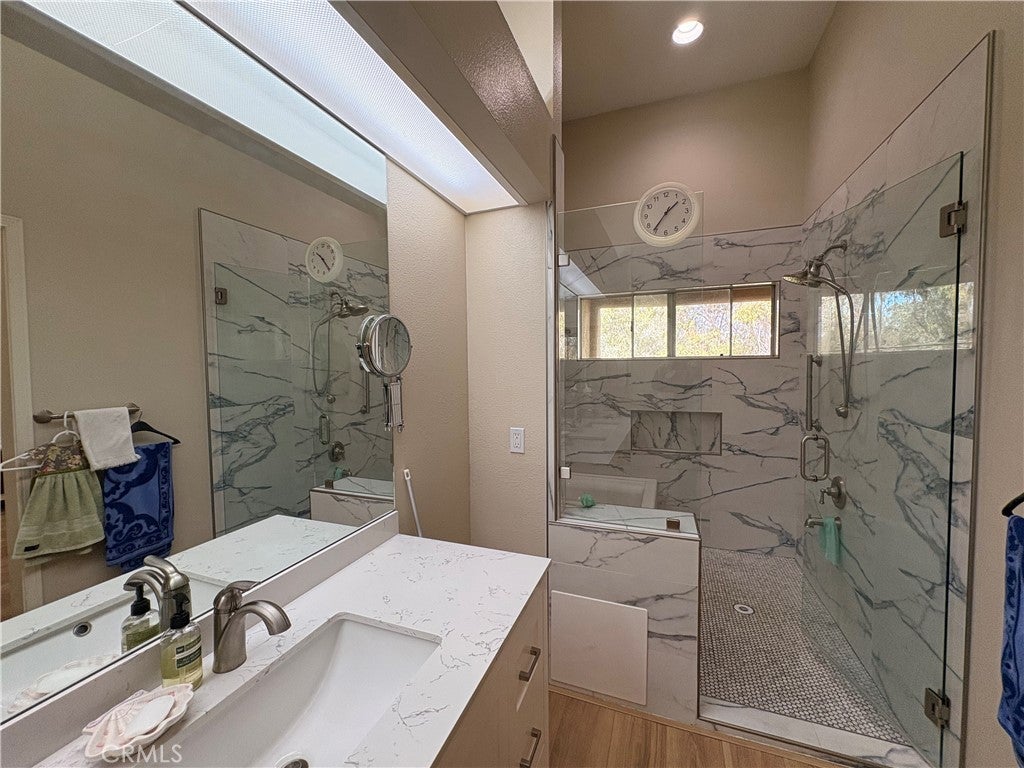
This gorgeous, spacious, and naturally bright turnkey home features three (3) bedrooms and three (3) bathrooms. The Primary suites upstairs with upgraded Japanese style bathroom with a large soaking tub and washing area, dual vanity, a large walk-in closet, and it's own balcony. The secondary upstairs bedroom offers vaulted ceilings, abundant closet space, and its own ensuite bathroom. The main level also features a full bathroom and a guest bedroom—ideal for multigenerational living, a home office, or extended guests.
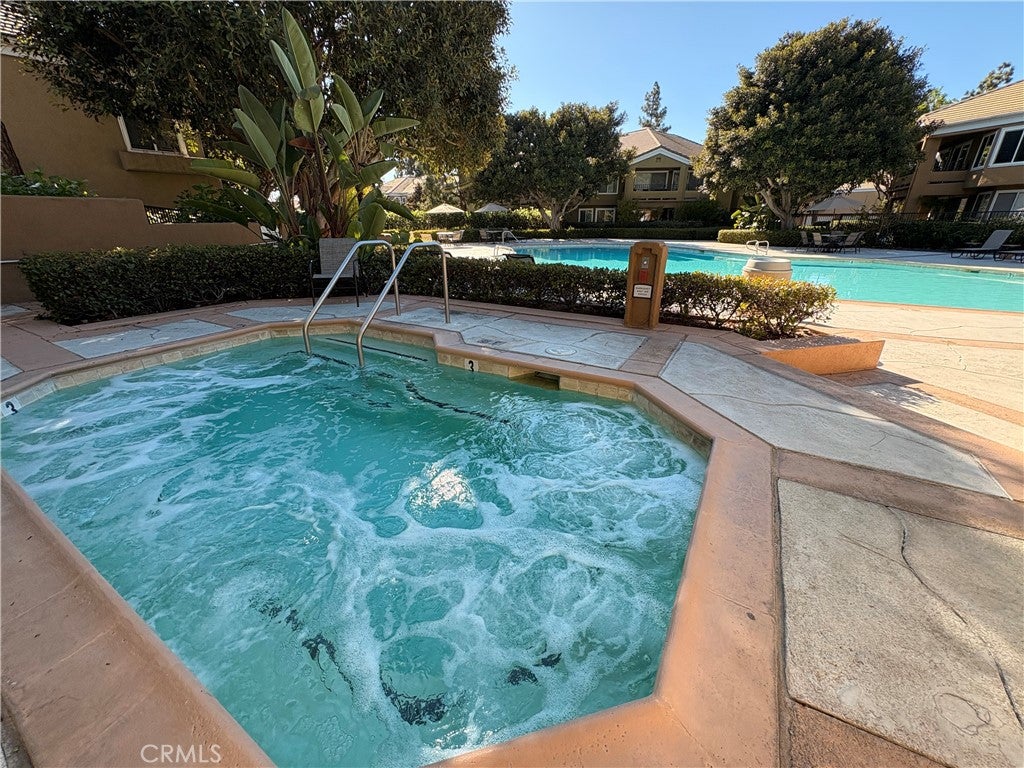
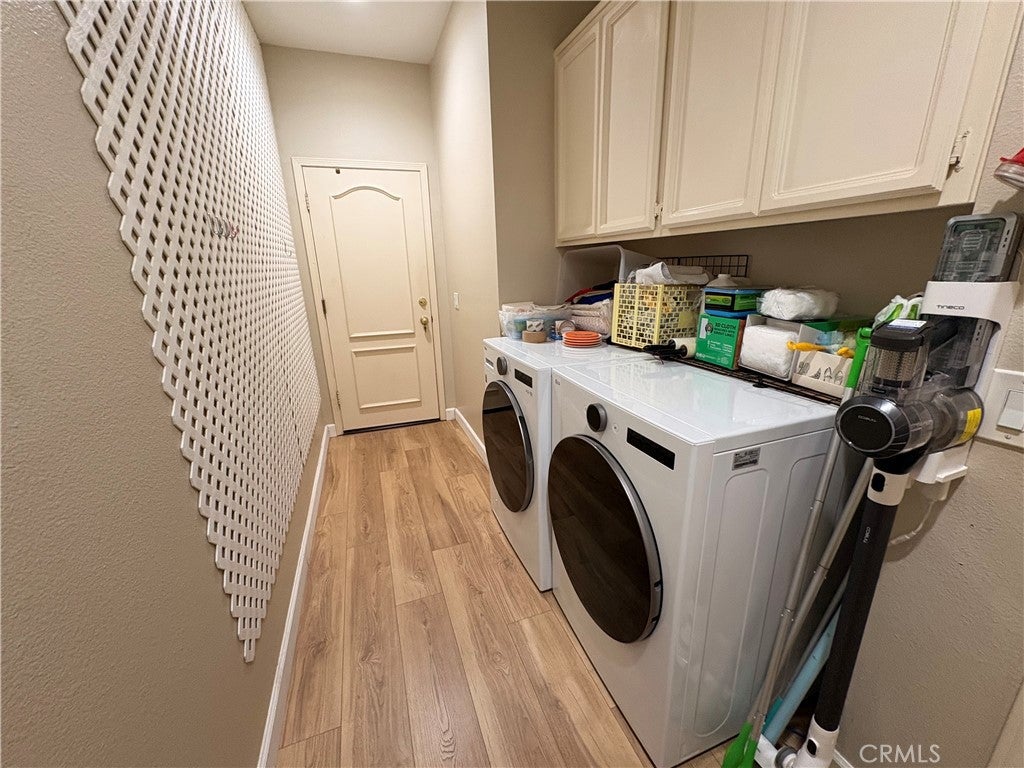
Natural light pours in through numerous windows, and you can enjoy the private patio overlooking Mason Park. Convenient “inside” laundry area along the way to the attached 2-car garage with built-in cabinets, wall slat tool boards for workshop, Liftmaster garage door. There are additional guest parking spaces throughout the community. Easy access to community amenities such the pools, large spas, BBQ, walking trails, tennis courts and private 24 hr security. Close proximity to Trader Joe's, Target, In-n-Out, movies, post office, shopping, and dining options at UTC.
Hop on the freeway in no time and you’re only minutes from the beach, Fashion Island, South Coast Plaza and the John Wayne Airport.
Hi there — ask anything about this property or the area and the team will get right back to you.

Local real estate advisory services provided by agent with Eddy Chen Real Estate Group - HARVEST | REAL
Listed by Kenji Yoshioka with Starts Pacific, Inc. · Cell: 424-247-7174
Based on information from California Regional Multiple Listing Service, Inc. as of 2026 and/or other sources. All data, including all measurements and calculations of area, is obtained from various sources and has not been, and will not be, verified by broker or MLS. All information should be independently reviewed and verified for accuracy. Properties may or may not be listed by the office/agent presenting the information.
You agree to Eddy Chen Real Estate Group - HARVEST | REAL Terms of Use and Privacy Policy. By choosing to contact a property, you also agree that Eddy Chen Real Estate Group - HARVEST | REAL and its associates may call, text, or email you regarding any inquiries or activities you submit through our website. This may involve the use of automated means and prerecorded or artificial voices.
Step 1 of 2
Create a free account to view all listings, save searches, and get alerts when new homes match.
Step 2 of 2
Tell us how to reach you about homes you like.
Enter your password to sign in as
Create a free account to view all listings, save searches, and get alerts when new homes match.
Already have an account? Sign in
Sign in to your account.
New here? Create an account